

441 Sullivan Circle, Bolingbrook, Illinois 60440


$279,900
|
For Sale
|
|
| Status: | Contingent |
| Sqft: | 1,477 |
| Cost/Sqft: | $190 |
| Beds: | 3 |
| Baths: | 2 |
| Year Built: | 1974 |
| Property Taxes: | $7,252 |
| Days On Market: | 15 |
| Lot Size: | 0,00 |
Description
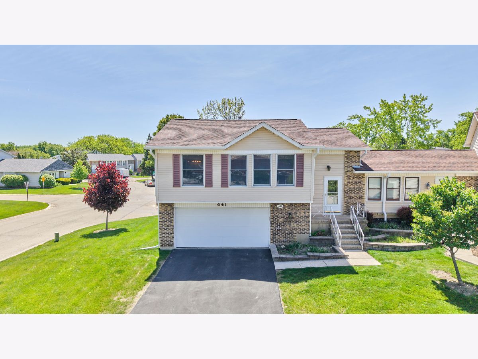
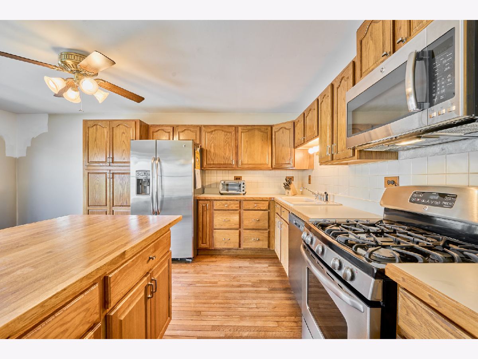
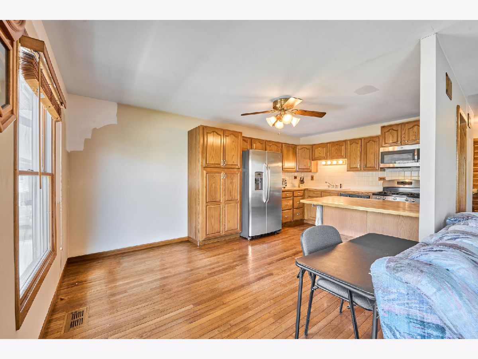
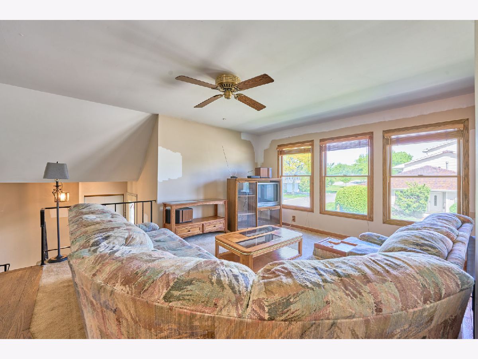
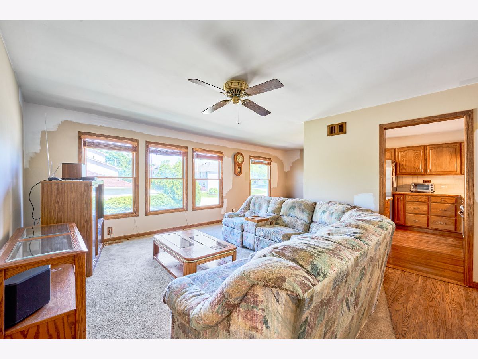
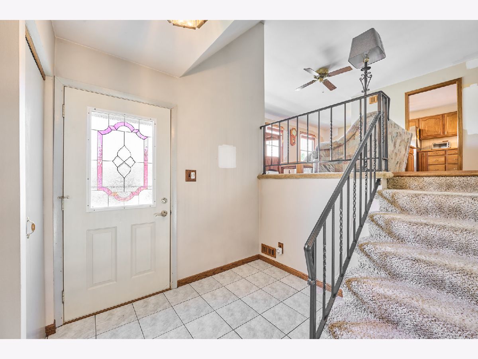
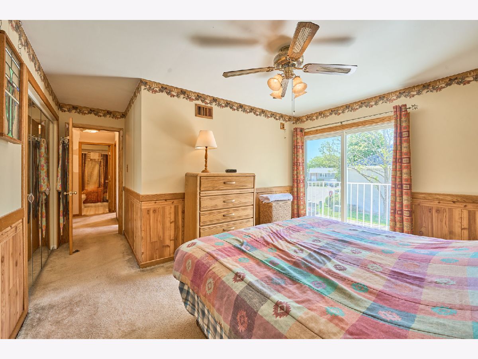
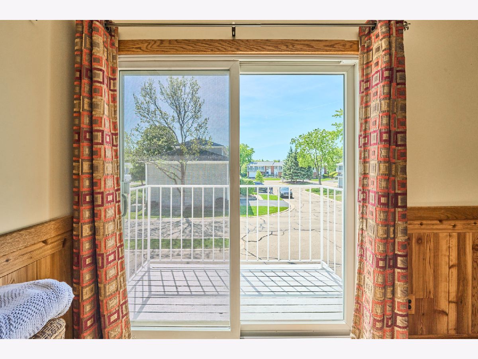
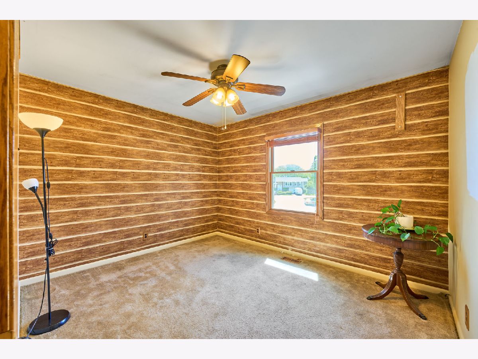
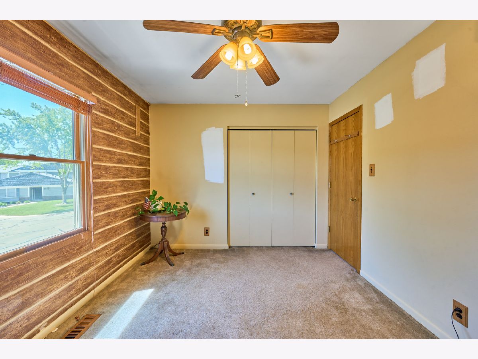
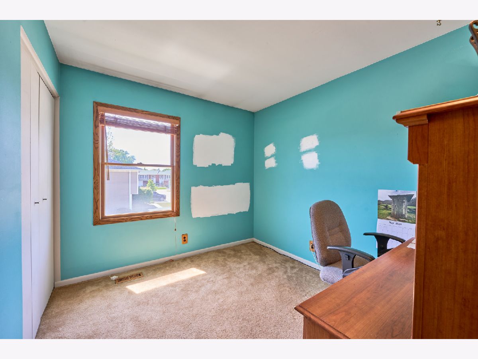
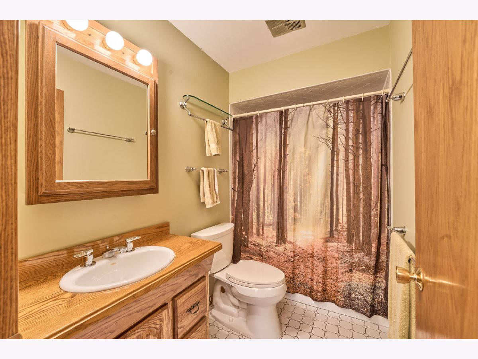
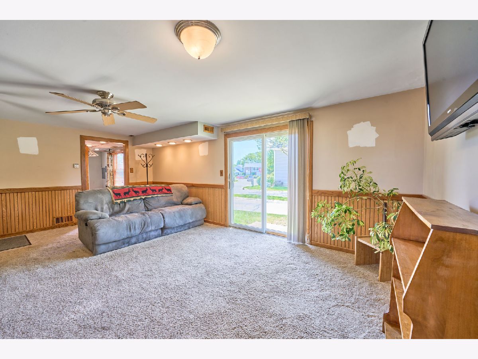
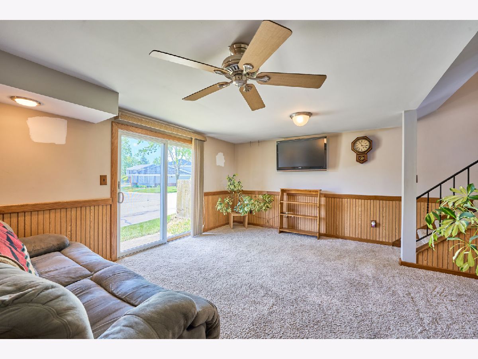
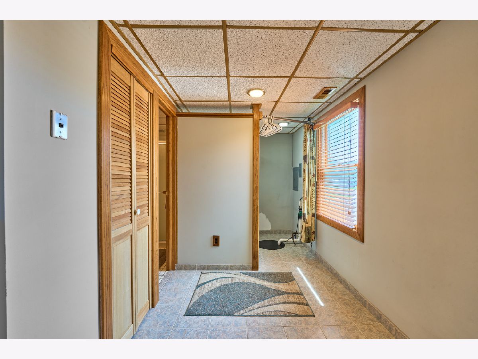
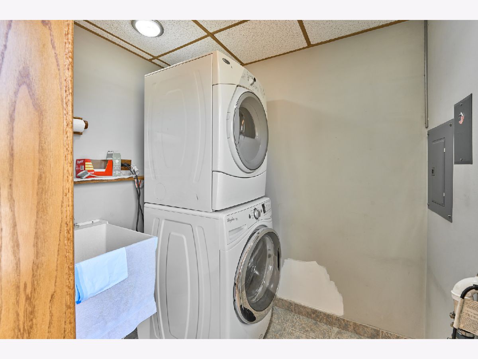
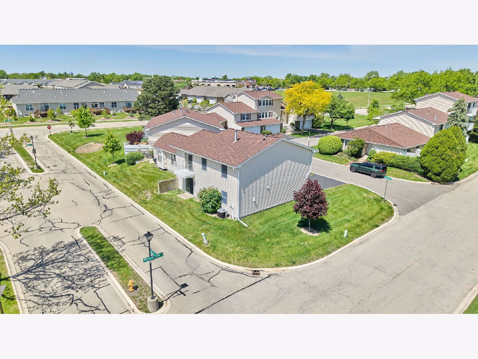
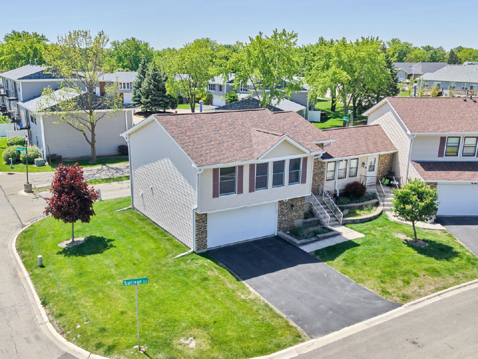
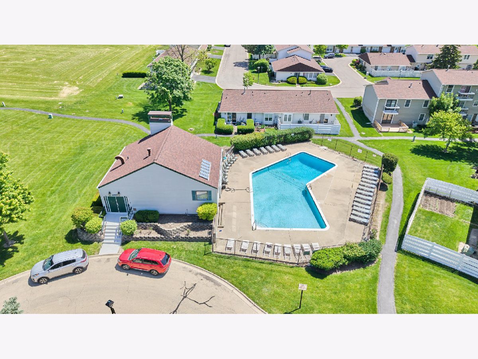
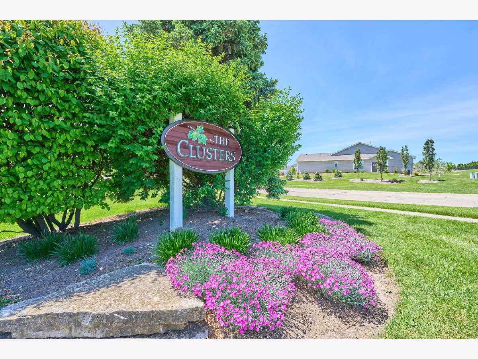
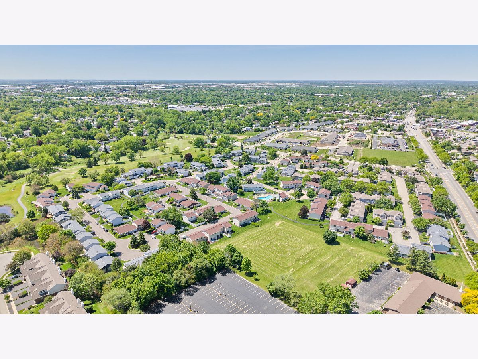
A rare find with a legacy of love. For the first time in over 35 years, this beautifully maintained home is ready for its next story. Owned by the same family for more than three decades, the pride of ownership is evident in every corner. This is a home that has been cared for with a level of attention you simply don't find every day-spotless, move-in ready, and waiting for your personal style to shine. The layout offers exceptional versatility. The bright lower level provides direct access to the back patio and naturally expands your living area-perfect for cozy movie nights or a quiet home office. Upstairs, the primary bedroom features its own private balcony, perfect for peaceful morning coffee. Car enthusiasts and hobbyists will especially appreciate the rare, heated garage, providing comfort and utility all year round. Step outside and enjoy a lifestyle of total convenience. From summer afternoons at the pool to weekend shopping at the nearby Promenade Mall, everything you need is just minutes away. With world-class golf, local parks, and effortless expressway access at your fingertips, the location is truly unbeatable. Offered As-Is. Come discover a home that offers both immediate comfort and endless potential in the heart of Bolingbrook. Your next chapter starts here.
Property Specifics
| Condos/Townhomes | |
| 2 | |
| — | |
| 1974 | |
| — | |
| — | |
| No | |
| — |
| Will | |
| — | |
| 180 / Monthly | |
| — | |
| — | |
| — | |
| 12649602 | |
| 1202111130060000 |
Nearby Schools
| NAME: | DISTRICT: | DISTANCE: | |
|---|---|---|---|
|
Grade School
Jonas E Salk Elementary School |
365U | — | |
|
Middle School
Hubert H Humphrey Middle School |
365U | Not in DB | |
|
High School
Bolingbrook High School |
365U | Not in DB | |
Property History
| DATE: | EVENT: | PRICE: | SOURCE: |
|---|---|---|---|
| 17 May, 2026 | Under contract | $279,900 | MRED MLS |
| 15 May, 2026 | Listed for sale | $279,900 | MRED MLS |
Room Specifics
Total Bedrooms: 3
Bedrooms Above Ground: 3
Bedrooms Below Ground: 0
Dimensions: —
Floor Type: —
Dimensions: —
Floor Type: —
Full Bathrooms: 2
Bathroom Amenities: —
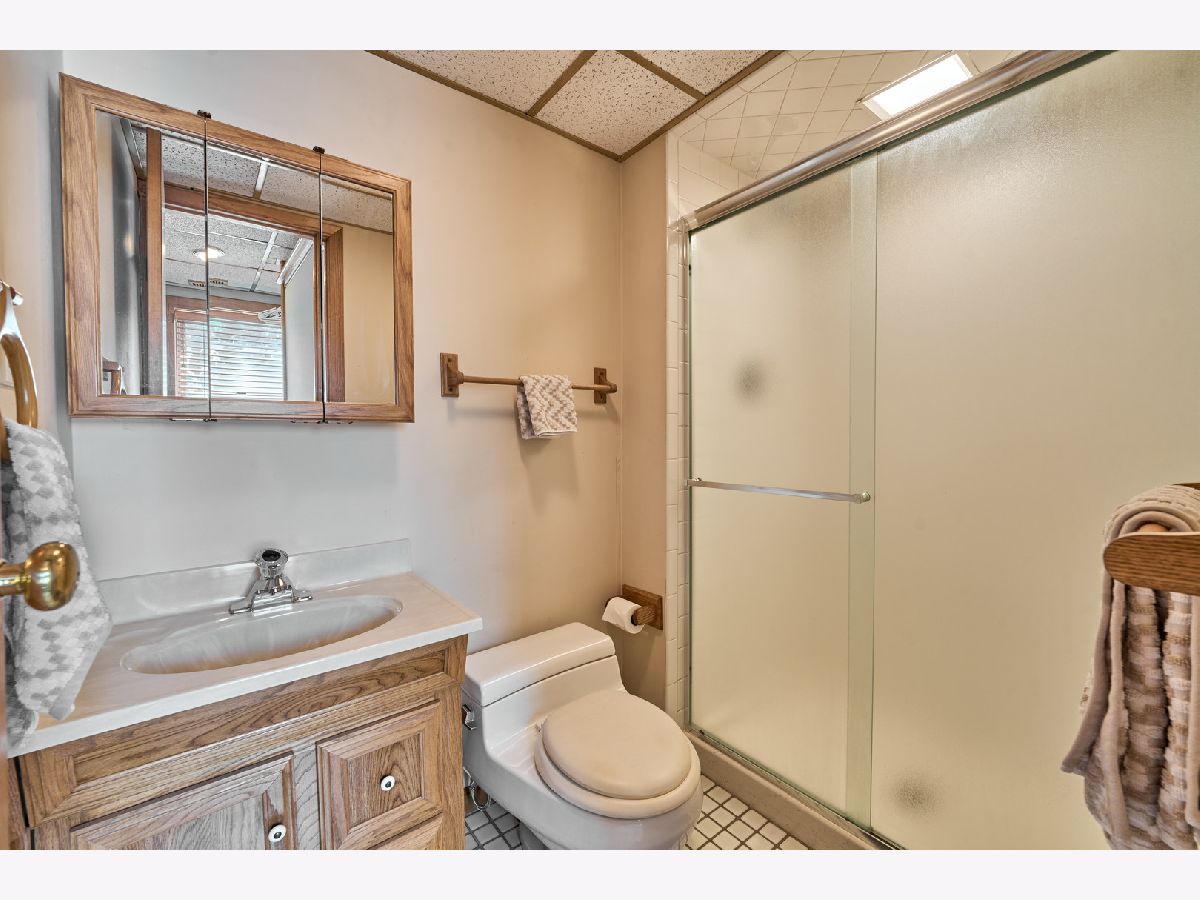
Bathroom in Basement: 1
Rooms: —
Basement Description: —
Other Specifics
| 2 | |
| — | |
| — | |
| — | |
| — | |
| 34.5x75x34.2x75 | |
| — | |
| — | |
| — | |
| — | |
| Not in DB | |
| — | |
| — | |
| — | |
| — |
Tax History
| Year | Property Taxes |
|---|---|
| 2026 | $7,252 |
Contact Agent
Nearby Similar Homes
Nearby Sold Comparables

Contact Agent
Listing Provided By
Better Homes & Gardens Real Estate Connections
