

4413 Michael John Court, Richton Park, Illinois 60471


$324,900
|
For Sale
|
|
| Status: | Contingent |
| Sqft: | 2,800 |
| Cost/Sqft: | $116 |
| Beds: | 4 |
| Baths: | 3 |
| Year Built: | 1993 |
| Property Taxes: | $8,523 |
| Days On Market: | 24 |
| Lot Size: | 0,40 |
Description
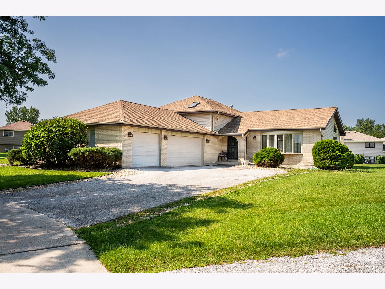
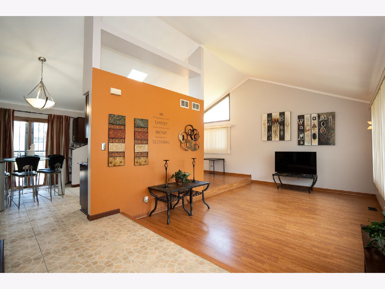
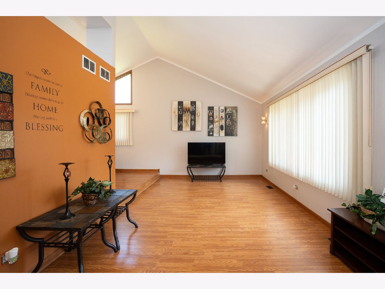
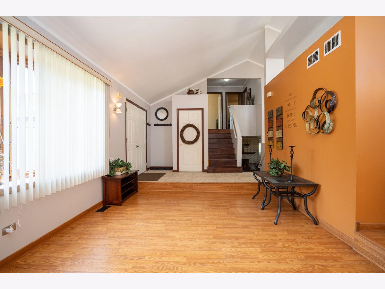
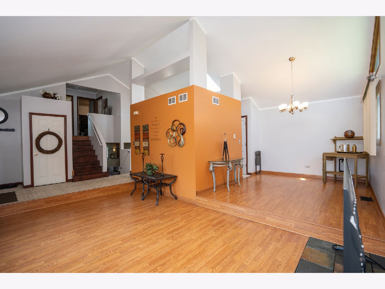
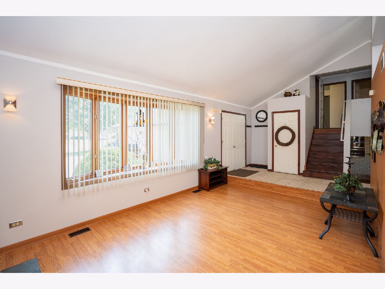
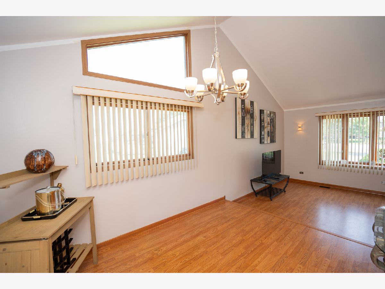
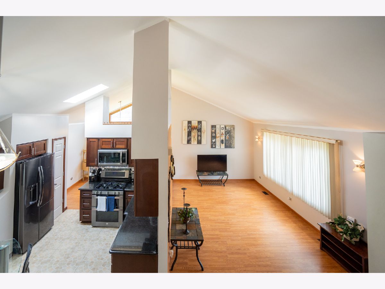
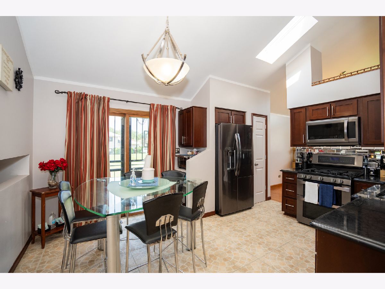
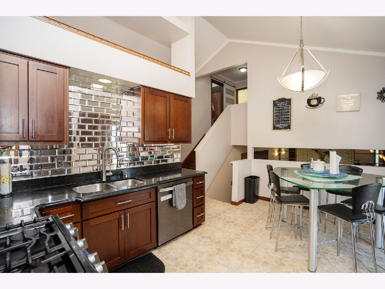
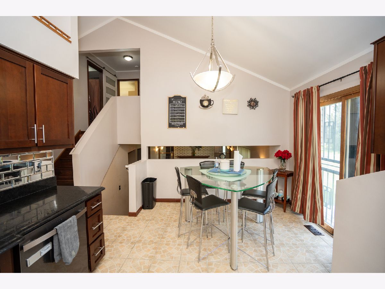
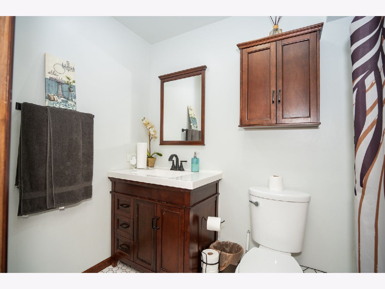
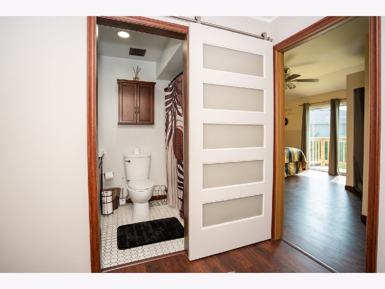
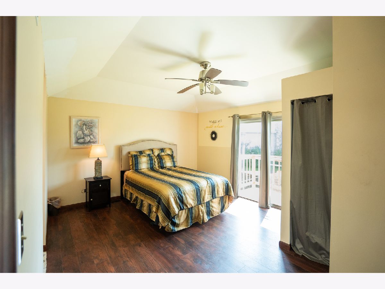
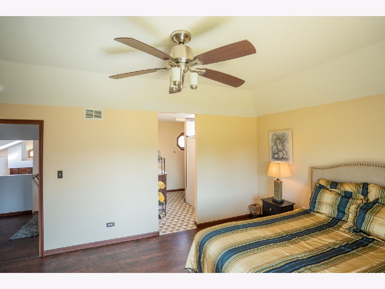
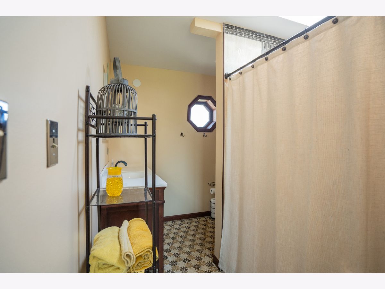
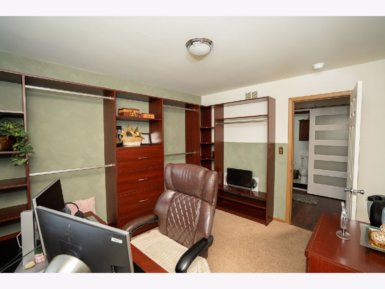
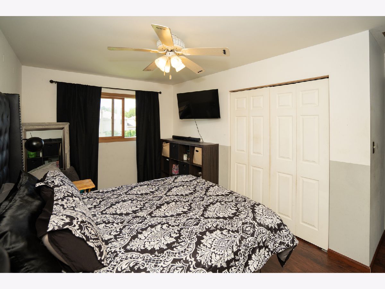
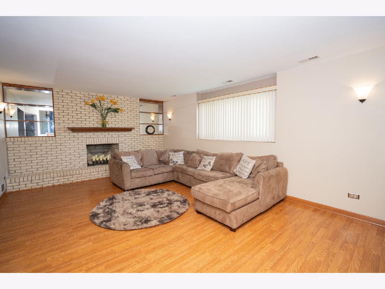
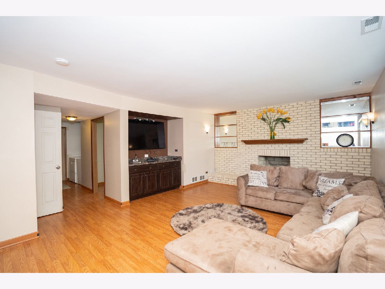
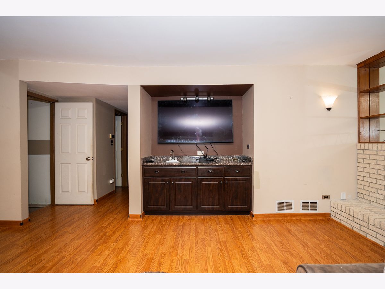
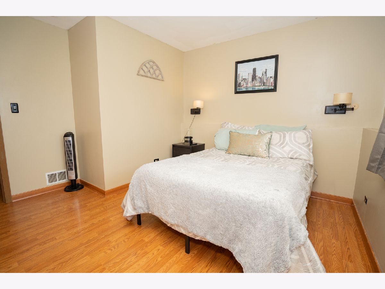
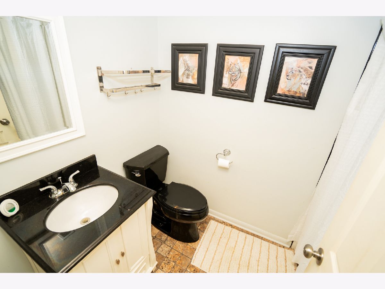
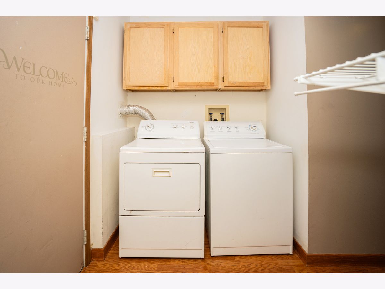
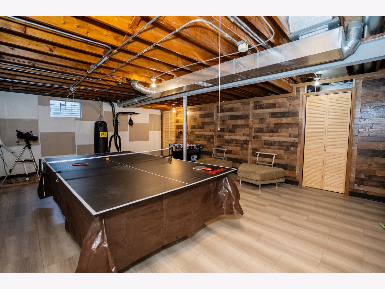
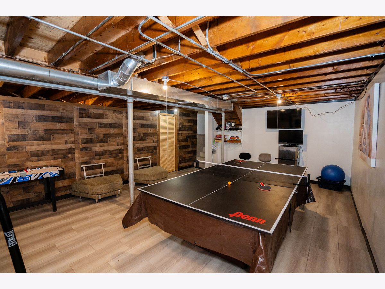
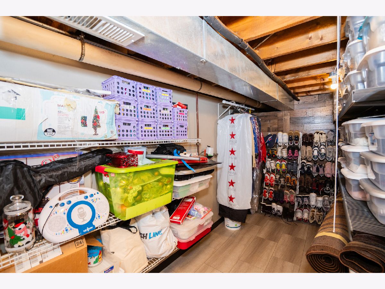
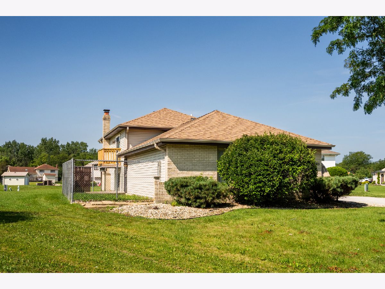
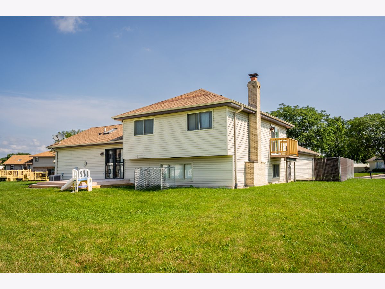
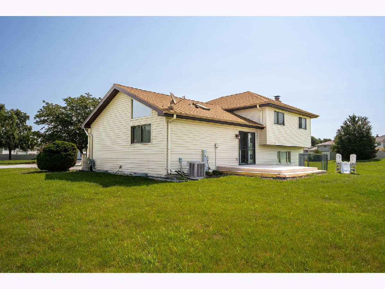
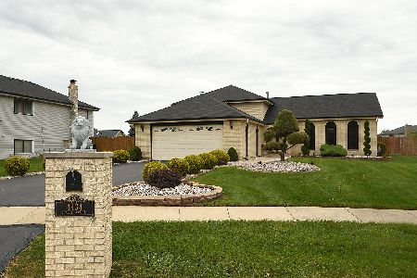
*Multiple offers received, highest and best due 8/11 by 9am*Welcome to this spacious quad-level home in Richton Park, offering 4 bedrooms, 3 full baths and multiple levels of living space designed for both everyday living and entertaining. Step inside to soaring vaulted ceilings that give the home an open, airy feel. The eat-in kitchen features a mirrored backsplash, upgraded appliances and sliding glass doors that open directly to the deck and expansive backyard. The primary suite is a standout, complete with its own private balcony, skylight and full ensuite bath....your own retreat at the end of the day! Gather around the gas-starter, wood-burning fireplace for cozy evenings, or head downstairs where the finished sub-basement provides even more living space plus additional storage. Outside, enjoy a large open yard with plenty of room to entertain, garden or simply enjoy the outdoors, along with a dedicated dog run for your four-legged family members. Don't overlook the 3-car garage! Offering plenty of room for vehicles, storage, hobbies and more. Lovingly owned by the same owner since day one, this home offers the space, character and features that are becoming harder to find. See it before its gone!
Property Specifics
| Single Family | |
| — | |
| — | |
| 1993 | |
| — | |
| — | |
| No | |
| 0.4 |
| Cook | |
| — | |
| — / Not Applicable | |
| — | |
| — | |
| — | |
| 12725806 | |
| 31343050260000 |
Property History
| DATE: | EVENT: | PRICE: | SOURCE: |
|---|---|---|---|
| 11 Aug, 2026 | Under contract | $324,900 | MRED MLS |
| 6 Aug, 2026 | Listed for sale | $324,900 | MRED MLS |
Room Specifics
Total Bedrooms: 4
Bedrooms Above Ground: 4
Bedrooms Below Ground: 0
Dimensions: —
Floor Type: —
Dimensions: —
Floor Type: —
Dimensions: —
Floor Type: —
Full Bathrooms: 3
Bathroom Amenities: —
Bathroom in Basement: 1
Rooms: —
Basement Description: —
Other Specifics
| 3 | |
| — | |
| — | |
| — | |
| — | |
| 141x52x148x41x152 | |
| — | |
| — | |
| — | |
| — | |
| Not in DB | |
| — | |
| — | |
| — | |
| — |
Tax History
| Year | Property Taxes |
|---|---|
| 2026 | $8,523 |
Contact Agent
Nearby Similar Homes
Nearby Sold Comparables

Contact Agent
Listing Provided By
Keller Williams Preferred Rlty
