

4418 Hilltop Drive, Wonder Lake, Illinois 60097


$129,900
|
For Sale
|
|
| Status: | Active |
| Sqft: | 1,050 |
| Cost/Sqft: | $124 |
| Beds: | 3 |
| Baths: | 2 |
| Year Built: | 1940 |
| Property Taxes: | $3,947 |
| Days On Market: | 24 |
| Lot Size: | 0,00 |
Description
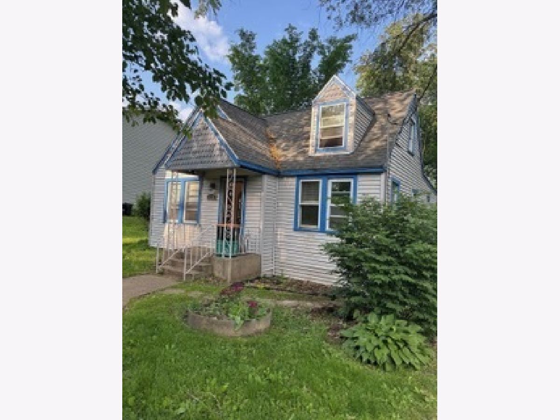
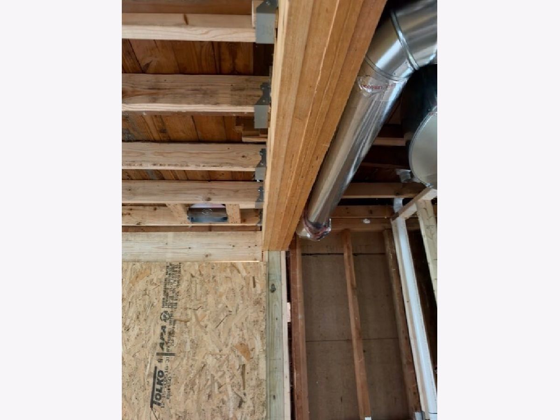
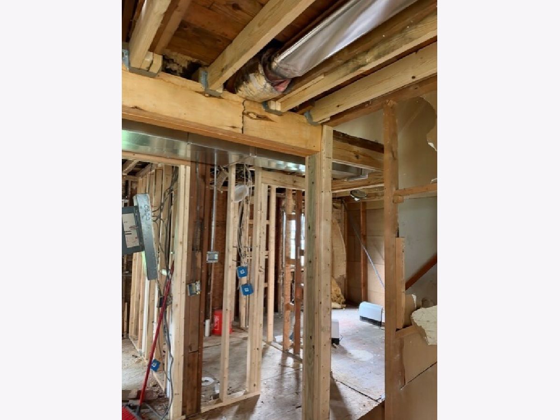
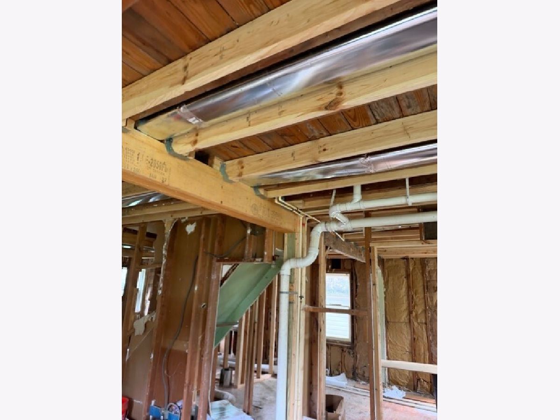
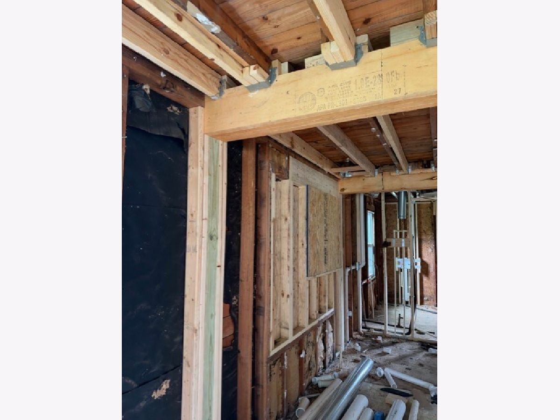
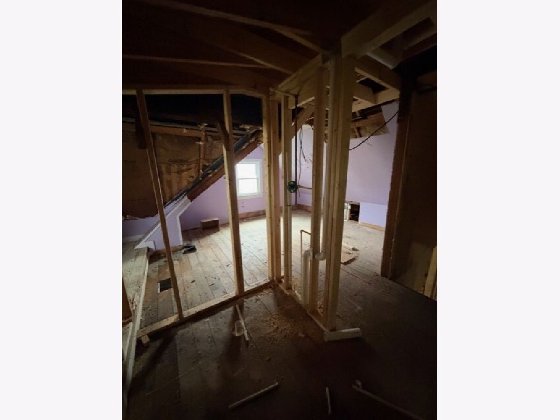
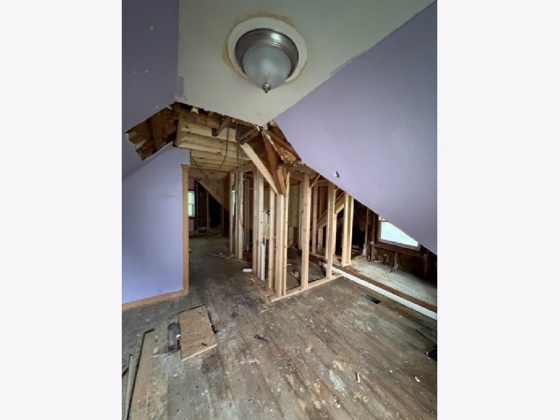
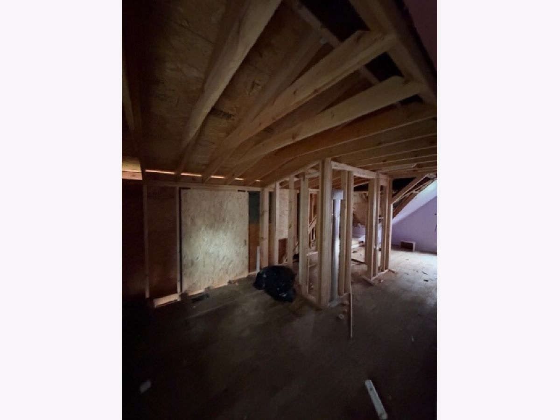
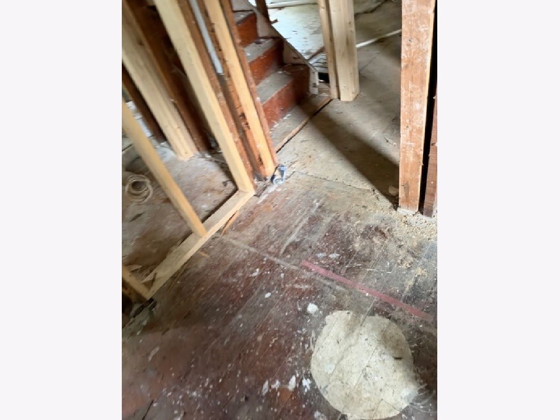
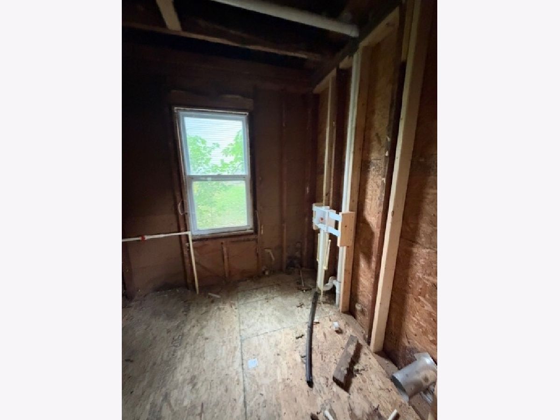
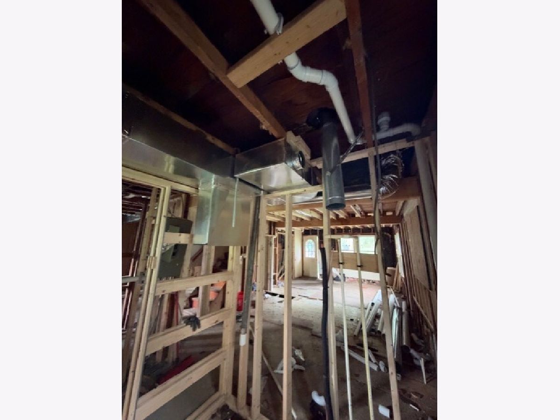
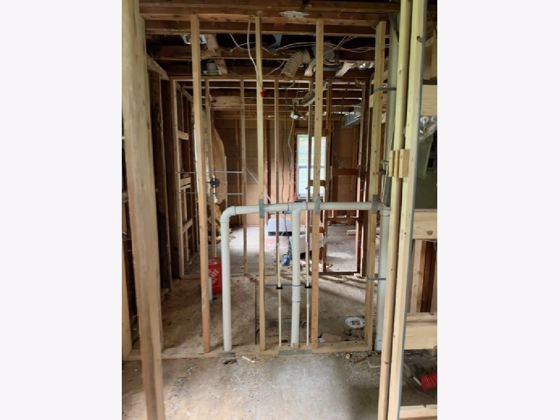
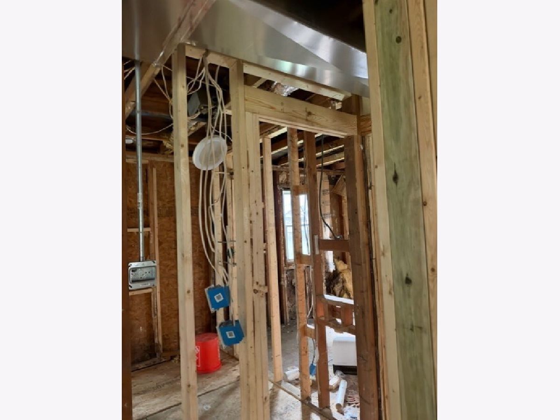
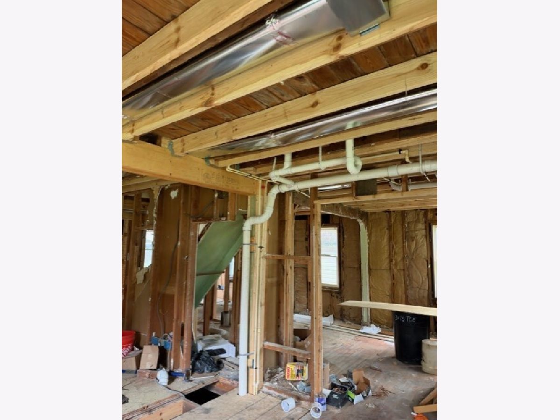
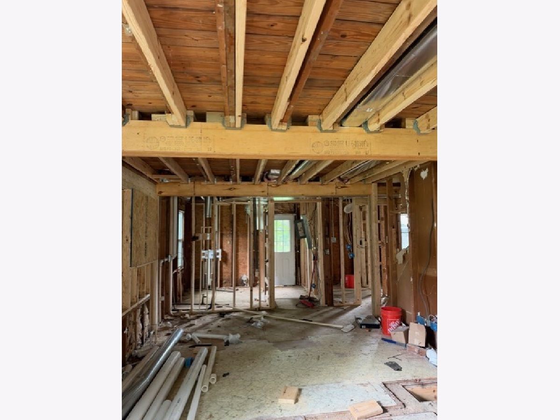
Great opportunity to complete this partially renovated 3-bedroom, 2-bathroom home situated on a spacious double lot! The current owner has already completed significant improvements, including structural work, rough plumbing, rough HVAC, framing, and a new roof. The renovation is fully permitted, providing a solid foundation for the next owner to bring their vision to life. The existing plans also offer the flexibility to add a fourth bedroom on the main level or utilize the space as a home office, den, or formal dining room to suit your needs. With much of the major work already completed, this property presents an excellent opportunity for homeowners or investors looking to finish the renovation and customize the home to their taste. Bring your ideas and finishing touches to unlock this property's full potential!
Property Specifics
| Single Family | |
| — | |
| Bungalow | |
| 1940 | |
| None | |
| Vinyl Siding | |
| Asphalt | |
| — | |
| No | |
| — |
| — | |
| — | |
| — / Not Applicable | |
| None | |
| Shared Well | |
| Septic Tank | |
| Other | |
| Gas | |
| 12787014 | |
| 0907404049 |
Nearby Schools
| NAME: | DISTRICT: | DISTANCE: | |
|---|---|---|---|
|
Grade School
Harrison Elementary School |
36 | — | |
|
Middle School
Harrison Elementary School |
36 | Not in DB | |
|
High School
Mchenry Campus |
156 | Not in DB | |
Property History
| DATE: | EVENT: | PRICE: | SOURCE: |
|---|---|---|---|
| 16 Oct, 2026 | Listed for sale | $129,900 | MRED MLS |
Room Specifics
Total Bedrooms: 3
Bedrooms Above Ground: 3
Bedrooms Below Ground: 0
Dimensions: 10X11
Floor Type: —
Dimensions: 12X9
Floor Type: —
Dimensions: 12X11
Floor Type: —
Full Bathrooms: 2
Bathroom Amenities: —
Bathroom in Basement: 0
Dimensions: 15X13
Floor Type: —
Dimensions: 13X13
Floor Type: —
Dimensions: 7X7
Floor Type: —
Dimensions: 15X13
Floor Type: —
Dimensions: 15X13
Floor Type: —
Rooms: No additional rooms
Other Specifics
| 2 | |
| Block,Brick/Mortar,Concrete Perimeter | |
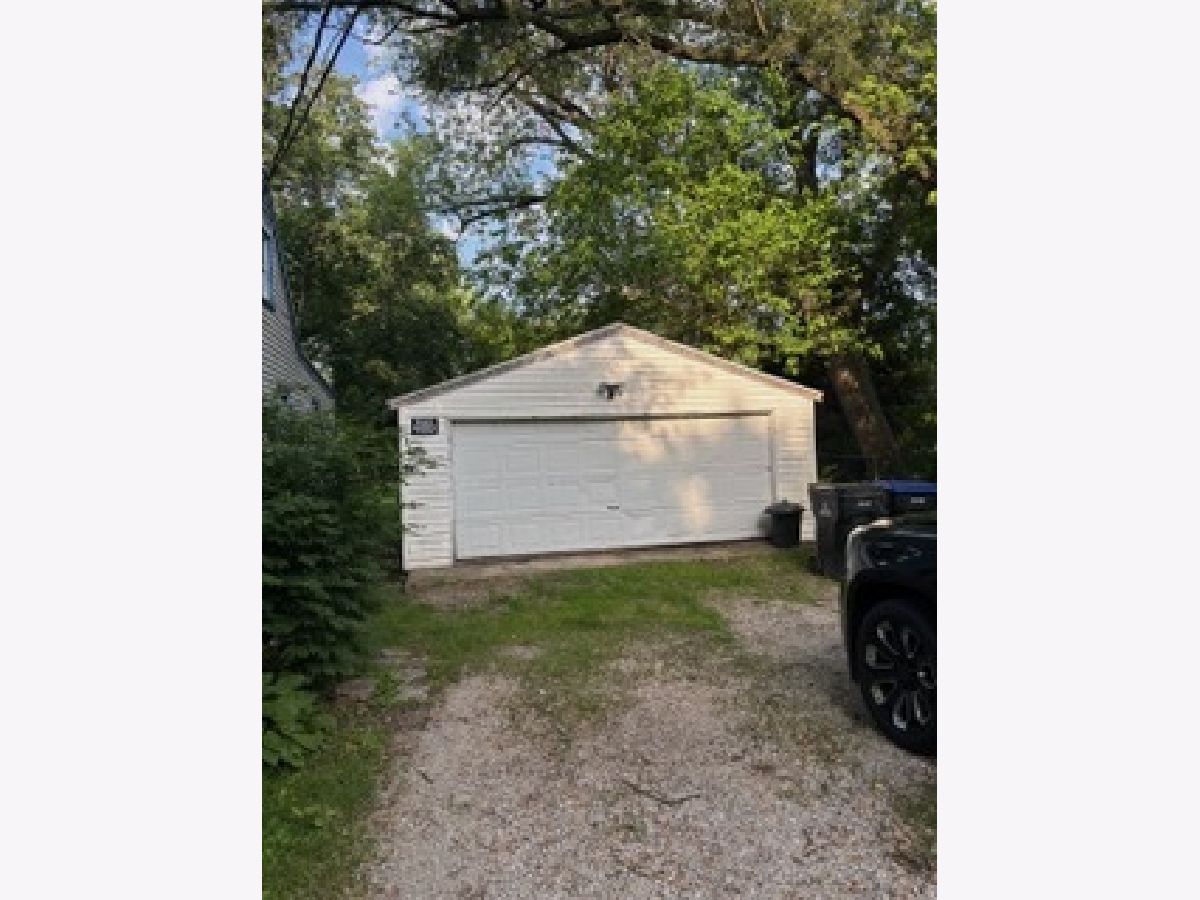
| Asphalt, Garage Owned, Detached, Garage | |
| — | |
| — | |
| — | |
| — | |
| — | |
| 85x130 | |
| Dormer,Finished | |
| Full | |
| — | |
| — | |
| Not in DB | |
| — | |
| — | |
| — |
Tax History
| Year | Property Taxes |
|---|---|
| 2026 | $3,947 |
Contact Agent
Nearby Similar Homes
Nearby Sold Comparables


Contact Agent
Listing Provided By
Circle One Realty
