

7719 Island Lane, Wonder Lake, Illinois 60097


$1,600,000
|
For Sale
|
|
| Status: | Active |
| Sqft: | 5,717 |
| Cost/Sqft: | $280 |
| Beds: | 3 |
| Baths: | 4 |
| Year Built: | 2006 |
| Property Taxes: | $25,033 |
| Lot Size: | 0,37 |
Description
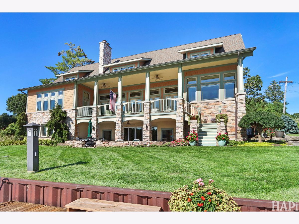
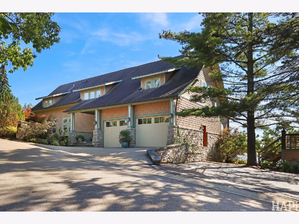
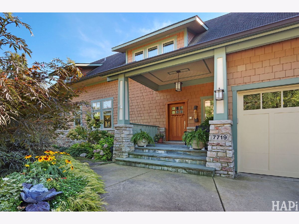
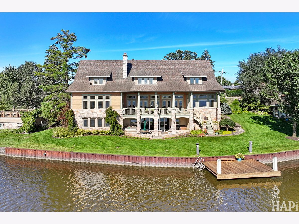
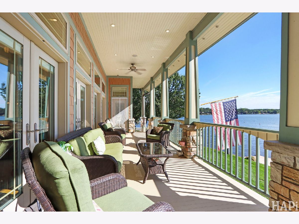
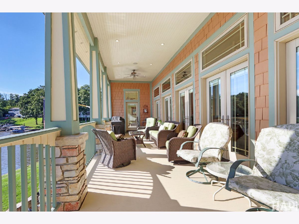
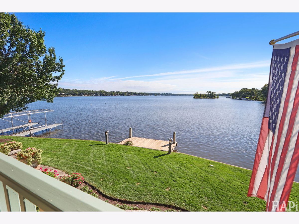
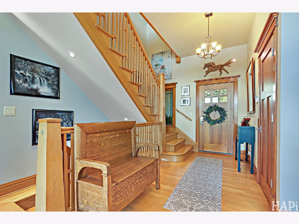
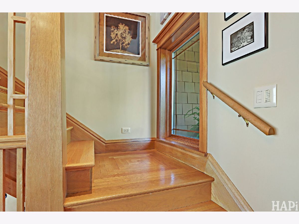
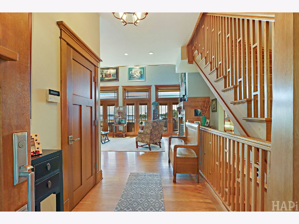
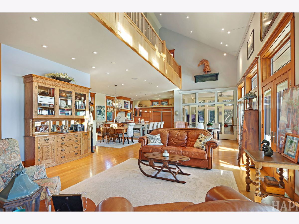
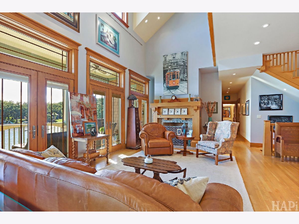
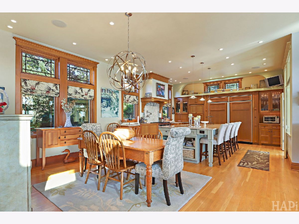
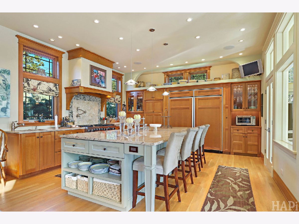
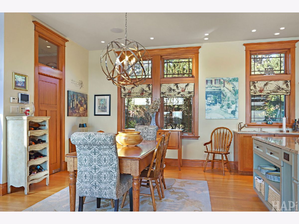
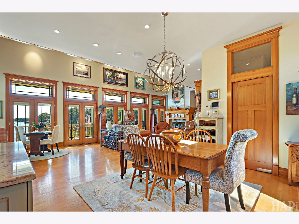
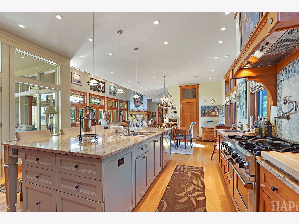
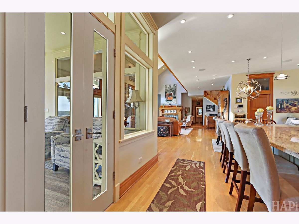
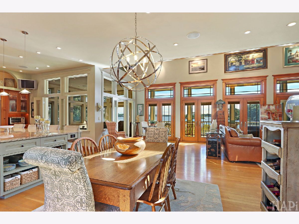
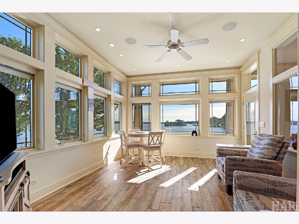
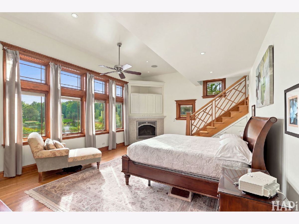
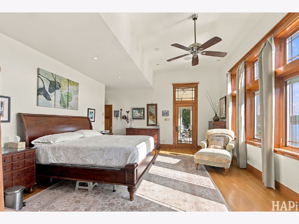
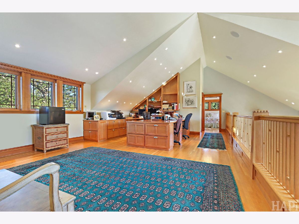
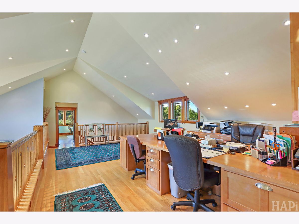
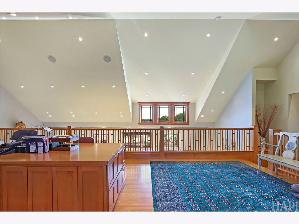
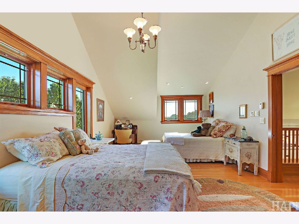
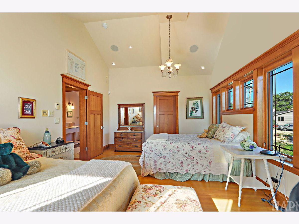
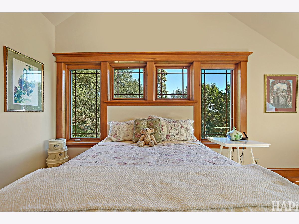
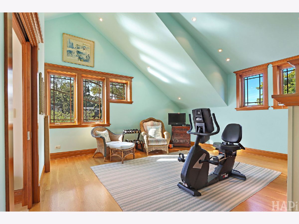
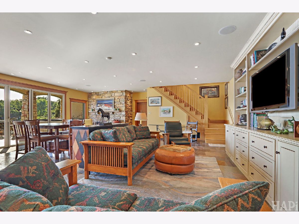
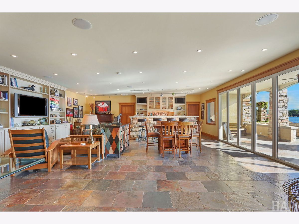
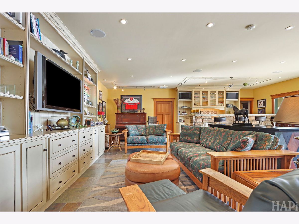
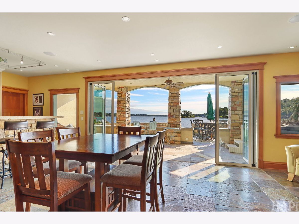
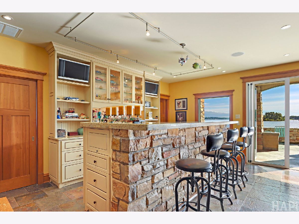
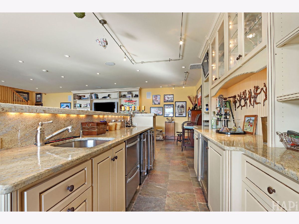
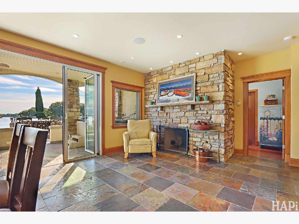
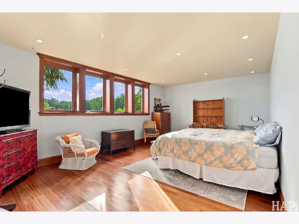
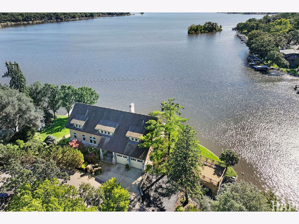
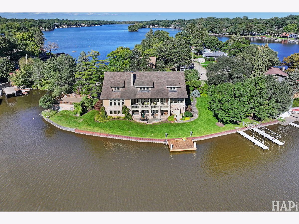
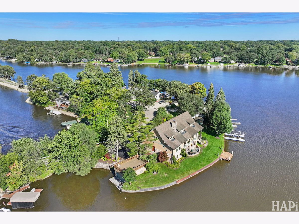
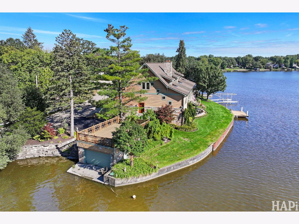
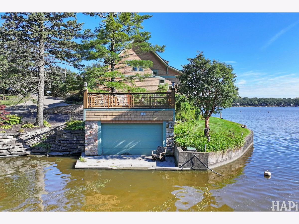
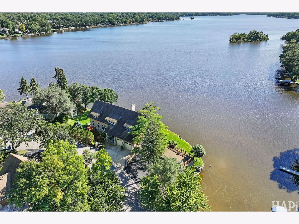
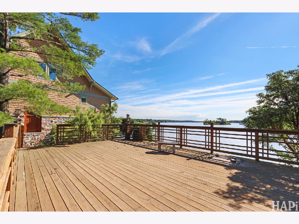
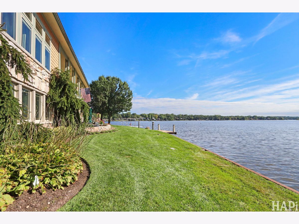
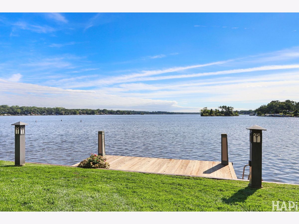
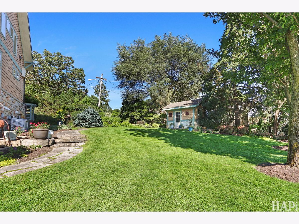
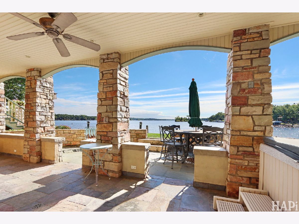
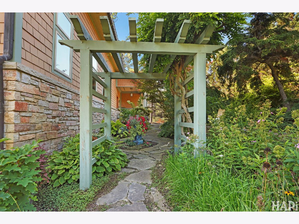
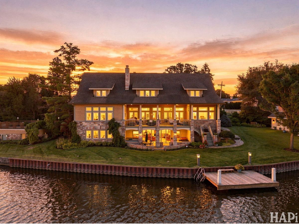
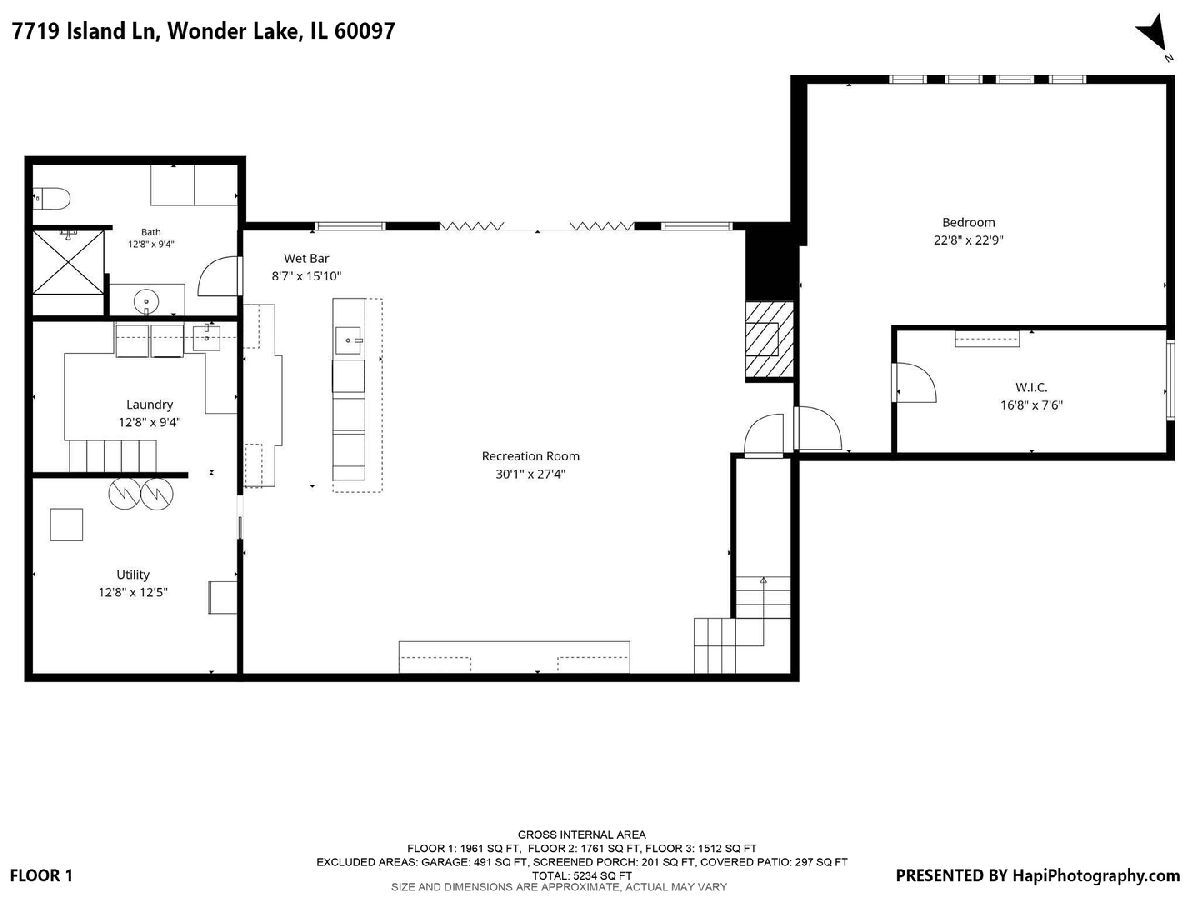
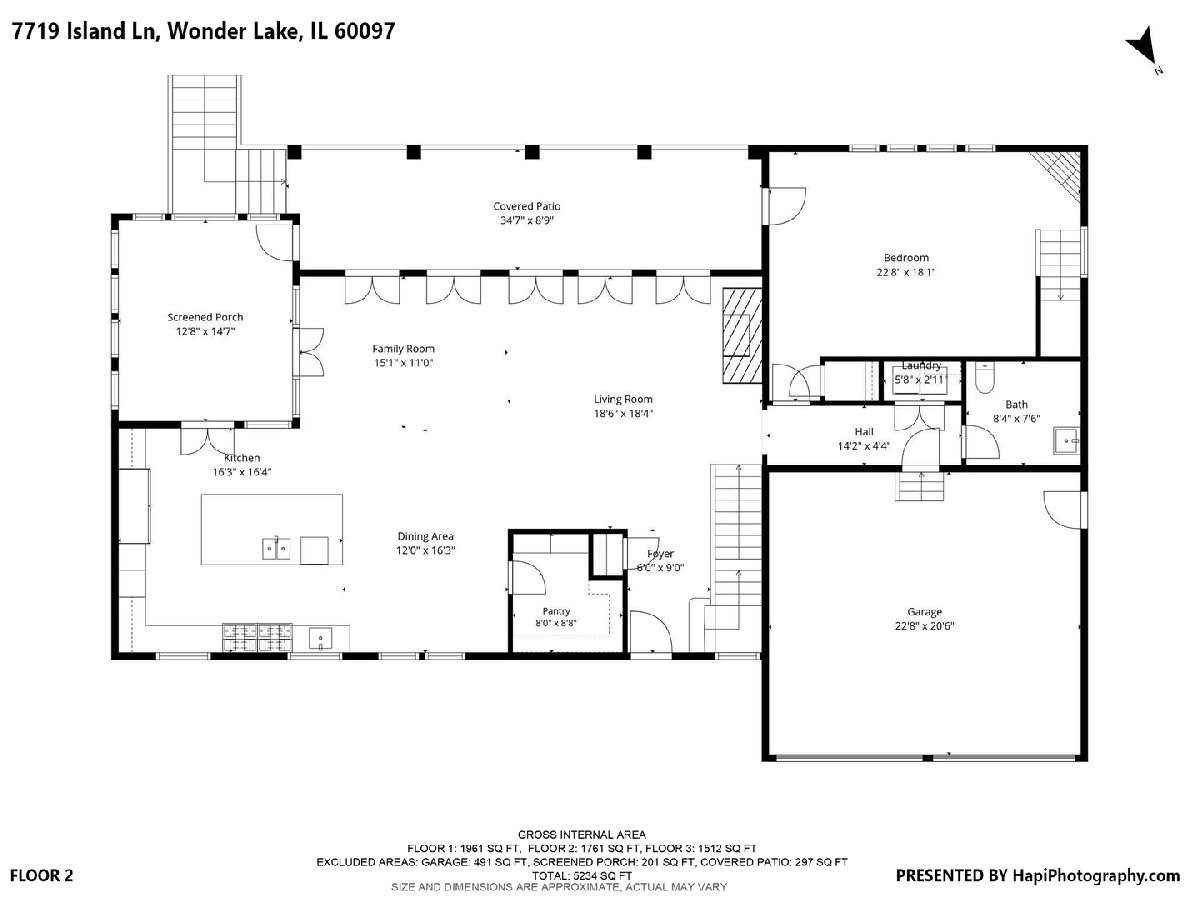
A One-of-a-Kind Wonder Lake Home Designed for Living & Entertaining. Welcome to an exceptional custom-built Arts & Crafts-style home where beautiful craftsmanship meets relaxed lakeside living. Built in 2006 and privately positioned on three south-facing lots on Wonder Lake's "island," this special property features an impressive 266 feet of waterfront and spectacular views from throughout the home. From the moment you enter, the quality of construction and custom detailing is unmistakable. The beautifully appointed kitchen features professional appliances, a generous 10' x 5' island, granite countertops, and a convenient walk-in pantry. Just beyond, the great room serves as the gathering place of the home, with cathedral ceilings, a gas fireplace, and five sets of French doors framing the water views. The lower level takes entertainment to another level. Gather around the stone wood-burning fireplace, enjoy the custom 11-foot bar complete with built-in ice maker, dishwasher and two refrigerators, or relax in the spacious entertainment area surrounded by custom bookshelves and cabinetry. A 12-foot movable glass wall opens to the lower-level patio, making it easy to bring the outdoors in. An open loft overlooking the great room provides a wonderful home office complete with built-in maple cabinetry. White oak flooring and custom site-made woodwork add warmth and character throughout the home. Year-round comfort comes from radiant heat throughout the home and garage. The property has also been thoughtfully updated with a new boiler, generator, and two A/C units in 2026. Outside, enjoy professionally landscaped grounds, a custom garden shed, and an impressive 20' x 30' grandfathered boathouse with an upper deck-perfect for enjoying the lake and surrounding scenery. This is more than a home; it is a carefully crafted waterfront retreat designed for making memories, entertaining friends, and enjoying everything lake life has to offer.
Property Specifics
| Single Family | |
| — | |
| Craftsman | |
| 2006 | |
| Finished, Exterior Entry, Concrete, Rec/Family Area, Sleeping Area, Storage Space, Daylight, Full, Walk-Out Access | |
| 1,990 (1,990 finished) | |
| Stone, Cement Siding | |
| Asphalt | |
| Custom | |
| Lake Front, Lake Privileges, Waterfront (Wonder Lake) | |
| 0.37 |
| — | |
| White Oaks Bay | |
| 240 / Annual | |
| Lake Rights | |
| Well | |
| Septic Tank | |
| Central Air | |
| Electric, Radiant, Zoned, Radiant Floor | |
| Yes | |
| 12774870 | |
| 0907177008 |
Nearby Schools
| NAME: | DISTRICT: | DISTANCE: | |
|---|---|---|---|
|
Grade School
Greenwood Elementary School |
200 | — | |
|
Middle School
Northwood Middle School |
200 | Not in DB | |
|
High School
Woodstock North High School |
200 | Not in DB | |
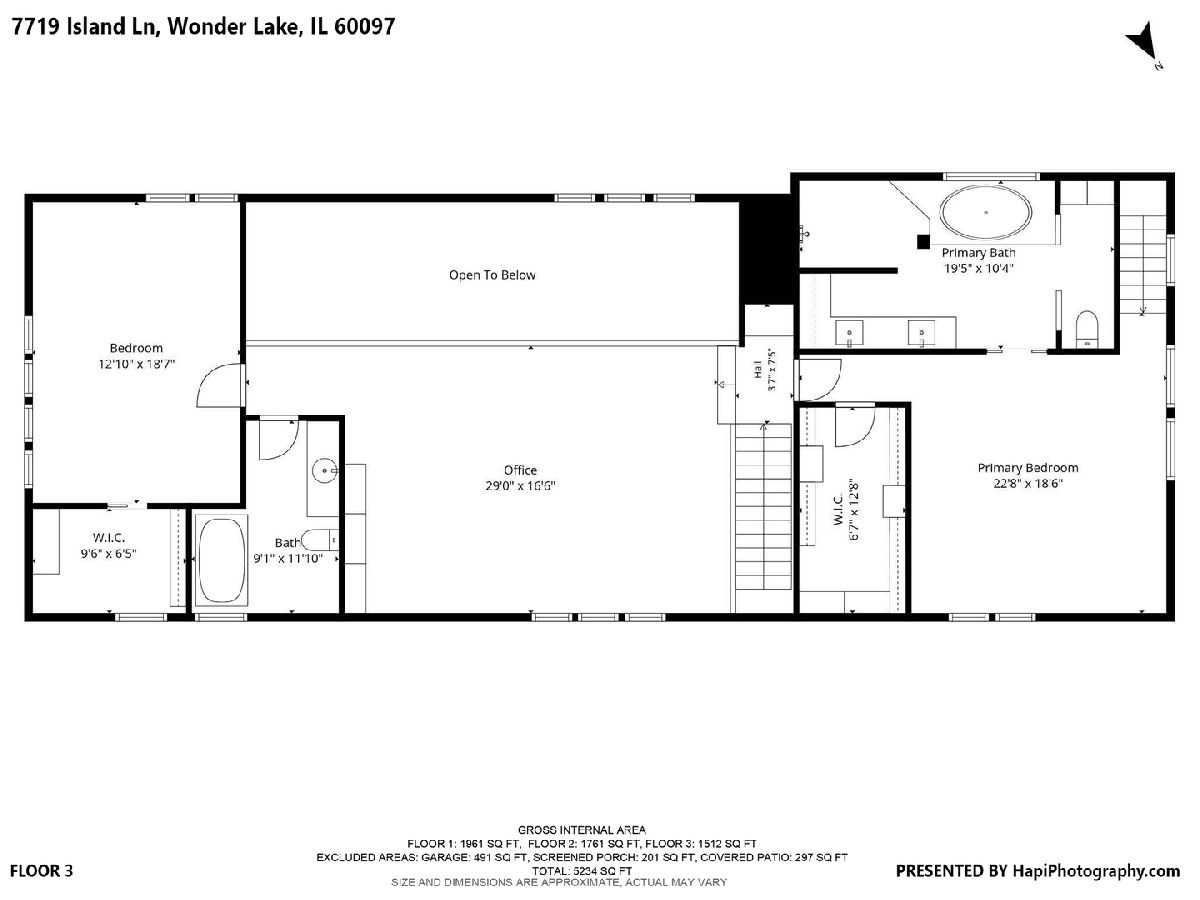
Room Specifics
Total Bedrooms: 3
Bedrooms Above Ground: 3
Bedrooms Below Ground: 0
Dimensions: 16X16
Floor Type: Hardwood
Dimensions: 19X13
Floor Type: Hardwood
Dimensions: 22X14
Floor Type: Hardwood
Full Bathrooms: 4
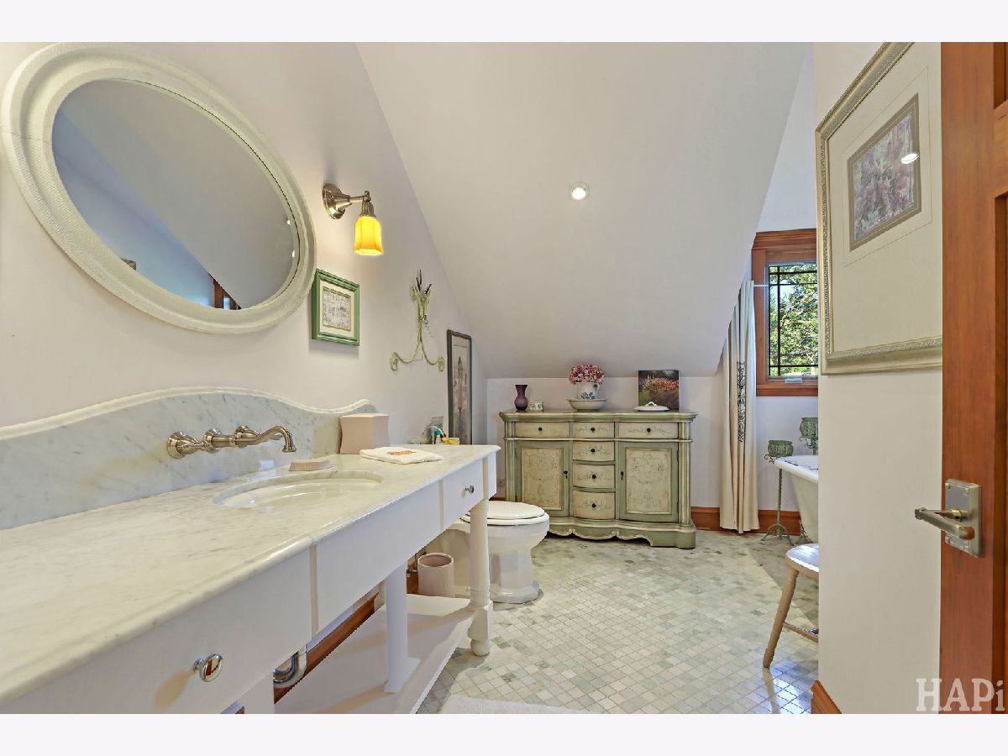
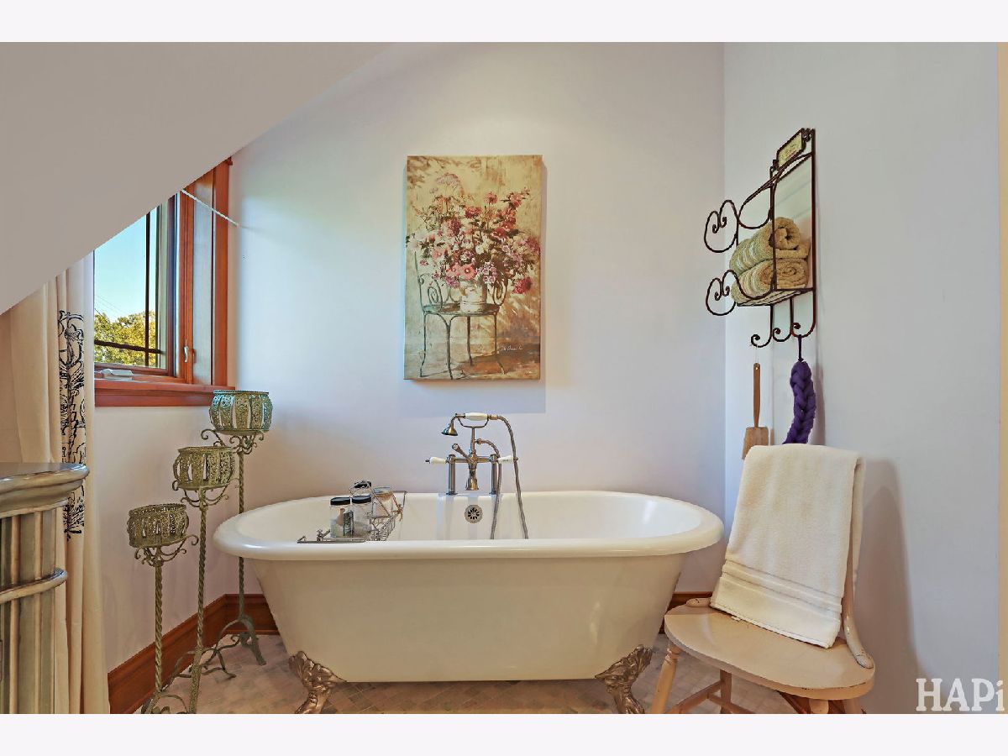
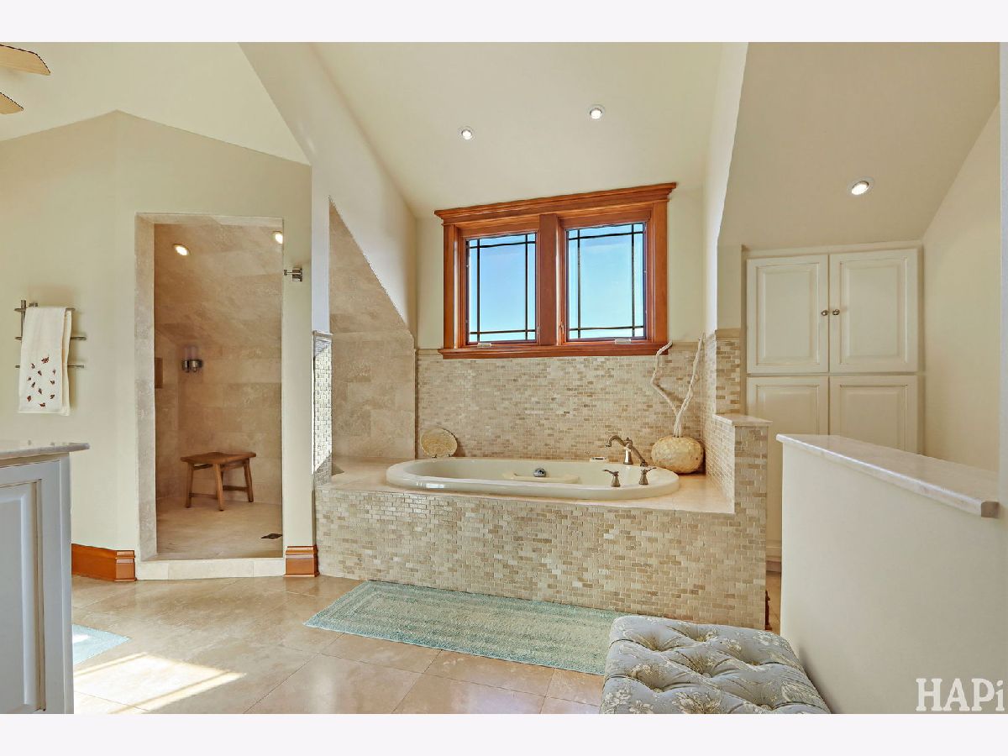
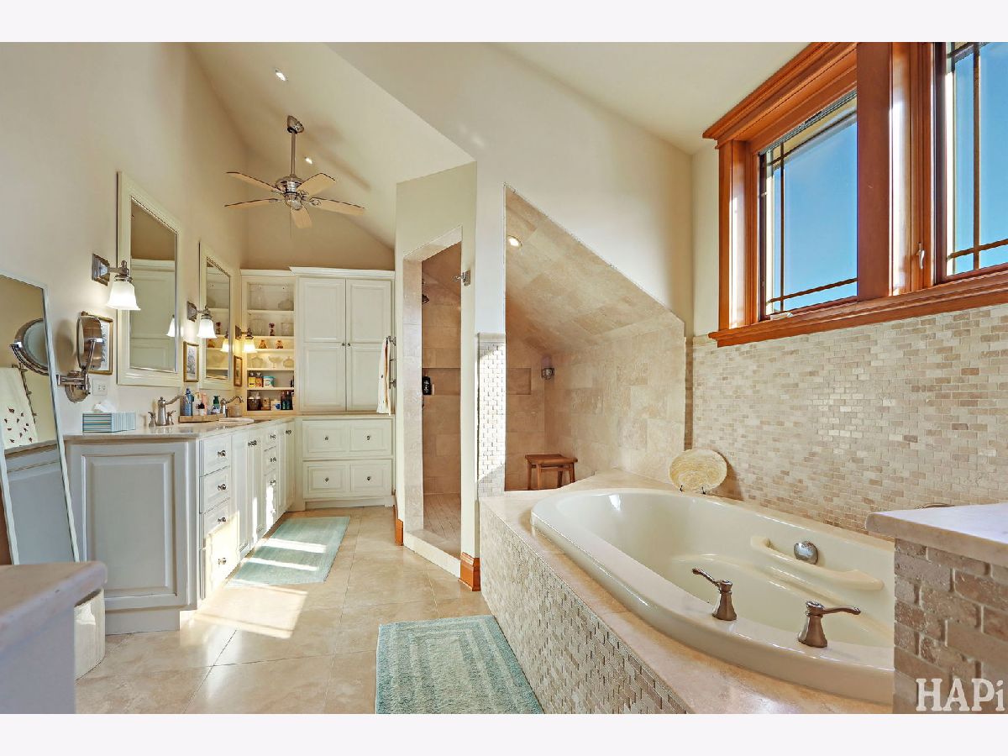
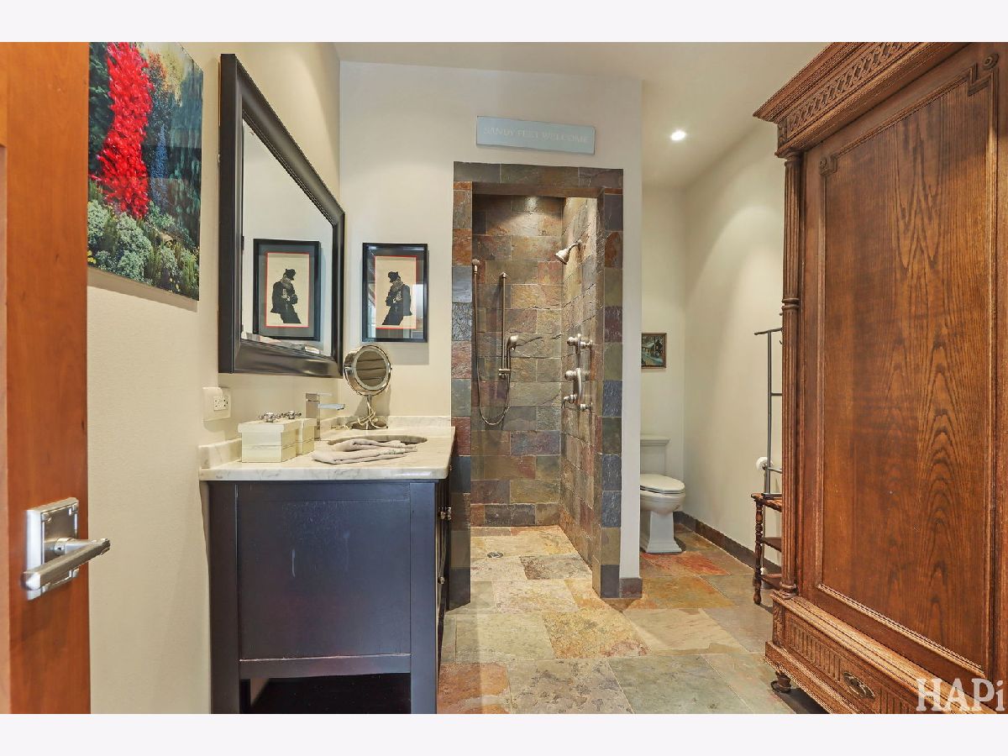
Bathroom Amenities: Whirlpool, Separate Shower, Steam Shower, Double Sink, Full Body Spray Shower, Double Shower, Soaking Tub
Bathroom in Basement: 1
Dimensions: 12X16
Floor Type: Hardwood
Dimensions: 16X16
Floor Type: Hardwood
Features: Eating Area-Breakfast Bar, Island, Pantry-Walk-in, Custom Cabinetry, Granite Counters, Pantry
Dimensions: 6X3
Floor Type: Hardwood
Rooms: Office, Recreation Room, Heated Sun Room, Great Room, Utility Room-Lower Level, Pantry, Den, Foyer
Name: Office
Dimensions: 29X17
Floor Type: Hardwood
Name: Recreation Room
Dimensions: 30X27
Floor Type: Slate
Name: Heated Sun Room
Dimensions: 13X15
Floor Type: Tile
Name: Great Room
Dimensions: 18X34
Floor Type: Hardwood
Name: Utility Room-Lower Level
Dimensions: 13X12
Floor Type: —
Name: Pantry
Dimensions: 8X9
Floor Type: Hardwood
Name: Bar/Entertainment
Dimensions: 9X15
Floor Type: Slate
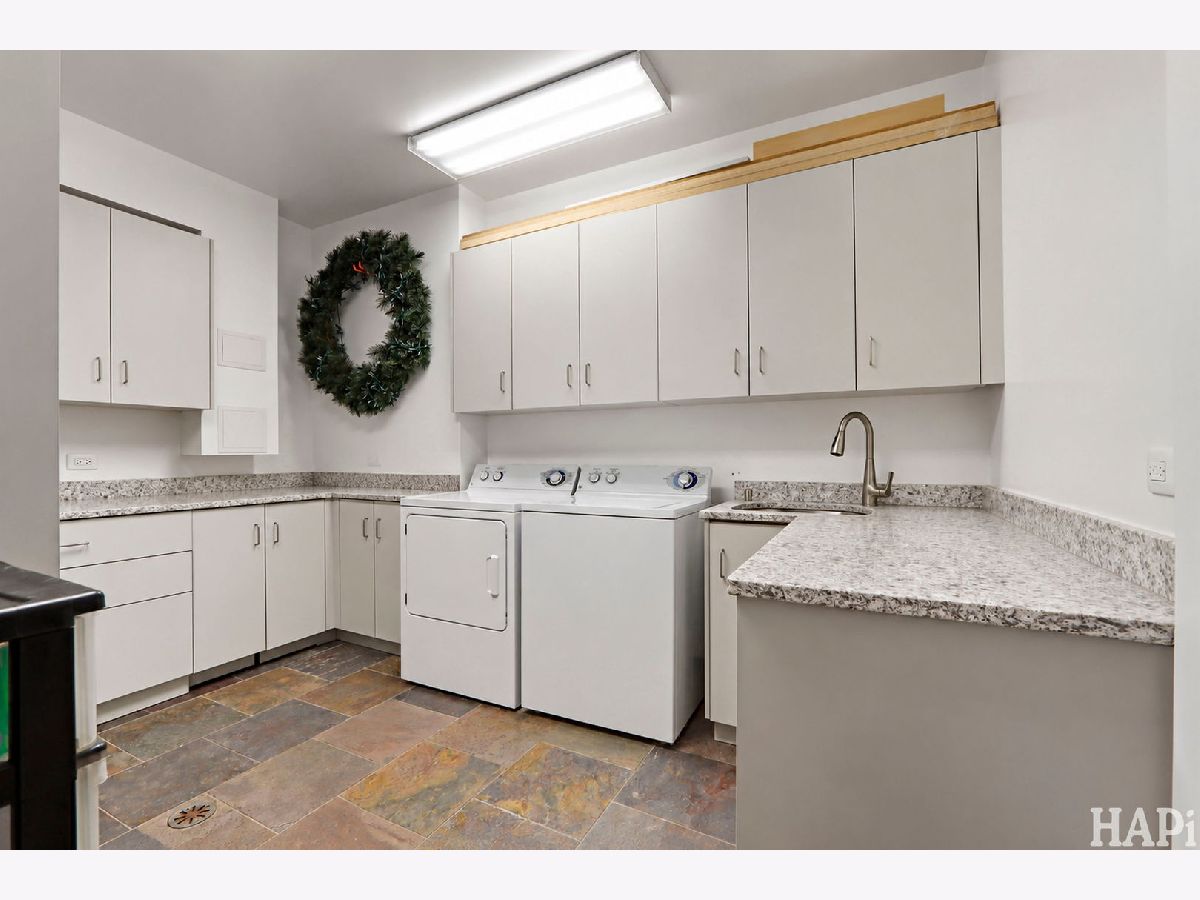
Name: Second Laundry
Dimensions: 13X9
Floor Type: Slate
Name: Den
Dimensions: 23X15
Floor Type: Hardwood
Name: Foyer
Dimensions: 6X9
Floor Type: Hardwood
Other Specifics
| 2 | |
| Concrete Perimeter | |
| Asphalt, Concrete, Side Driveway, Heated Driveway, Garage Door Opener, Heated Garage, Garage, Garage Owned, Attached | |
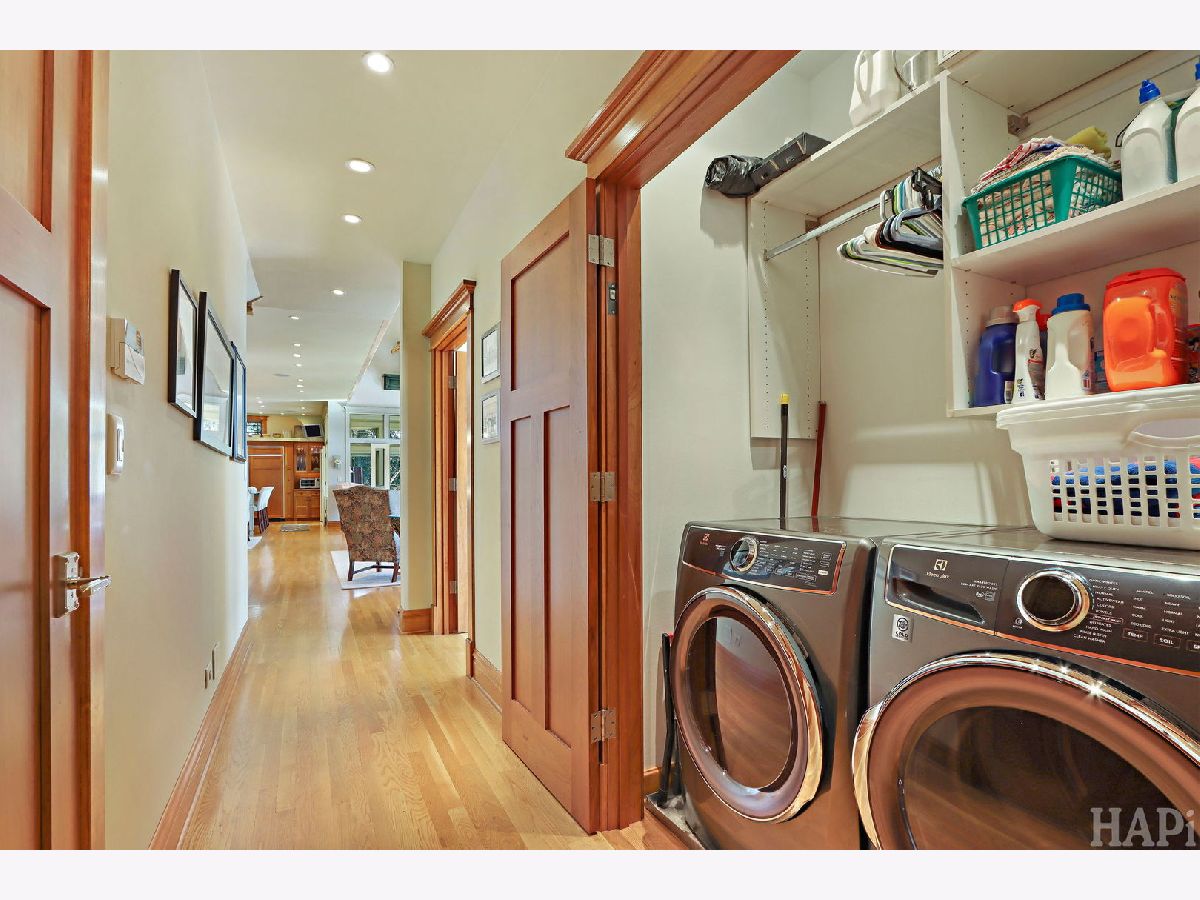
| Main Level, Gas Dryer Hookup, In Unit, Laundry Closet, Multiple Locations, Sink | |
| Hardwood | |
| Deck, Patio | |
| Invisible | |
| Shed(s), Boat House | |
| Balcony, Roof Deck, Dock | |
| Irregular Lot, Landscaped, Water Rights, Mature Trees, Garden, Level | |
| 16173 | |
| — | |
| Full, Double Sink, Lever/Easy to use faucets, Whirlpool & Sep Shwr | |
| Vaulted Ceiling(s), Cathedral Ceiling(s), Hot Tub, Wet Bar, 1st Floor Bedroom, 1st Floor Full Bath, Built-in Features, Walk-In Closet(s), Bookcases, High Ceilings, Open Floorplan, Special Millwork, Granite Counters, Pantry | |
| Double Oven, Range, Microwave, Dishwasher, High End Refrigerator, Bar Fridge, Freezer, Washer, Dryer, Disposal, Wine Refrigerator, Range Hood, Water Softener Owned, Other, Front Controls on Range/Cooktop | |
| Not in DB | |
| Park, Water Rights, Street Lights, Street Paved, Sidewalks | |
| — | |
| Wood Burning, Gas Log, Gas Starter, Masonry, More than one |
Contact Agent
Nearby Similar Homes

Nearby Sold Comparables


Contact Agent
Listing Provided By
Coldwell Banker Real Estate Group
