

442 31st Avenue, East Moline, Illinois 61244


$210,000
|
For Sale
|
|
| Status: | Active |
| Sqft: | 1,204 |
| Cost/Sqft: | $174 |
| Beds: | 3 |
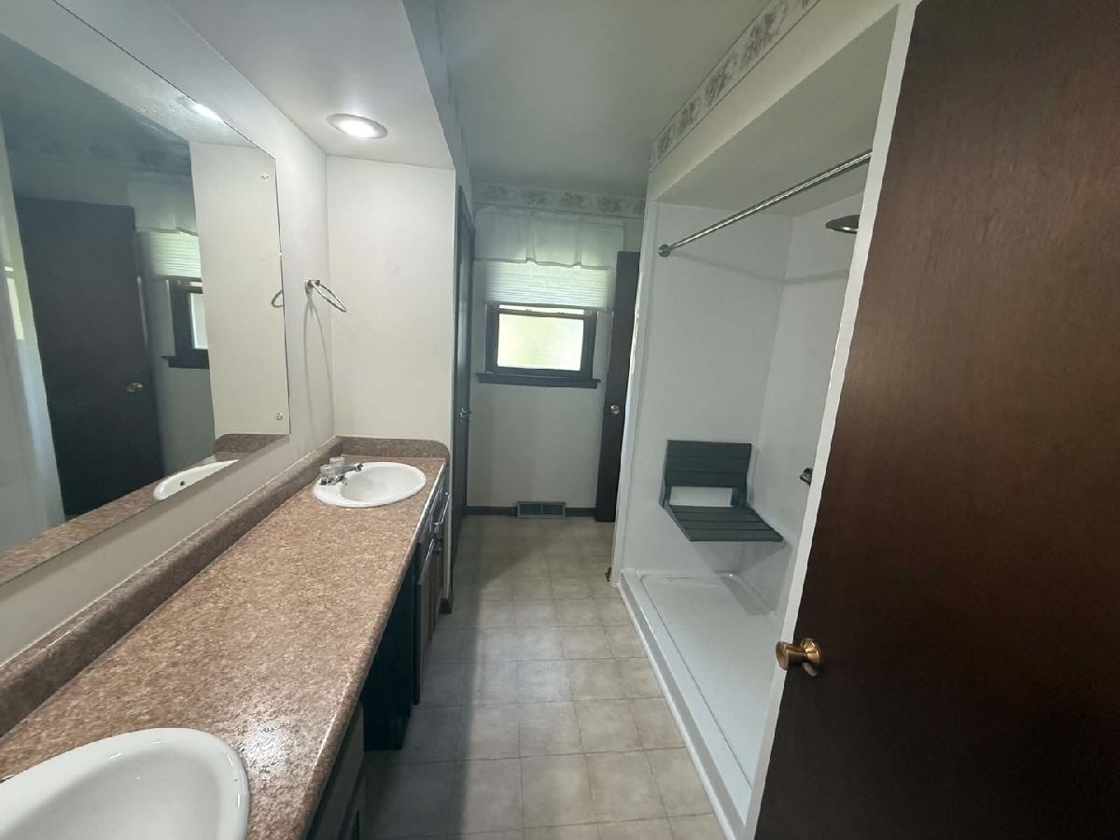
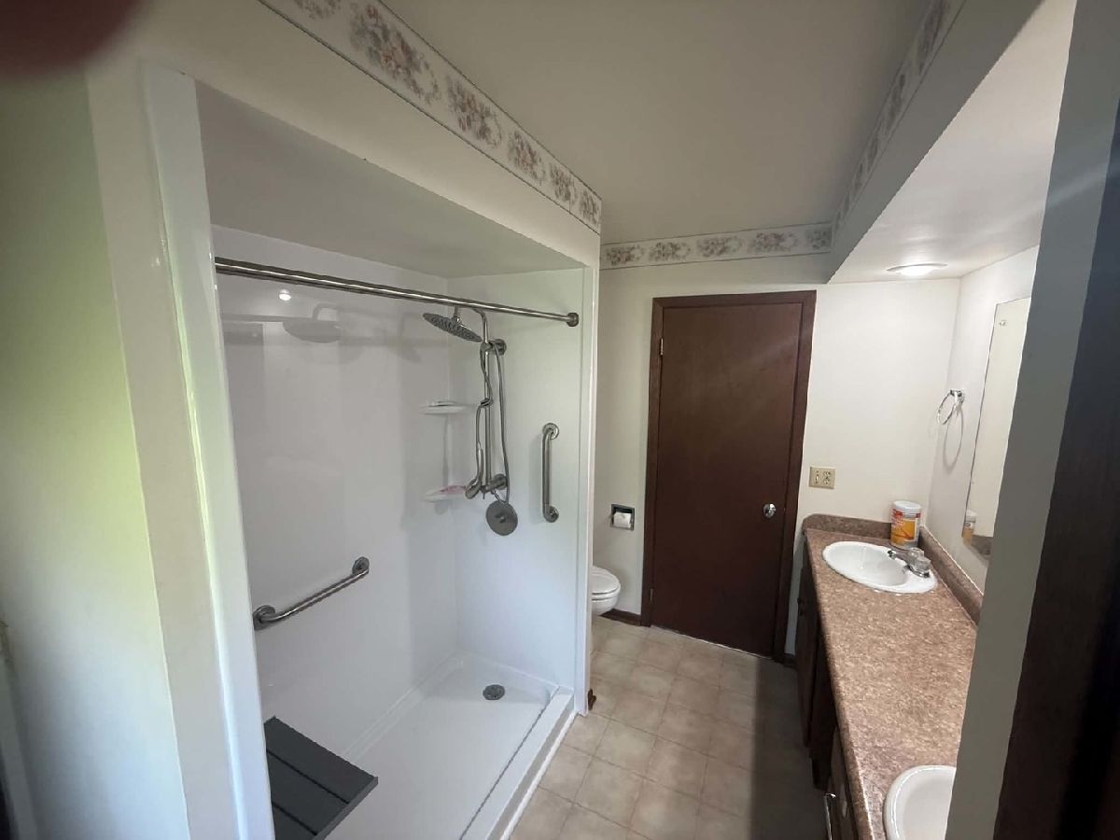
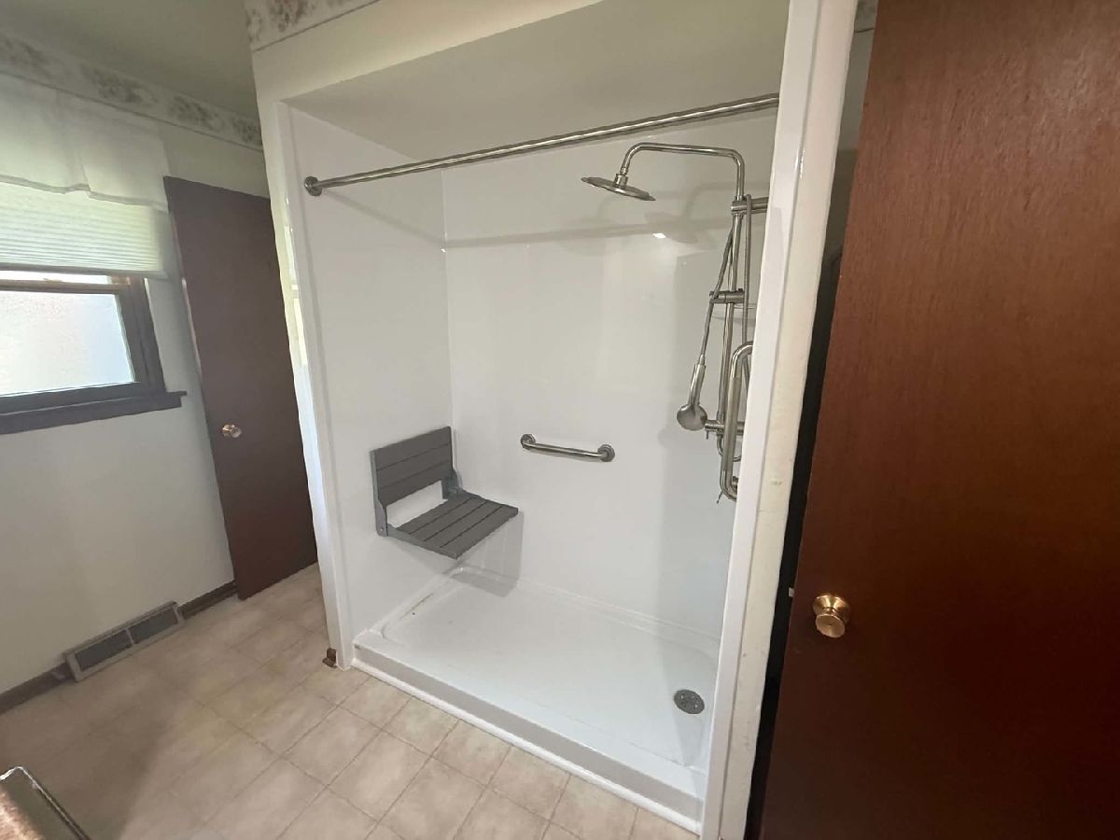
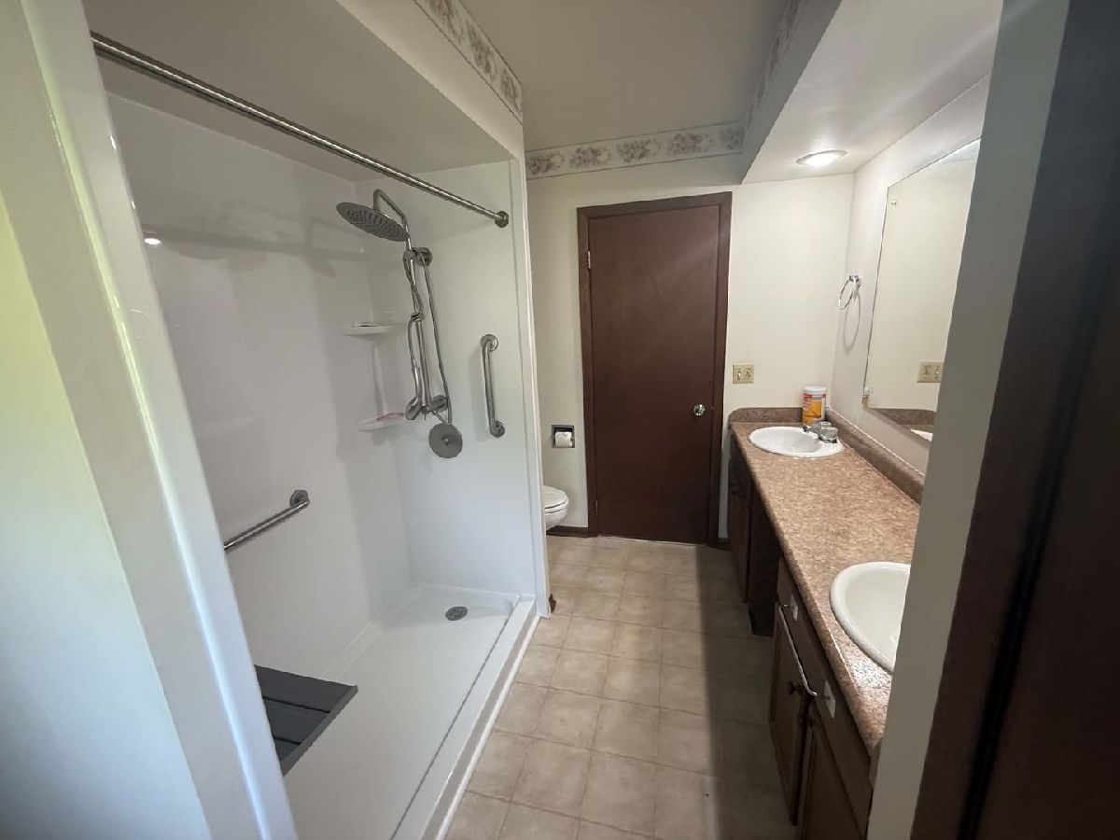
| Baths: | 2 |
| Year Built: | 1968 |
| Property Taxes: | $5,042 |
| Days On Market: | 87 |
| Lot Size: | 0,13 |
Description
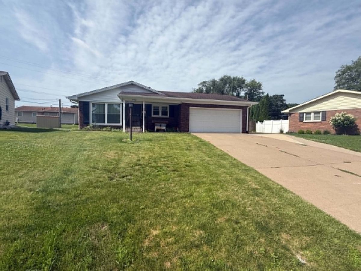
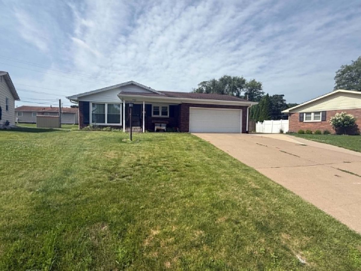
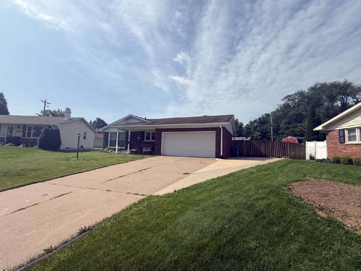
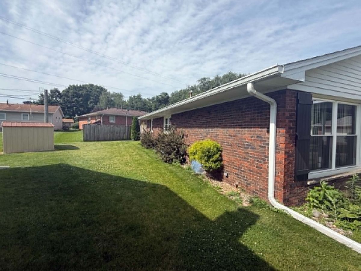
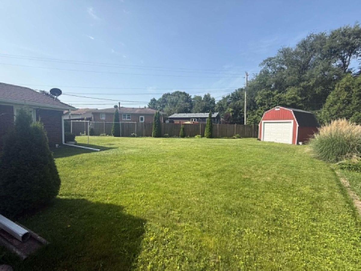
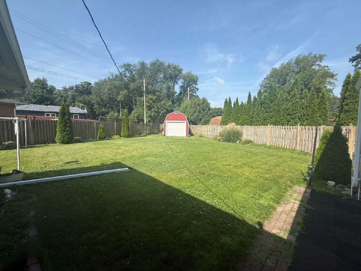
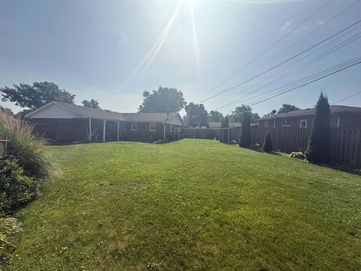
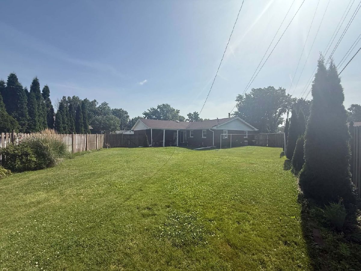
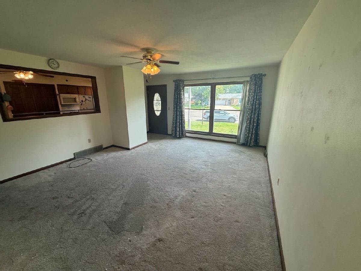
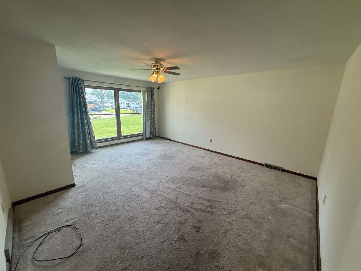
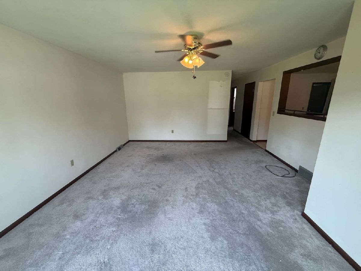
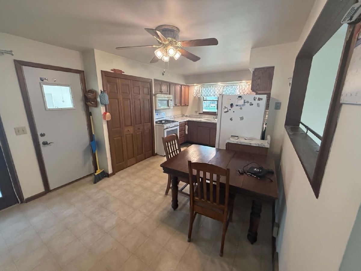
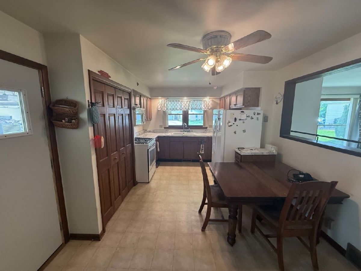
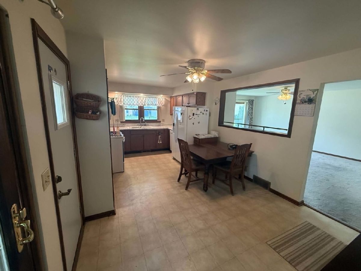
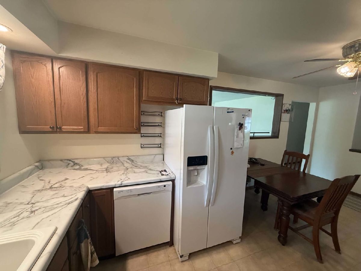
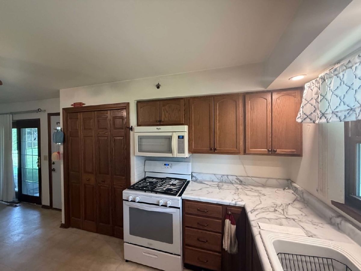
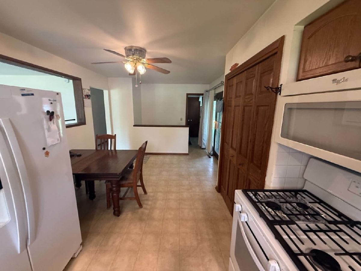
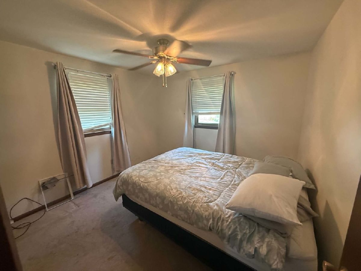
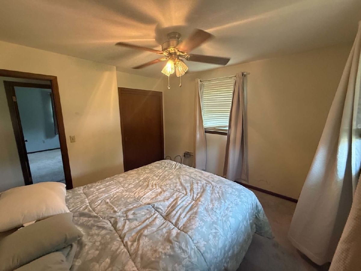
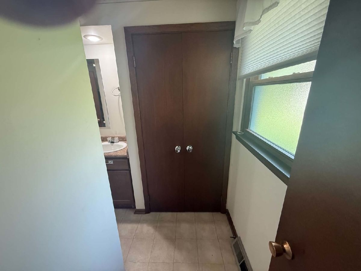
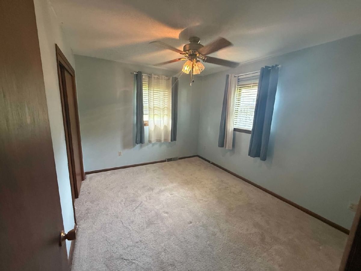
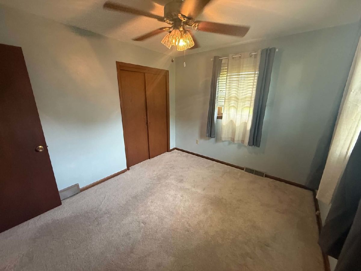
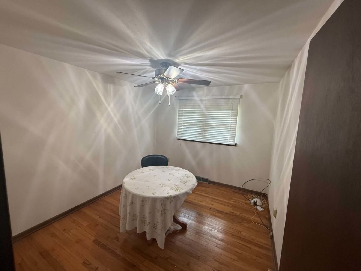
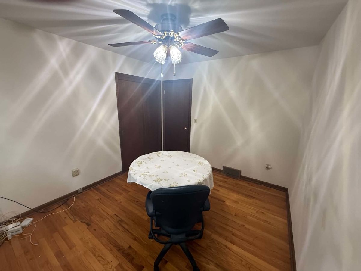
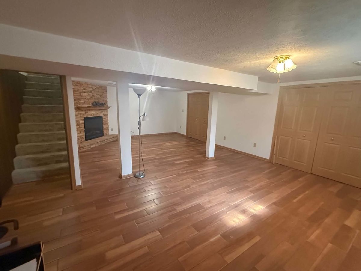
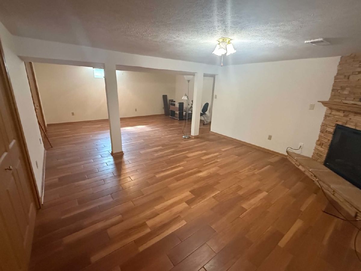
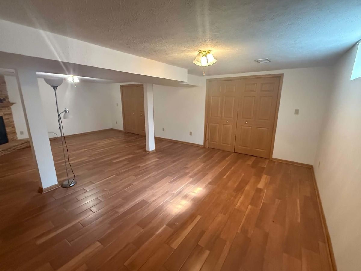
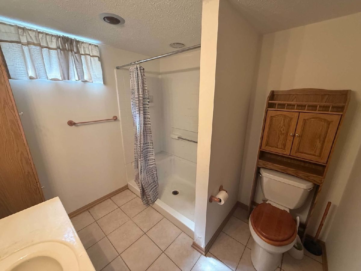
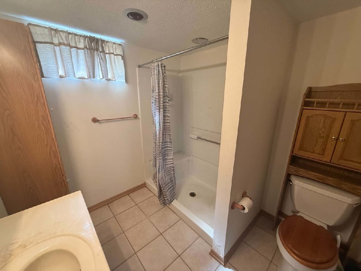
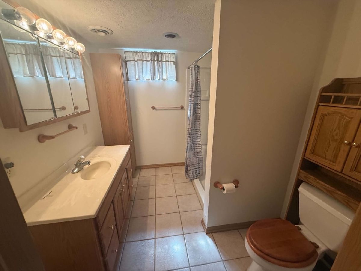
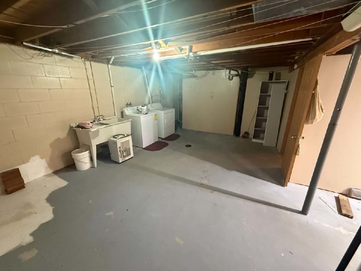
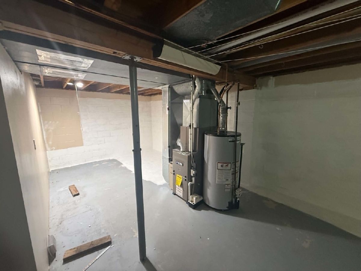
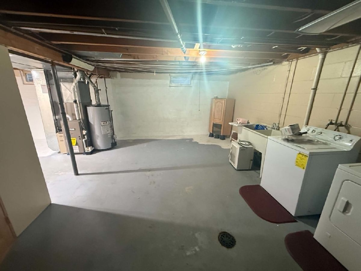
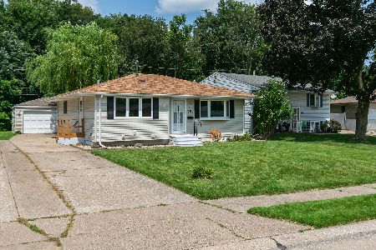
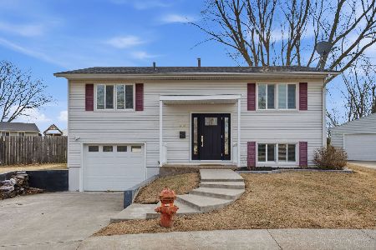
Welcome home to this well-maintained brick ranch tucked away on a quiet cul-de-sac in East Moline! Offering 3 bedrooms, 2 full bathrooms, and over 1,200 square feet on the main level, this home provides comfortable one-level living with additional finished space in the basement. The spacious living room flows into the eat-in kitchen, complete with a pantry closet and included appliances. Downstairs, you'll find a large family room, a full bathroom, and an oversized laundry/storage area, giving you plenty of flexible space for entertaining, hobbies, or a home office. Outside, enjoy the level yard, concrete driveway, and attached 2-car garage with opener. Conveniently located near shopping, dining, schools, and major roadways, this move-in-ready home offers a great combination of space, functionality, and value. Schedule your private showing today!
Property Specifics
| Single Family | |
| — | |
| — | |
| 1968 | |
| — | |
| — | |
| No | |
| 0.13 |
| Rock Island | |
| — | |
| — / Not Applicable | |
| — | |
| — | |
| — | |
| 12693251 | |
| 1701104020 |
Property History
| DATE: | EVENT: | PRICE: | SOURCE: |
|---|---|---|---|
| — | Last price change | $220,000 | MRED MLS |
| 1 Jul, 2026 | Listed for sale | $230,000 | MRED MLS |
Room Specifics
Total Bedrooms: 3
Bedrooms Above Ground: 3
Bedrooms Below Ground: 0
Dimensions: —
Floor Type: —
Dimensions: —
Floor Type: —
Full Bathrooms: 2
Bathroom Amenities: —
Bathroom in Basement: 1
Rooms: —
Basement Description: —
Other Specifics
| 2 | |
| — | |
| — | |
| — | |
| — | |
| 37x161x103x95 | |
| — | |
| — | |
| — | |
| — | |
| Not in DB | |
| — | |
| — | |
| — | |
| — |
Tax History
| Year | Property Taxes |
|---|---|
| — | $5,042 |
Contact Agent
Nearby Similar Homes
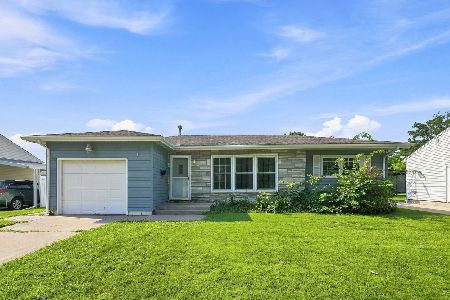
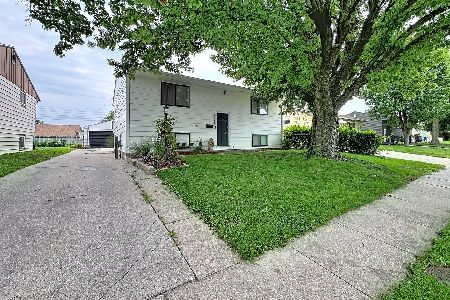
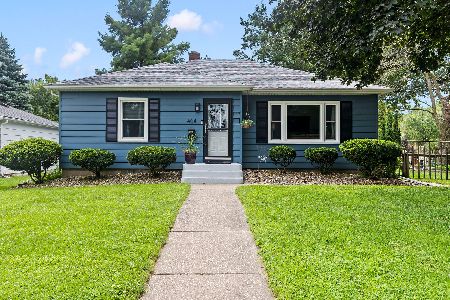
Nearby Sold Comparables

Contact Agent
Listing Provided By
RE/MAX Concepts Moline
