

435 33rd Avenue, East Moline, Illinois 61244


$210,000
|
For Sale
|
|
| Status: | Active |
| Sqft: | 1,264 |
| Cost/Sqft: | $166 |
| Beds: | 3 |
| Baths: | 2 |
| Year Built: | 1968 |
| Property Taxes: | $5,100 |
| Days On Market: | 89 |
| Lot Size: | 0,12 |
Description
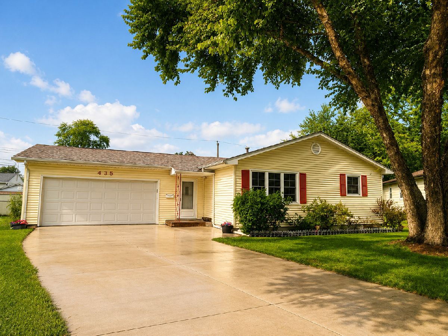
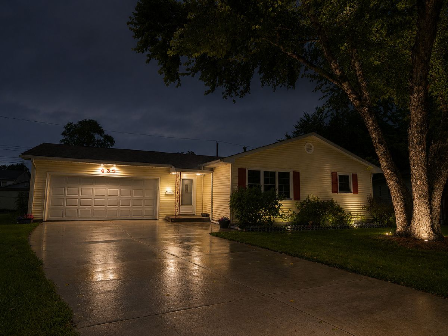
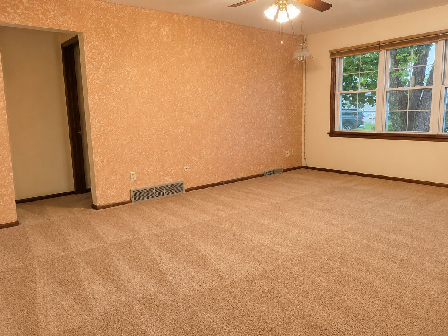
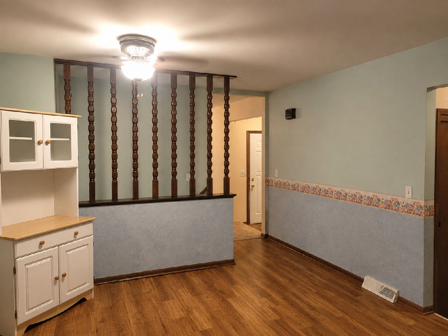
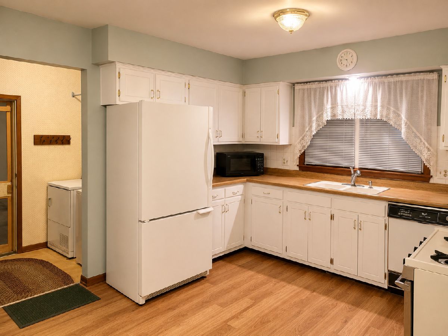
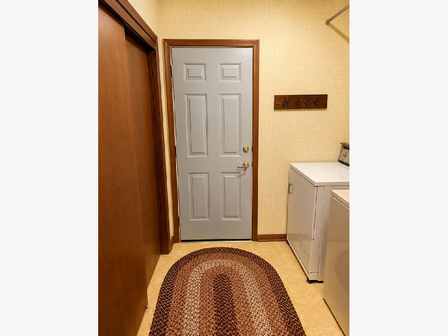
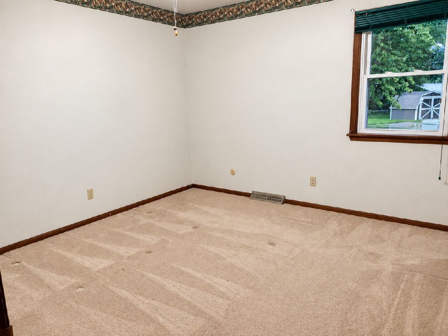
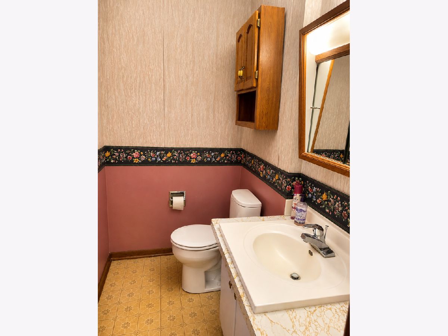
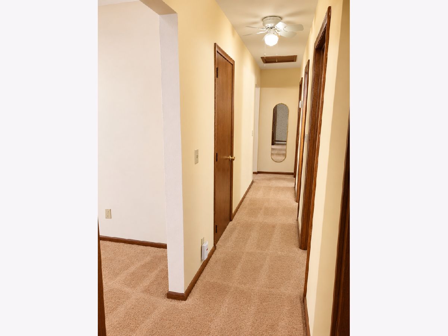
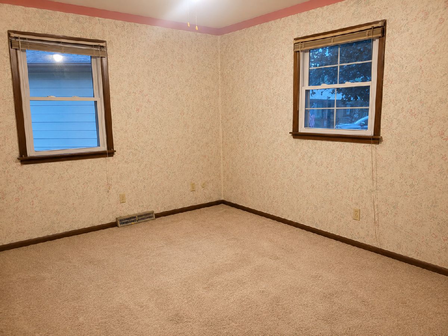
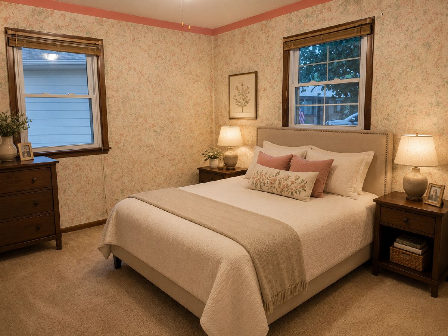
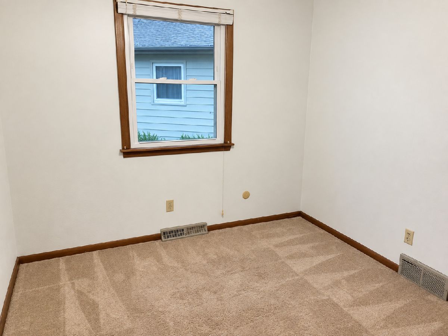
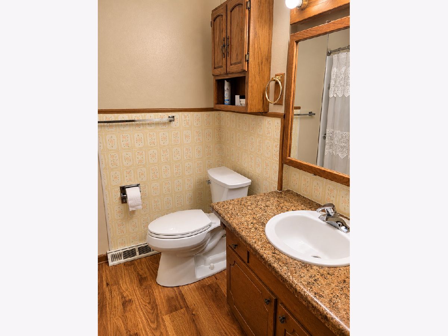
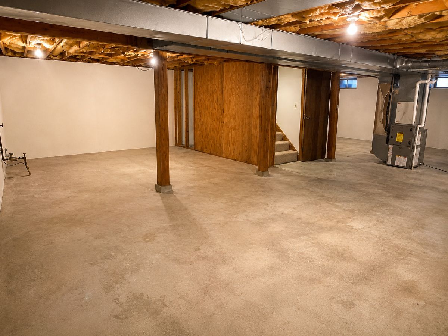
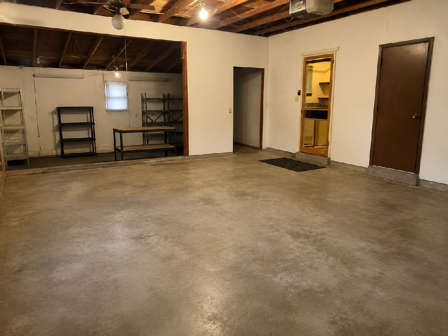
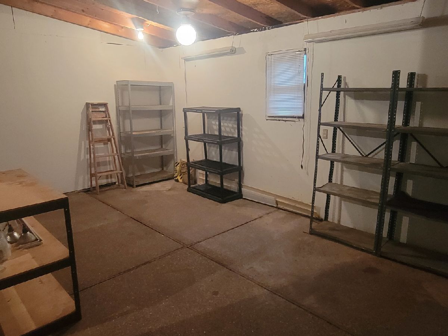
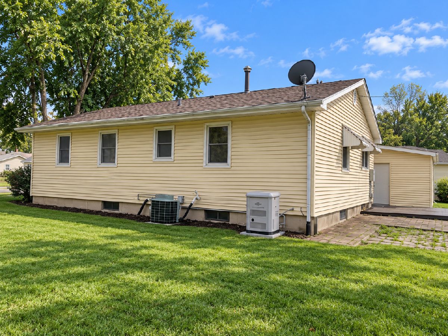
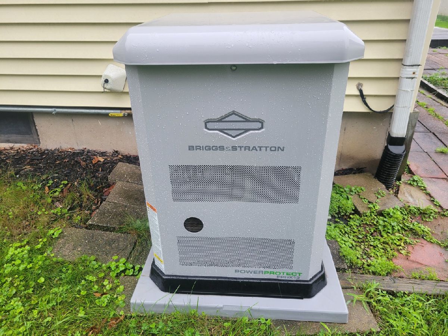
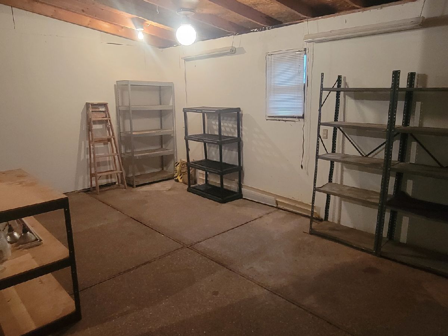
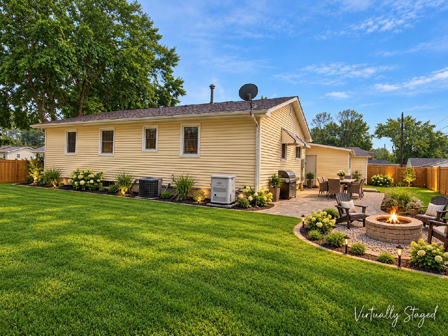
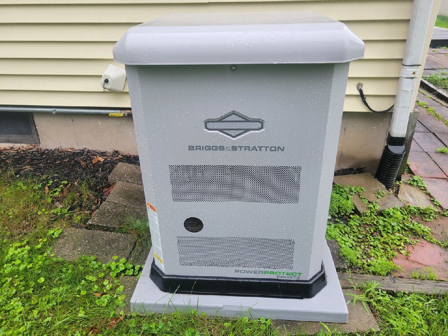
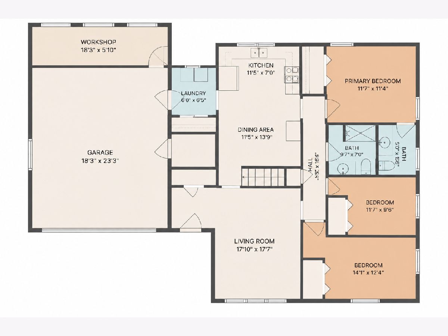
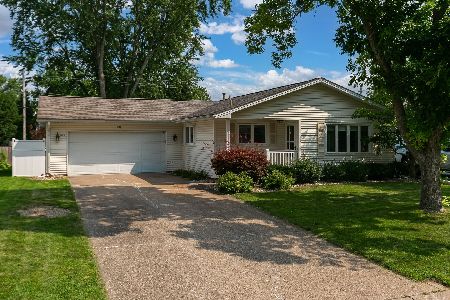
Welcome home to this well-maintained 3-bedroom, 1.5 bath ranch tucked away on a quiet cul-de-sac and within walking distance to elementary and middle schools. Enjoy the convenience of true main floor living with a main floor laundry, a primary bedroom featuring its own half bath, and a main bath with a walk in shower. The basement has high ceilings perfect for additional living space potential with a utility sink and shower already in place to add another bathroom. Major updates include, newer roof, windows, and siding, plus a whole-house generator, waterproofed basement with sump pump, and a radon mitigation system for added peace of mind. Freshly painted primary suite, new oven and dishwasher. An attached 2-car garage with workshop completes this comfortable and conveniently located home. Sewer line inspection available. Seller offering 1-year AHS Shield Pro Warranty with accepted offer. Being sold As-Is
Property Specifics
| Single Family | |
| — | |
| Ranch | |
| 1968 | |
| Unfinished, Full | |
| 1,264 | |
| Vinyl Siding | |
| Asphalt | |
| — | |
| No | |
| 0.12 |
| Rock Island | |
| — | |
| — / Not Applicable | |
| None | |
| Public | |
| Public Sewer | |
| Central Air | |
| Gas | |
| 12730136 | |
| 1701106008 |
Property History
| DATE: | EVENT: | PRICE: | SOURCE: |
|---|---|---|---|
| — | Last price change | $215,000 | MRED MLS |
| 17 Aug, 2026 | Listed for sale | $220,000 | MRED MLS |
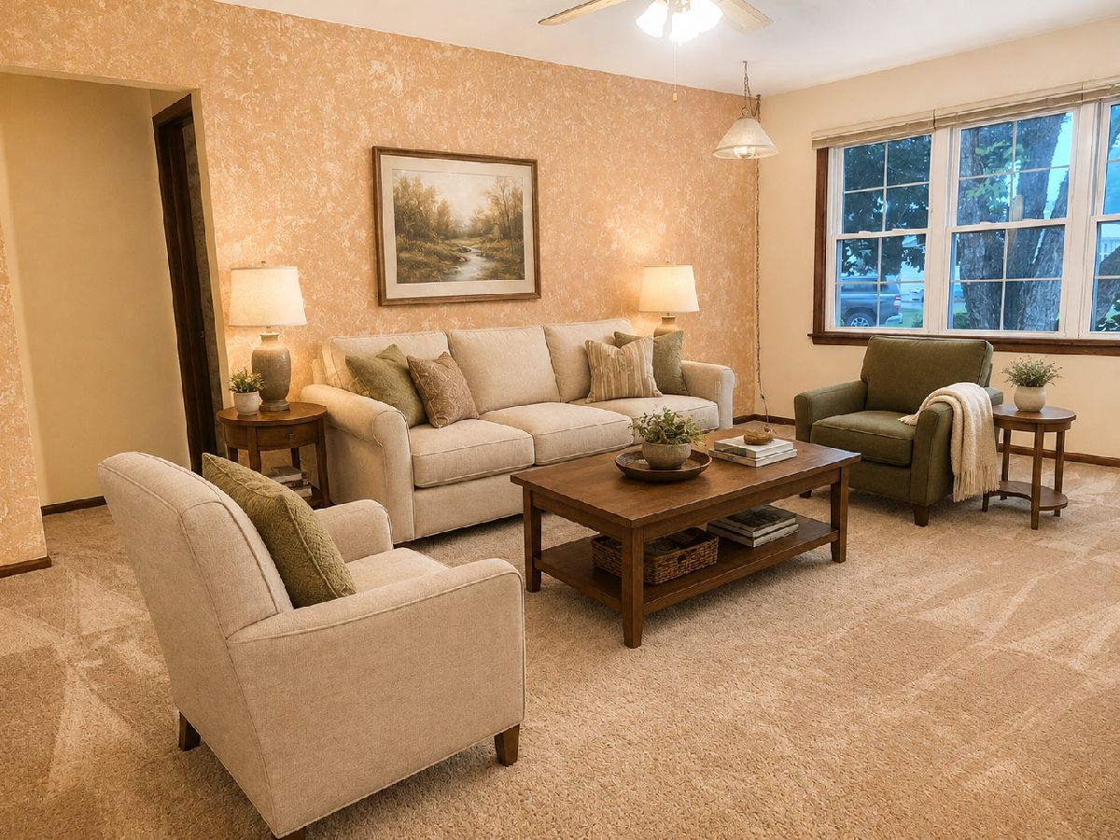
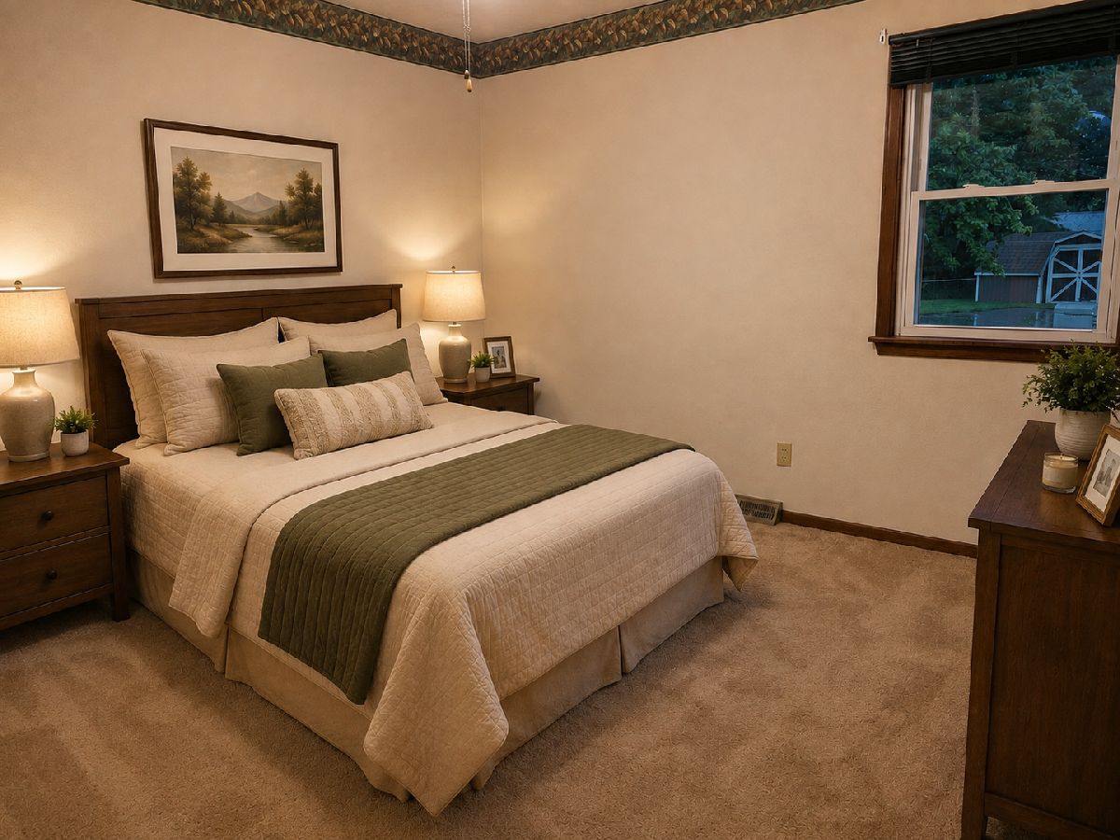
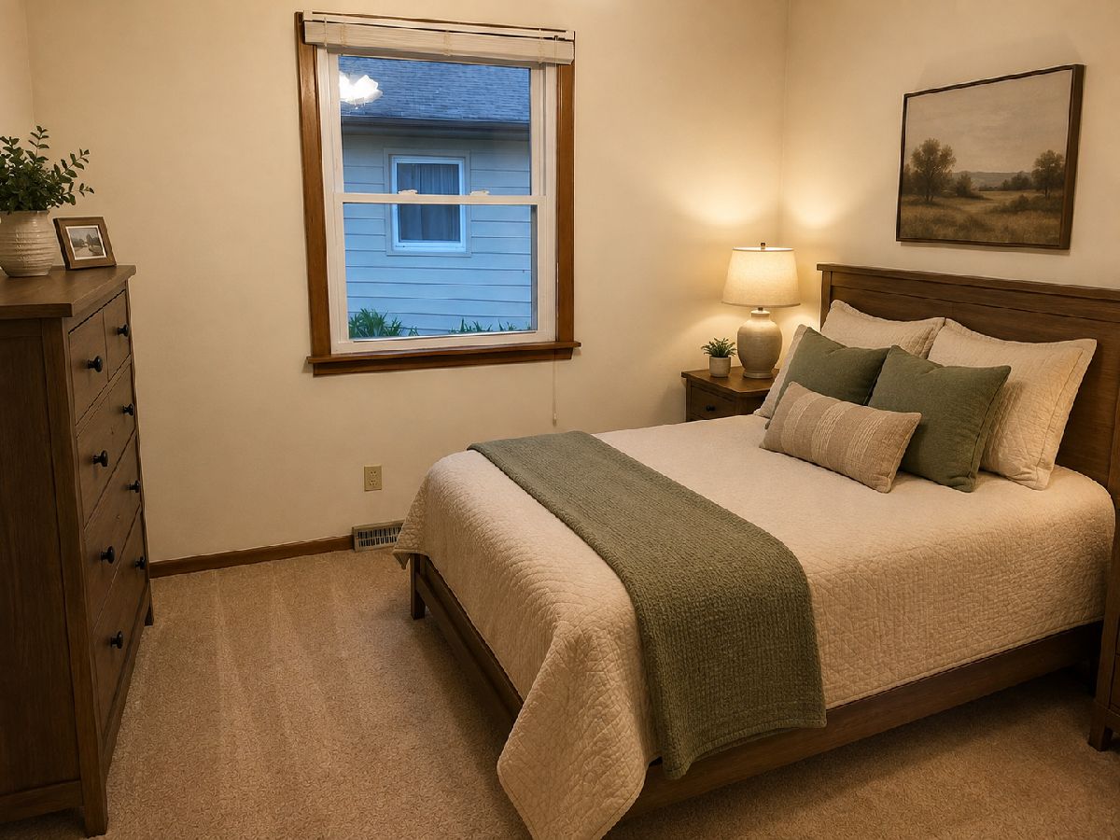
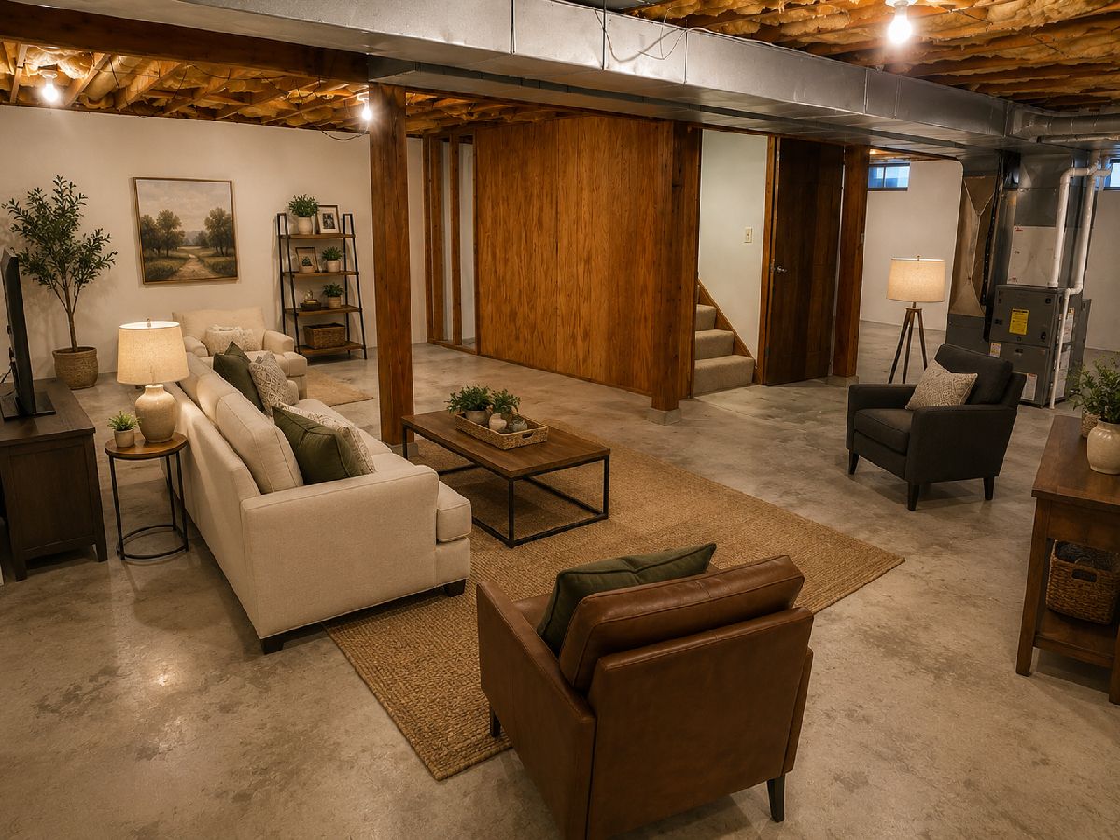
Some photos of this home have been virtually staged.
Room Specifics
Total Bedrooms: 3
Bedrooms Above Ground: 3
Bedrooms Below Ground: 0
Dimensions: 1X11
Floor Type: Carpet
Dimensions: 12X10
Floor Type: Carpet
Dimensions: 9X9
Floor Type: Carpet
Full Bathrooms: 2
Bathroom Amenities: —
Bathroom in Basement: 0
Dimensions: 12X7
Floor Type: Vinyl
Dimensions: 12X10
Floor Type: Vinyl
Features: Eating Area-Table Space
Dimensions: 9X7
Floor Type: Vinyl
Dimensions: 18X12
Floor Type: Carpet
Rooms: No additional rooms
Other Specifics
| 2 | |
| Concrete Perimeter | |
| Attached, Garage | |
| — | |
| — | |
| — | |
| — | |
| Cul-De-Sac, Level | |
| — | |
| — | |
| Full | |
| — | |
| Range, Microwave, Refrigerator, Washer, Dryer | |
| Not in DB | |
| — | |
| — | |
| — |
Tax History
| Year | Property Taxes |
|---|---|
| — | $5,100 |
Contact Agent
Nearby Similar Homes
Nearby Sold Comparables
Contact Agent
Listing Provided By
Ruhl&Ruhl REALTORS Moline
