

4431 Marmora Avenue, Portage Park, Chicago, Illinois 60630


$675,000
|
For Sale
|
|
| Status: | Active |
| Sqft: | 0 |
| Cost/Sqft: | — |
| Beds: | 3 |
| Baths: | 3 |
| Year Built: | 1921 |
| Property Taxes: | $452 |
| Days On Market: | 46 |
| Lot Size: | 0,00 |
Description
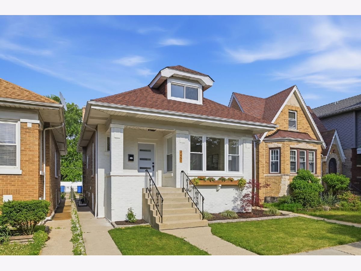
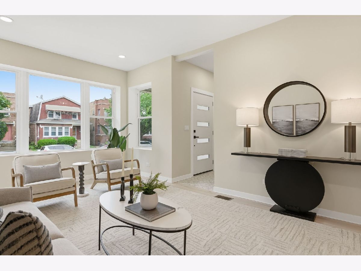
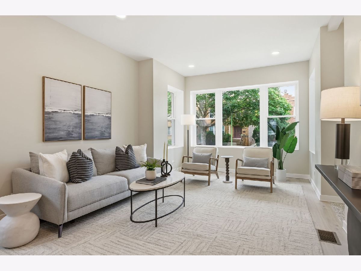
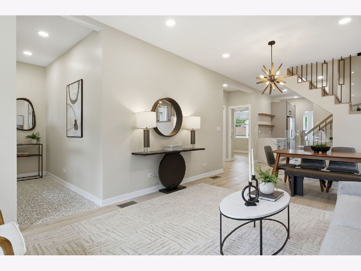
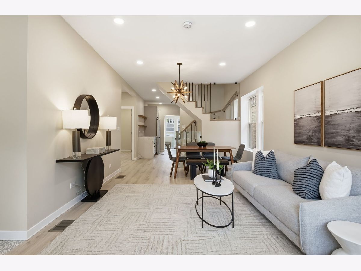
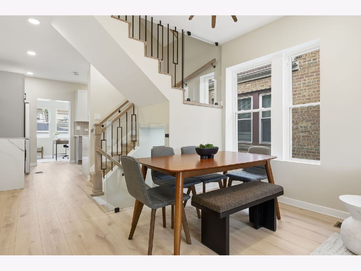
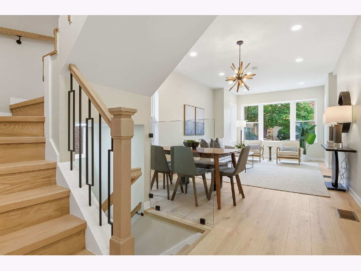
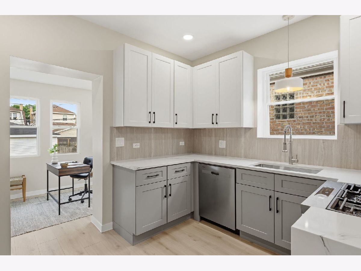
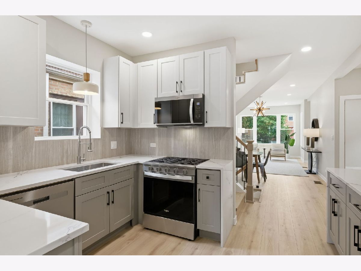
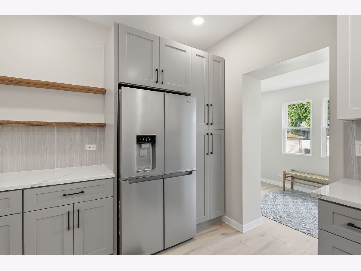
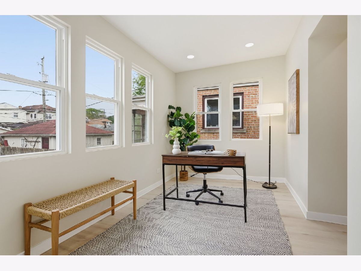
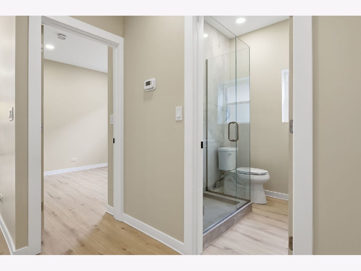
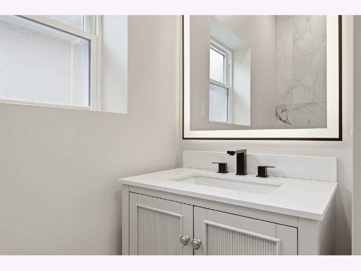
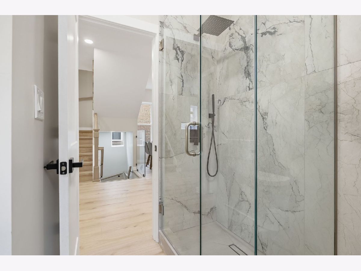
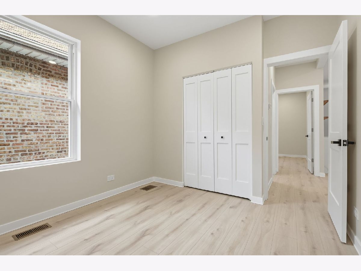
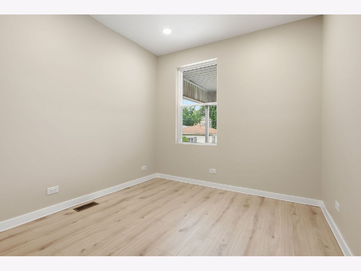
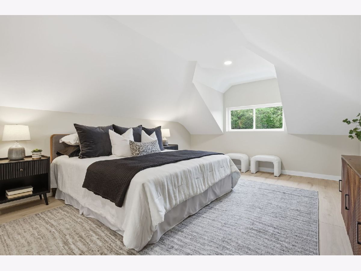
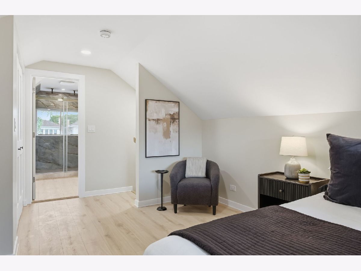
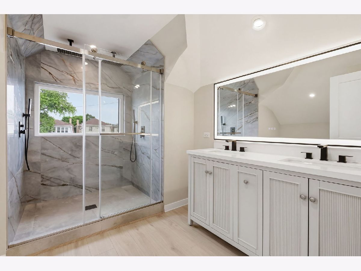
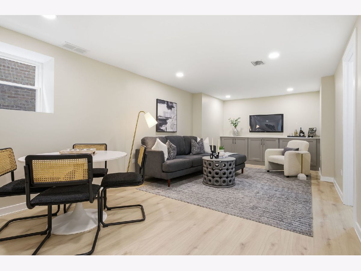
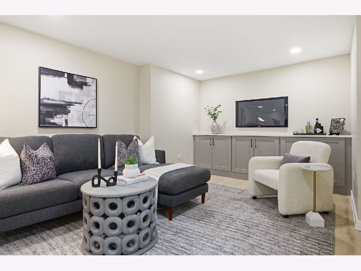
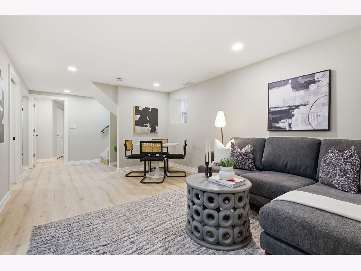
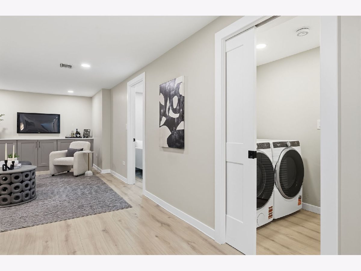
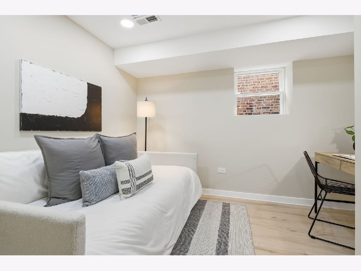
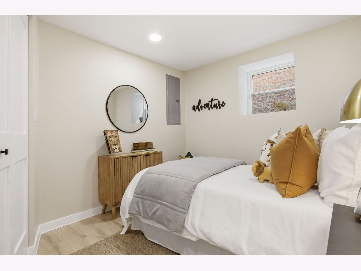
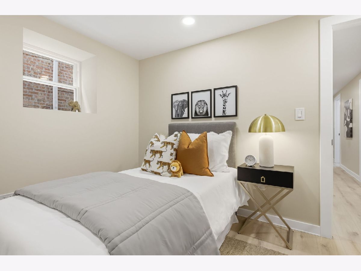
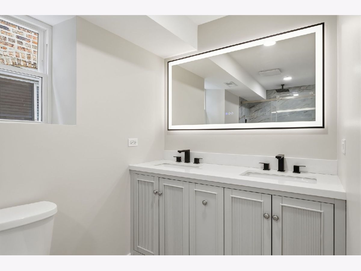
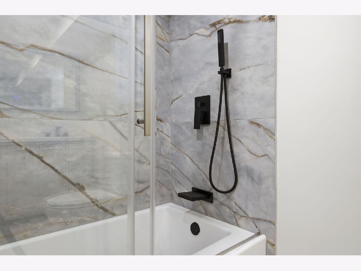
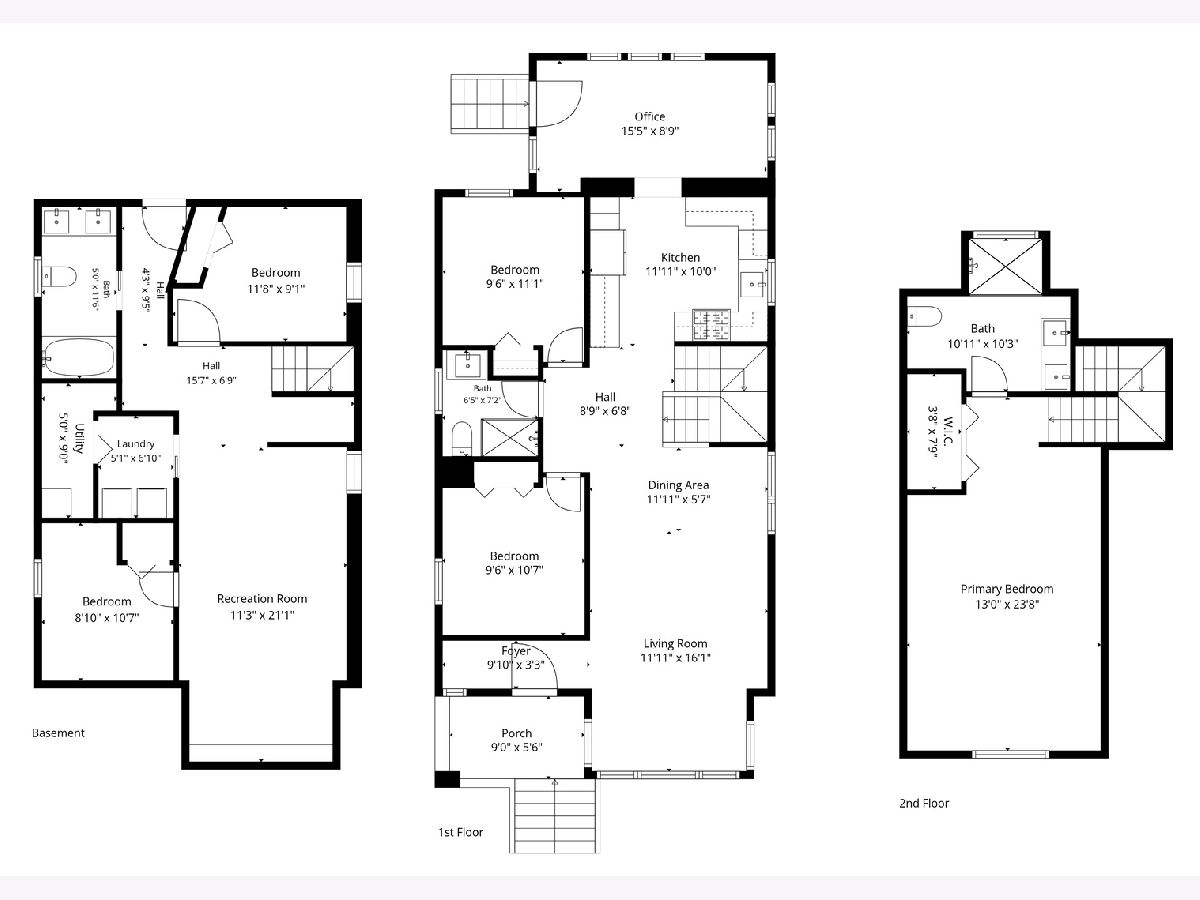
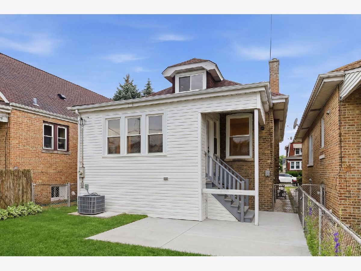
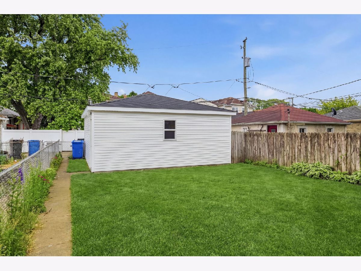
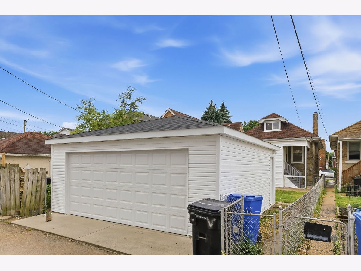
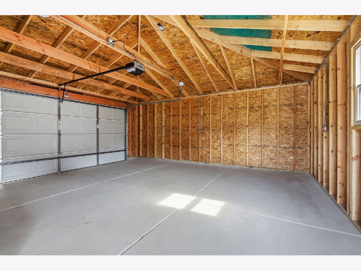
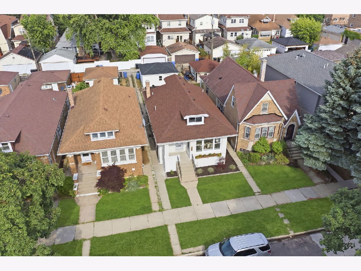
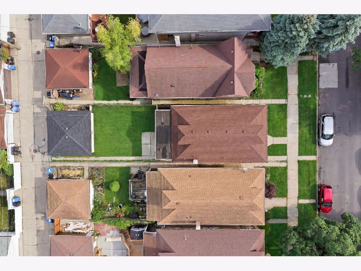
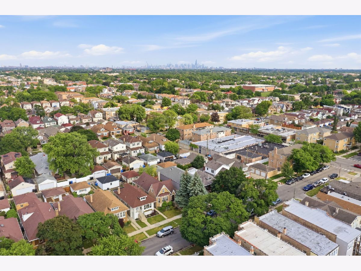
A classic Chicago bungalow, reimagined for modern living. This beautifully updated 5-bedroom, 3-bath home offers three finished levels and a flexible floor plan with plenty of space to entertain, work from home, host guests, or simply spread out. The main level is bright and welcoming, with spacious living and dining areas flowing into a beautifully finished kitchen featuring waterfall quartz countertops, generous cabinetry, a pantry, and stainless steel appliances. An adjacent bonus room offers added versatility as a home office, breakfast space, playroom, or reading lounge. Two bedrooms and a full bath complete the main level. Upstairs, the second floor becomes a true primary retreat with a spacious bedroom, generous closet space, and a spa-inspired ensuite featuring dual vanities and an oversized walk-in shower with dual rain shower heads. The finished lower level adds another substantial living area, two additional bedrooms, a full bath, and dedicated laundry-ideal for guests, a home gym, office space, or multigenerational living. Important improvements include newer windows and HVAC, a sump pump and drainage system, and a brand-new two-car garage. Located on a residential Portage Park block with convenient access to neighborhood dining, shopping, parks, Metra, the Blue Line, and I-90/94, this thoughtfully renovated bungalow delivers exceptional space, flexibility, and everyday function.
Property Specifics
| Single Family | |
| — | |
| — | |
| 1921 | |
| — | |
| — | |
| No | |
| — |
| Cook | |
| — | |
| — / Not Applicable | |
| — | |
| — | |
| — | |
| 12732107 | |
| 13172270100000 |
Nearby Schools
| NAME: | DISTRICT: | DISTANCE: | |
|---|---|---|---|
|
Grade School
Prussing Elementary School |
299 | — | |
|
High School
William Howard Taft High School |
299 | Not in DB | |
Property History
| DATE: | EVENT: | PRICE: | SOURCE: |
|---|---|---|---|
| 23 Jan, 2026 | Sold | $330,000 | MRED MLS |
| 19 Jan, 2026 | Under contract | $299,900 | MRED MLS |
| 14 Jan, 2026 | Listed for sale | $299,900 | MRED MLS |
| 13 Aug, 2026 | Listed for sale | $675,000 | MRED MLS |
Room Specifics
Total Bedrooms: 5
Bedrooms Above Ground: 3
Bedrooms Below Ground: 2
Dimensions: —
Floor Type: —
Dimensions: —
Floor Type: —
Dimensions: —
Floor Type: —
Dimensions: —
Floor Type: —
Full Bathrooms: 3
Bathroom Amenities: Double Sink,Double Shower
Bathroom in Basement: 1
Rooms: —
Basement Description: —
Other Specifics
| 2 | |
| — | |
| — | |
| — | |
| — | |
| 30x125 | |
| — | |
| — | |
| — | |
| — | |
| Not in DB | |
| — | |
| — | |
| — | |
| — |
Tax History
| Year | Property Taxes |
|---|---|
| 2026 | $477 |
| 2026 | $452 |
Contact Agent
Nearby Similar Homes
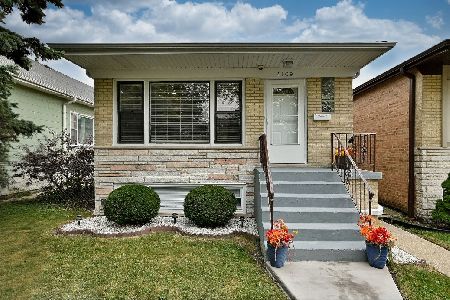
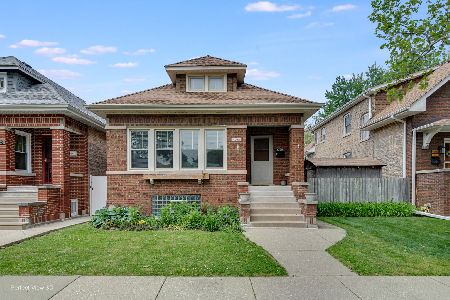
Nearby Sold Comparables


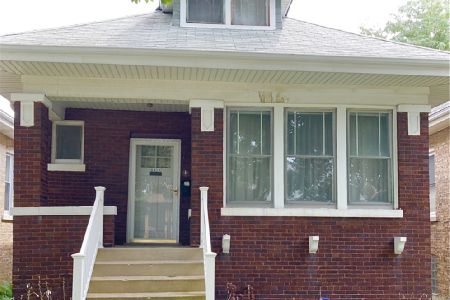
Contact Agent
Listing Provided By
Compass
