

4334 Monitor Avenue, Portage Park, Chicago, Illinois 60634


$649,999
|
For Sale
|
|
| Status: | Contingent |
| Sqft: | 3,200 |
| Cost/Sqft: | $203 |
| Beds: | 5 |
| Baths: | 4 |
| Year Built: | 1924 |
| Property Taxes: | $8,659 |
| Lot Size: | 0,00 |
Description
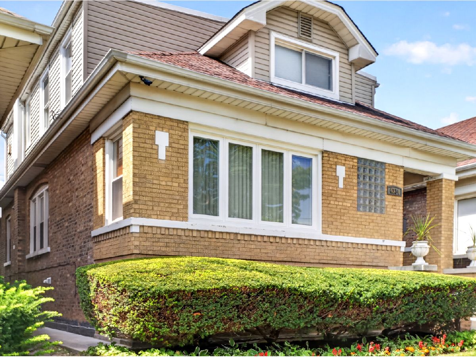
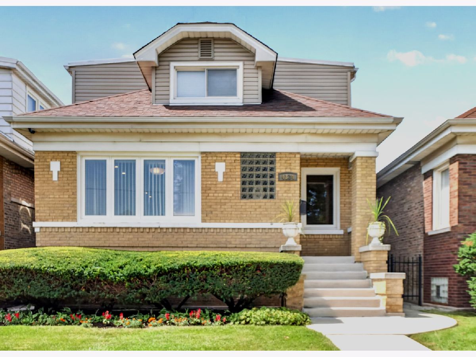
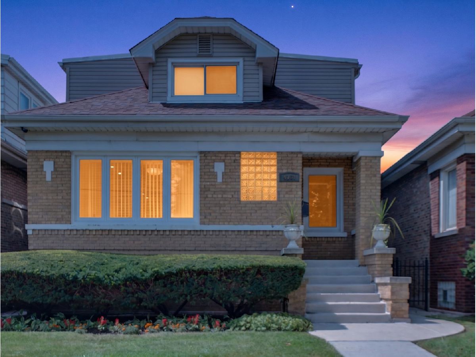
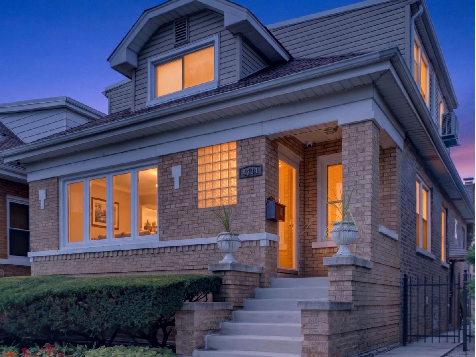
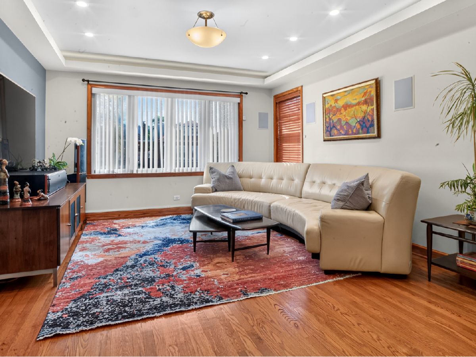
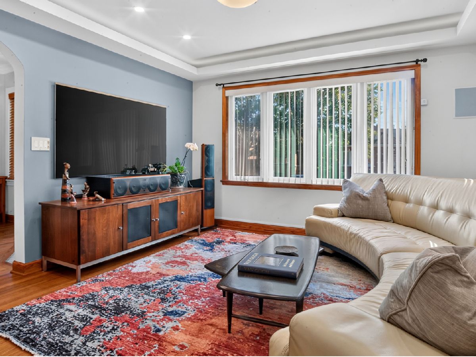
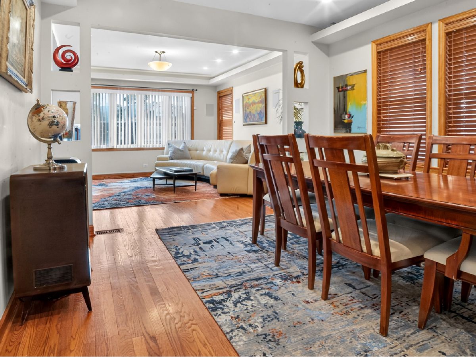
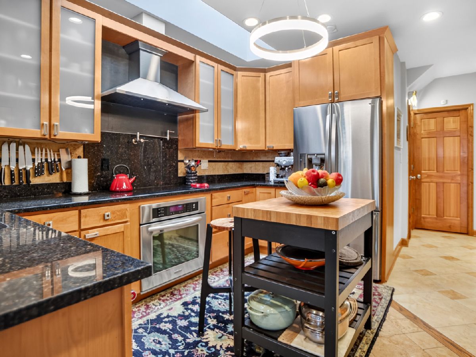
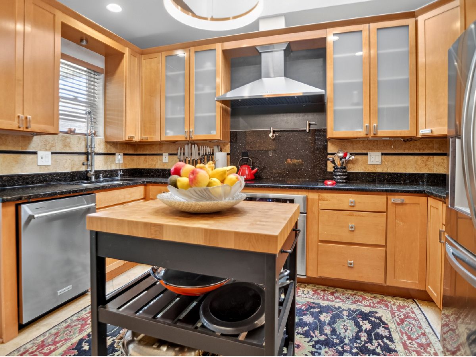
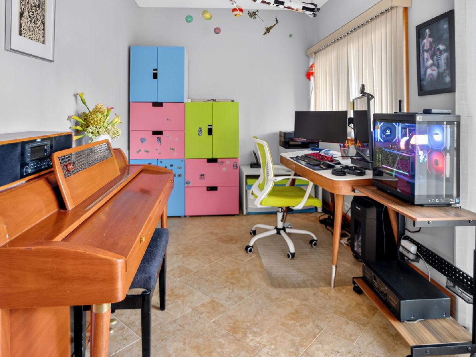
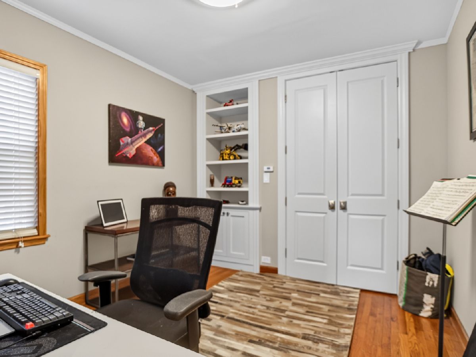
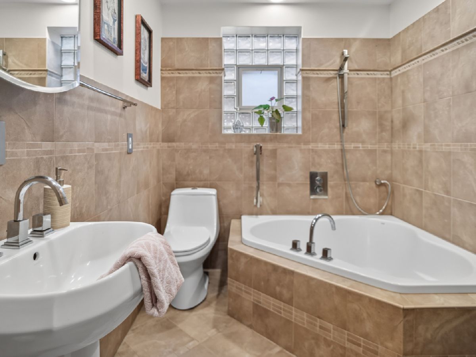
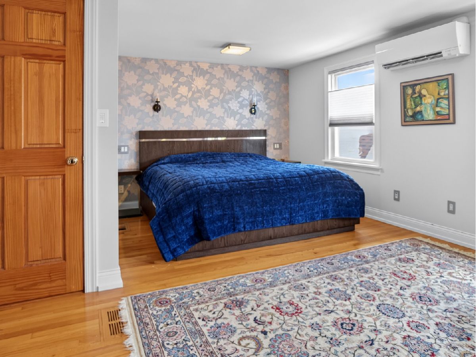
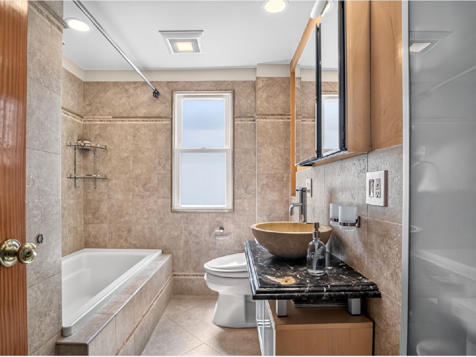
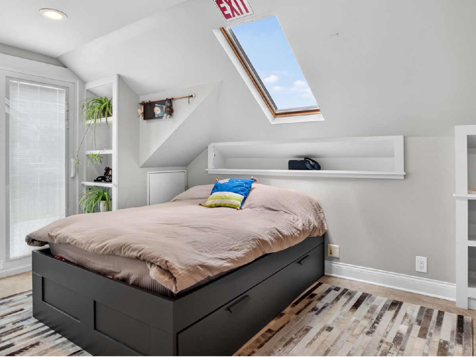
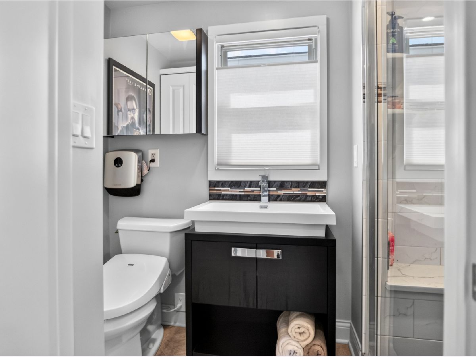
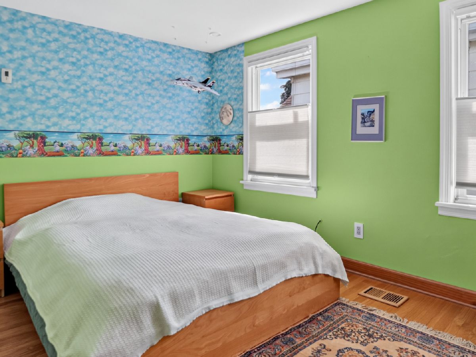
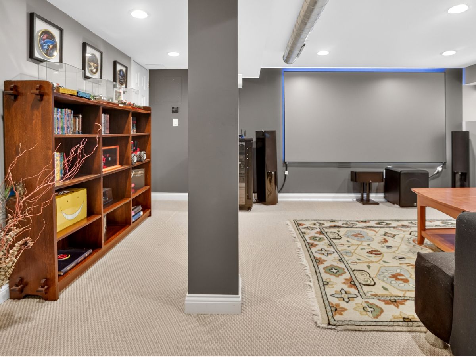
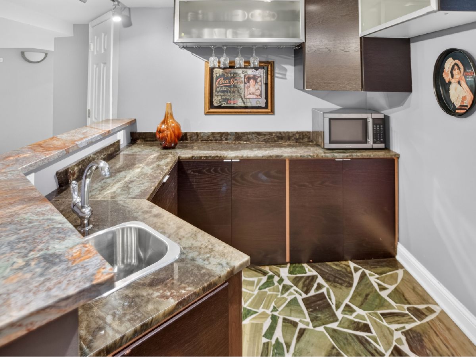
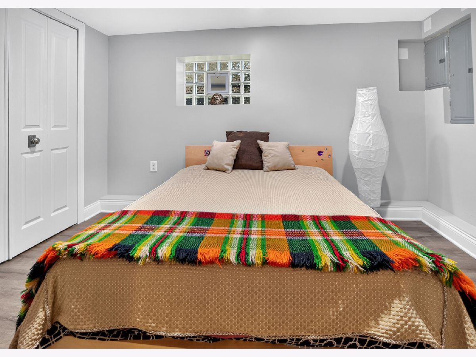
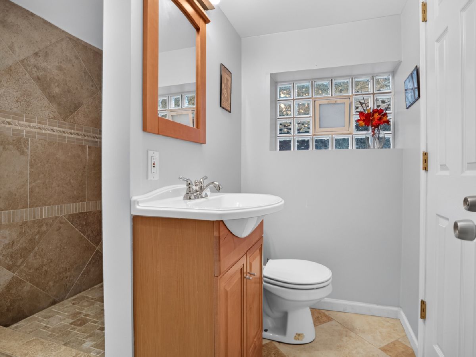
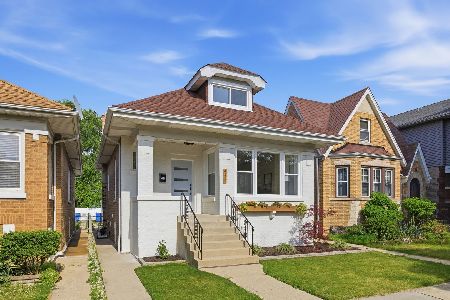
Step into this beautifully updated brick bungalow where classic Chicago charm meets thoughtful design and everyday comfort. Sun-filled rooms, a welcoming layout, and generous living spaces create an effortless living experience. Offering 6 bedrooms and 4 full baths, this home provides exceptional flexibility for a variety of living arrangements, home office needs, or guest accommodations. The kitchen is equipped with stainless steel appliances, an induction cooktop, and a cozy breakfast nook. A stylish wet bar enhances the lower-level entertaining area, while thoughtful upgrades include a Level 2 Tesla charger, copper water service, smart dimmers, CAT6 wiring, and a whole-house tankless reverse osmosis system. The second floor features zoned heating and cooling with high-efficiency Mitsubishi heat pumps for year-round comfort. Dolby Atmos-ready wiring in both the living room and lower level, along with projector pre-wiring, creates an exceptional home entertainment experience. A home designed with intention, seamlessly blending character, comfort, technology, and style. Look no further. Welcome home!!
Property Specifics
| Single Family | |
| — | |
| — | |
| 1924 | |
| Finished, Full | |
| Brick | |
| — | |
| — | |
| No | |
| — |
| Cook | |
| — | |
| — / Not Applicable | |
| None | |
| Lake Michigan | |
| Public Sewer | |
| Central Air | |
| Gas | |
| 12802938 | |
| 13174020290000 |
Room Specifics
Total Bedrooms: 6
Bedrooms Above Ground: 5
Bedrooms Below Ground: 1
Dimensions: 17X14
Floor Type: Hardwood
Dimensions: 15X13
Floor Type: Porcelain Tile
Dimensions: 13X10
Floor Type: Hardwood
Dimensions: 14X13
Floor Type: Hardwood
Full Bathrooms: 4
Bathroom Amenities: —
Bathroom in Basement: 1
Dimensions: 14X13
Floor Type: Hardwood
Dimensions: 13X12
Floor Type: Porcelain Tile
Features: Galley
Dimensions: 8X5
Floor Type: Tile
Dimensions: 17X14
Floor Type: Hardwood
Dimensions: 28X22
Floor Type: Carpet
Rooms: Foyer, Bedroom 5, Bedroom 6, Breakfast Room, Balcony/Porch/Lanai
Name: Foyer
Dimensions: 9X9
Floor Type: Porcelain Tile
Name: Bedroom 5
Dimensions: 13X10
Floor Type: Hardwood
Name: Bedroom 6
Dimensions: 12X12
Floor Type: —
Name: Breakfast Room
Dimensions: 13X12
Floor Type: Porcelain Tile
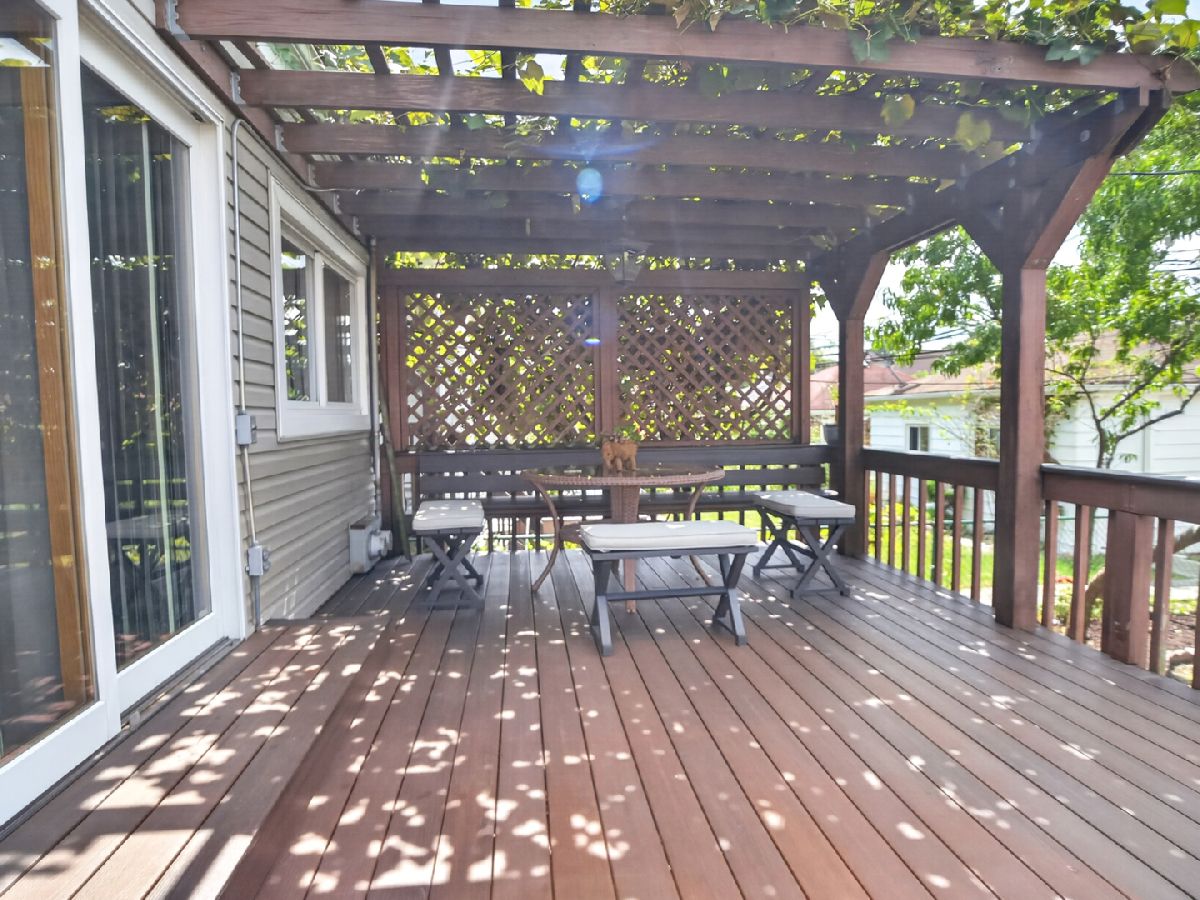
Name: Balcony/Porch/Lanai
Dimensions: 20X17
Floor Type: Other
Name: Bar/Entertainment
Dimensions: 7X5
Floor Type: Granite
Other Specifics
| 2 | |
| — | |
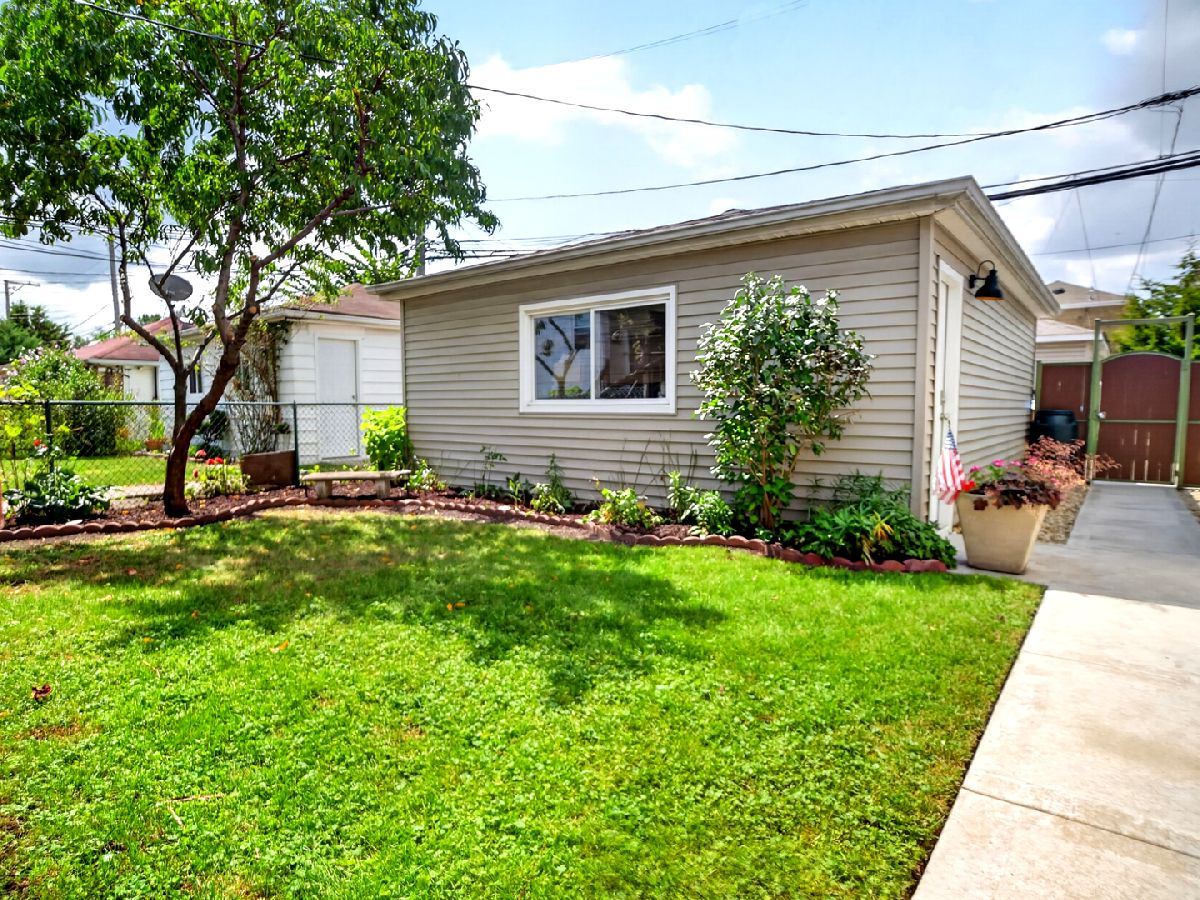
| Detached, Garage | |
| — | |
| — | |
| — | |
| — | |
| — | |
| 30X125 | |
| — | |
| Full | |
| — | |
| Range, Dishwasher, Refrigerator, Washer, Dryer | |
| Not in DB | |
| — | |
| — | |
| — |
Contact Agent
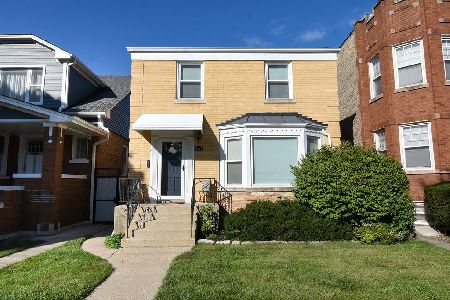
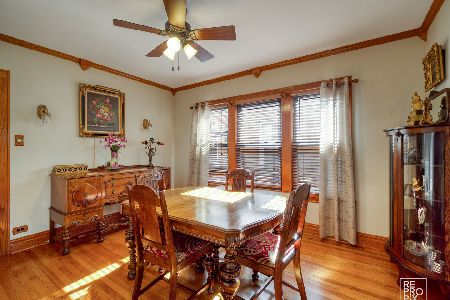
Nearby Similar Homes
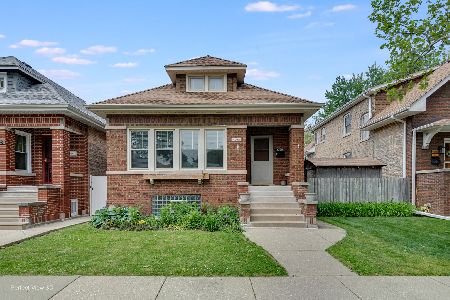
Nearby Sold Comparables

Contact Agent
Listing Provided By
Chicagoland Brokers Inc.
