

445 Cleveland Avenue, Arlington Heights, Illinois 60005


$235,000
|
For Sale
|
|
| Status: | Active |
| Sqft: | 1,230 |
| Cost/Sqft: | $191 |
| Beds: | 2 |
| Baths: | 2 |
| Year Built: | 1972 |
| Property Taxes: | $4,803 |
| Lot Size: | 0,00 |
Description
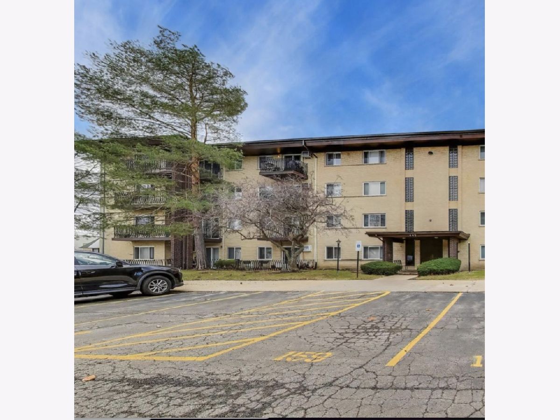
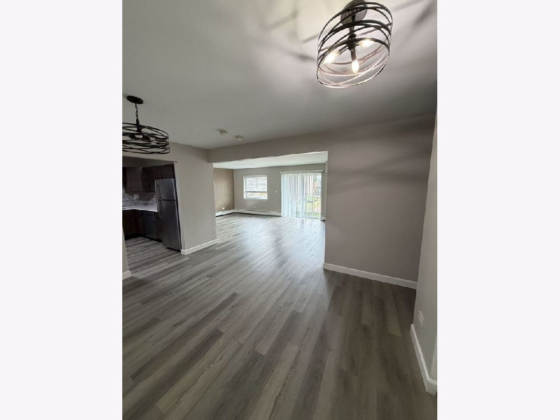
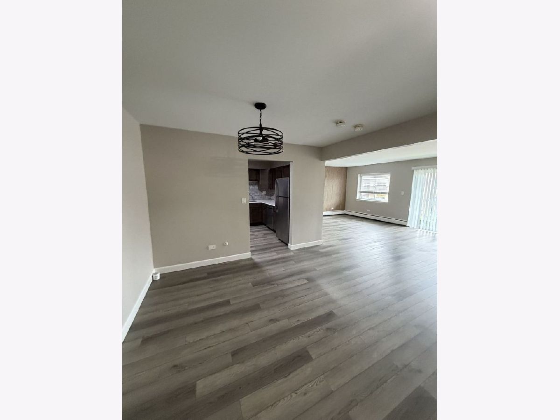
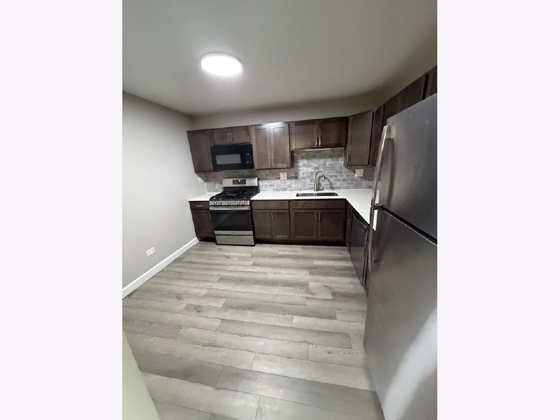
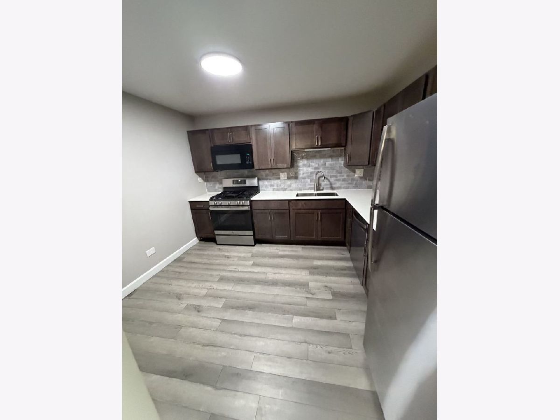
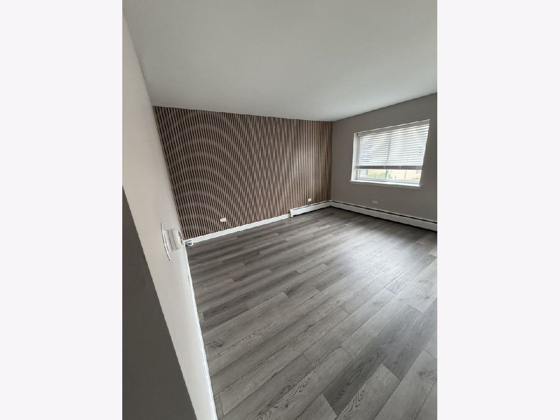
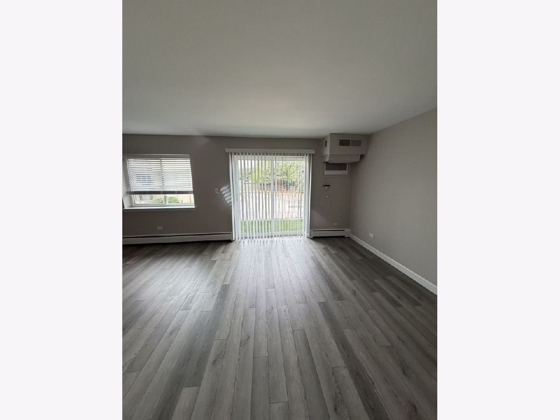
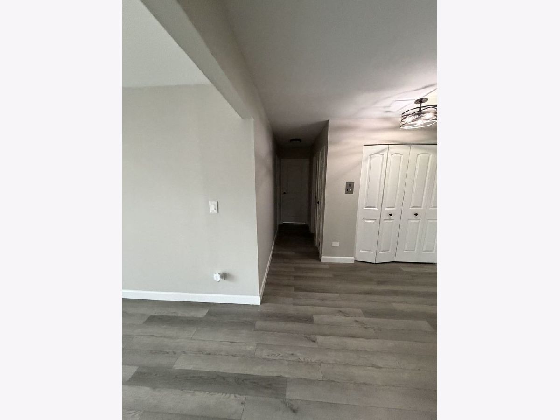
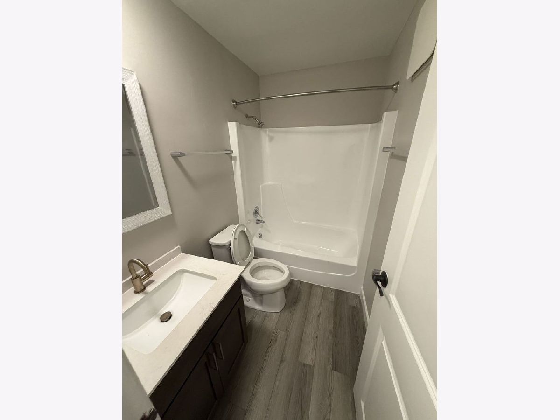
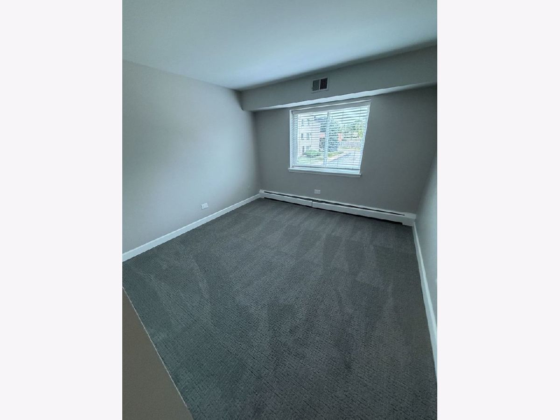
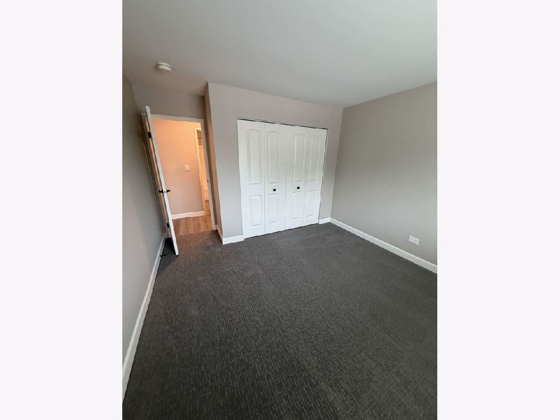
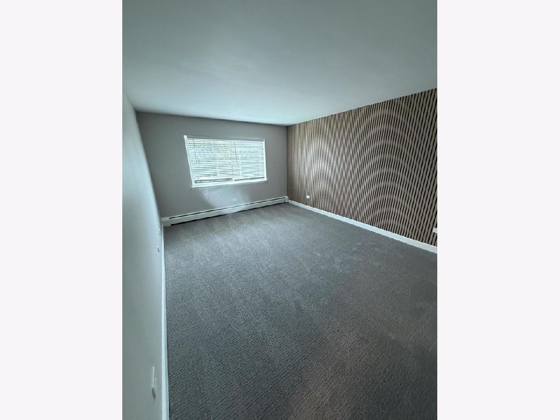
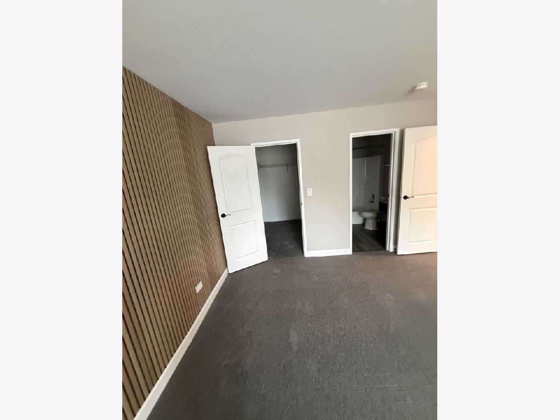
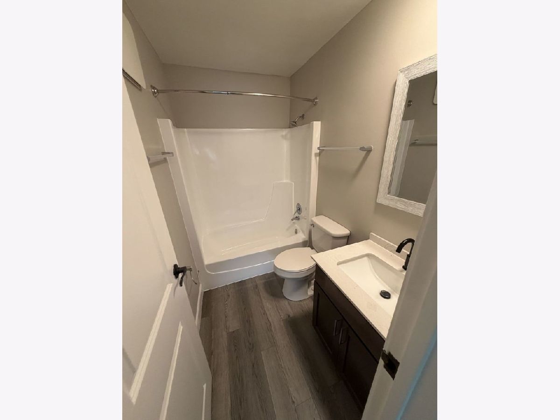
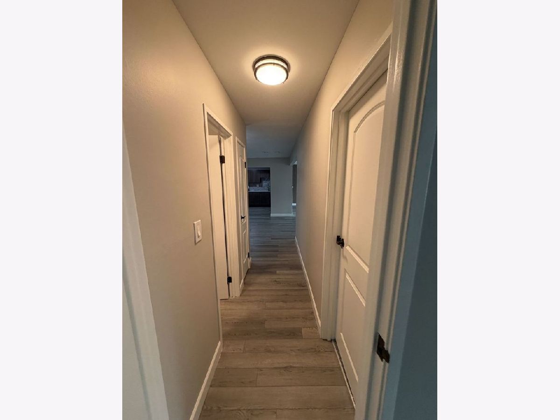
This 2-bedroom, 2-bath unit has been updated from top to bottom and is just minutes from downtown Arlington Heights. The open living and dining area has new flooring and lots of natural light. The new kitchen has quartz countertops, custom cabinetry, and stainless steel appliances. Other updates include in-unit laundry, new lighting, fresh paint, and updated doors and trim. Enjoy the private balcony. The unit includes an assigned parking space, and visitor parking is available. Storage included. You're close to shopping, dining, parks and the Metra, with easy access to major roads. Served by School Districts 25 and 214. Just bring your furniture!
Property Specifics
| Condos/Townhomes | |
| 4 | |
| — | |
| 1972 | |
| 2026 | |
| None | |
| Brick | |
| — | |
| — | |
| No | |
| — |
| Cook | |
| — | |
| 440 / Monthly | |
| Other | |
| Lake Michigan | |
| Public Sewer | |
| Central Air, Window Unit(s) | |
| Natural Gas, Electric | |
| 12778769 | |
| 03322350261068 |
Nearby Schools
| NAME: | DISTRICT: | DISTANCE: | |
|---|---|---|---|
|
Grade School
Dryden Elementary School |
25 | — | |
|
Middle School
South Middle School |
25 | Not in DB | |
|
High School
Prospect High School |
214 | Not in DB | |
Room Specifics
All Bedroom Info:
Total Bedrooms: 2
Bedrooms Above Ground: 2
Bedrooms Below Ground: 0
Total Bedrooms: 2
Bedrooms Above Ground: 2
Bedrooms Below Ground: 0
Master Bedroom Info:
Dimensions: 17X13
Location: 2nd LevelDimensions: 17X13
Floor Type: —
Second Bedroom Info:
Dimensions: 12X12
Location: 2nd LevelDimensions: 12X12
Floor Type: —
Bathroom Info:
Full Bathrooms: 2
Partial Bathrooms: 0Full Bathrooms: 2
Bathroom Amenities: —
Bathroom in Basement: 0
Dining Room Info:
Dimensions: 12X10
Location: 2nd LevelDimensions: 12X10
Floor Type: —
Kitchen Info:
Dimensions: 11X10
Location: 2nd LevelDimensions: 11X10
Floor Type: —
Living Room Info:
Dimensions: 20X14
Location: 2nd LevelDimensions: 20X14
Floor Type: —
Additional Rooms Info:
Rooms: No additional rooms
Basement: NoneRooms: No additional rooms
Other Specifics
| — | |
| — | |
| — | |
| — | |
| — | |
| — | |
| — | |
| — | |
| Common | |
| — | |
| Full | |
| — | |
| — | |
| Not in DB | |
| — | |
| — | |
| — |
Contact Agent
Nearby Similar Homes
445 Cleveland Avenue, Arlington Heights, Illinois 60005
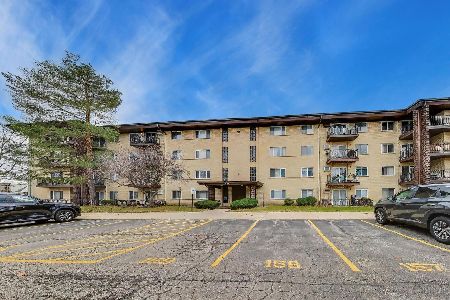
For Sale
$239,000
2 beds / 2.0 baths / 1,233 ft2
Condos/Townhomes / Built: 1972
128
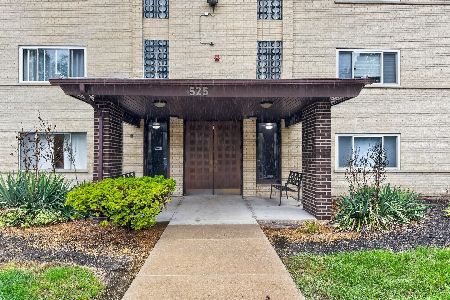
535 Cleveland Avenue, Arlington Heights, Illinois 60005
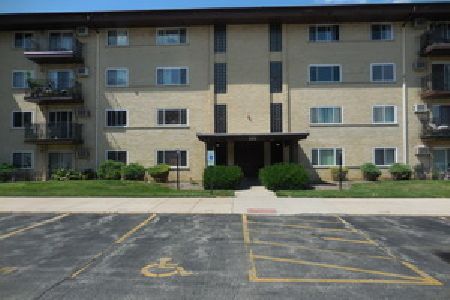
For Sale
$250,000
2 beds / 2.0 baths / 1,200 ft2
Condos/Townhomes / Built: 1972
82
225 Wing Street, Arlington Heights, Illinois 60004
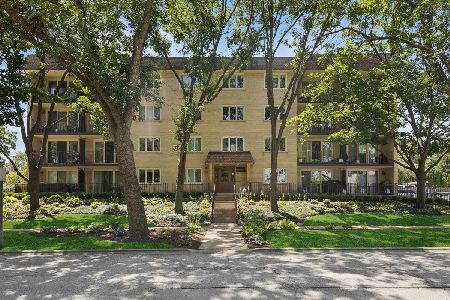
For Sale
$224,900
1 beds / 1.0 baths / 850 ft2
Condos/Townhomes / Built: 1987
1
706 Wing Street, Arlington Heights, Illinois 60004

For Sale
$475,000
3 beds / 2.1 baths / 1,464 ft2
Condos/Townhomes / Built: 2009
69
Nearby Sold Comparables
445 Cleveland Avenue, Arlington Heights, Illinois 60005

Sold
$59,900
2 beds / 2.0 baths / 1,200 ft2
Condos/Townhomes / Built: 1973
5423
445 Cleveland Avenue, Arlington Heights, Illinois 60005
Sold
$117,000
2 beds / 2.0 baths / 0 ft2
Condos/Townhomes / Built: 1972
4739
Contact Agent
Listing Provided By
RE/MAX Suburban
