

[Address Unavailable], Arlington Heights, Illinois 60005
Subdivision > Scarsdale


$295,000
|
For Sale
|
|
| Status: | Active |
| Sqft: | 1,200 |
| Cost/Sqft: | $246 |
| Beds: | 2 |
| Baths: | 2 |
| Year Built: | — |
| Property Taxes: | $4,803 |
| Lot Size: | 0,00 |
Property Specifics
| Condos/Townhomes | |
| 3 | |
| — | |
| — | |
| 2021 | |
| None | |
| Brick | |
| — | |
| — | |
| No | |
| — |
| Cook | |
| Scarsdale | |
| 440 / Monthly | |
| Heat, Water, Gas, Parking, Insurance, Pool, Exterior Maintenance, Lawn Care, Scavenger, Snow Removal | |
| Public | |
| Public Sewer | |
| Window Unit(s) | |
| Baseboard | |
| No | |
| 12771156 | |
| 03322350261043 |
Nearby Schools
| NAME: | DISTRICT: | DISTANCE: | |
|---|---|---|---|
|
Grade School
Dryden Elementary School |
25 | — | |
|
Middle School
South Middle School |
25 | Not in DB | |
|
High School
Prospect High School |
214 | Not in DB | |
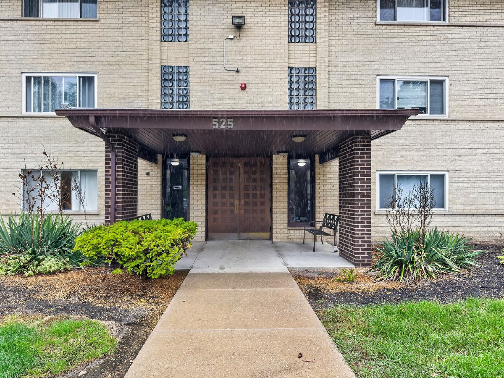
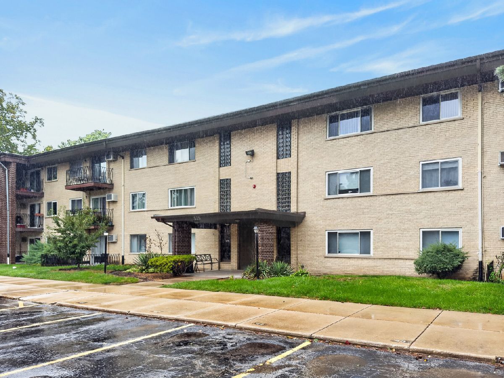
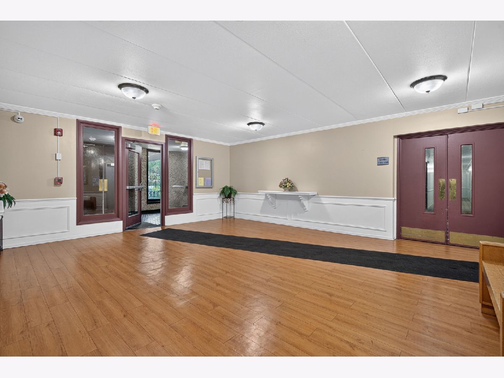
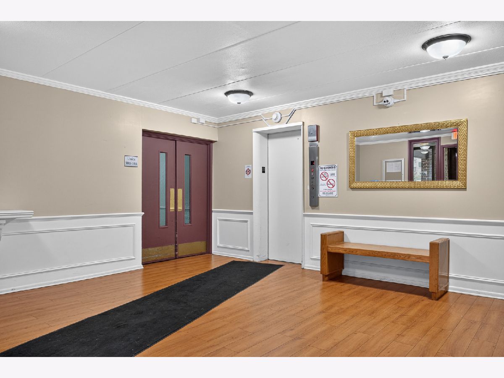
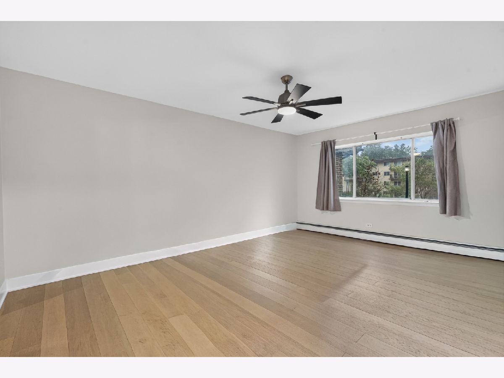
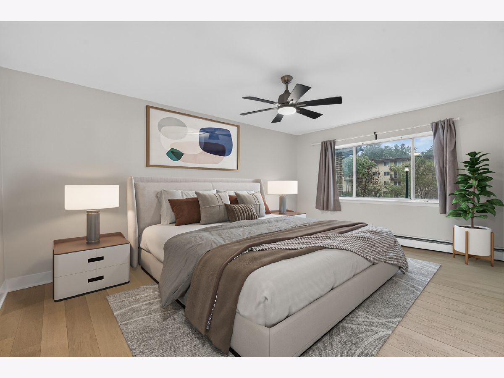
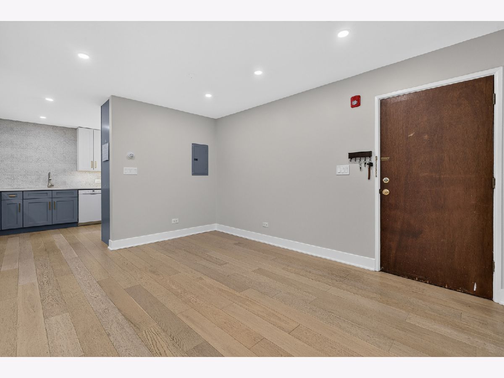
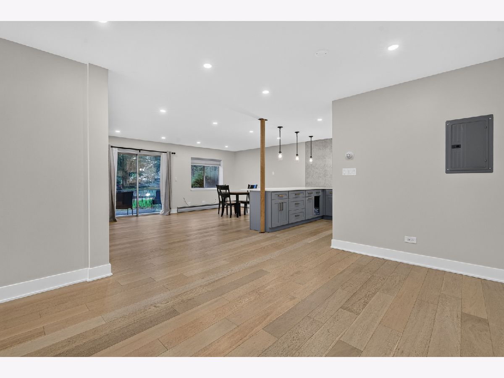
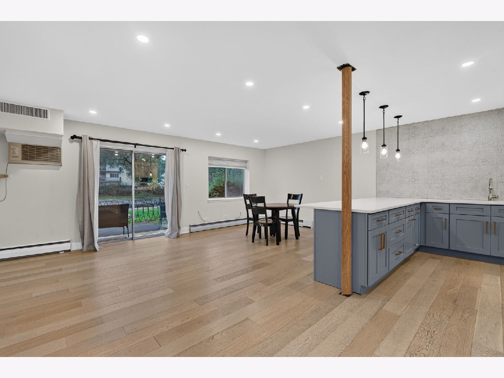
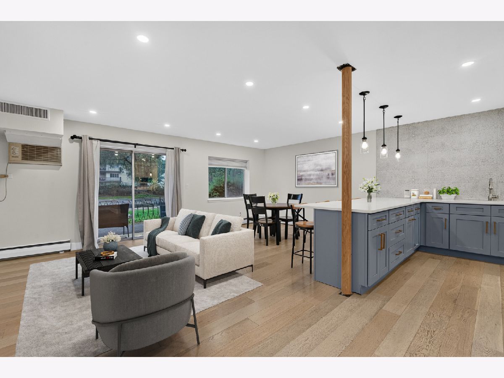
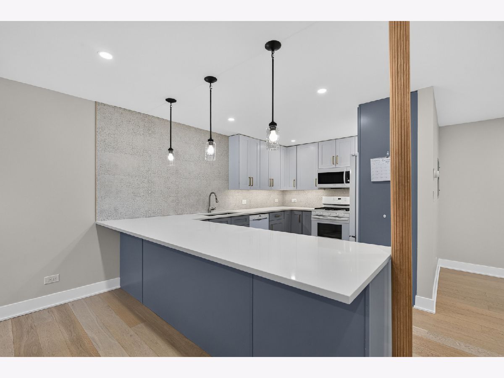
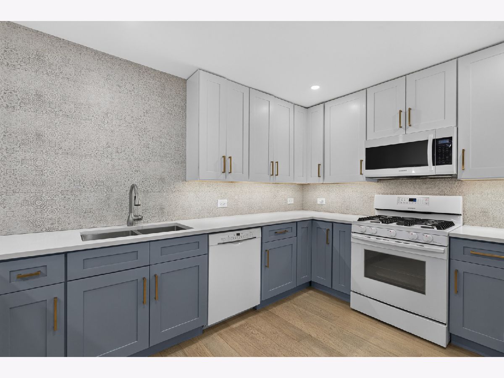
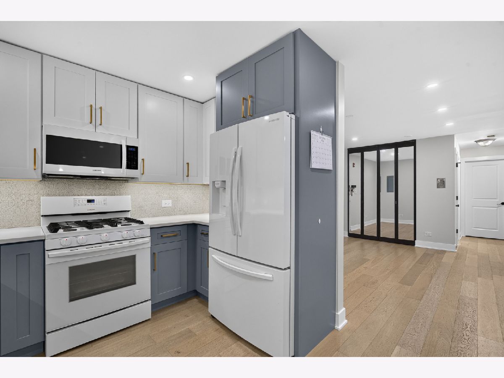
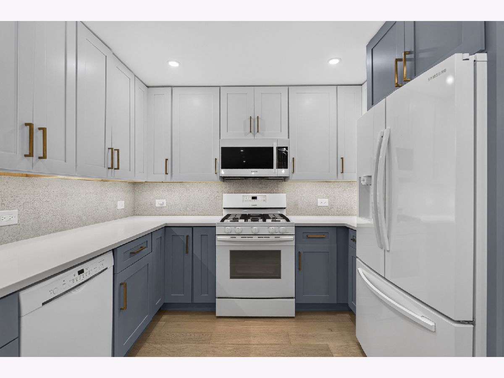
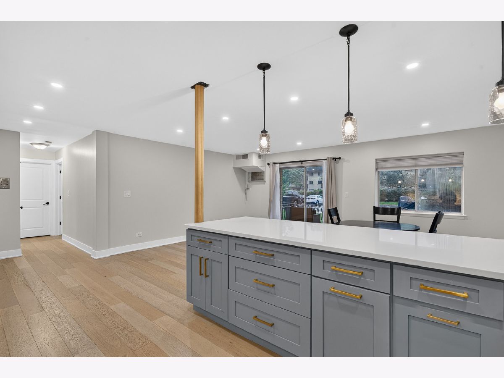
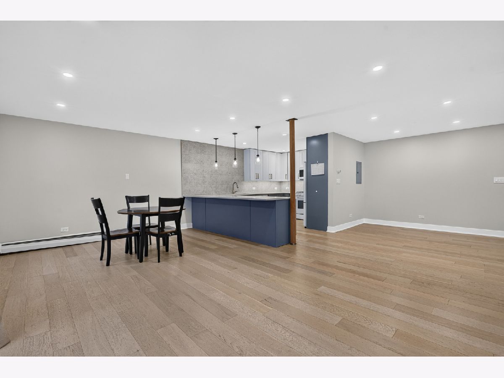
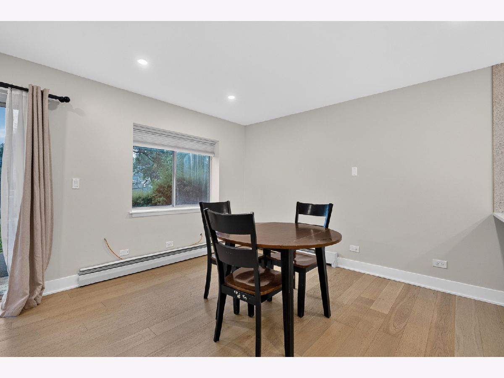
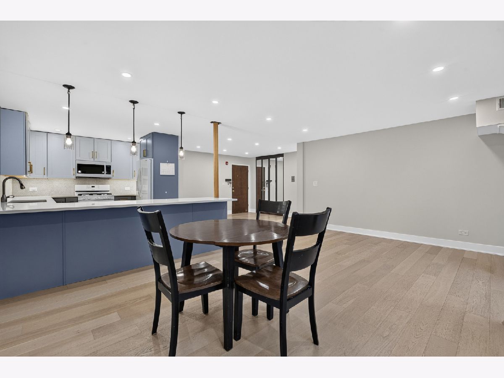
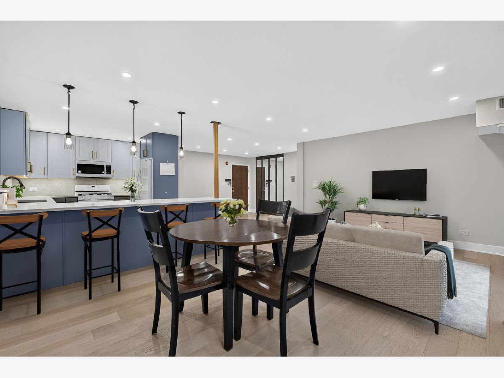
Some photos of this home have been virtually staged.
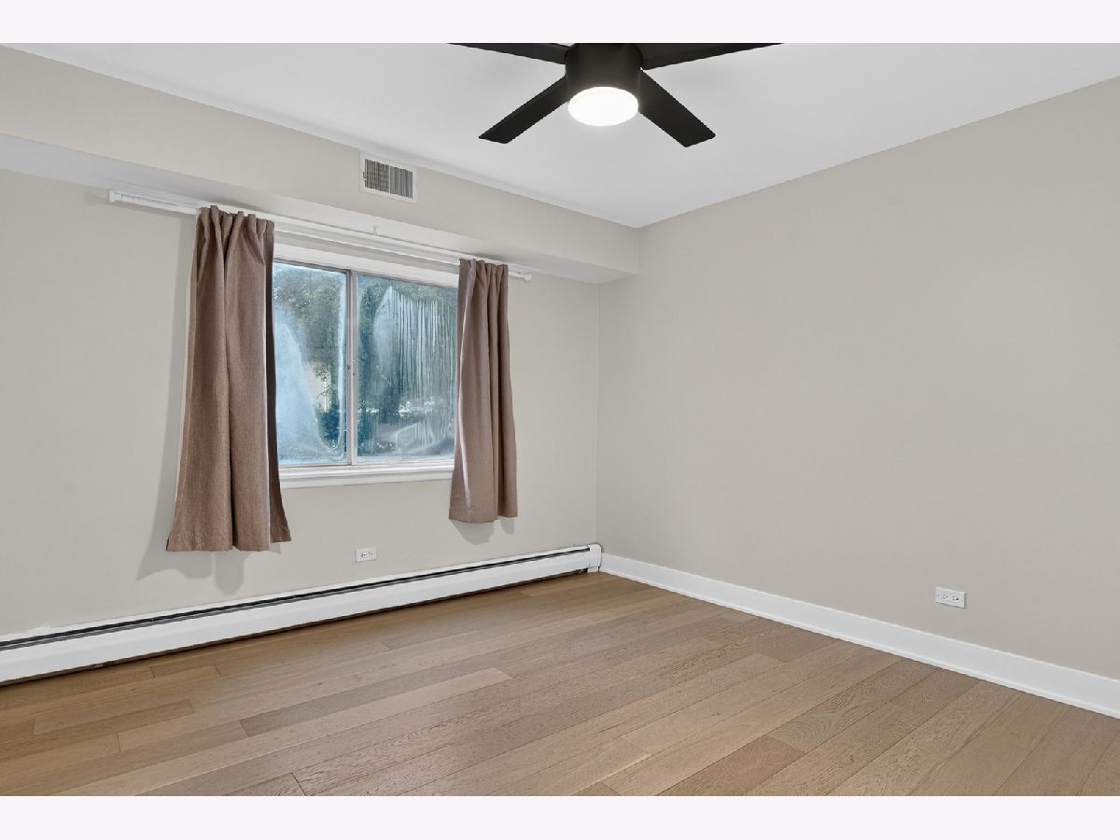
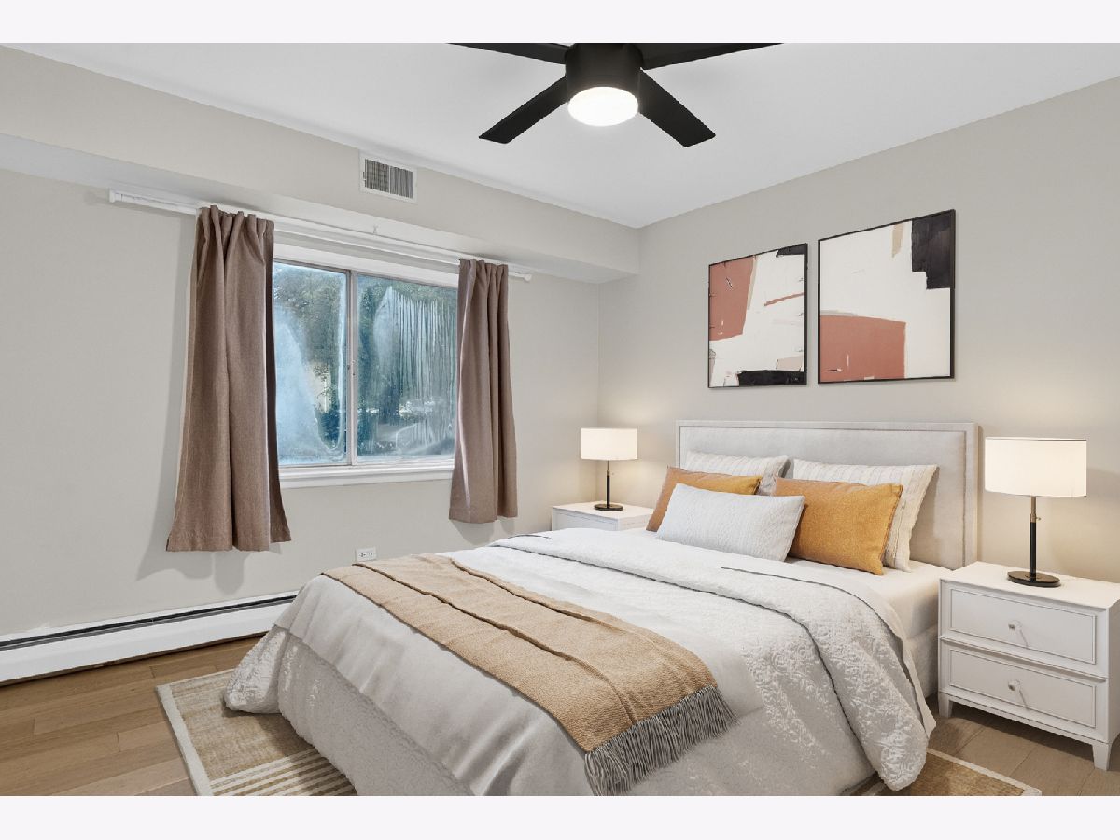
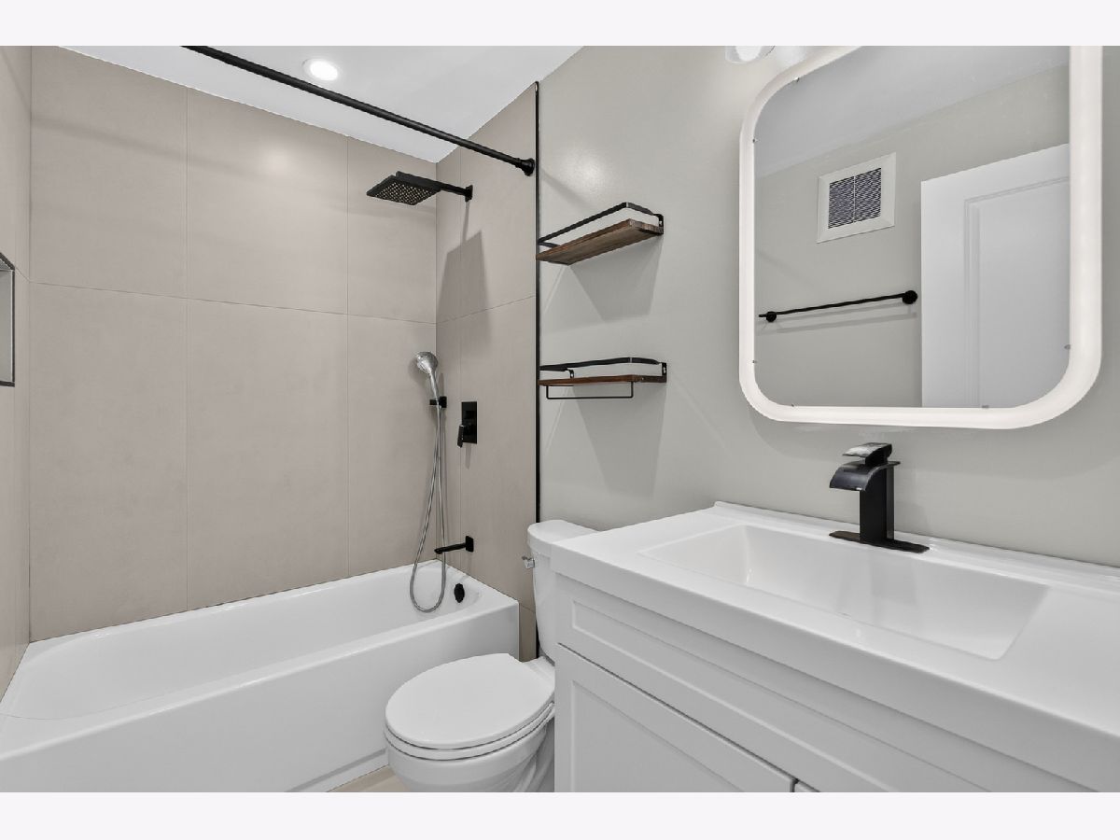
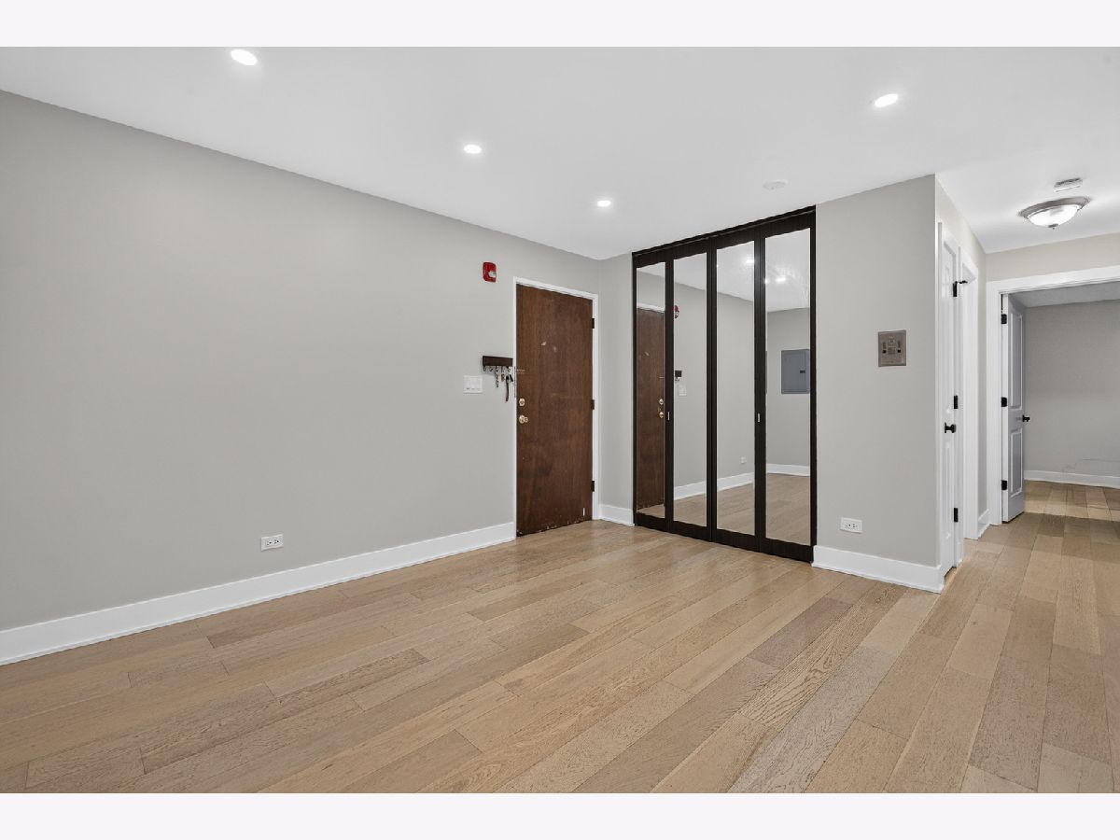
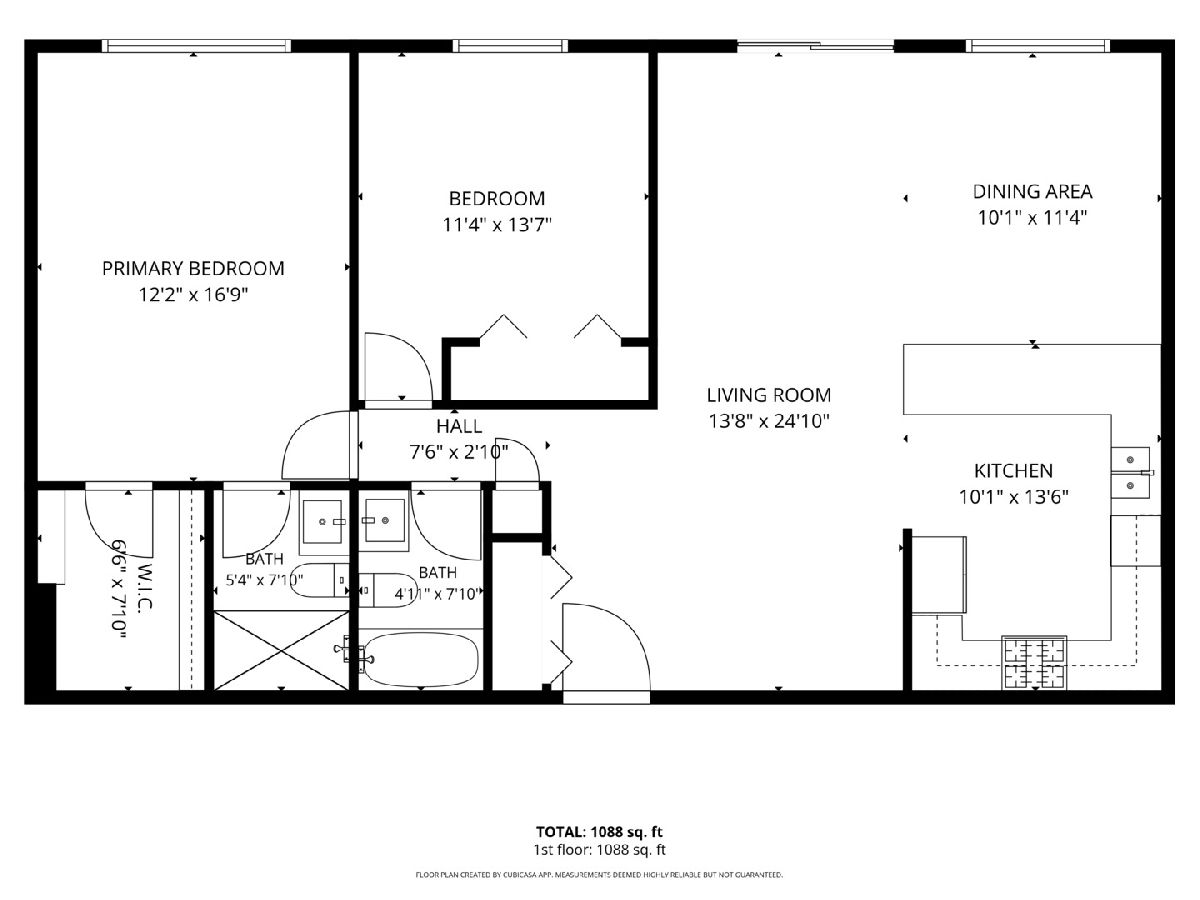
Room Specifics
All Bedroom Info:
Total Bedrooms: 2
Bedrooms Above Ground: 2
Bedrooms Below Ground: 0
Total Bedrooms: 2
Bedrooms Above Ground: 2
Bedrooms Below Ground: 0
Master Bedroom Info:
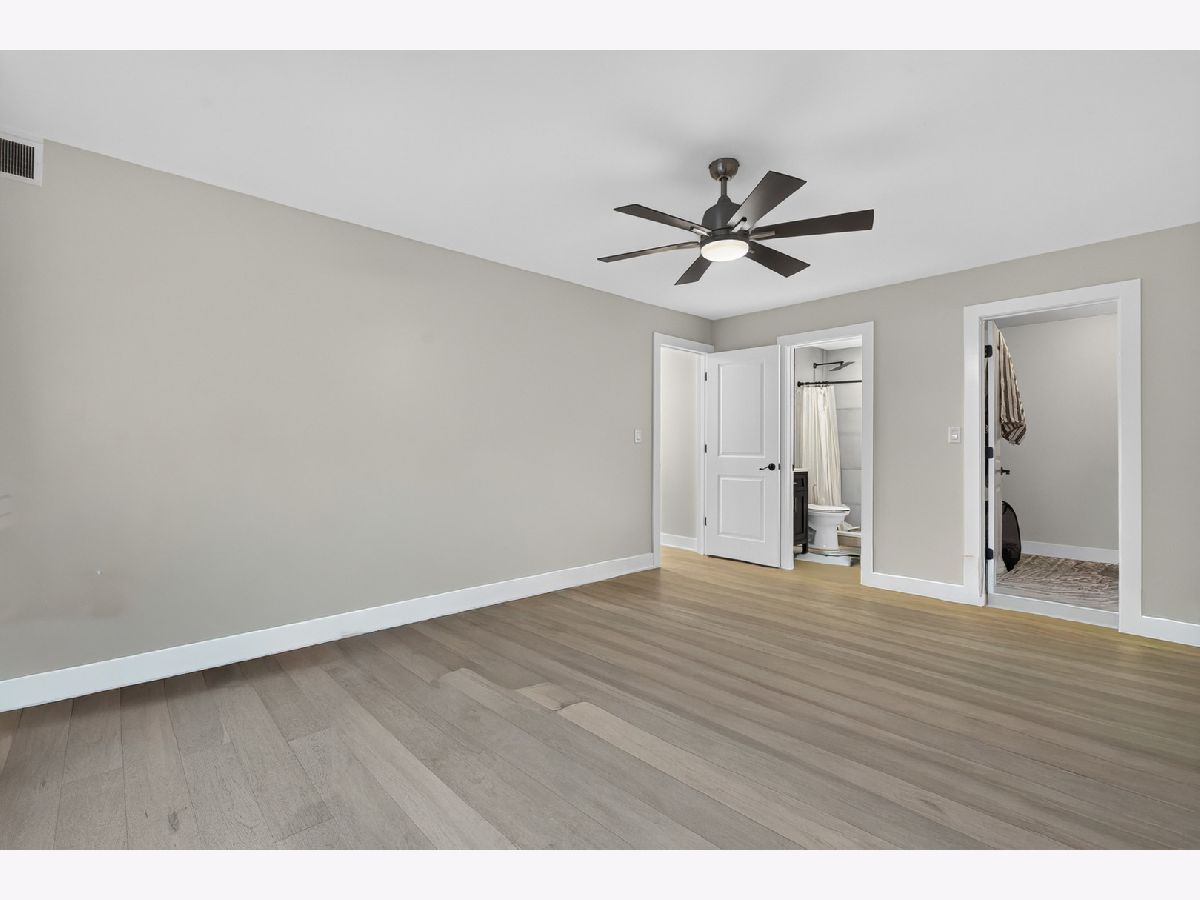
Dimensions: 12X17
Location: Main LevelDimensions: 12X17
Floor Type: Hardwood
Second Bedroom Info:
Dimensions: 11X14
Location: Main LevelDimensions: 11X14
Floor Type: Hardwood
Bathroom Info:
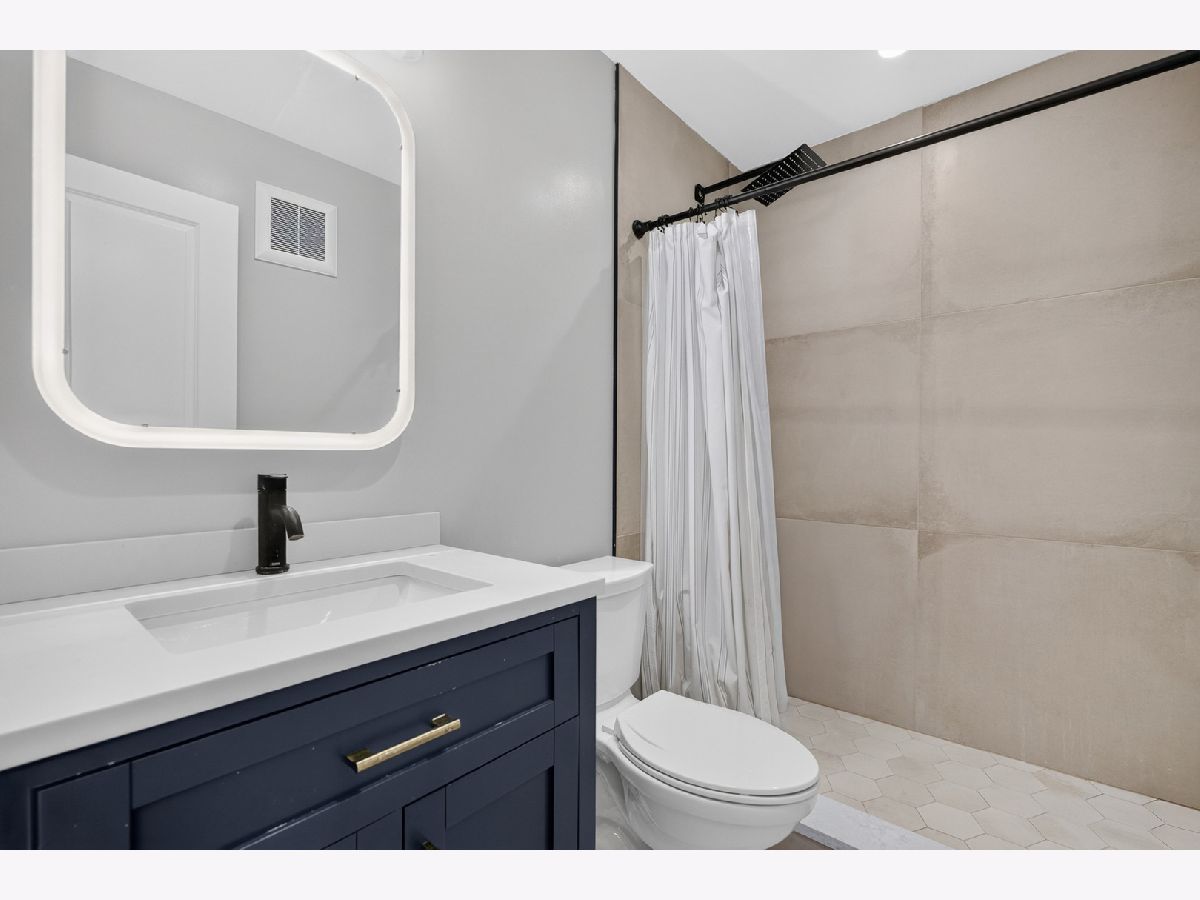
Full Bathrooms: 2
Partial Bathrooms: 0Full Bathrooms: 2
Bathroom Amenities: —
Bathroom in Basement: 0
Dining Room Info:
Dimensions: 10X11
Location: Main LevelDimensions: 10X11
Floor Type: Hardwood
Kitchen Info:
Dimensions: 10X14
Location: Main LevelDimensions: 10X14
Floor Type: Hardwood
Living Room Info:
Dimensions: 14X25
Location: Main LevelDimensions: 14X25
Floor Type: Hardwood
Family Room Info:
Dimensions: —
Location: —Dimensions: —
Floor Type: Hardwood
Additional Rooms Info:
Rooms: No additional rooms
Basement: NoneRooms: No additional rooms
Other Specifics
| — | |
| — | |
| Assigned, Owned | |
| — | |
| Hardwood | |
| — | |
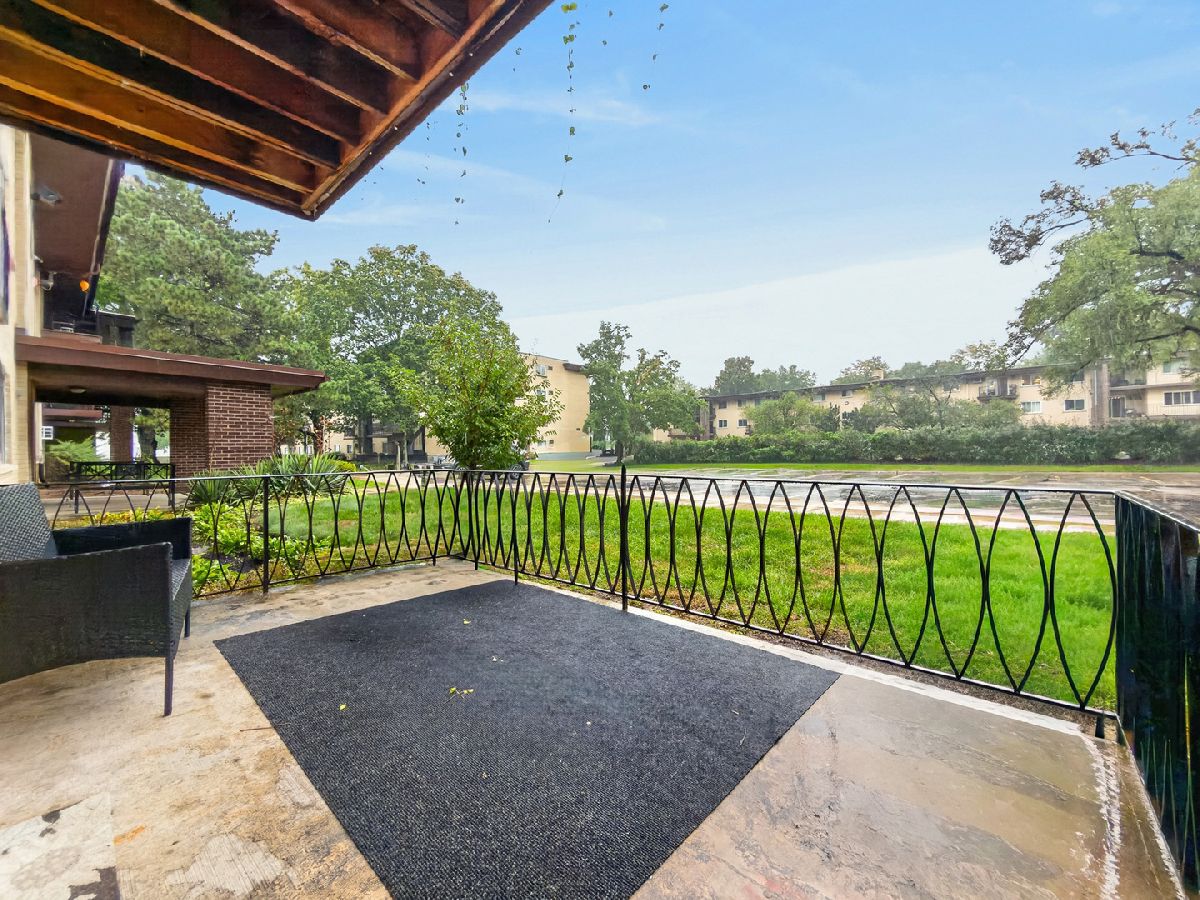
| Balcony | |
| — | |
| common | |
| — | |
| Full | |
| — | |
| Range, Microwave, Dishwasher, Refrigerator | |
| Not in DB | |
| — | |
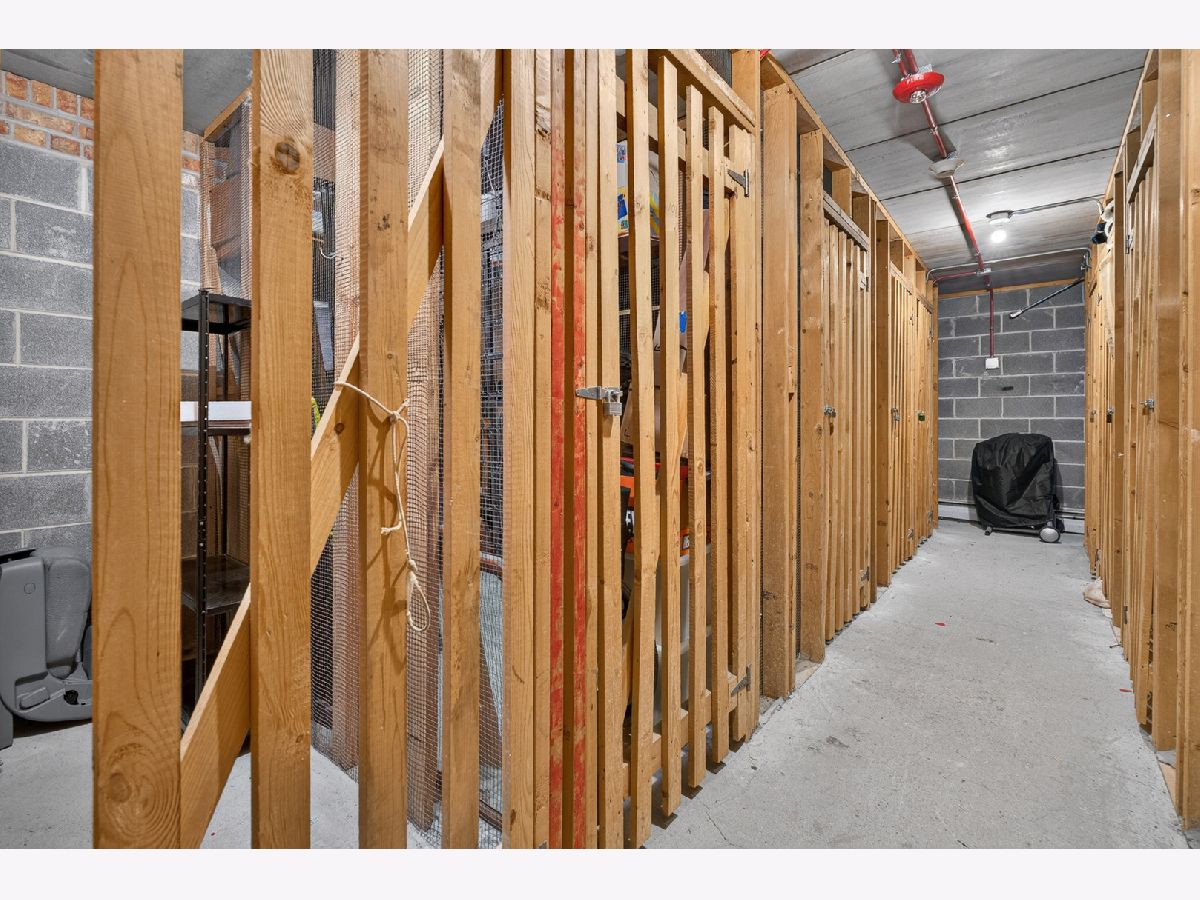
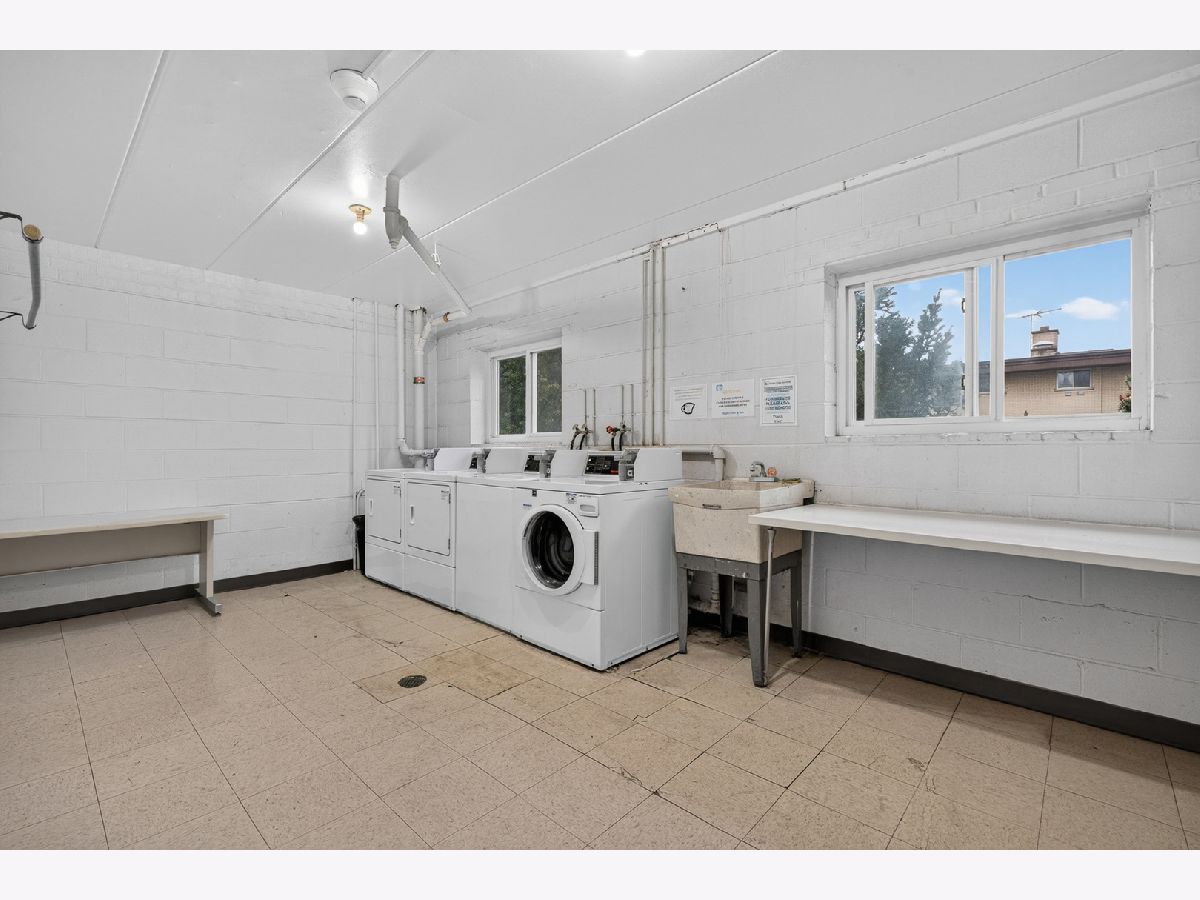
| Bike Room/Bike Trails, Coin Laundry, Elevator in Residence, Storage, Pool | |
| — |
Contact Agent
Nearby Similar Homes
445 Cleveland Avenue, Arlington Heights, Illinois 60005
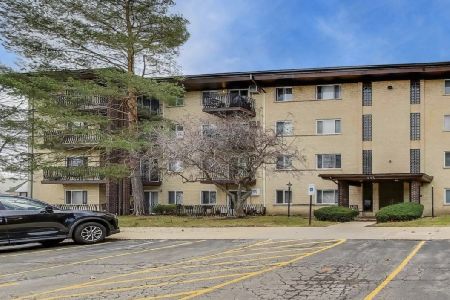
For Sale
$235,000
2 beds / 2.0 baths / 1,230 ft2
Condos/Townhomes / Built: 1972
16
445 Cleveland Avenue, Arlington Heights, Illinois 60005
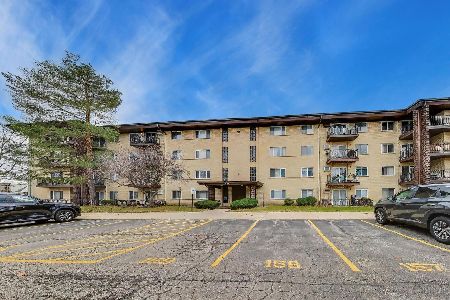
For Sale
$239,000
2 beds / 2.0 baths / 1,233 ft2
Condos/Townhomes / Built: 1972
128
535 Cleveland Avenue, Arlington Heights, Illinois 60005
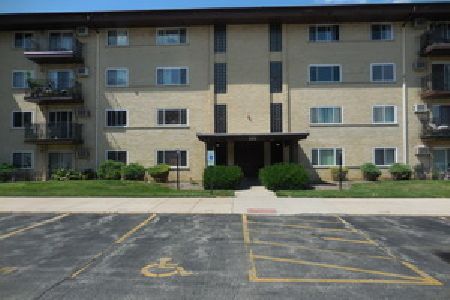
For Sale
$250,000
2 beds / 2.0 baths / 1,200 ft2
Condos/Townhomes / Built: 1972
82
225 Wing Street, Arlington Heights, Illinois 60004
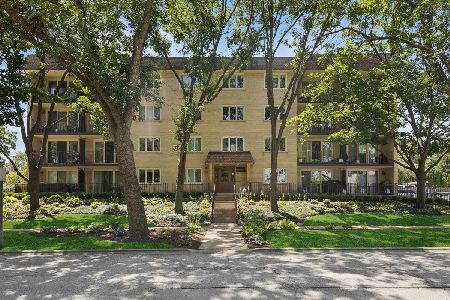
For Sale
$224,900
1 beds / 1.0 baths / 850 ft2
Condos/Townhomes / Built: 1987
1
706 Wing Street, Arlington Heights, Illinois 60004

For Sale
$475,000
3 beds / 2.1 baths / 1,464 ft2
Condos/Townhomes / Built: 2009
69
Nearby Sold Comparables
525 Cleveland Avenue, Arlington Heights, Illinois 60005

Sold
$133,900
2 beds / 2.0 baths / 0 ft2
Condos/Townhomes / Built: 1972
6918
525 Cleveland Avenue, Arlington Heights, Illinois 60005
Sold
$136,900
2 beds / 2.0 baths / 0 ft2
Condos/Townhomes / Built: 1972
6833
525 Cleveland Avenue, Arlington Heights, Illinois 60005
Sold
$144,900
2 beds / 2.0 baths / 1,200 ft2
Condos/Townhomes / Built: 1975
3266
435 Cleveland Avenue, Arlington Heights, Illinois 60005
Sold
$159,900
2 beds / 2.0 baths / 1,250 ft2
Condos/Townhomes / Built: 1973
2674
Contact Agent
Listing Provided By
Redfin Corporation
