

446 Bay Tree Court, Vernon Hills, Illinois 60061
Subdivision > Bay Tree/greggs Landing


$439,000
|
For Sale
|
|
| Status: | Active |
| Sqft: | 1,734 |
| Cost/Sqft: | $253 |
| Beds: | 3 |
| Baths: | 3 |
| Year Built: | 2002 |
| Property Taxes: | $10,117 |
| Days On Market: | 46 |
| Lot Size: | 0,00 |
Description
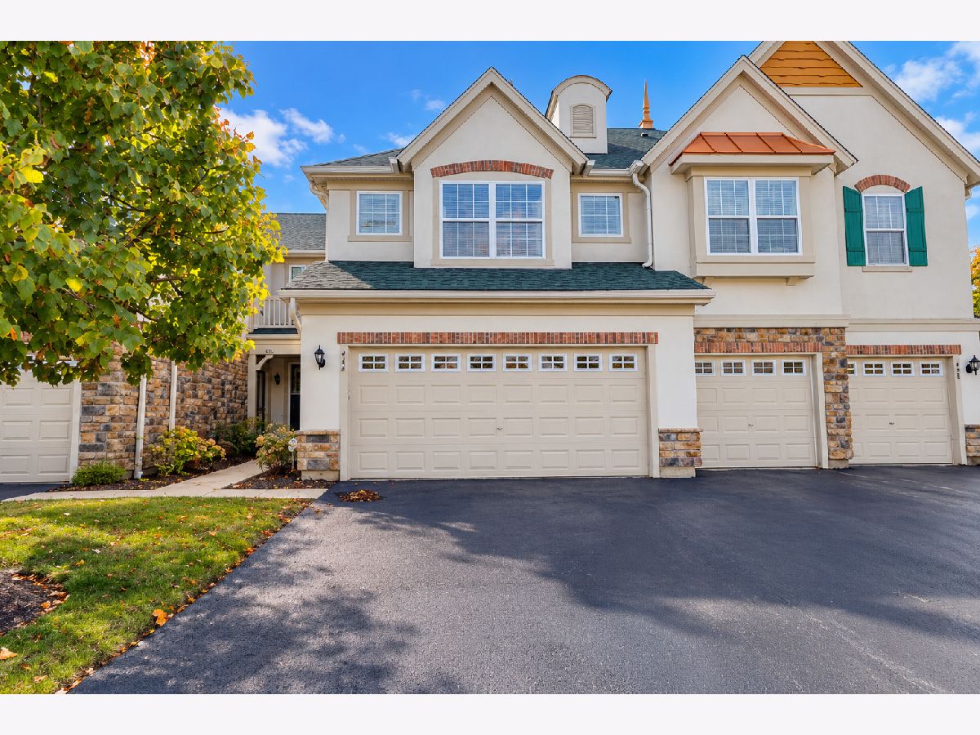
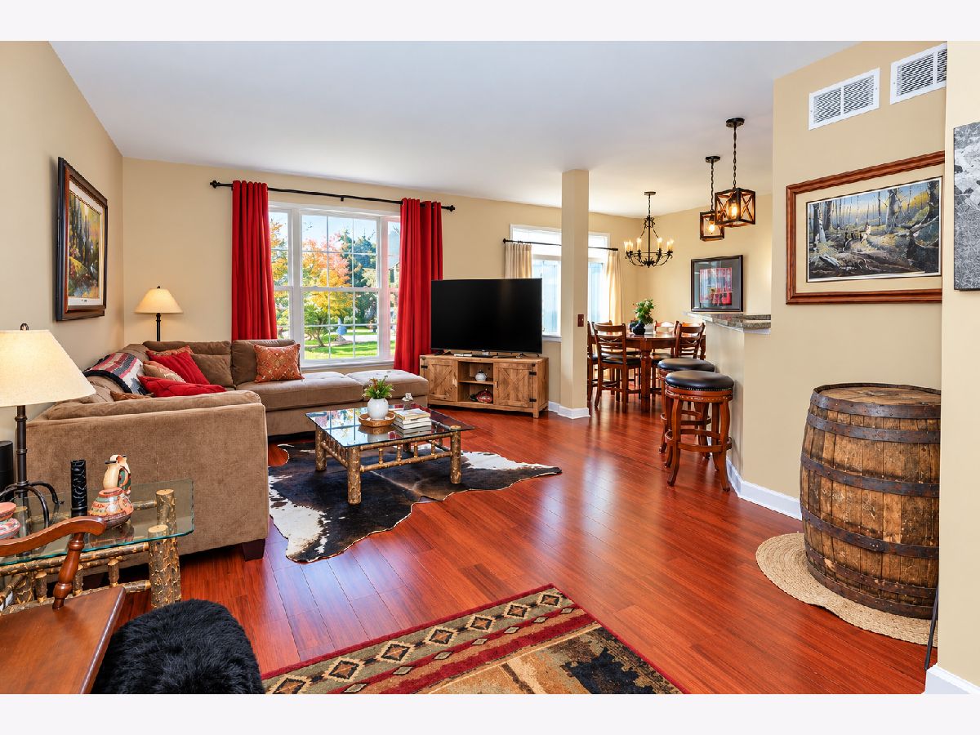
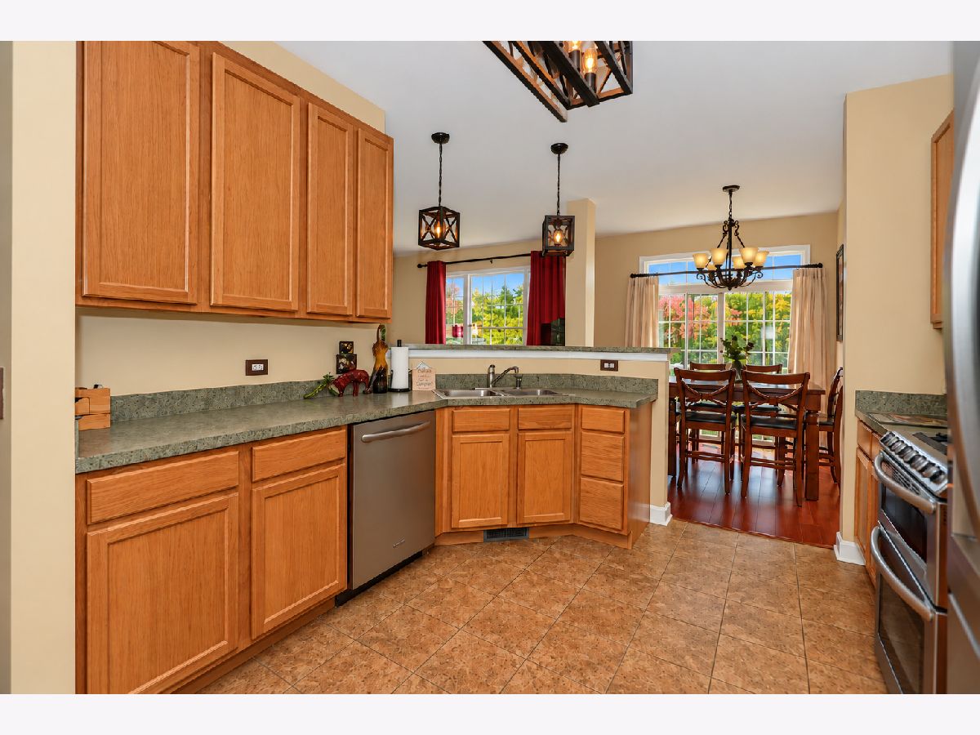
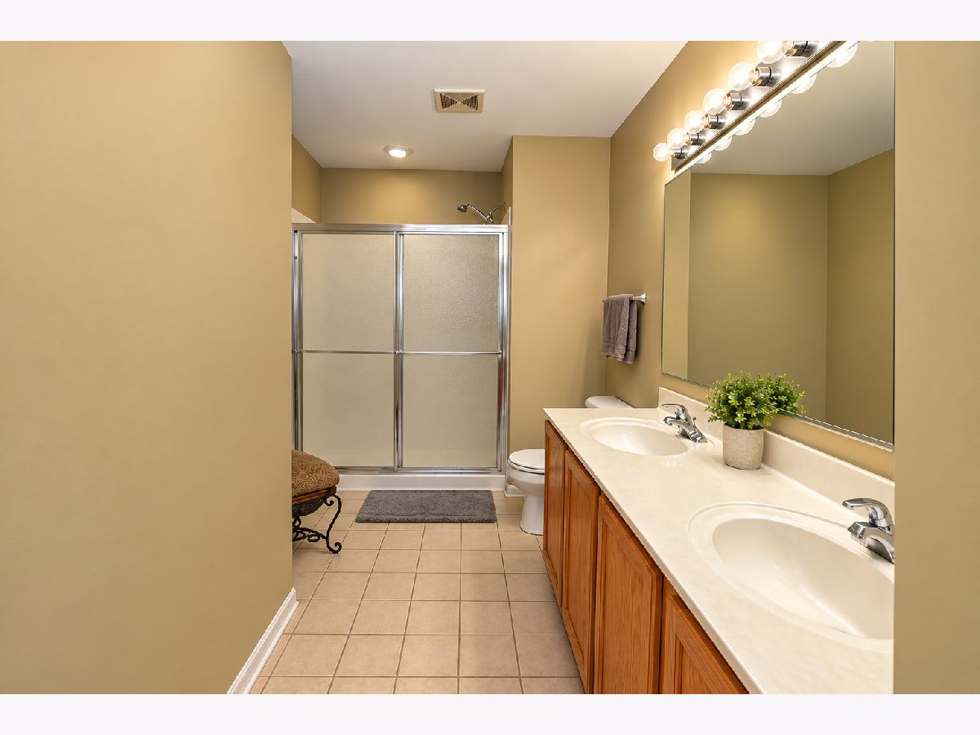
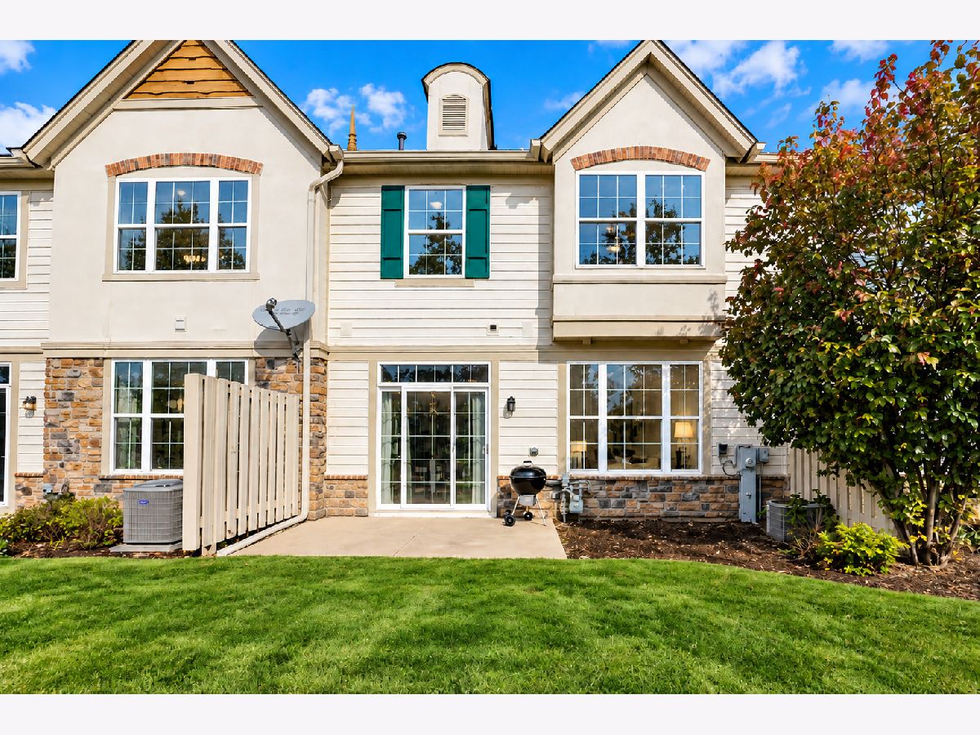
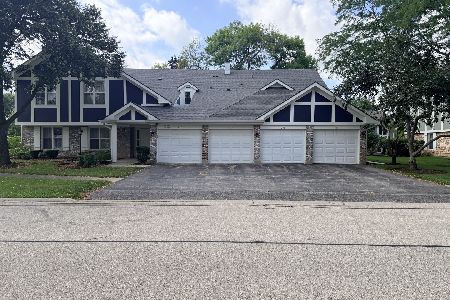
Beautifully maintained 2-story townhome in highly desirable Bay Tree at Gregg's Landing, ideally situated on a quiet cul-de-sac. The thoughtfully designed interior features hardwood floors, a spacious eat-in kitchen, and a bright, inviting floor plan. The generous primary suite offers a vaulted ceiling, private bath, and exceptional closet space. Convenient second-floor laundry, an attached 2-car garage and new A/C complete the package. Meticulously cared for and truly move-in ready. Prime location, outstanding condition, and a wonderful opportunity to enjoy the Gregg's Landing lifestyle.
Property Specifics
| Condos/Townhomes | |
| 2 | |
| — | |
| 2002 | |
| None | |
| Stone, Other | |
| Asphalt | |
| — | |
| No | |
| — |
| Lake | |
| Bay Tree/greggs Landing | |
| 425 / Monthly | |
| Insurance, Exterior Maintenance, Lawn Care, Snow Removal | |
| Public | |
| Public Sewer, Storm Sewer | |
| Central Air | |
| Gas, Forced Air | |
| 12747159 | |
| 11332080420000 |
Nearby Schools
| NAME: | DISTRICT: | DISTANCE: | |
|---|---|---|---|
|
High School
Vernon Hills High School |
128 | Not in DB | |
Property History
| DATE: | EVENT: | PRICE: | SOURCE: |
|---|---|---|---|
| 5 Dec, 2011 | Sold | $210,000 | MRED MLS |
| 9 Feb, 2011 | Under contract | $225,000 | MRED MLS |
| — | Last price change | $240,000 | MRED MLS |
| 10 Dec, 2009 | Listed for sale | $299,900 | MRED MLS |
| — | Last price change | $449,500 | MRED MLS |
| 10 Sep, 2026 | Listed for sale | $459,900 | MRED MLS |





Room Specifics
All Bedroom Info:
Total Bedrooms: 3
Bedrooms Above Ground: 3
Bedrooms Below Ground: 0
Total Bedrooms: 3
Bedrooms Above Ground: 3
Bedrooms Below Ground: 0
Master Bedroom Info:
Dimensions: 15X14
Location: —Dimensions: 15X14
Floor Type: Carpet
Second Bedroom Info:
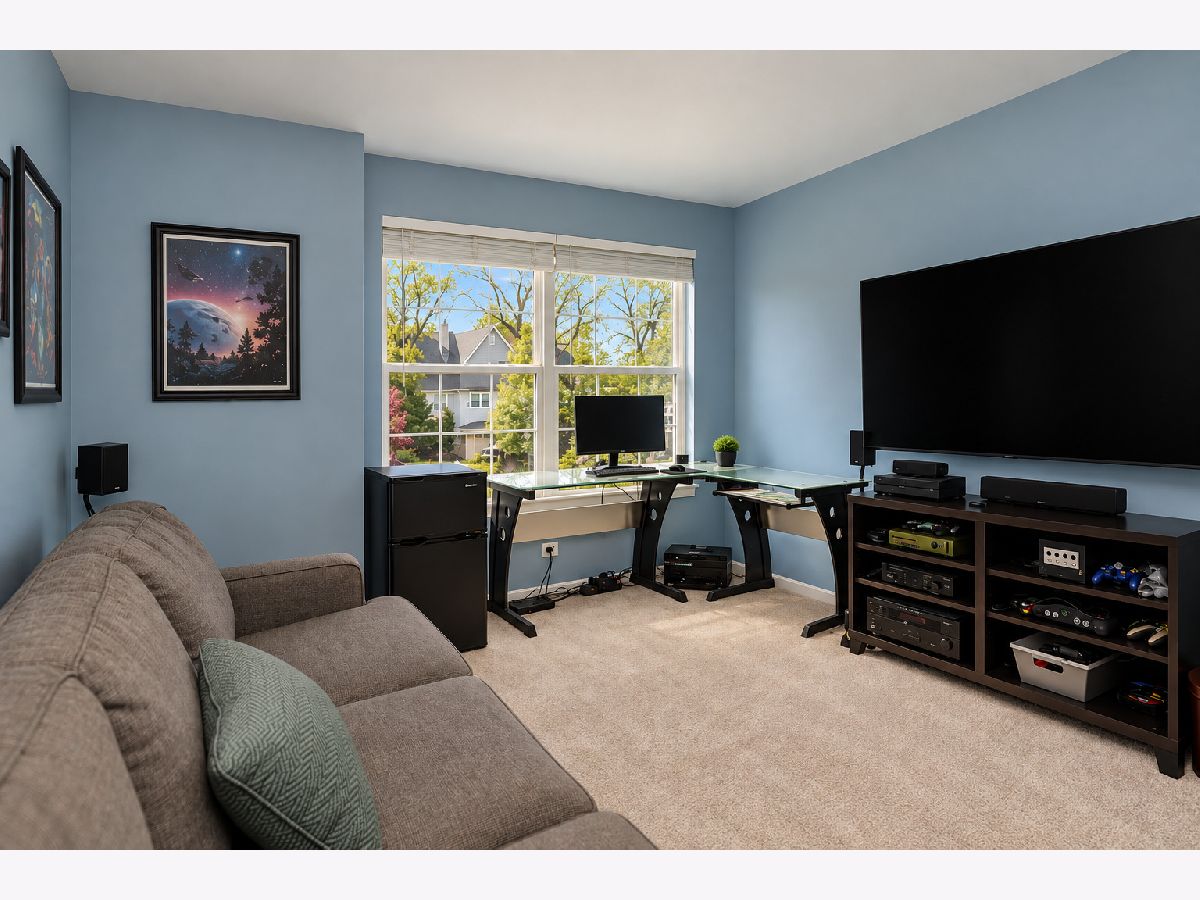
Dimensions: 12X12
Location: —Dimensions: 12X12
Floor Type: Carpet
Third Bedroom Info:
Dimensions: 13X12
Location: —Dimensions: 13X12
Floor Type: Carpet
Bathroom Info:
Full Bathrooms: 3
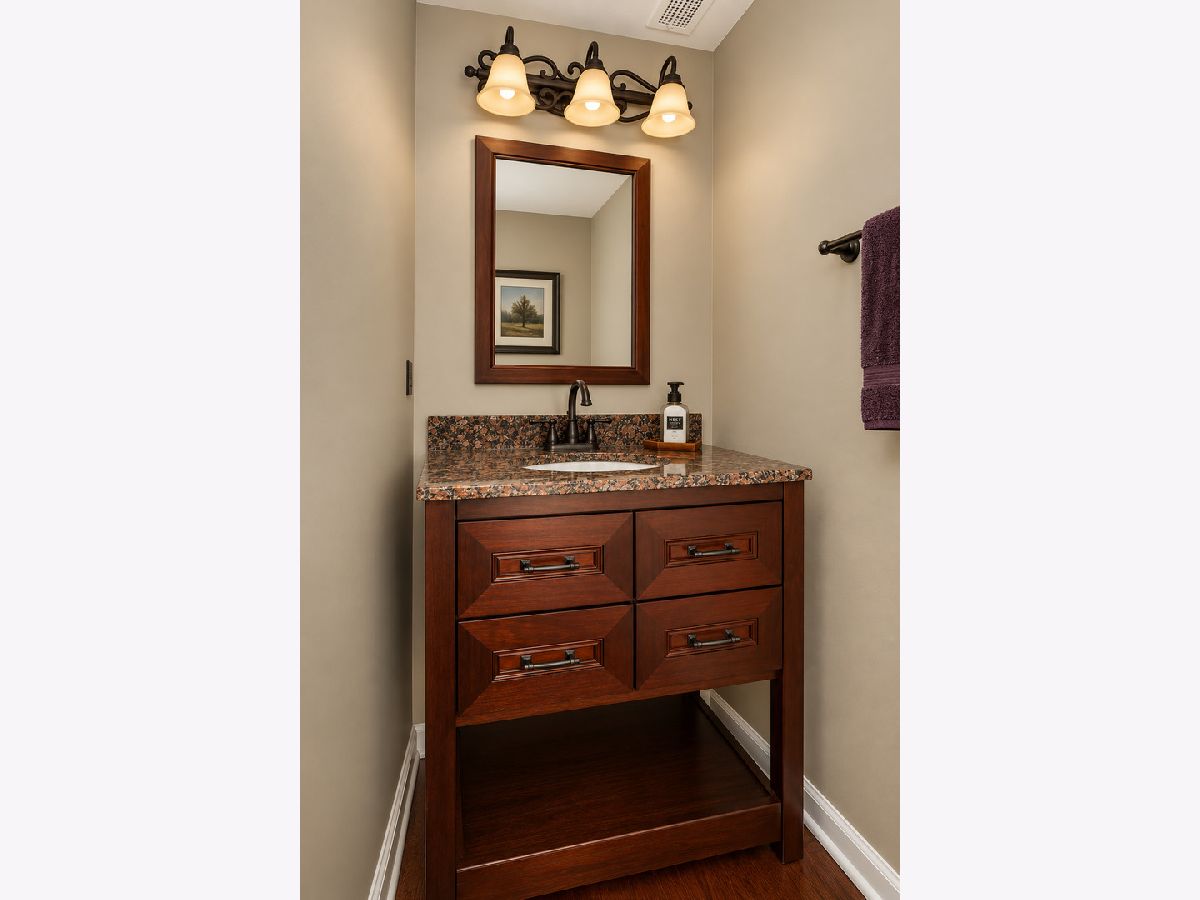
Partial Bathrooms: 1Full Bathrooms: 3
Bathroom Amenities: —
Bathroom in Basement: 0
Kitchen Info:
Dimensions: 14X11
Location: —Dimensions: 14X11
Floor Type: Ceramic Tile
Features: Eating Area-Table Space, Pantry-Closet
Living Room Info:
Dimensions: 17X14
Location: —Dimensions: 17X14
Floor Type: Hardwood
Additional Rooms Info:
Rooms: Eating Area
Basement: NoneRooms: Eating Area
First Additional Room Info:
Name: Eating Area
Dimensions: 10X9
Location: —Name: Eating Area
Dimensions: 10X9
Floor Type: Ceramic Tile
Other Specifics
| 2 | |
| — | |
| Asphalt, Garage Owned, Attached, Garage | |
| Upper Level, Washer Hookup, In Unit | |
| Hardwood | |
| Patio | |
| — | |
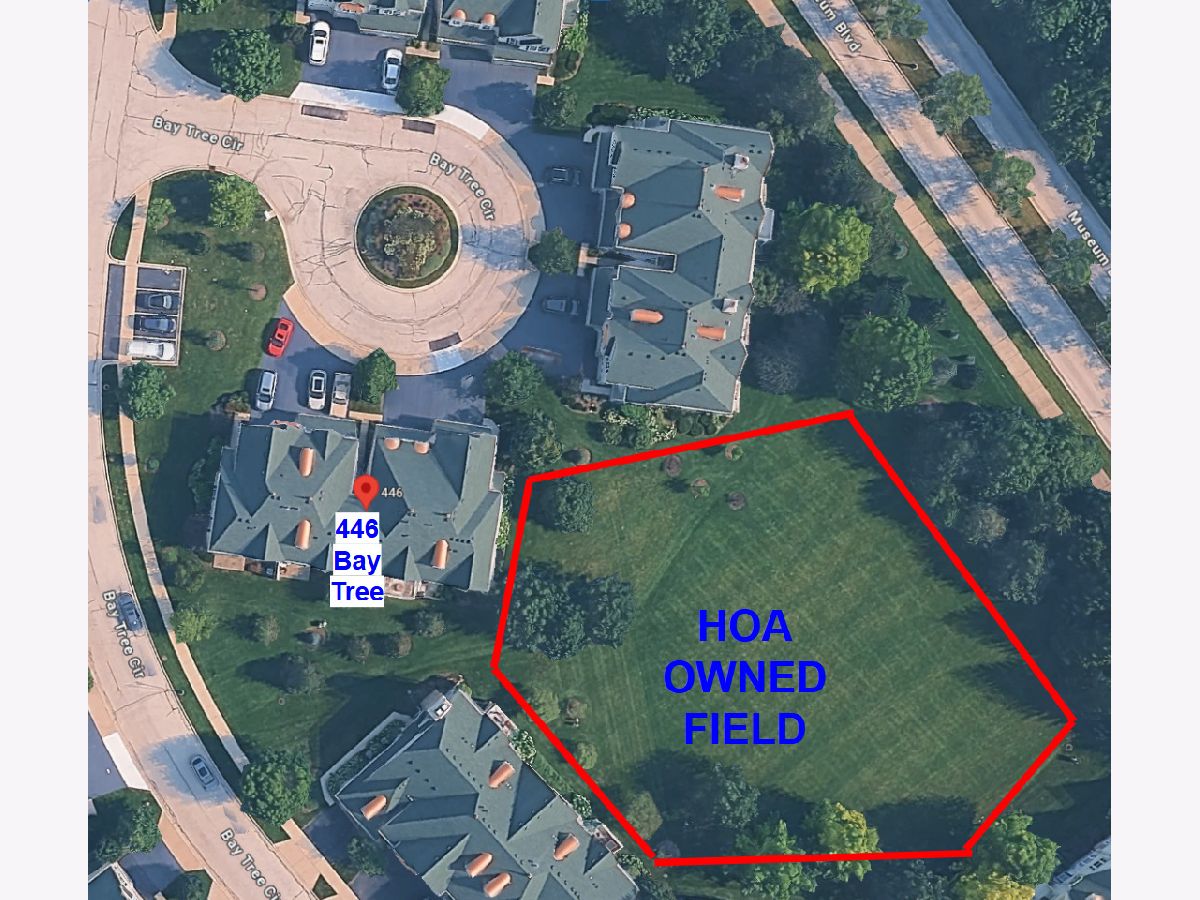
| Cul-De-Sac | |
| 0.0 | |
| — | |
| Full, Double Sink | |
| Cathedral Ceiling(s), High Ceilings | |
| Range, Microwave, Dishwasher, Refrigerator, Washer, Dryer | |
| Not in DB | |
| — | |
| — | |
| — |
Tax History
| Year | Property Taxes |
|---|---|
| 2011 | $6,988 |
| — | $10,117 |
Contact Agent
Nearby Similar Homes
449 Bay Tree Circle, Vernon Hills, Illinois 60061
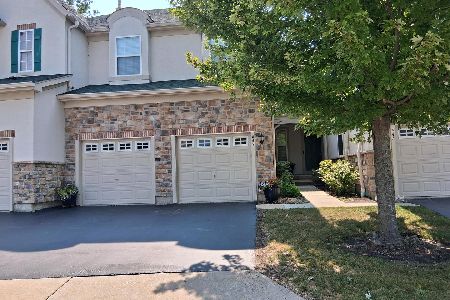
For Sale
$749,000
4 beds / 3.1 baths / 3,054 ft2
Condos/Townhomes / Built: 2002
77
467 Pine Lake Circle, Vernon Hills, Illinois 60061
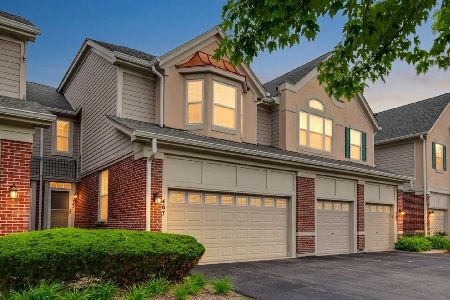
For Sale
$435,000
3 beds / 2.1 baths / 1,712 ft2
Condos/Townhomes / Built: 2000
12
577 Harvey Lake Drive, Vernon Hills, Illinois 60061
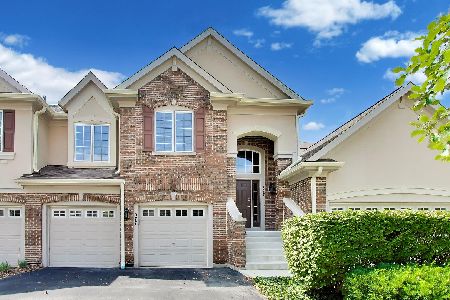
For Sale
$524,900
3 beds / 2.0 baths / 2,448 ft2
Condos/Townhomes / Built: 1999
43
1255 Regency Court, Vernon Hills, Illinois 60061
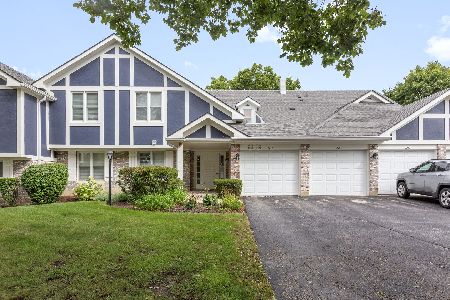
For Sale
$325,000
2 beds / 2.0 baths / 1,424 ft2
Condos/Townhomes / Built: 1980
29
1312 Coventry Circle, Vernon Hills, Illinois 60061
For Sale
$335,000
3 beds / 2.0 baths / 1,424 ft2
Condos/Townhomes / Built: 1985
25
Nearby Sold Comparables
422 Bay Tree Court, Vernon Hills, Illinois 60061

Sold
$369,900
3 beds / 3.0 baths / 0 ft2
Condos/Townhomes / Built: 2002
6936
422 Bay Tree Court, Vernon Hills, Illinois 60061
Sold
$299,000
3 beds / 3.0 baths / 1,822 ft2
Condos/Townhomes / Built: 2002
5822
460 Bay Tree Circle, Vernon Hills, Illinois 60061
Sold
$329,000
3 beds / 2.0 baths / 2,470 ft2
Condos/Townhomes / Built: 2002
5698
460 Bay Tree Circle, Vernon Hills, Illinois 60061

Sold
$339,900
3 beds / 2.0 baths / 2,470 ft2
Condos/Townhomes / Built: 2002
2189
Contact Agent
Listing Provided By
RE/MAX Plaza
