

444 Bay Tree Circle, Vernon Hills, Illinois 60061
Subdivision > Bay Tree
Sorry, we are updating photos, please update this page in 15 minutes
$350,000
|
Sold
|
|
| Status: | Closed |
| Sqft: | 2,035 |
| Cost/Sqft: | $174 |
| Beds: | 3 |
| Baths: | 3 |
| Year Built: | 2002 |
| Property Taxes: | $7,138 |
| Days On Market: | 3827 |
| Lot Size: | 0,00 |
Description
LUXURY LIVING! HIGHLY DESIRED TANGLEWOOD MODEL ON A CUL-DE-SAC SHOWS HOMEOWNERS PRIDE. PERFECT CHOICE OF ALL POSSIBLE UPGRADES AND UPDATES INCLUDING 42" CABINETRY W/GRAN ITE COUNTER TOPS, NEW STOVE AND MICROWAVE, HARDWOOD FLOORING AND MULCH MORE. YOU WILL ENJOY THE FIREPLACE IN SITTING ROOM, 2ND FLR LAUNDRY, CLOSET ORGANIZERS AND WHAT A BEAUTIFUL VIEW OF THE LAKE FROM BALCONY! WALKING DISTANCE TO CUNEO MUSEUM, SHOPPING MALL, MINUTES FROM I-94, METRA. SHOW WITH CONFIDENCE.
Property Specifics
| Condos/Townhomes | |
| 2 | |
| — | |
| 2002 | |
| None | |
| Brick, Cedar | |
| — | |
| TANGLEWOOD | |
| No | |
| — |
| Lake | |
| Bay Tree | |
| 287 / Monthly | |
| Water, Insurance, Exterior Maintenance, Lawn Care, Scavenger, Snow Removal | |
| Lake Michigan | |
| Public Sewer | |
| Central Air | |
| Natural Gas | |
| 09215676 | |
| 11332080430000 |
Nearby Schools
| NAME: | DISTRICT: | DISTANCE: | |
|---|---|---|---|
|
Grade School
Hawthorn Elementary School (nor |
73 | — | |
|
Middle School
Hawthorn Middle School North |
73 | Not in DB | |
|
High School
Vernon Hills High School |
128 | Not in DB | |
Property History
| DATE: | EVENT: | PRICE: | SOURCE: |
|---|---|---|---|
| 29 Jul, 2016 | Sold | $350,000 | MRED MLS |
| 23 May, 2016 | Under contract | $355,000 | MRED MLS |
| 4 May, 2016 | Listed for sale | $355,000 | MRED MLS |
Sorry, we are updating photos, please update this page in 15 minutes
Room Specifics
All Bedroom Info:
Total Bedrooms: 3
Bedrooms Above Ground: 3
Bedrooms Below Ground: 0
Total Bedrooms: 3
Bedrooms Above Ground: 3
Bedrooms Below Ground: 0
Second Bedroom Info:
Dimensions: —
Location: —Dimensions: —
Floor Type: Carpet
Third Bedroom Info:
Dimensions: —
Location: —Dimensions: —
Floor Type: Carpet
Bathroom Info:
Full Bathrooms: 3
Partial Bathrooms: 1Full Bathrooms: 3
Bathroom Amenities: Separate Shower
Bathroom in Basement: 0
Dining Room Info:
Dimensions: —
Location: —Dimensions: —
Floor Type: Hardwood
Kitchen Info:
Dimensions: —
Location: —Dimensions: —
Floor Type: Ceramic Tile
Features: Eating Area-Table Space
Laundry Room Info:
Dimensions: —
Location: —Dimensions: —
Floor Type: Ceramic Tile
Living Room Info:
Dimensions: —
Location: —Dimensions: —
Floor Type: Hardwood
Additional Rooms Info:
Rooms: Breakfast Room, Sitting Room
Basement: NoneRooms: Breakfast Room, Sitting Room
Other Specifics
| 2 | |
| — | |
| Garage | |
| — | |
| — | |
| — | |
| Balcony, Patio, End Unit | |
| — | |
| COMMON | |
| — | |
| Full | |
| Vaulted/Cathedral Ceilings, Laundry Hook-Up in Unit | |
| Range, Microwave, Dishwasher, Refrigerator, Washer, Dryer | |
| Not in DB | |
| — | |
| — | |
| Wood Burning, Gas Starter |
Tax History
| Year | Property Taxes |
|---|---|
| 2016 | $7,138 |
Contact Agent
Nearby Similar Homes
446 Bay Tree Court, Vernon Hills, Illinois 60061
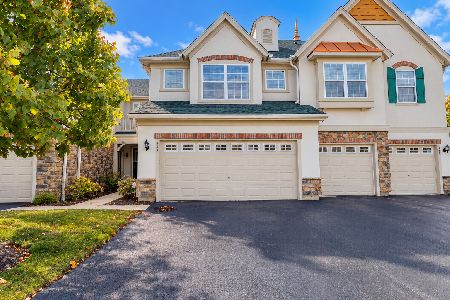
For Sale
$439,000
3 beds / 2.1 baths / 1,734 ft2
Condos/Townhomes / Built: 2002
46
449 Bay Tree Circle, Vernon Hills, Illinois 60061
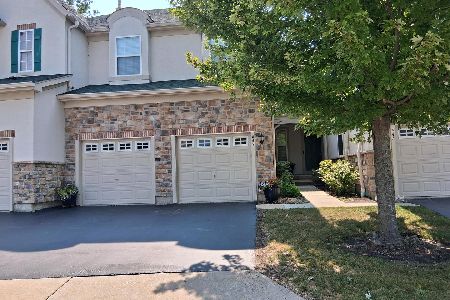
For Sale
$749,000
4 beds / 3.1 baths / 3,054 ft2
Condos/Townhomes / Built: 2002
77
467 Pine Lake Circle, Vernon Hills, Illinois 60061
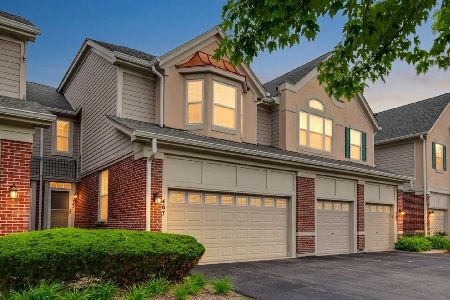
For Sale
$435,000
3 beds / 2.1 baths / 1,712 ft2
Condos/Townhomes / Built: 2000
12
577 Harvey Lake Drive, Vernon Hills, Illinois 60061
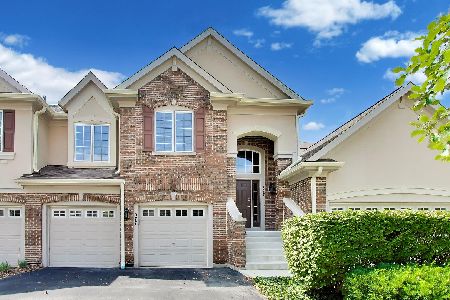
For Sale
$524,900
3 beds / 2.0 baths / 2,448 ft2
Condos/Townhomes / Built: 1999
43
1255 Regency Court, Vernon Hills, Illinois 60061
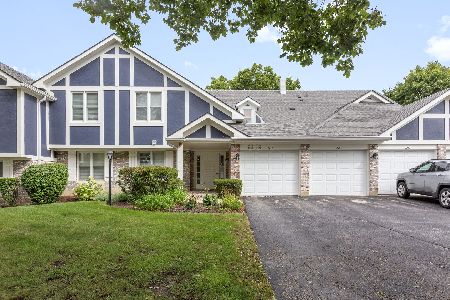
For Sale
$325,000
2 beds / 2.0 baths / 1,424 ft2
Condos/Townhomes / Built: 1980
29
1312 Coventry Circle, Vernon Hills, Illinois 60061
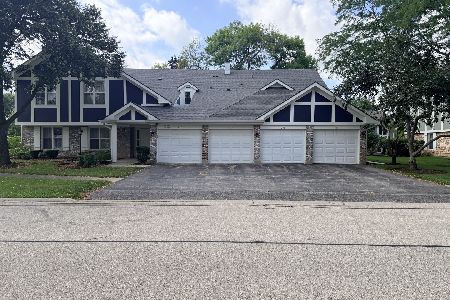
For Sale
$335,000
3 beds / 2.0 baths / 1,424 ft2
Condos/Townhomes / Built: 1985
25
Nearby Sold Comparables
460 Bay Tree Circle, Vernon Hills, Illinois 60061

Sold
$329,000
3 beds / 2.0 baths / 2,470 ft2
Condos/Townhomes / Built: 2002
5698
460 Bay Tree Circle, Vernon Hills, Illinois 60061

Sold
$339,900
3 beds / 2.0 baths / 2,470 ft2
Condos/Townhomes / Built: 2002
2189
422 Bay Tree Court, Vernon Hills, Illinois 60061
Sold
$369,900
3 beds / 3.0 baths / 0 ft2
Condos/Townhomes / Built: 2002
6936
422 Bay Tree Court, Vernon Hills, Illinois 60061
Sold
$299,000
3 beds / 3.0 baths / 1,822 ft2
Condos/Townhomes / Built: 2002
5822
Contact Agent
Listing Provided By
Realty Advisors North
