

447 Ashwood Court, Lindenhurst, Illinois 60046


$295,000
|
For Sale
|
|
| Status: | Contingent |
| Sqft: | 1,524 |
| Cost/Sqft: | $194 |
| Beds: | 3 |
| Baths: | 2 |
| Year Built: | 1996 |
| Property Taxes: | $6,883 |
| Lot Size: | 0,00 |
Description
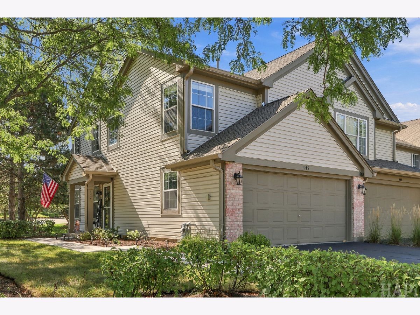
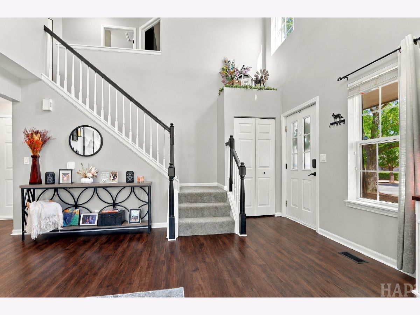
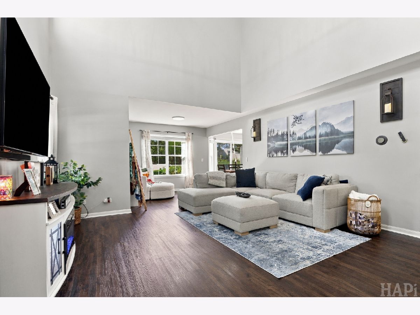
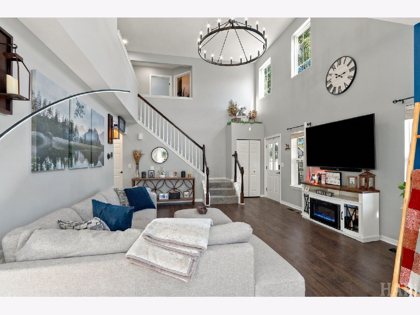
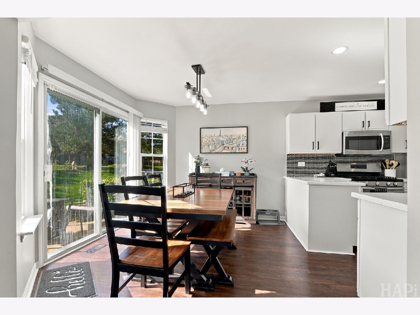
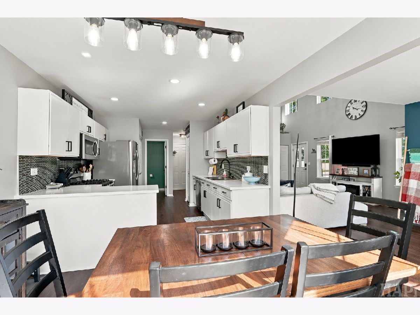
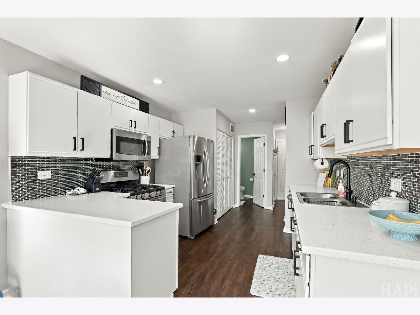
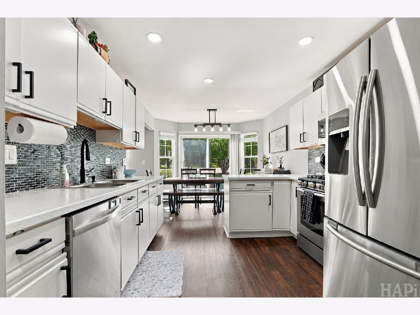
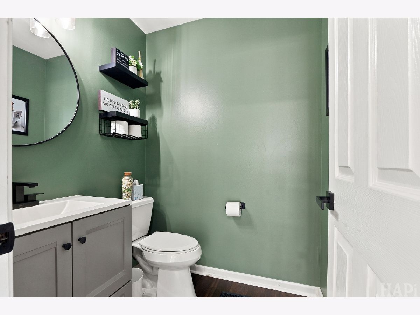
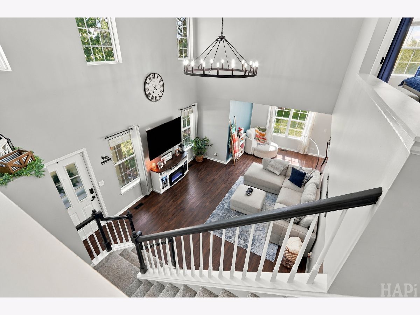
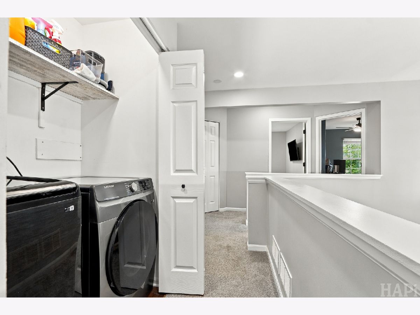
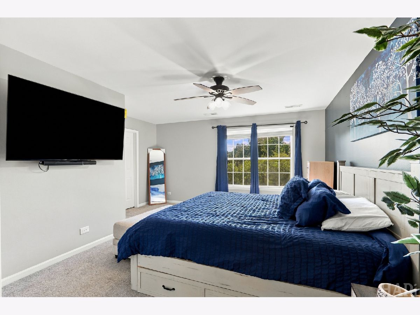
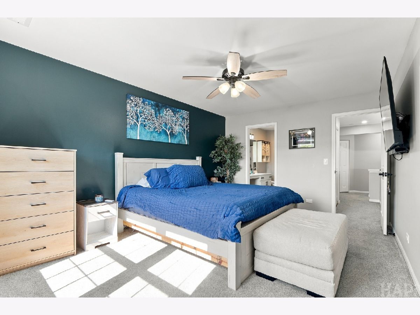
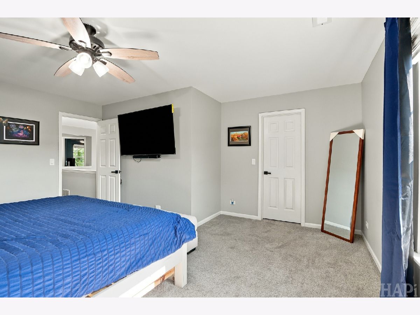
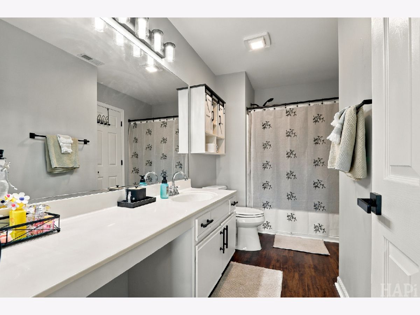
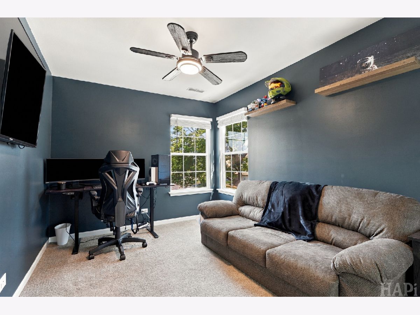
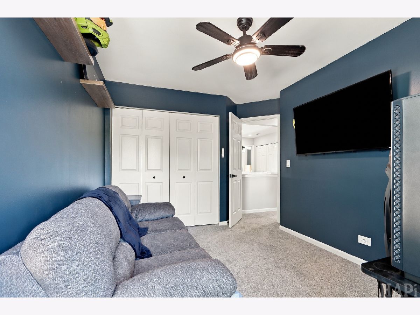
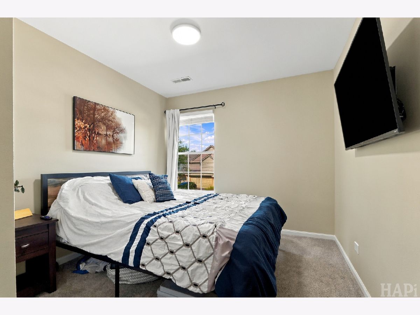
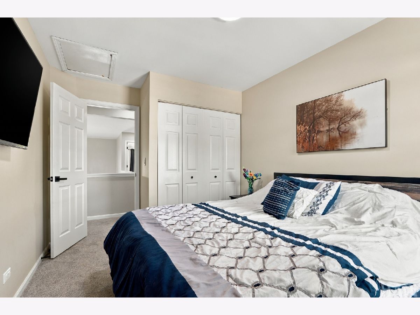
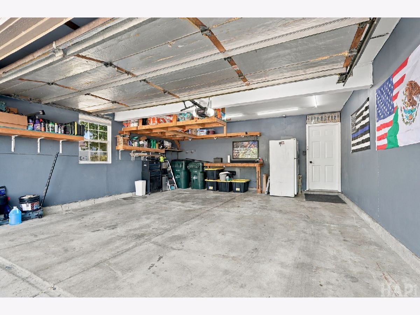
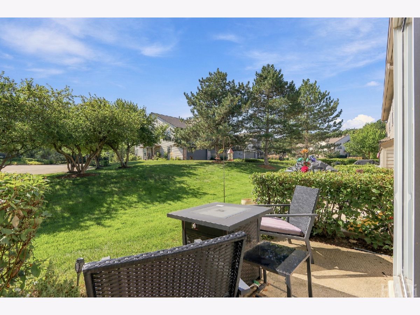
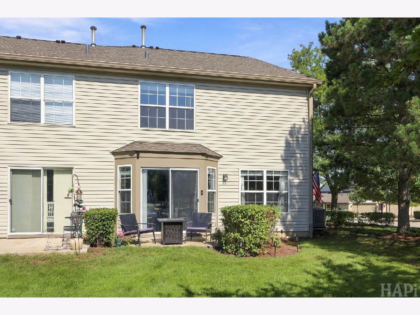
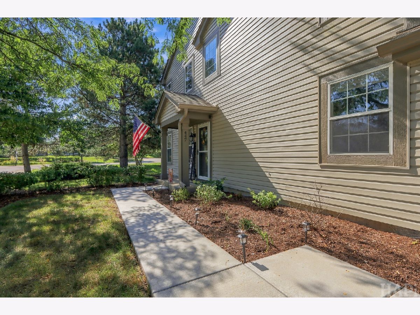
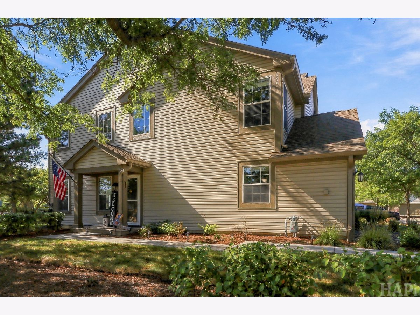
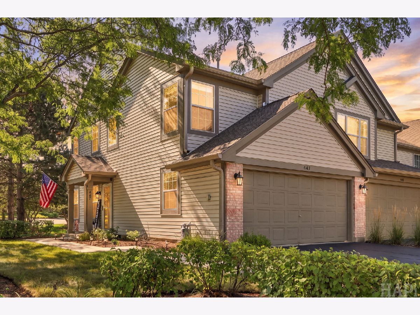
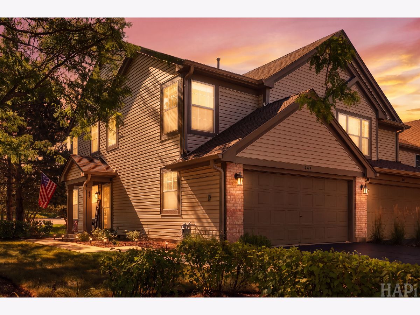
STUNNING end-unit townhome in sought after Country Place neighborhood. You will be saying WOW as soon as you walk in. Greeted with a 2-story grand entry, you'll take note of the beautiful vinyl plank flooring, updated light fixtures and clean finishes. Check out that kitchen! Recessed lighting, statement hardware, updated countertops and stylish backsplash. Light and bright dining area with slider access to your private patio. Convenient main floor half bath with updated vanity and fixtures. Upstairs has rare 3 full bedrooms, huge primary bedroom walk-in closet, 2nd floor laundry and open and airy feel. You will love the location! Private entry way, designated driveway with separation from neighbors, within walking distance to the tennis courts, park and Millenium Trail walking path. Extra info: new lighting throughout, Water Heater (2026), updated door handles, fixtures and fans, smart thermostat and so much more! Make this your next home!
Property Specifics
| Condos/Townhomes | |
| 2 | |
| — | |
| 1996 | |
| None | |
| Aluminum Siding | |
| Asphalt | |
| — | |
| No | |
| — |
| Lake | |
| Country Place | |
| 284 / Monthly | |
| Insurance, Exterior Maintenance, Lawn Care, Snow Removal | |
| Public | |
| Public Sewer | |
| Central Air | |
| Natural Gas, Forced Air | |
| 12758992 | |
| 06013080230000 |
Nearby Schools
| NAME: | DISTRICT: | DISTANCE: | |
|---|---|---|---|
|
Grade School
Millburn C C School |
24 | — | |
|
Middle School
Millburn C C School |
24 | Not in DB | |
|
High School
Grayslake North High School |
127 | Not in DB | |
Some photos of this home have been virtually staged.
Room Specifics
Total Bedrooms: 3
Bedrooms Above Ground: 3
Bedrooms Below Ground: 0
Dimensions: 16X15
Floor Type: Carpet
Dimensions: 10X12
Floor Type: Carpet
Dimensions: 13X10
Floor Type: Carpet
Full Bathrooms: 2
Bathroom Amenities: —
Bathroom in Basement: —
Dimensions: 9X10
Floor Type: Luxury Vinyl
Dimensions: 10X10
Floor Type: Luxury Vinyl
Features: Eating Area-Table Space, Granite Counters, Updated Kitchen
Dimensions: 15X25
Floor Type: Luxury Vinyl
Rooms: No additional rooms
Other Specifics
| 2 | |
| Concrete Perimeter | |
| Asphalt, Garage Door Opener, Garage Owned, Attached, Garage | |
| Upper Level, In Unit, Laundry Closet | |
| — | |
| Patio | |
| — | |
| Common Grounds, Corner Lot | |
| COMMON | |
| — | |
| — | |
| Cathedral Ceiling(s), Walk-In Closet(s) | |
| Range, Microwave, Dishwasher, Refrigerator, Washer, Dryer, Stainless Steel Appliance(s) | |
| Not in DB | |
| — | |
| Bike Room/Bike Trails, Park, Tennis Court(s) | |
| — |
Contact Agent
Nearby Similar Homes

Nearby Sold Comparables




Contact Agent
Listing Provided By
Re/Max Advantage
