

4474 Chase Avenue, Lincolnwood, Illinois 60712


$547,000
|
For Sale
|
|
| Status: | Price Change |
| Sqft: | 2,936 |
| Cost/Sqft: | $186 |
| Beds: | 3 |
| Baths: | 3 |
| Year Built: | 1955 |
| Property Taxes: | $11,218 |
| Lot Size: | 0,19 |
Description
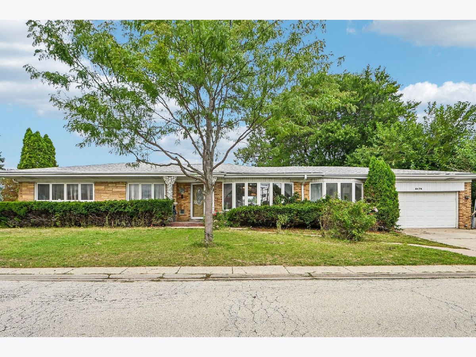
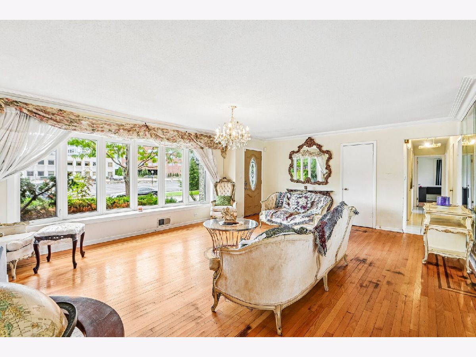
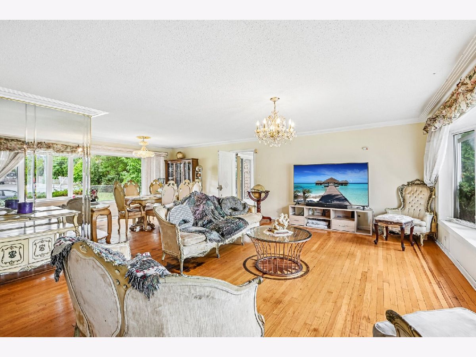
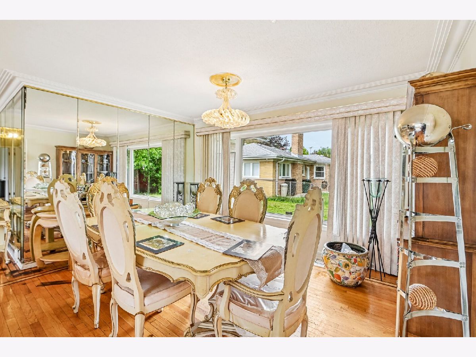
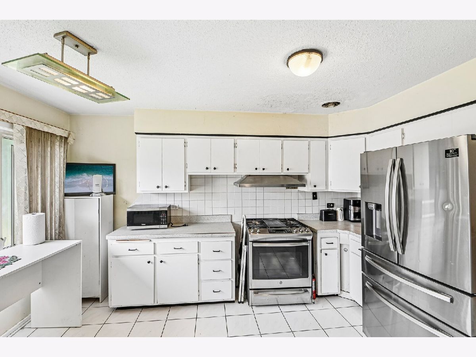
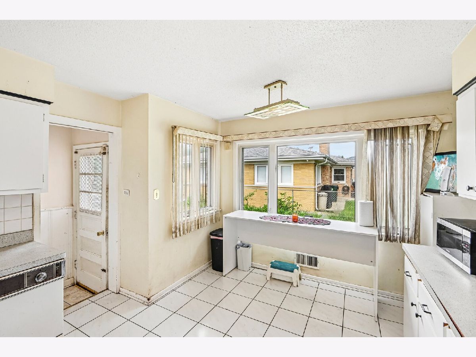
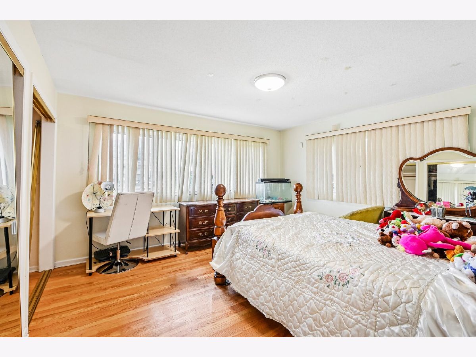
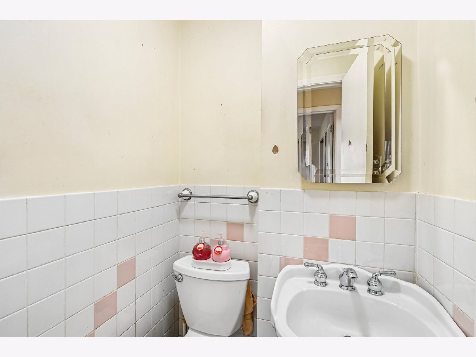
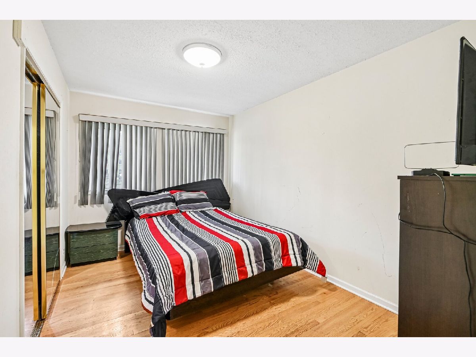
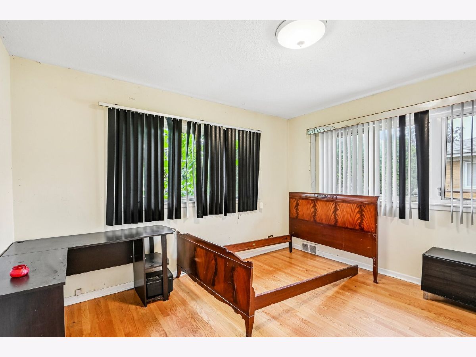
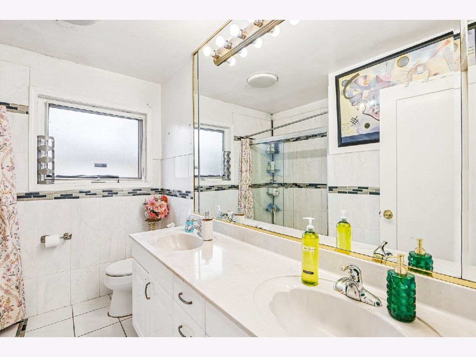
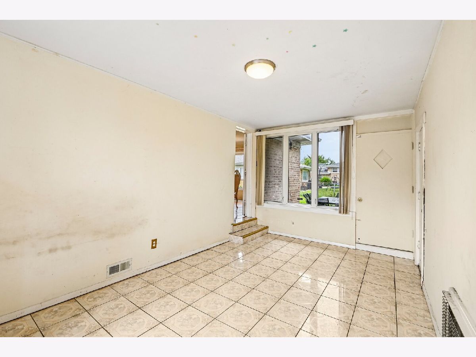
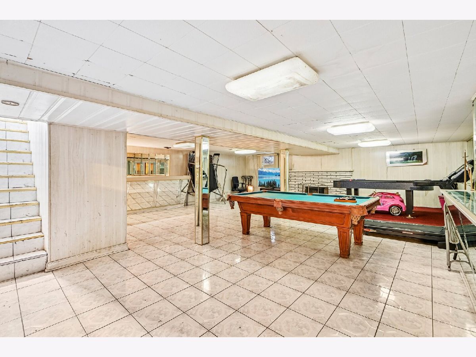
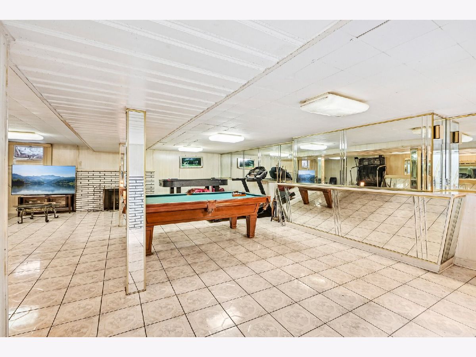
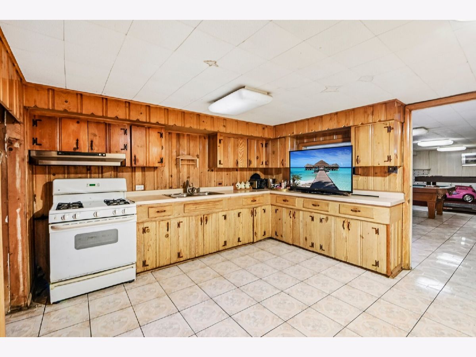
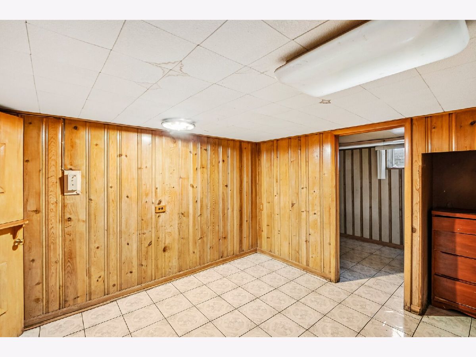
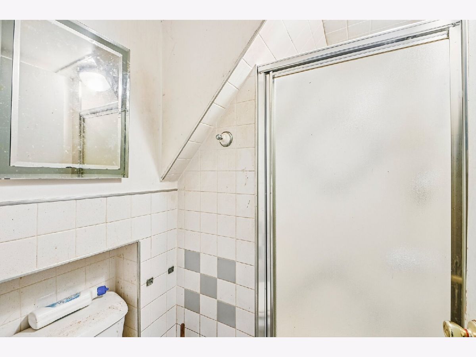
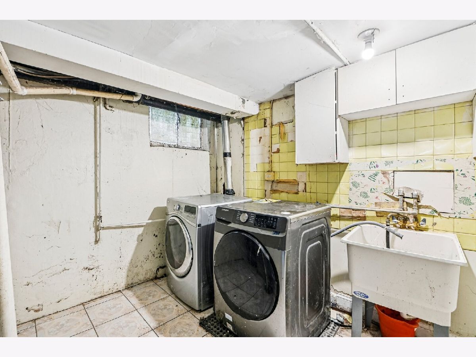
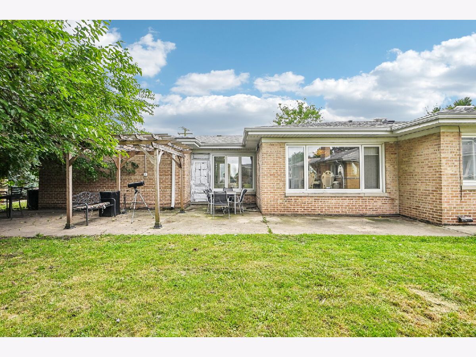
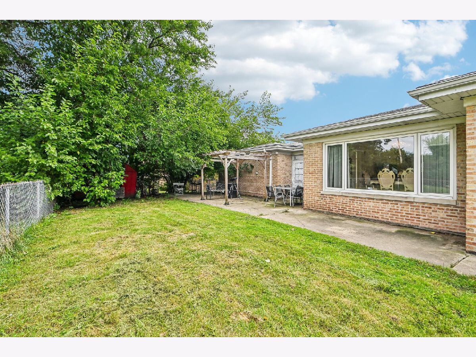
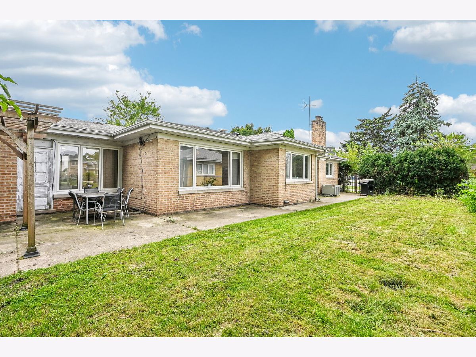
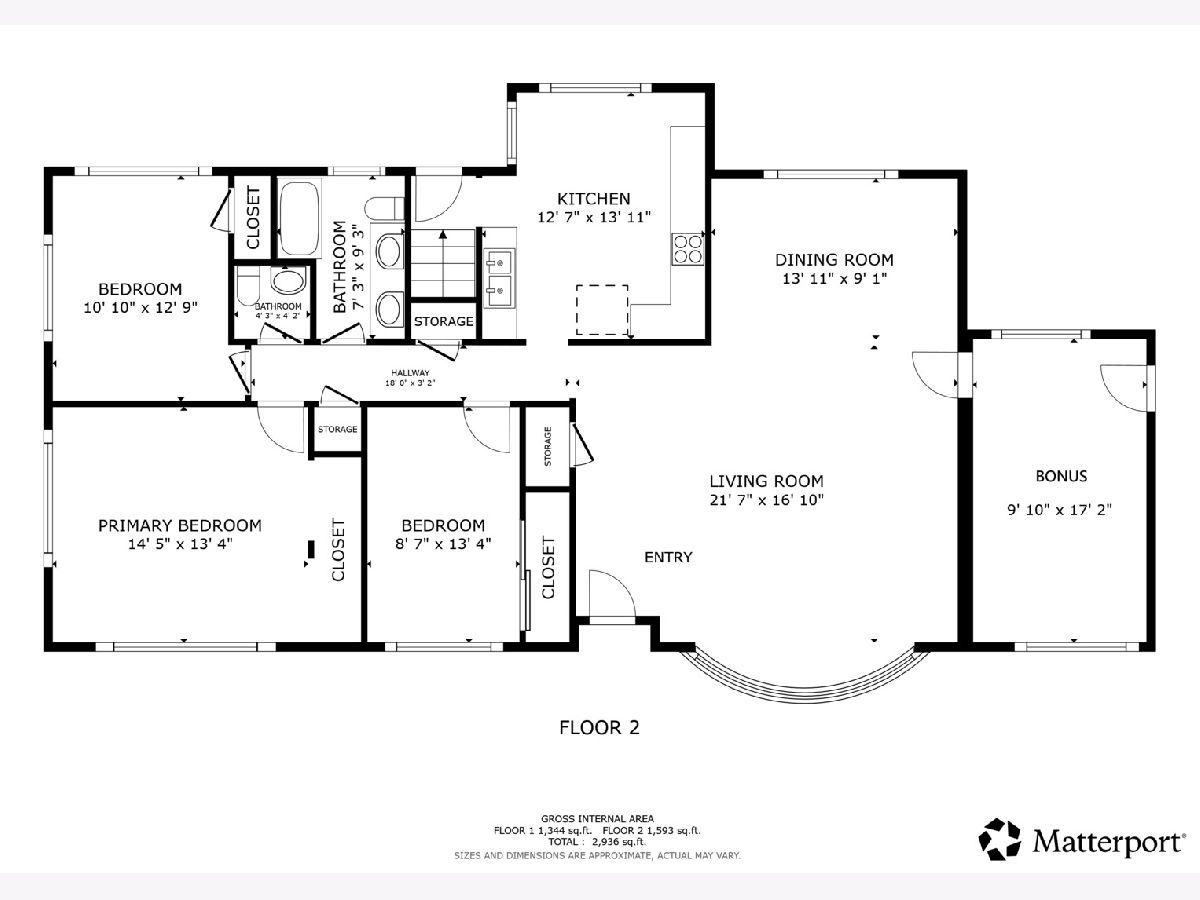
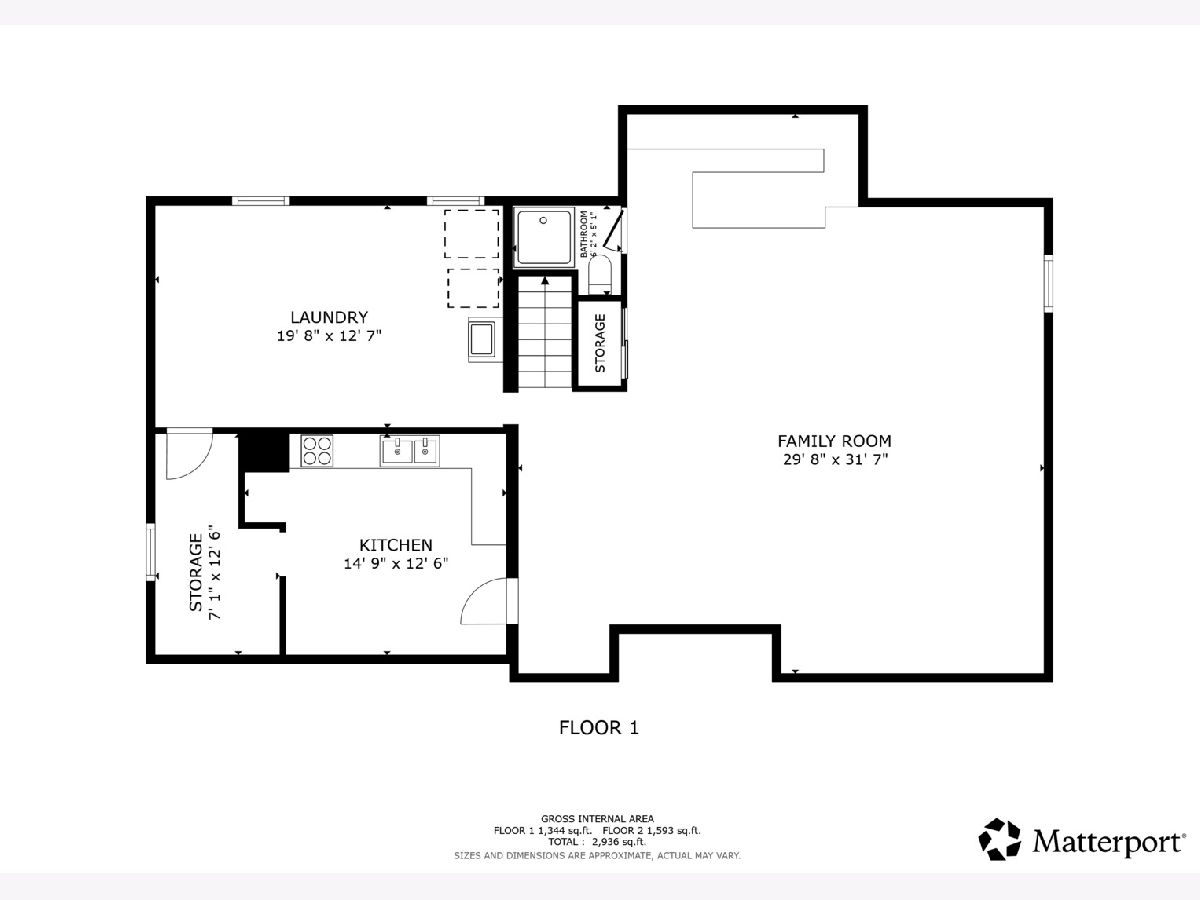
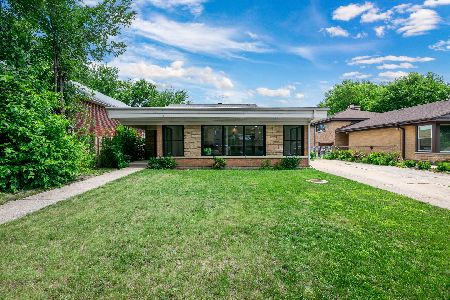
Welcome to 4474 W Chase Ave in Lincolnwood! This charming all-brick ranch on a desirable corner lot offers spacious living, flexible accommodations, and an incredibly convenient location just one block north of Touhy and east of Lincoln. The inviting main level offers comfortable everyday living with plenty of space for entertaining. The main level features beautiful hardwood floors, a spacious living and dining area filled with natural light, a bay window, crown molding, and a warm, inviting atmosphere. The well-appointed kitchen offers ample cabinetry and workspace, while a versatile bonus room provides excellent flexibility for a home office, den, guest space, or fourth bedroom. Three generously sized bedrooms feature hardwood flooring, complemented by a full bath with dual sinks and an additional half bath. The expansive finished basement adds tremendous living space and versatility, featuring a large family/recreation area, wet bar, full bathroom, second kitchen, laundry area, and abundant storage. The lower level offers excellent possibilities for entertaining, hobbies, extended living, or an in-law arrangement. Outside, enjoy the privacy of the fenced side and backyard, along with a welcoming front porch and plenty of outdoor space. Additional highlights include central air, gas forced-air heating, sump pump with backup sump pump, and an attached 2-car garage with garage door openers. Ideally located close to shopping, dining, parks, schools, public transportation, major roads, and expressways, this Lincolnwood home offers convenience in every direction. A wonderful opportunity to own a spacious brick ranch with a finished basement, second kitchen, flexible living spaces, fenced yard, and attached 2-car garage in a highly convenient Lincolnwood location. Schedule your showing today!
Property Specifics
| Single Family | |
| — | |
| — | |
| 1955 | |
| — | |
| — | |
| No | |
| 0.19 |
| Cook | |
| — | |
| 0 / Not Applicable | |
| — | |
| — | |
| — | |
| 12785232 | |
| 10273220260000 |
Nearby Schools
| NAME: | DISTRICT: | DISTANCE: | |
|---|---|---|---|
|
Grade School
Todd Hall Elementary School |
74 | — | |
|
Middle School
Lincoln Hall Middle School |
74 | Not in DB | |
|
High School
Niles West High School |
219 | Not in DB | |
Room Specifics
Total Bedrooms: 3
Bedrooms Above Ground: 3
Bedrooms Below Ground: 0
Dimensions: —
Floor Type: —
Dimensions: —
Floor Type: —
Full Bathrooms: 3
Bathroom Amenities: Double Sink
Bathroom in Basement: 1
Rooms: —
Basement Description: —
Other Specifics
| 2 | |
| — | |
| — | |
| — | |
| — | |
| 0.1904 | |
| — | |
| — | |
| — | |
| — | |
| Not in DB | |
| — | |
| — | |
| — | |
| — |
Contact Agent
Nearby Similar Homes
Nearby Sold Comparables



Contact Agent
Listing Provided By
Redfin Corporation
