

7624 Kilbourn Avenue, Skokie, Illinois 60076


$650,000
|
For Sale
|
|
| Status: | Contingent |
| Sqft: | 3,008 |
| Cost/Sqft: | $216 |
| Beds: | 5 |
| Baths: | 4 |
| Year Built: | 1962 |
| Property Taxes: | $14,011 |
| Lot Size: | 0,00 |
Description
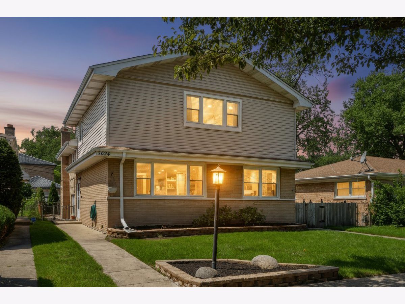
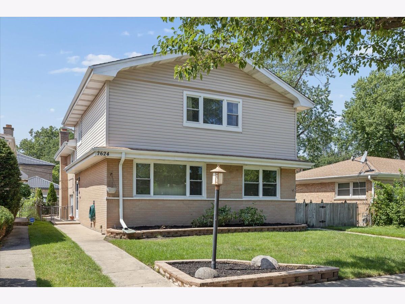
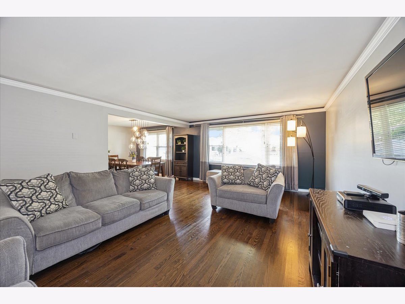
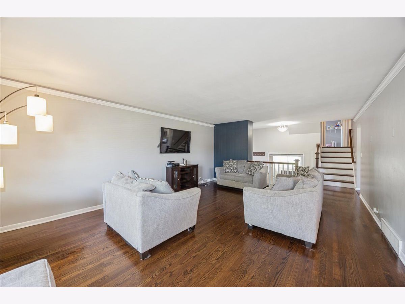
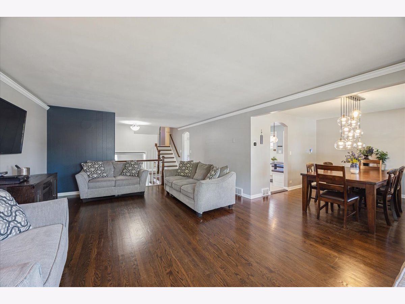
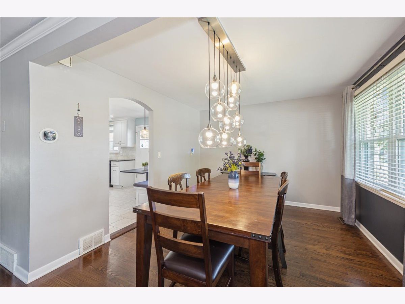
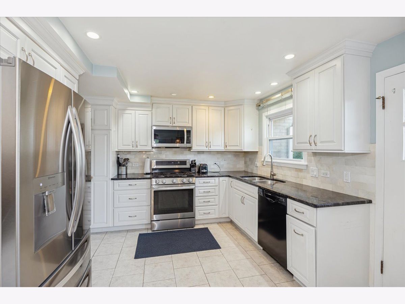
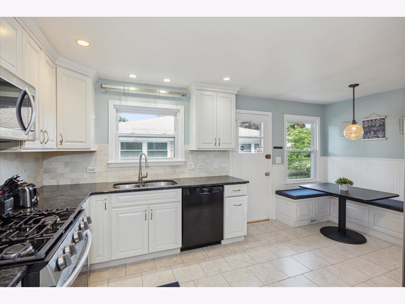
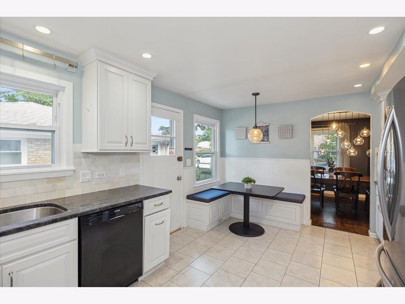
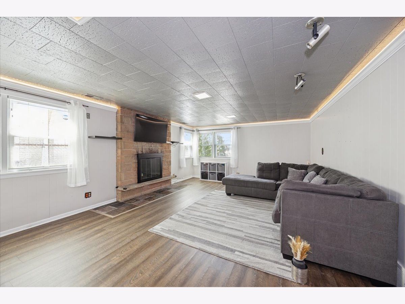
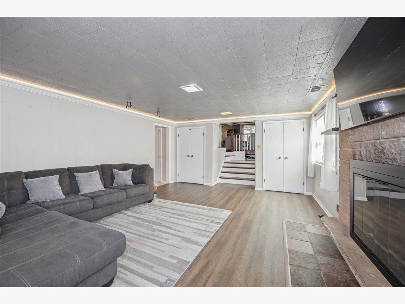
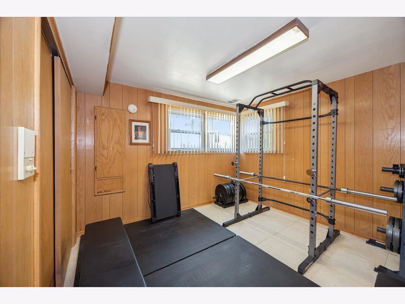
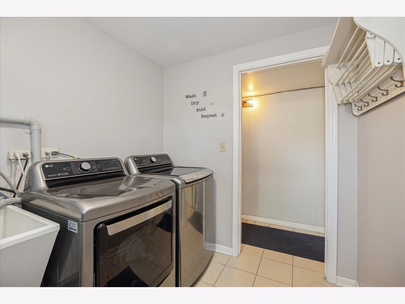
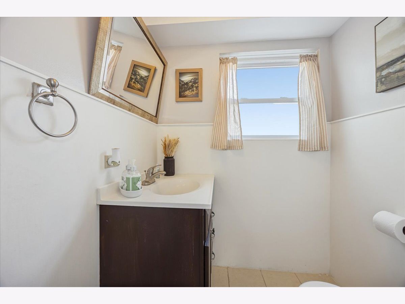
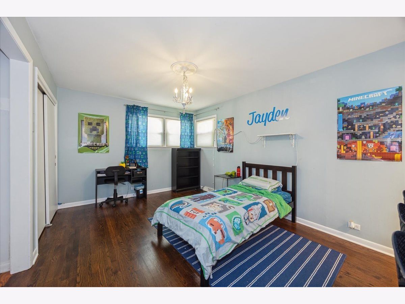
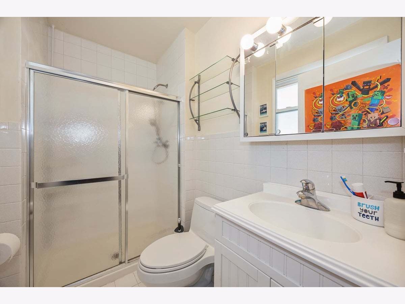
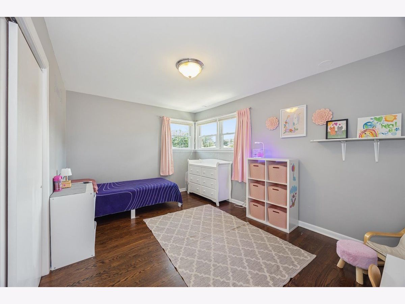
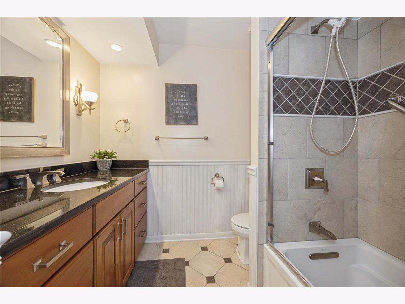
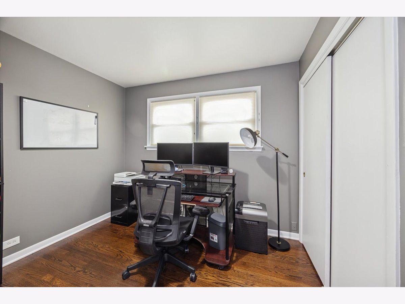
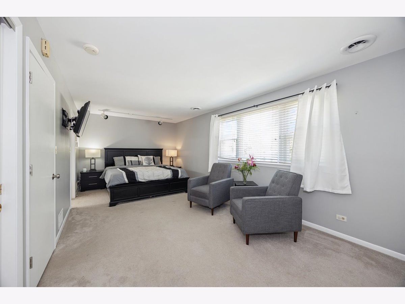
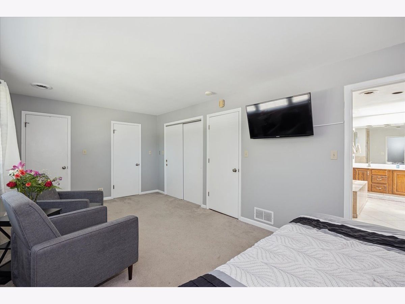
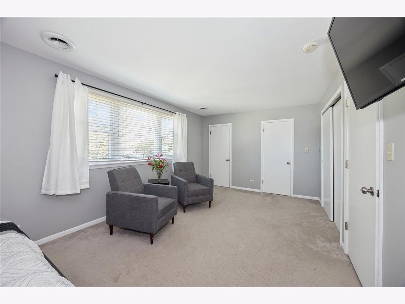
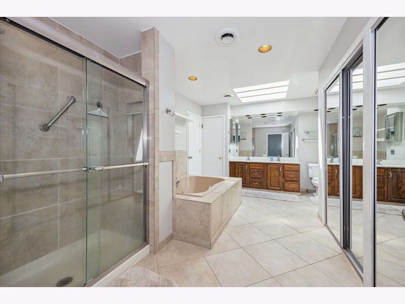
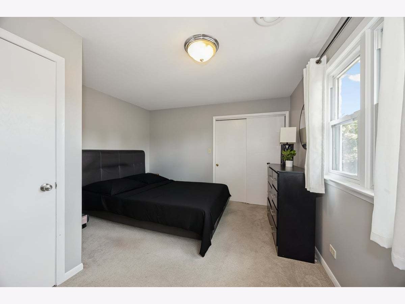
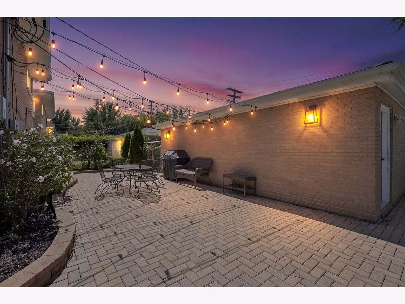
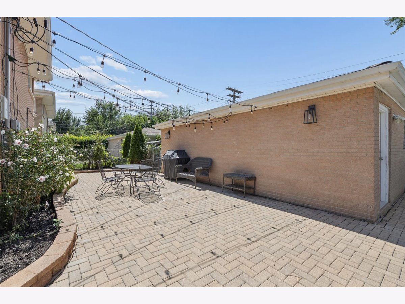
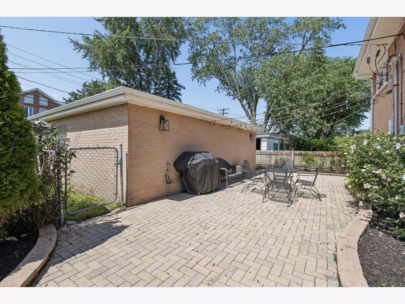
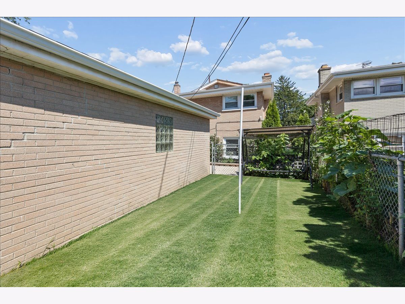
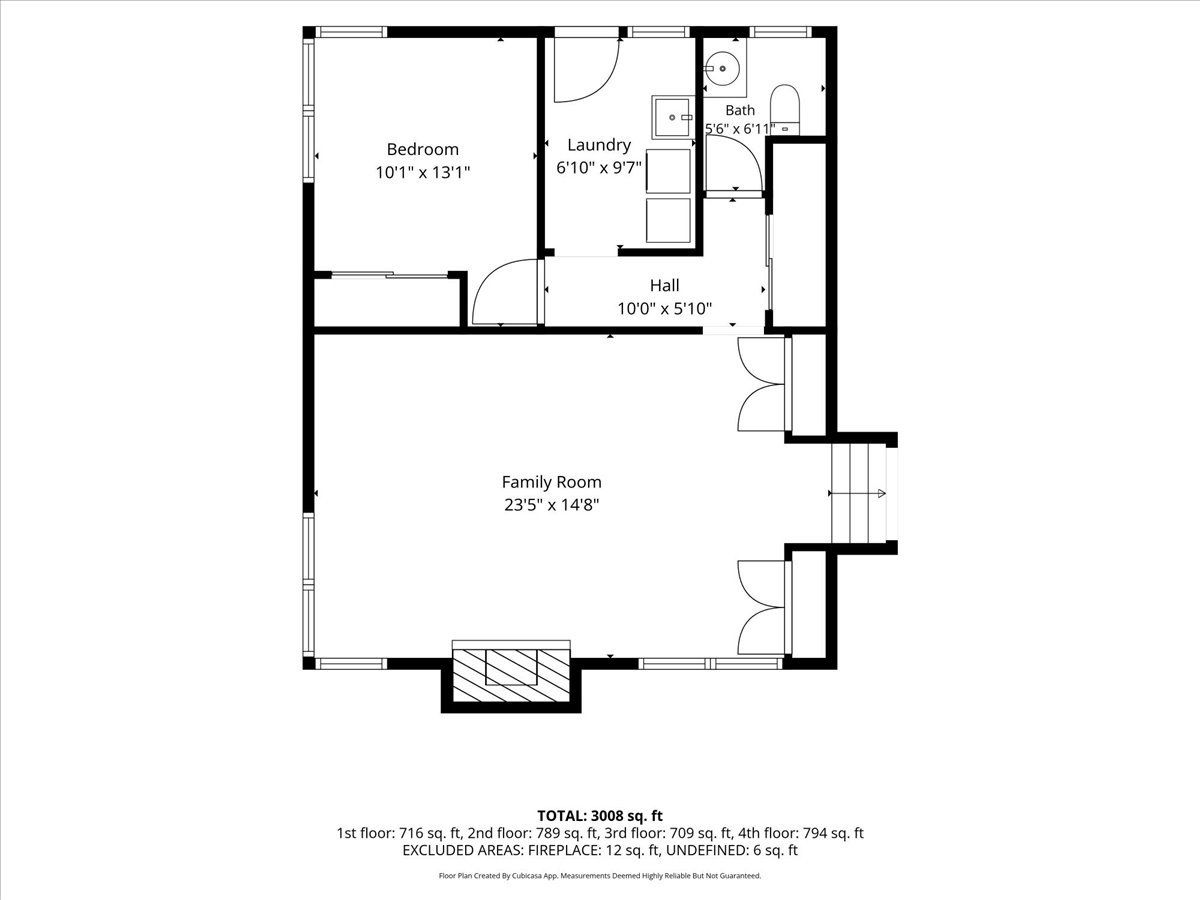
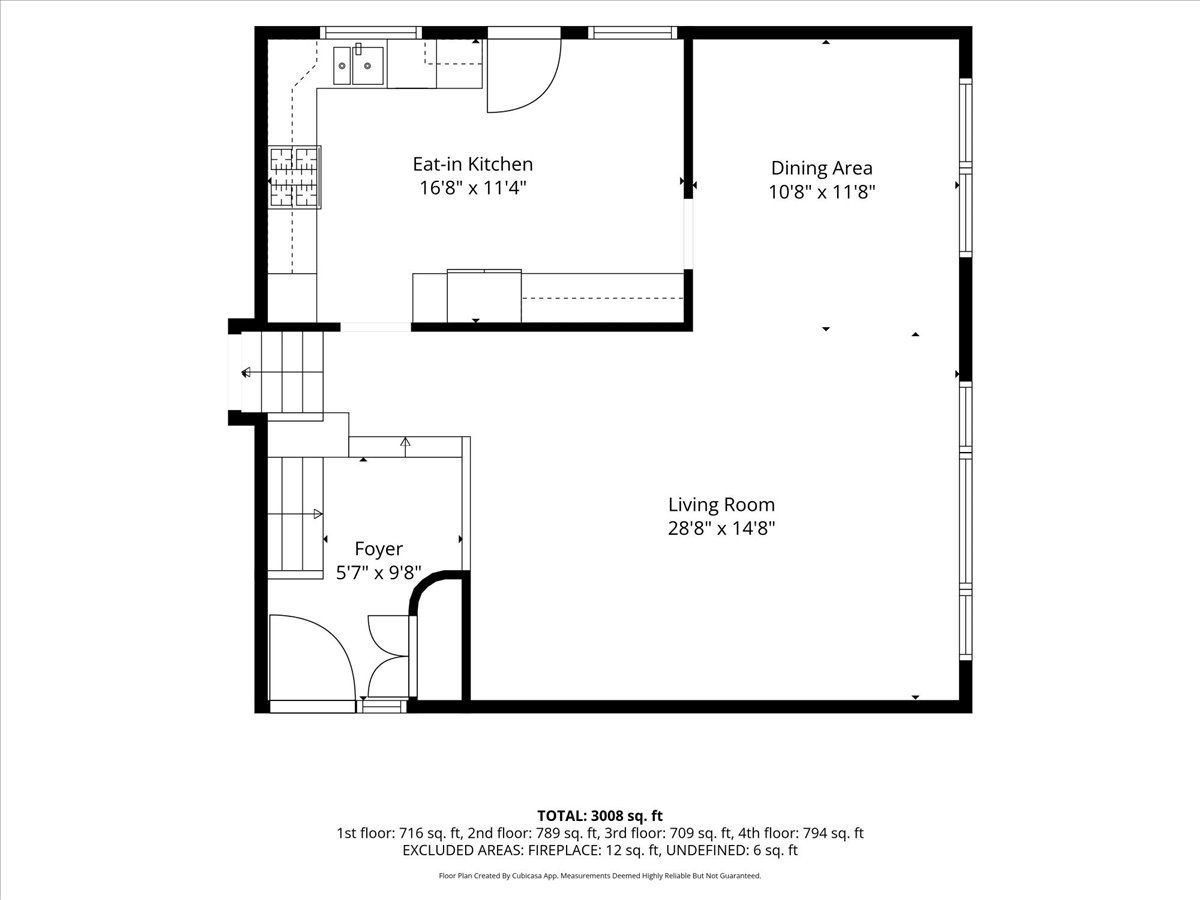
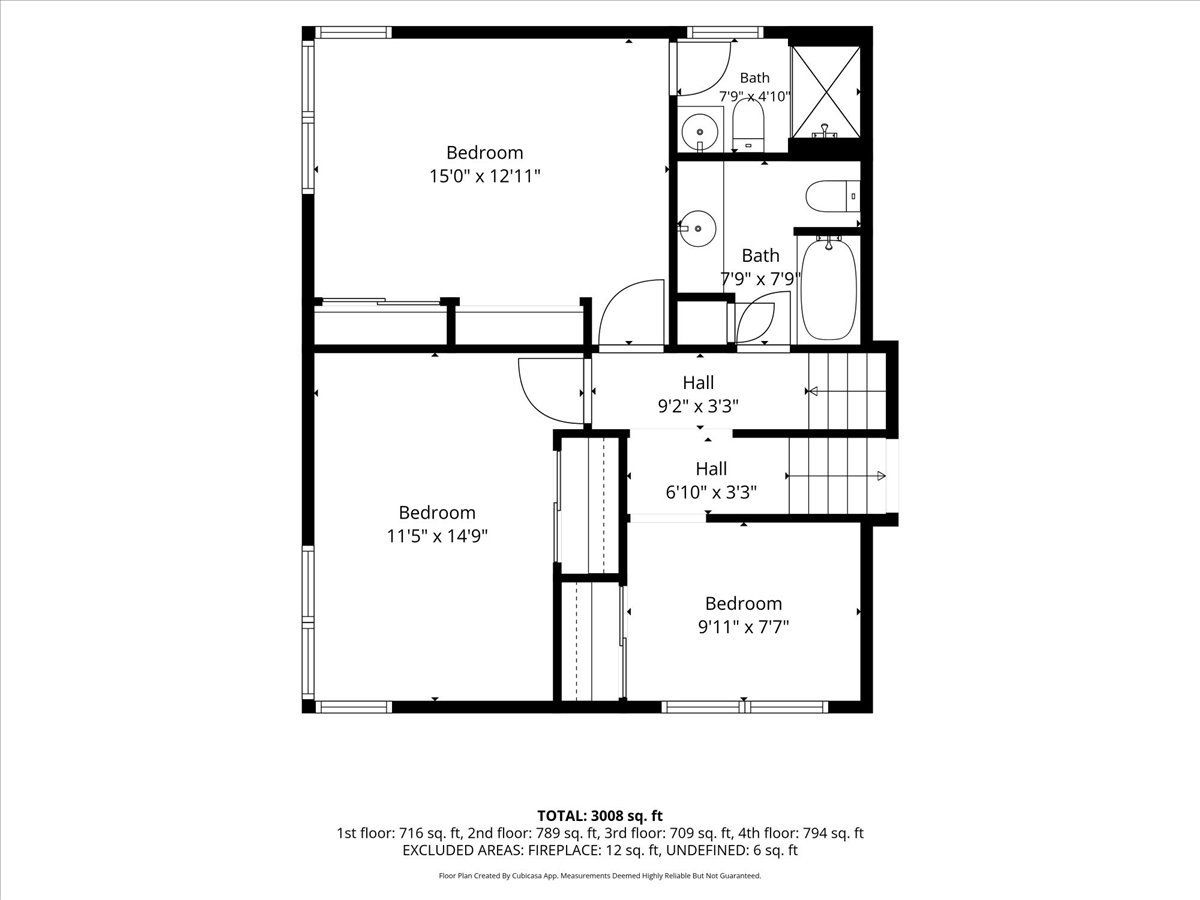
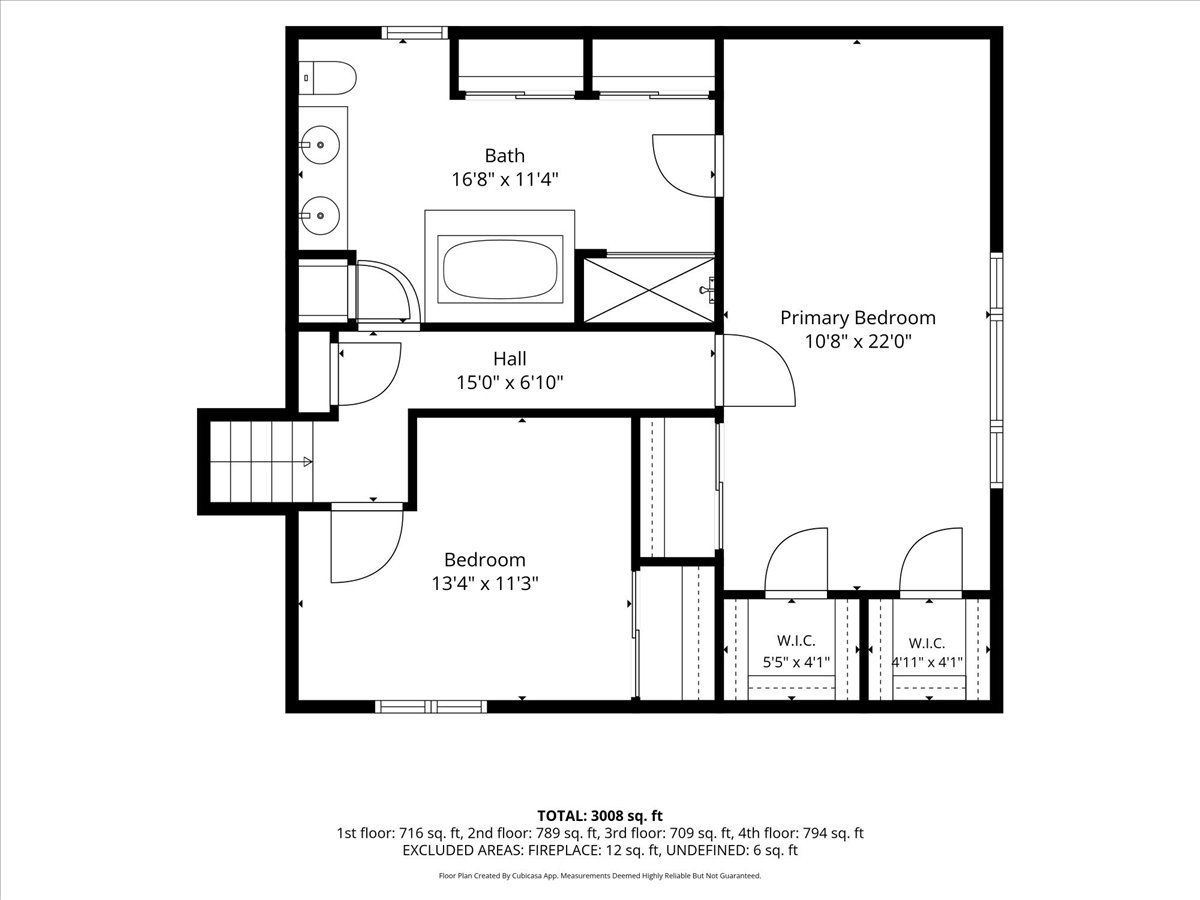
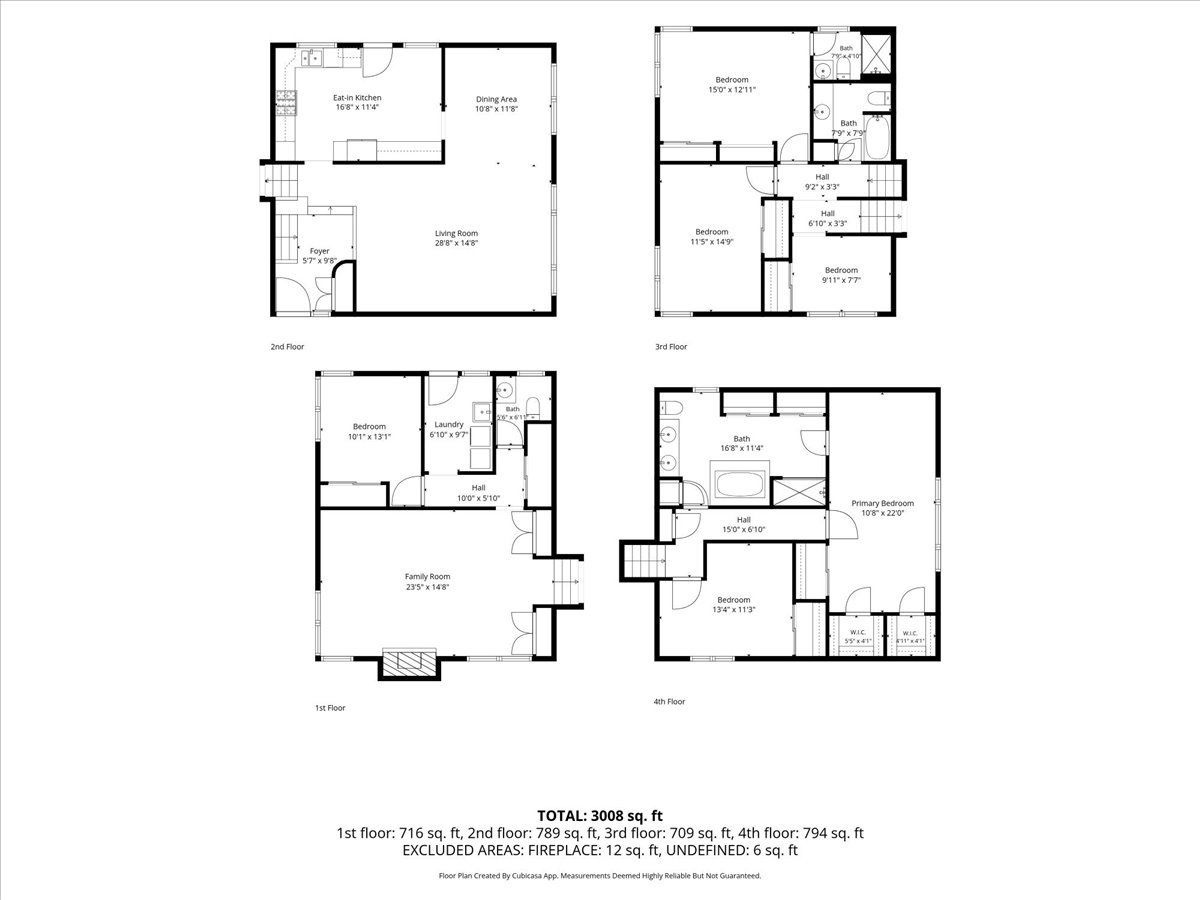
Welcome to this beautifully maintained bright multi-level 5 bedroom, 3.5 bath home in the heart of Skokie offering the perfect blend of space, comfort and a well thought-out floorplan. This expansive home features hardwood floors, custom window treatments and recessed lights throughout. The main level offers a gracious sized foyer, spacious living room with a formal dining area, eat-in kitchen with a built-in sitting area, white cabinets, granite counters and stainless steel appliances, including a high-end refrigerator with water/ice. The Lower level has a family/recreation room with a beautiful wood burning fireplace, bedroom/workout room, half bath and laundry/mud room. Two additional bedrooms, including an ensuite bedroom w/stand-up shower, office and a full hall bathroom with marble counters complete the second level. Third level features a large ensuite primary bedroom with 2 walk-in closets and an additional closet, including a large bathroom with an oversized soaking tub, separate shower, double vanity and a skylight and a Generous sized guest bedroom. Enjoy family gatherings on the completely fenced large brick paver patio with a play area and a 2 car garage. Zoned heat and a/c. A+ location - close to Emily Oaks Nature Center, Lyons Park, shopping, expressway and within the sought after East Prairie District 73 and Niles North school district 219. Less than a mile to downtown Skokie (library, shops and restaurants).
Property Specifics
| Single Family | |
| — | |
| — | |
| 1962 | |
| — | |
| — | |
| No | |
| — |
| Cook | |
| — | |
| 0 / Not Applicable | |
| — | |
| — | |
| — | |
| 12736841 | |
| 10271190470000 |
Nearby Schools
| NAME: | DISTRICT: | DISTANCE: | |
|---|---|---|---|
|
Grade School
East Prairie Elementary School |
73 | — | |
|
Middle School
East Prairie Middle School |
73 | Not in DB | |
|
High School
Niles North High School |
219 | Not in DB | |
Room Specifics
Total Bedrooms: 5
Bedrooms Above Ground: 5
Bedrooms Below Ground: 0
Dimensions: —
Floor Type: —
Dimensions: —
Floor Type: —
Dimensions: —
Floor Type: —
Dimensions: —
Floor Type: —
Full Bathrooms: 4
Bathroom Amenities: Whirlpool,Separate Shower,Soaking Tub
Bathroom in Basement: 1
Rooms: —
Basement Description: —
Other Specifics
| 2 | |
| — | |
| — | |
| — | |
| — | |
| 45 X 123 | |
| — | |
| — | |
| — | |
| — | |
| Not in DB | |
| — | |
| — | |
| — | |
| — |
Contact Agent
Nearby Similar Homes
Nearby Sold Comparables


Contact Agent
Listing Provided By
Elevated Realty LLC
