

44W043 Fox Wilds Drive, St Charles, Illinois 60175


$539,000
|
For Sale
|
|
| Status: | Price Change |
| Sqft: | 1,828 |
| Cost/Sqft: | $295 |
| Beds: | 3 |
| Baths: | 3 |
| Year Built: | 1985 |
| Property Taxes: | $7,892 |
| Lot Size: | 0,92 |
Description
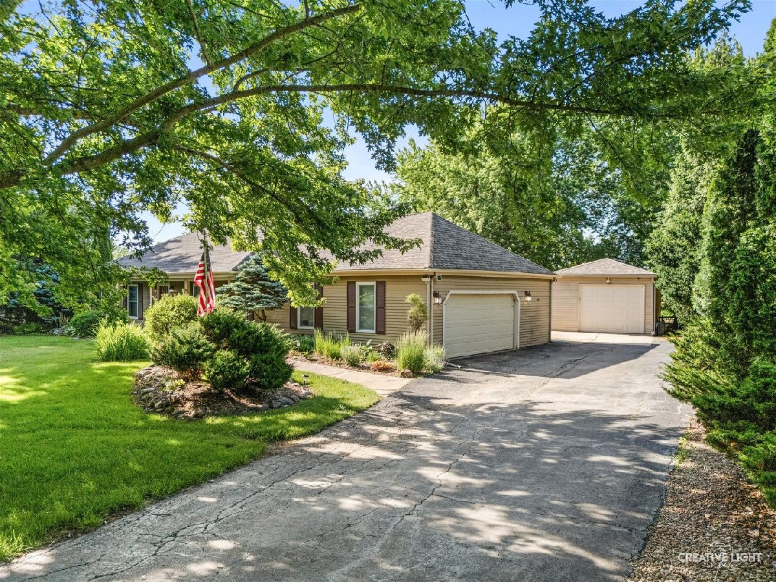
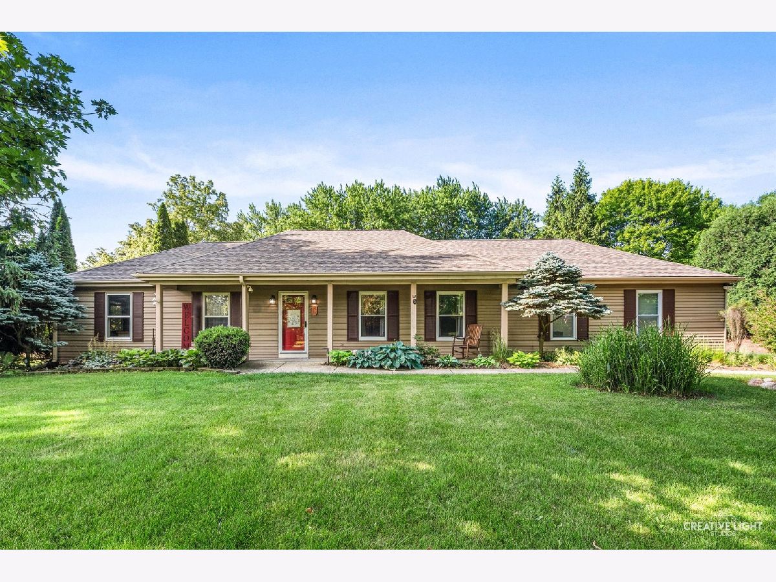
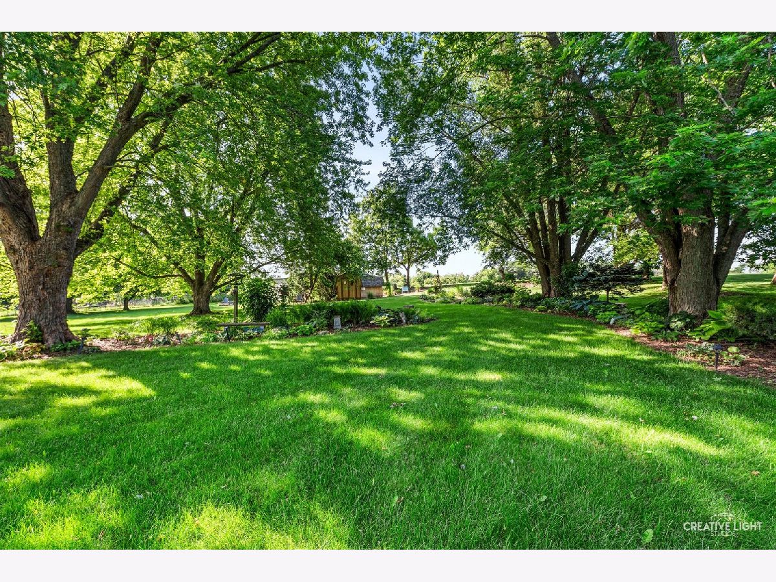
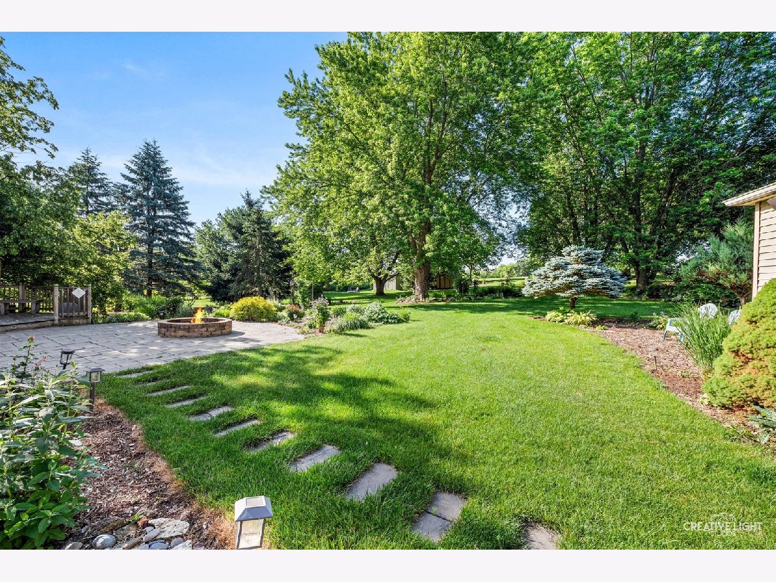
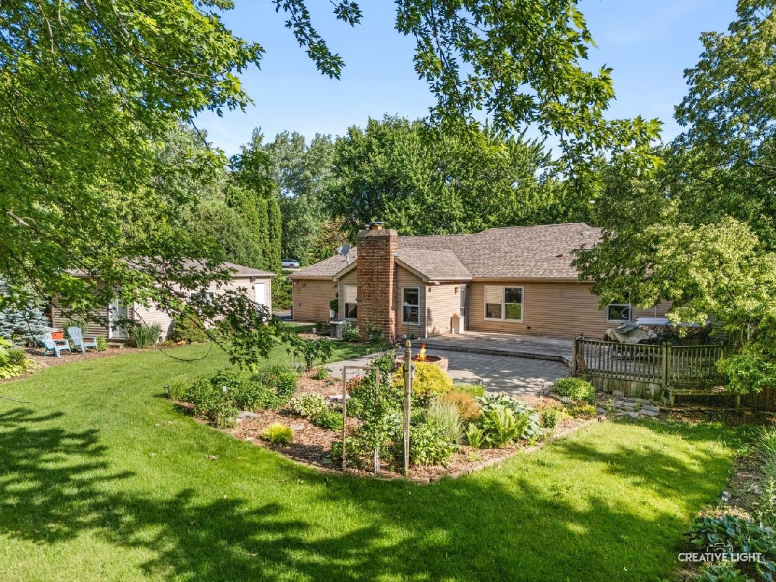
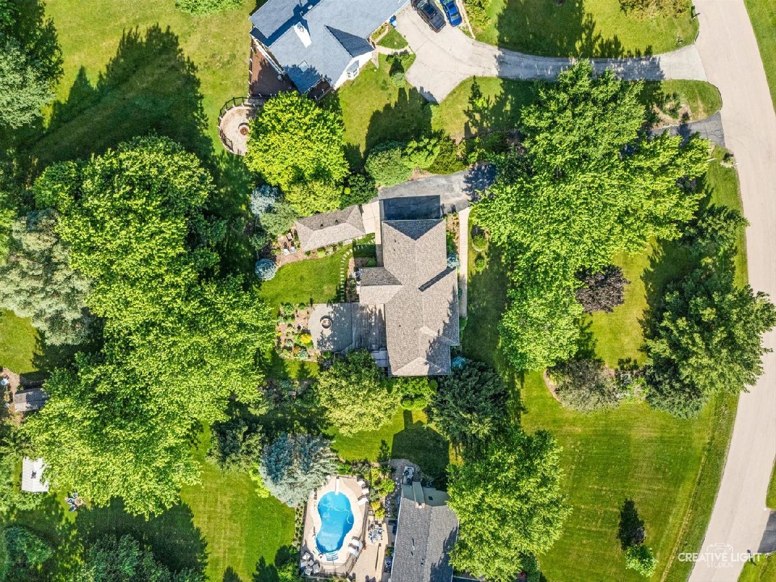
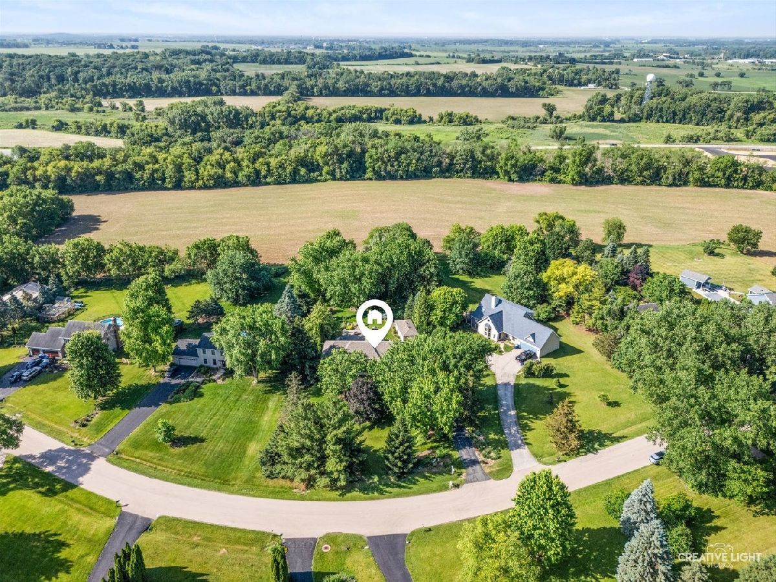
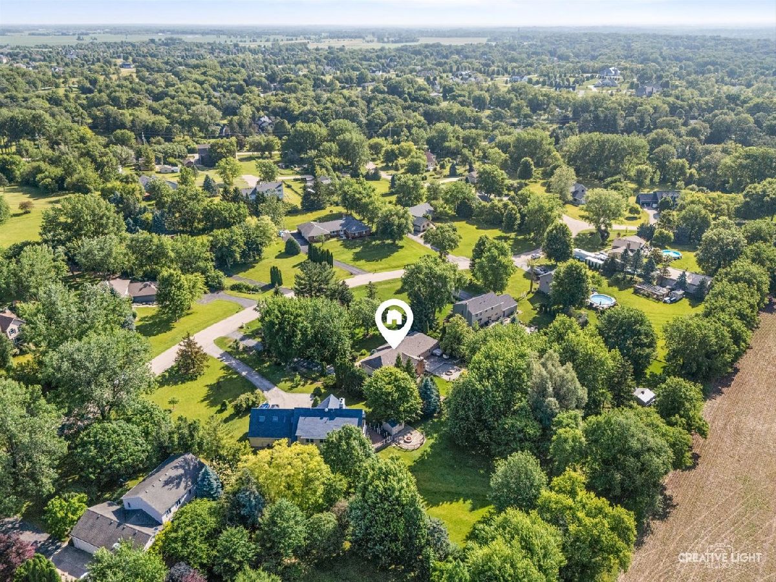
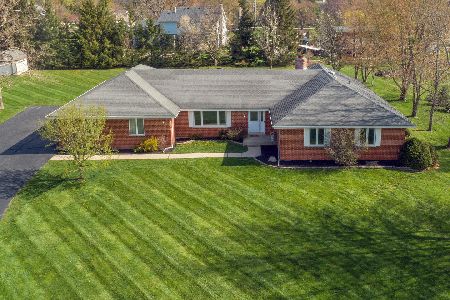
Welcome home to peaceful country living on nearly an acre! Situated on a serene .92-acre lot backing to open farmland, this well-maintained ranch offers the convenience of one-level living with 3 bedrooms, 2.5 bathrooms, and plenty of space both inside and out. The spacious kitchen features quartz countertops and opens to the cozy family room with a wood-burning fireplace complete with glass doors, or unwind in the hot tub overlooking the expansive backyard and picturesque countryside views. The dining room is highlighted by beautiful wood flooring and open to a unique sunken living room. The primary suite offers a private master bathroom with heated bathroom floors, a heated towel rack, and a walk-in shower. Skylights in the bathrooms fill the home with natural light, creating a bright and inviting atmosphere. Garden enthusiasts will fall in love with the gorgeous flower gardens and thoughtfully placed additional spigots, making watering easy and convenient. The property also includes a 2.5-car attached garage, a 1.5-car detached garage, and a storage shed, all featuring newer roofs. Need extra storage? Drop-down stairs in the attached garage provide access to an impressive storage area spanning the length of the home. Additional highlights include a 715-foot well, new well pump and piping (2025), furnace (2023), newer roofs (2020) on the home, detached garage, and shed, plus a workbench in the basement that will remain with the property. If you've been searching for a home that combines comfort, functionality, and peaceful country views, this is one you won't want to miss.
Property Specifics
| Single Family | |
| — | |
| — | |
| 1985 | |
| — | |
| — | |
| No | |
| 0.92 |
| Kane | |
| — | |
| — / Not Applicable | |
| — | |
| — | |
| — | |
| 12708202 | |
| 0818431004 |
Nearby Schools
| NAME: | DISTRICT: | DISTANCE: | |
|---|---|---|---|
|
Grade School
Lily Lake Grade School |
301 | — | |
|
Middle School
Central Middle School |
301 | Not in DB | |
|
High School
Central High School |
301 | Not in DB | |


Room Specifics
Total Bedrooms: 3
Bedrooms Above Ground: 3
Bedrooms Below Ground: 0
Dimensions: —
Floor Type: —
Dimensions: —
Floor Type: —
Full Bathrooms: 3
Bathroom Amenities: Separate Shower
Bathroom in Basement: 0
Rooms: —
Basement Description: —
Other Specifics
| 3 | |
| — | |
| — | |
| — | |
| — | |
| 40075 | |
| Pull Down Stair | |
| — | |
| — | |
| — | |
| Not in DB | |
| — | |
| — | |
| — | |
| — |
Contact Agent
Nearby Similar Homes
Nearby Sold Comparables


Contact Agent
Listing Provided By
Siwy Real Estate, Inc.
