

40 Prairie Park Drive, Wheeling, Illinois 60090


$469,000
|
For Sale
|
|
| Status: | Active |
| Sqft: | 1,709 |
| Cost/Sqft: | $274 |
| Beds: | 2 |
| Baths: | 2 |
| Year Built: | 2006 |
| Property Taxes: | $9,964 |
| Lot Size: | 0,00 |
Description
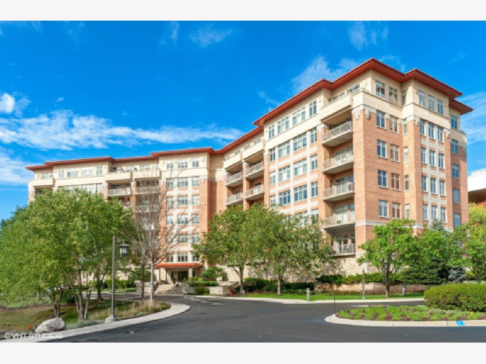
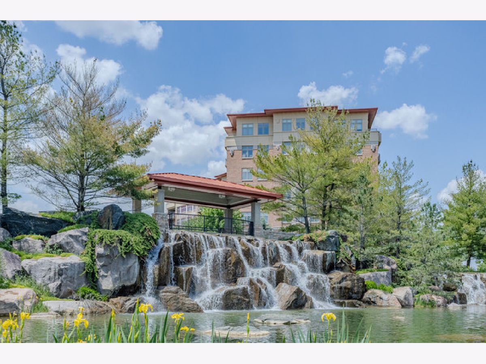
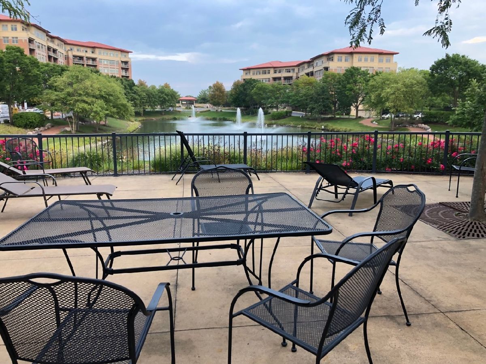
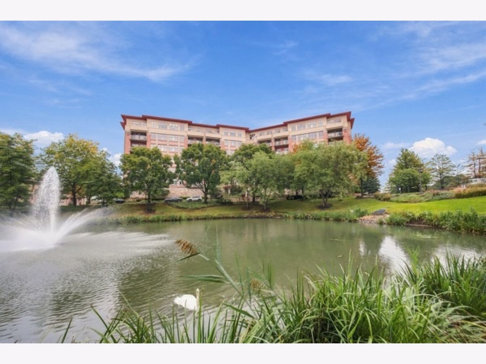
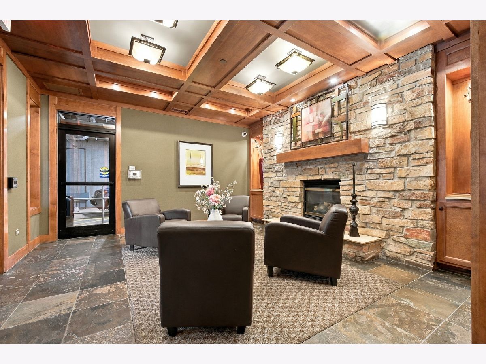
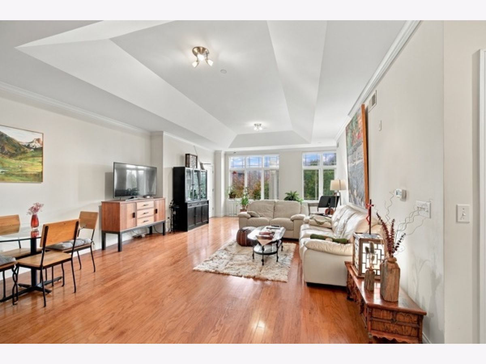
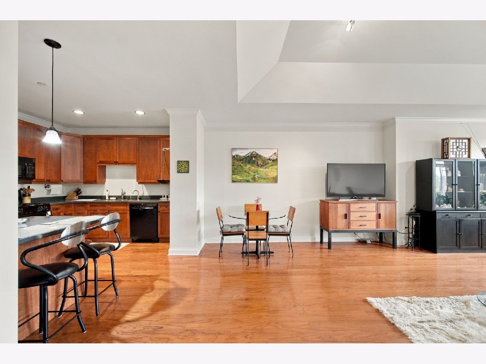
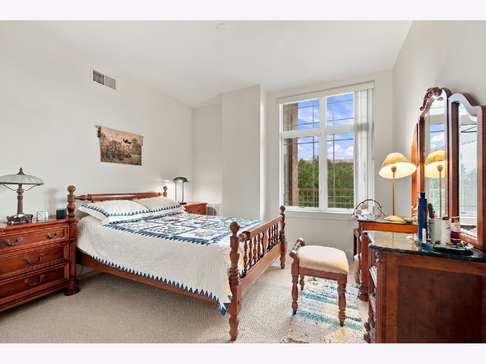
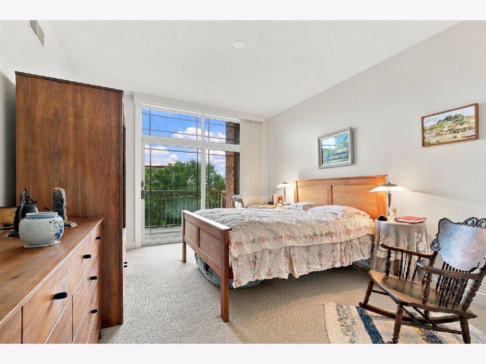
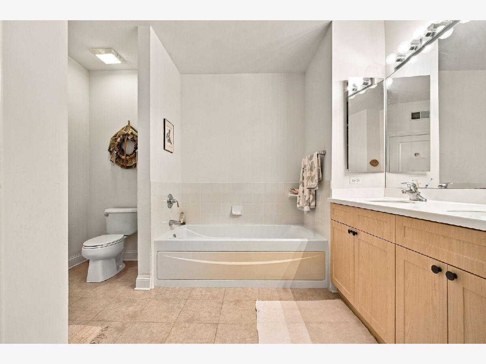
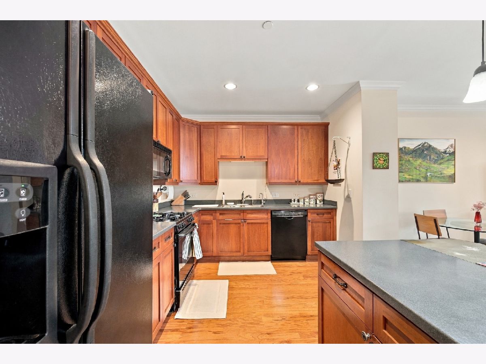
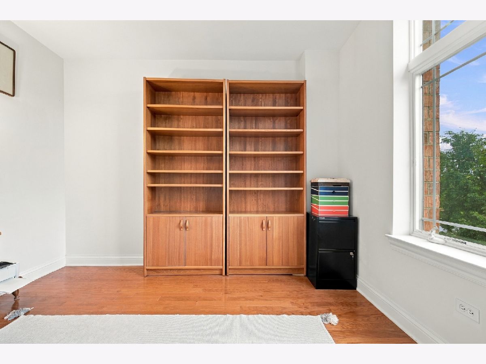
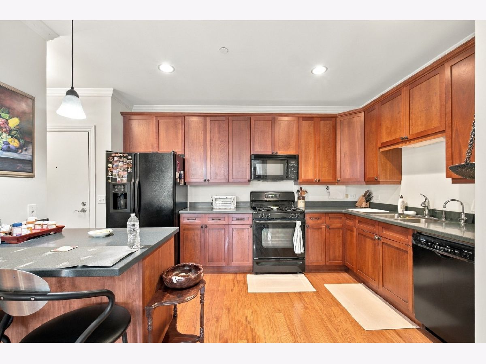
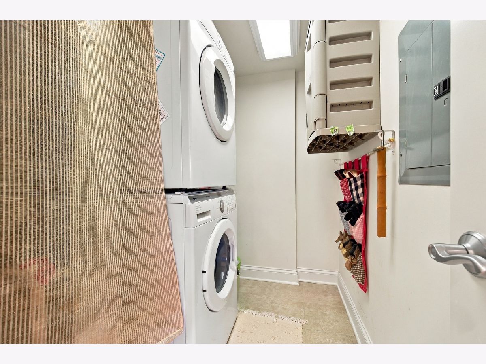
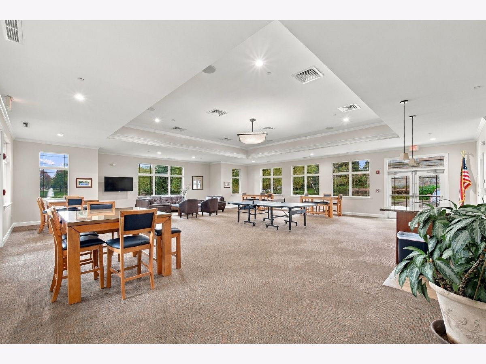
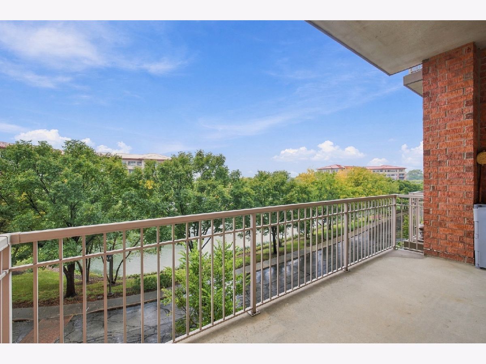
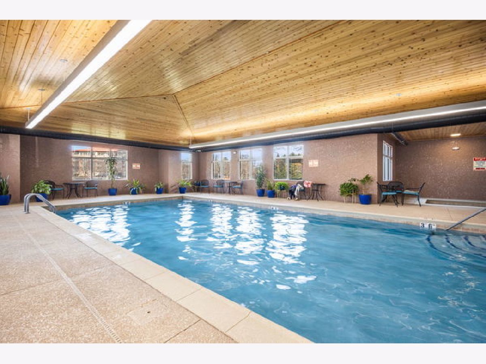
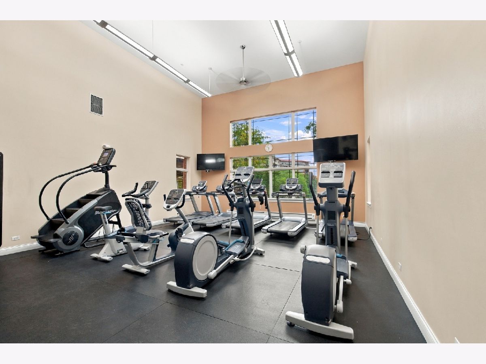
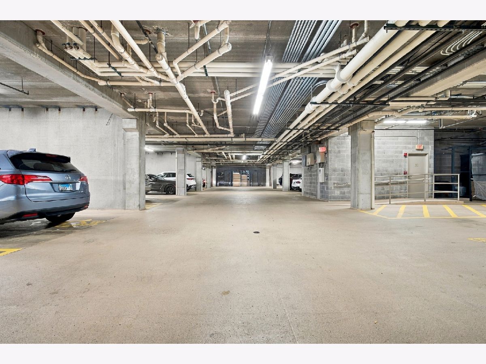
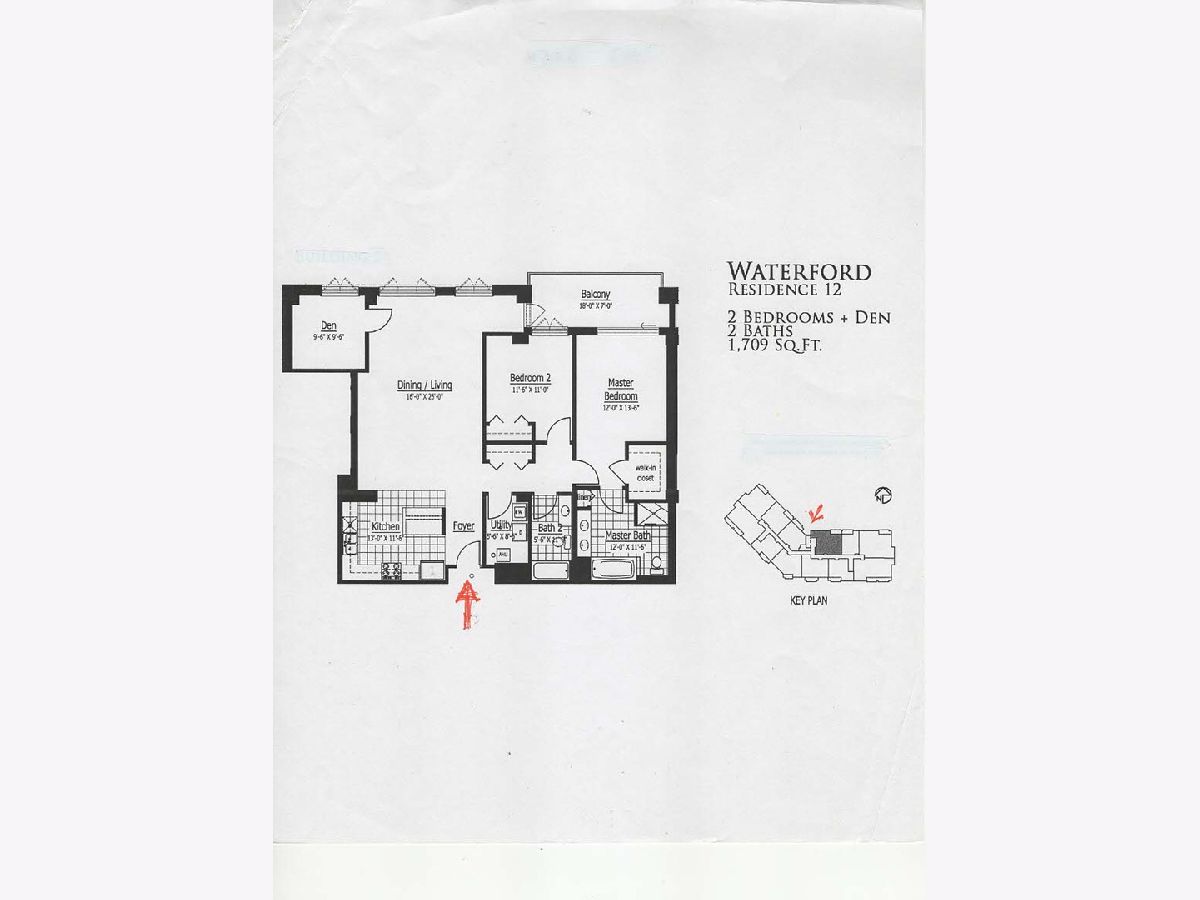
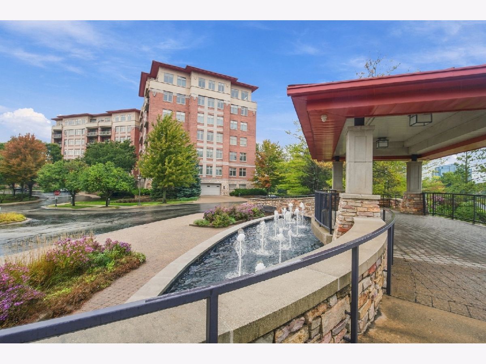
Highest & Best due by Sun 6 PM , Luxury 2 Bedroom plus den, 2 Bath with Heated Floors & Premium Amenities. condo offering 2 bedrooms, 2 bathrooms, and approximately 1709 sq ft of thoughtfully designed space. Located in the highly sought-after Prairie Park community, this home showcases exceptional construction quality with concrete vaulted ceilings, sound-reducing walls and windows, and hardwood floor. The open-concept floor plan seamlessly connects the spacious living room, dining area, Step out onto private balcony. Additional highlights include Heated floors, in-unit laundry, 1 heated indoor garage parking spaces, and 1 private storage cage. Enjoy resort-style living with top-tier Prairie Park amenities, including an indoor pool, sauna, jacuzzi, fully equipped fitness center, and clubhouse party room. Ideally located near shopping, dining, and major highways, this home is just minutes from Northbrook, Deerfield, and Buffalo Grove, and directly across from the Westin Hotel .
Property Specifics
| Condos/Townhomes | |
| 6 | |
| — | |
| 2006 | |
| None | |
| Brick | |
| — | |
| — | |
| No | |
| — |
| Cook | |
| — | |
| 703 / Monthly | |
| Heat, Water, Gas, Parking, Insurance, Security, Clubhouse, Exercise Facilities, Pool, Exterior Maintenance, Lawn Care, Scavenger, Snow Removal | |
| Lake Michigan | |
| Public Sewer | |
| Central Air | |
| Gas | |
| 12786459 | |
| 03021000831160 |
Nearby Schools
| NAME: | DISTRICT: | DISTANCE: | |
|---|---|---|---|
|
Grade School
Eugene Field Elementary School |
21 | — | |
|
Middle School
Jack London Middle School |
21 | Not in DB | |
|
High School
Wheeling High School |
214 | Not in DB | |
Room Specifics
Total Bedrooms: 2
Bedrooms Above Ground: 2
Bedrooms Below Ground: 0
Dimensions: 12X14
Floor Type: Hardwood
Dimensions: 11X12
Floor Type: —
Full Bathrooms: 2
Bathroom Amenities: —
Bathroom in Basement: 0
Dimensions: COMBO
Floor Type: —
Dimensions: 12X13
Floor Type: —
Dimensions: 6X8
Floor Type: —
Dimensions: 16X25
Floor Type: —
Rooms: Den
Name: Den
Dimensions: 9X10
Floor Type: —
Other Specifics
| 1 | |
| — | |
| Attached, Garage | |
| — | |
| — | |
| — | |
| Wheelchair Ramp(s) | |
| — | |
| — | |
| COMMON | |
| — | |
| Full | |
| — | |
| — | |
| Not in DB | |
| — | |
| — | |
| — |
Contact Agent
Nearby Similar Homes
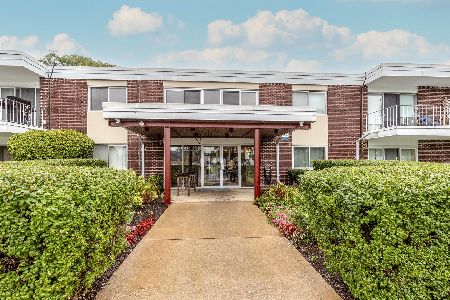
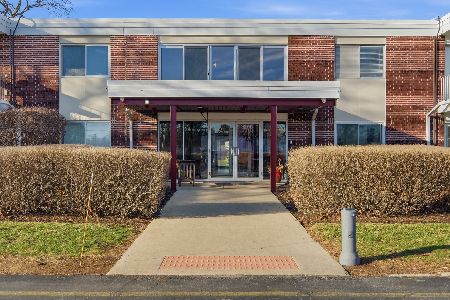
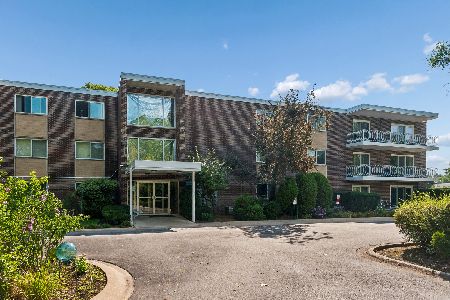
Nearby Sold Comparables

Contact Agent
Listing Provided By
HomeSmart Connect
