

4500 Sundance Court, Hoffman Estates, Illinois 60192


$539,900
|
For Sale
|
|
| Status: | New |
| Sqft: | 2,676 |
| Cost/Sqft: | $202 |
| Beds: | 5 |
| Baths: | 2 |
| Year Built: | 1977 |
| Property Taxes: | $8,884 |
| Lot Size: | 0,00 |
Description
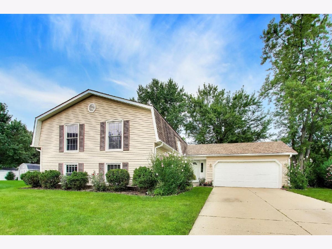
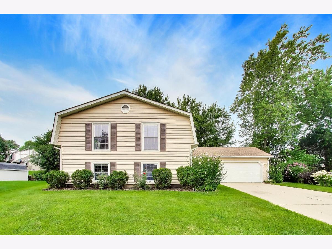
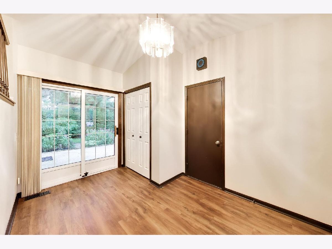
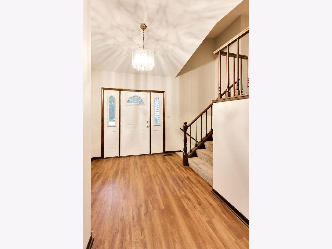
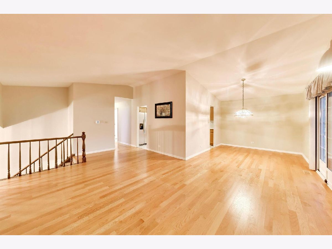
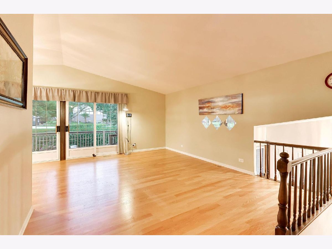
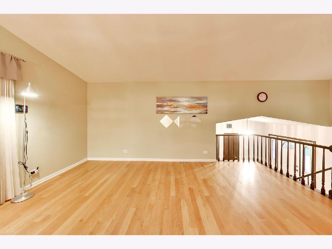
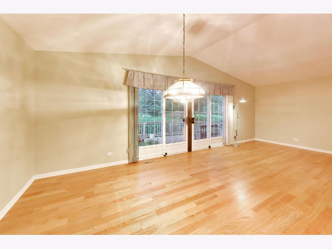
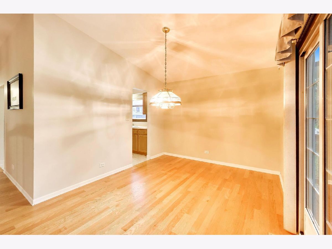
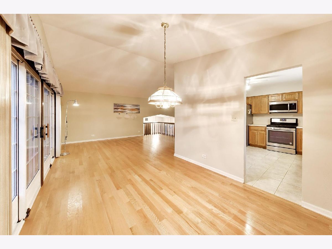
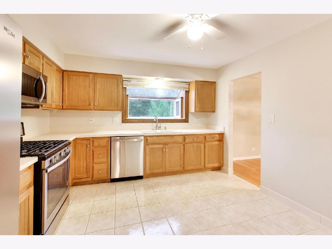
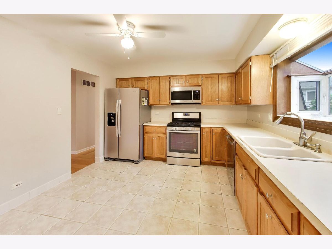
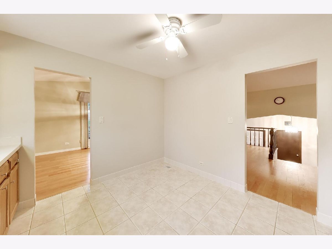
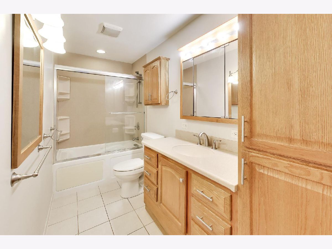
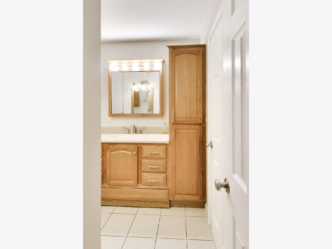
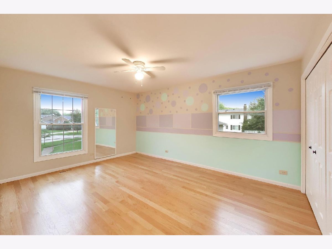
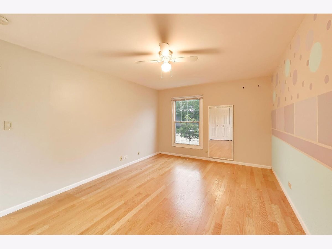
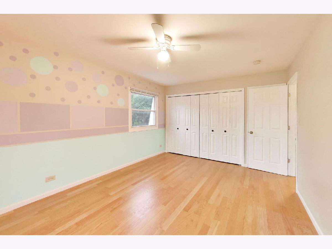
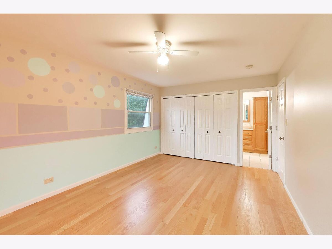
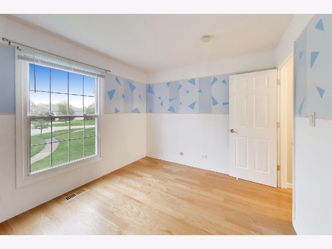
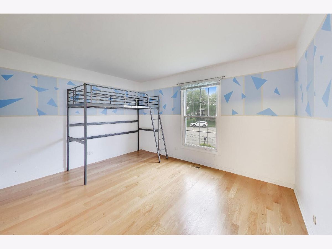
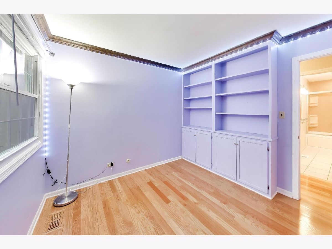
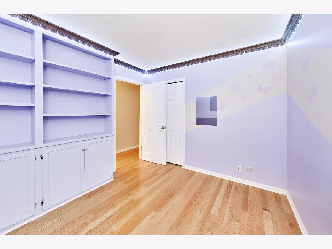
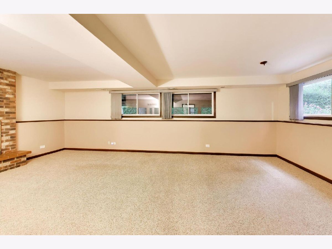
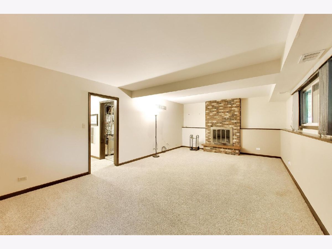
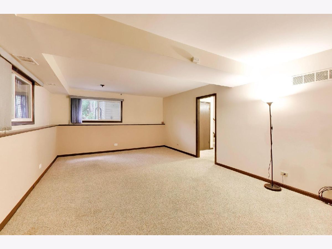
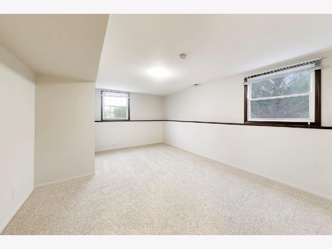
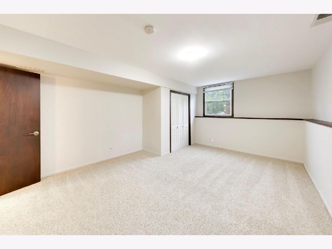
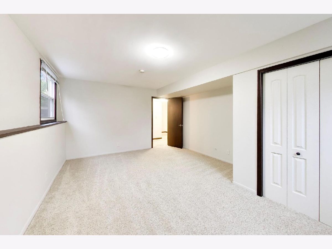
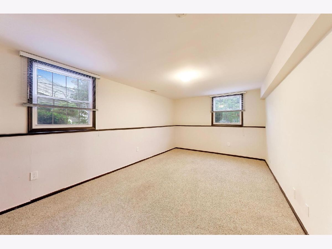
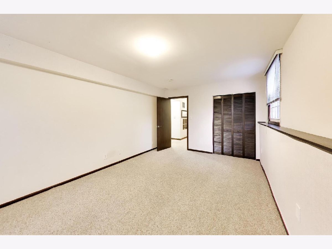
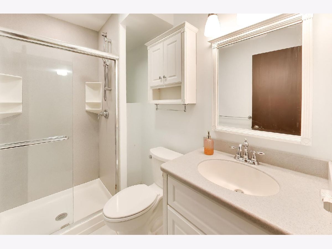
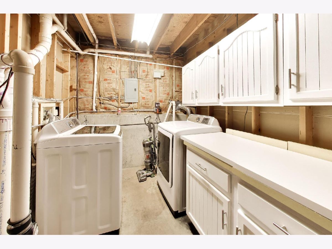
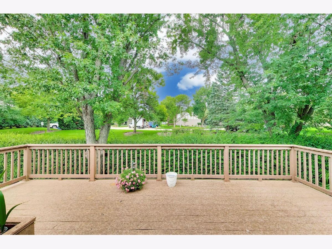
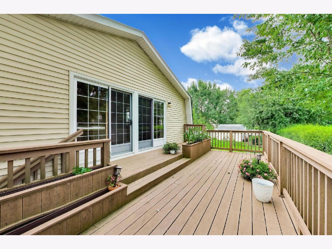
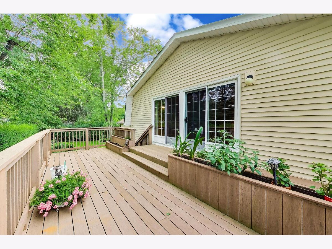
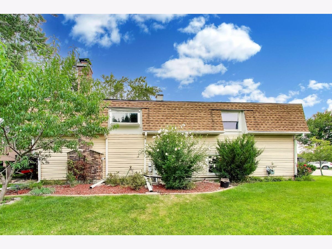
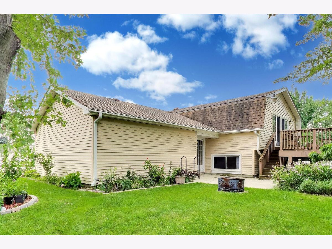
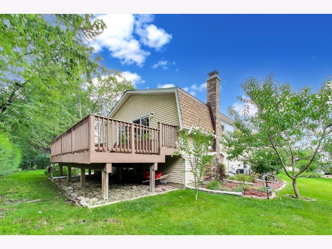
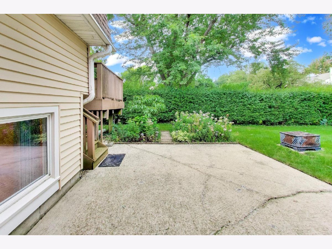
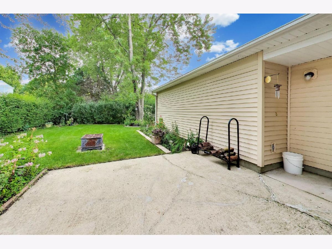
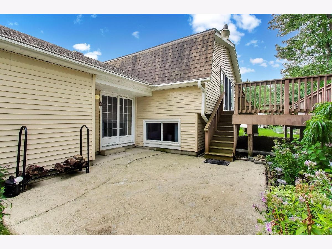
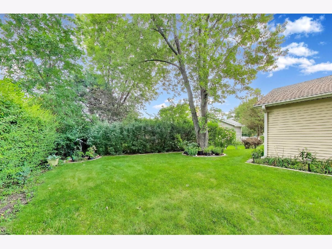
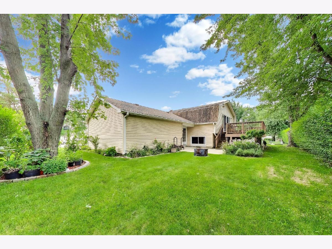
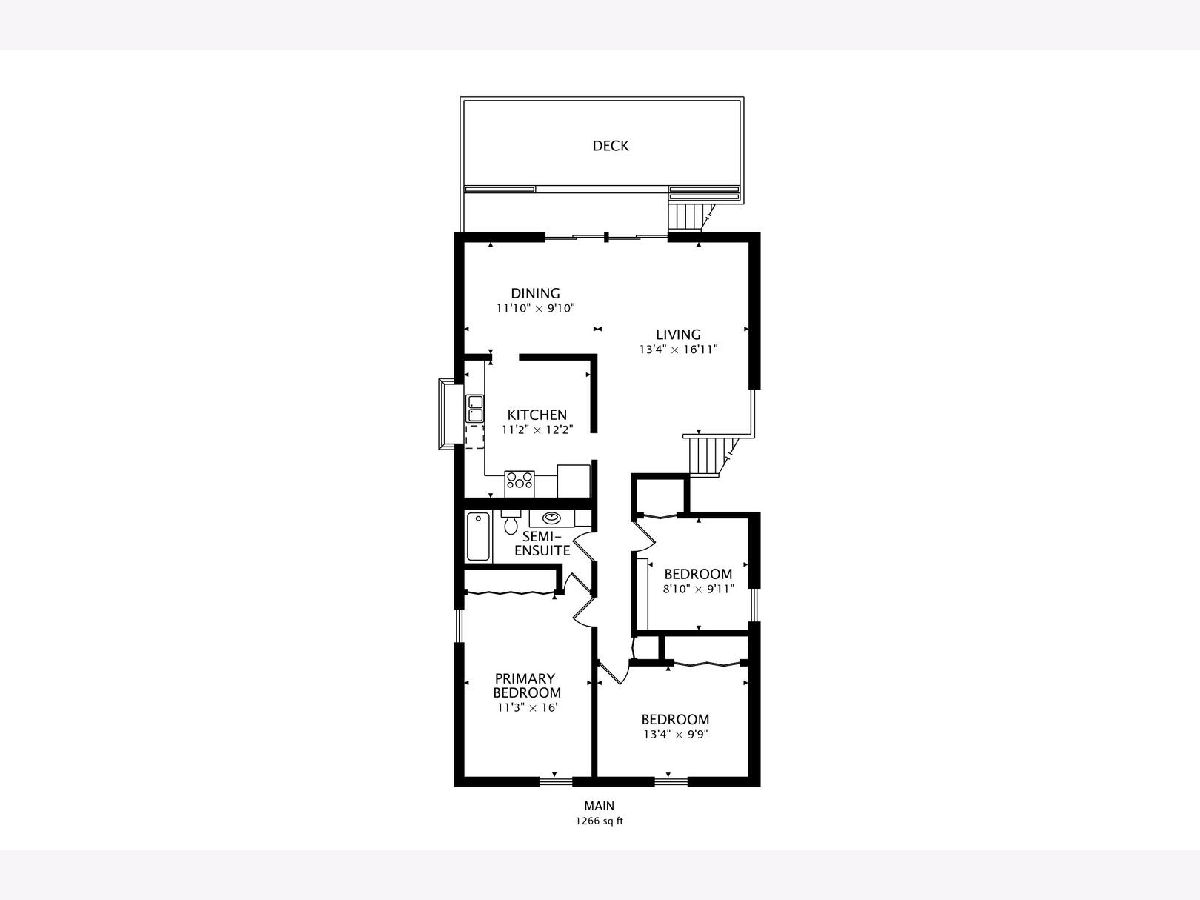
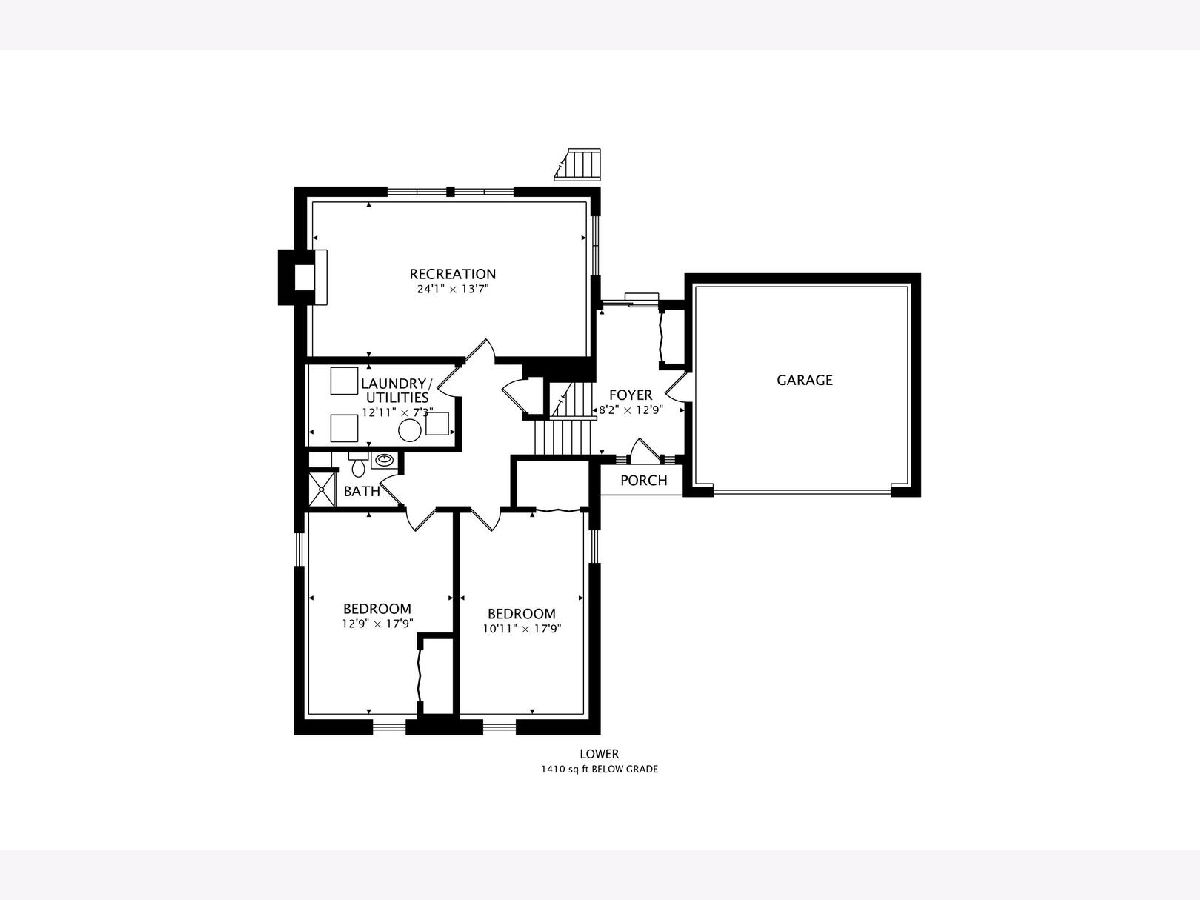
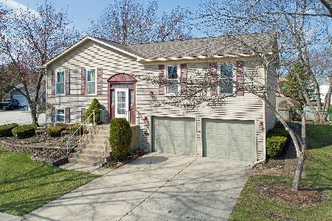
Ideally tucked away on a quiet cul-de-sac, this wonderfully maintained home is the perfect place to put down roots! From the moment you arrive, the lush perennial landscaping and mature bushes create a warm, welcoming first impression while providing privacy and year-round interest. A covered front entry opens to a spacious foyer and a sun-filled main level featuring rich hardwood floors throughout. The generous living room flows effortlessly into the dining room, creating an inviting space for everyday living and entertaining. Sliding glass doors extend the living space outdoors to an elevated, multi-level deck with built-in planters-perfect for summer gatherings, morning coffee, or relaxing while the kids play. The kitchen offers timeless wood cabinetry, abundant counter space, and updated appliances, including a NEW refrigerator and dishwasher (June 2026), NEW microwave (August 2024), and oven/range (2018). Spacious main-level bedrooms share a full hall bath. The bright English basement adds incredible flexibility with large windows, a spacious family room, two additional bedrooms, OR-ideal for a playroom, guest space, home office, or growing family. Another full bathroom, and laundry/utility room. Don't miss the huge storage closet! Major improvements provide peace of mind, including a NEW furnace (December 2025), NEW Carrier AC (June 2019), washer & dryer (March 2019), and water heater (November 2017). And for families, the location is hard to beat! Served by highly regarded William Fremd High School, with a park and playground directly across the street, plus shopping, dining, and everyday conveniences just minutes away. Quiet cul-de-sac living, flexible space for a growing family, wonderful outdoor areas, and a sought-after school district-this is the special one you've been waiting for!
Property Specifics
| Single Family | |
| — | |
| — | |
| 1977 | |
| — | |
| — | |
| No | |
| — |
| Cook | |
| — | |
| — / Not Applicable | |
| — | |
| — | |
| — | |
| 12730901 | |
| 02192220100000 |
Nearby Schools
| NAME: | DISTRICT: | DISTANCE: | |
|---|---|---|---|
|
Grade School
Frank C Whiteley Elementary Scho |
15 | — | |
|
Middle School
Plum Grove Middle School |
15 | Not in DB | |
|
High School
Wm Fremd High School |
211 | Not in DB | |
Room Specifics
Total Bedrooms: 5
Bedrooms Above Ground: 5
Bedrooms Below Ground: 0
Dimensions: —
Floor Type: —
Dimensions: —
Floor Type: —
Dimensions: —
Floor Type: —
Dimensions: —
Floor Type: —
Full Bathrooms: 2
Bathroom Amenities: —
Bathroom in Basement: 1
Rooms: —
Basement Description: —
Other Specifics
| 2 | |
| — | |
| — | |
| — | |
| — | |
| 7121 | |
| — | |
| — | |
| — | |
| — | |
| Not in DB | |
| — | |
| — | |
| — | |
| — |
Contact Agent
Nearby Similar Homes
Nearby Sold Comparables

Contact Agent
Listing Provided By
@properties Christie's International Real Estate
