

4509 Chelsea Manor Circle, Aurora, Illinois 60504


$480,000
|
For Sale
|
|
| Status: | Active |
| Sqft: | 2,104 |
| Cost/Sqft: | $228 |
| Beds: | 3 |
| Baths: | 3 |
| Year Built: | 2025 |
| Property Taxes: | $5,328 |
| Lot Size: | 0,00 |
Description
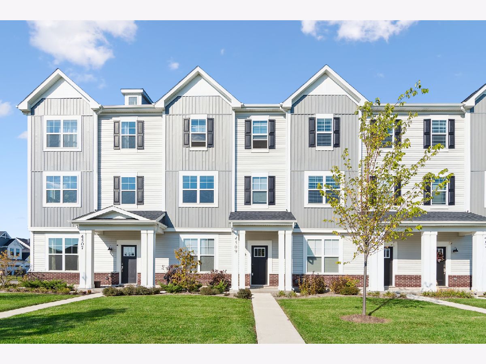
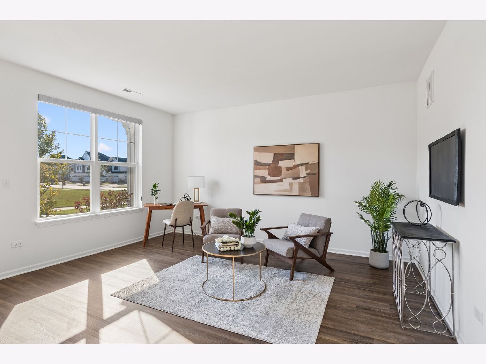
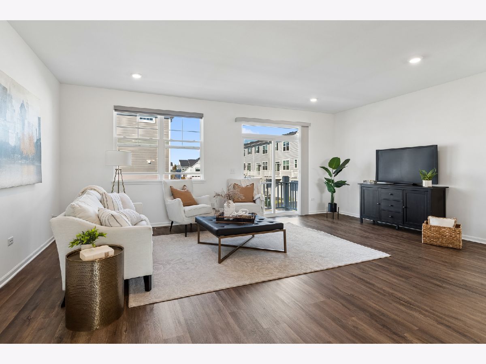
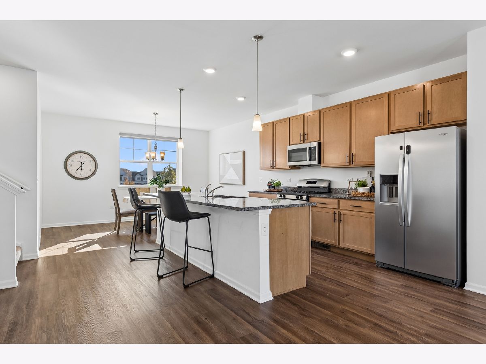
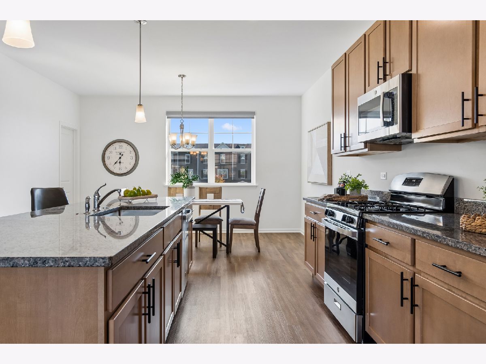
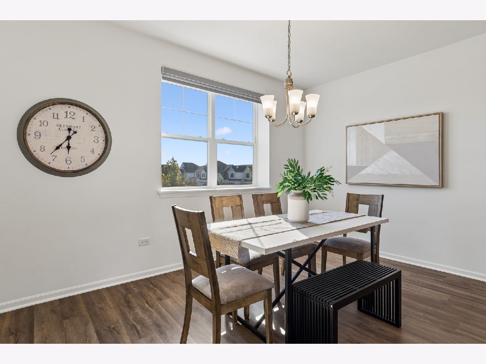
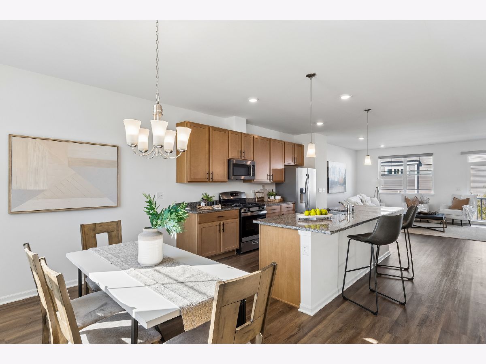
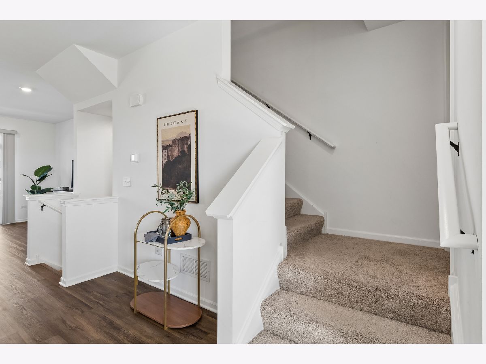
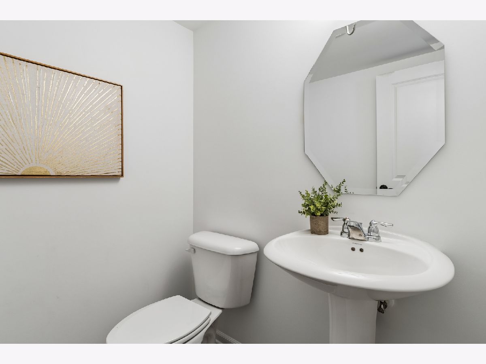
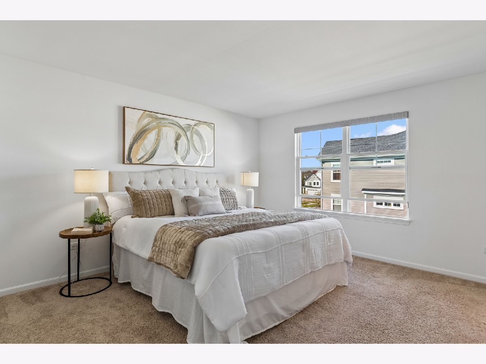
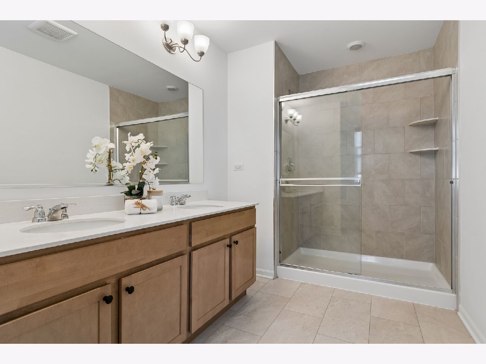
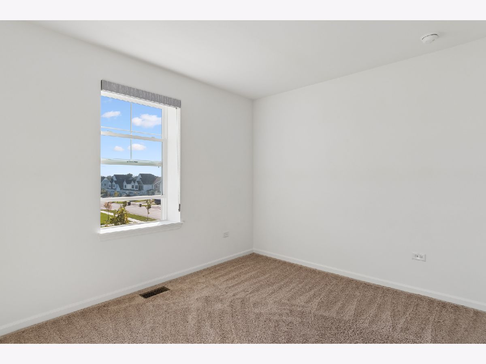
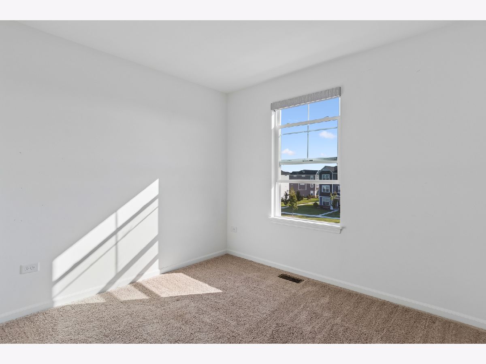
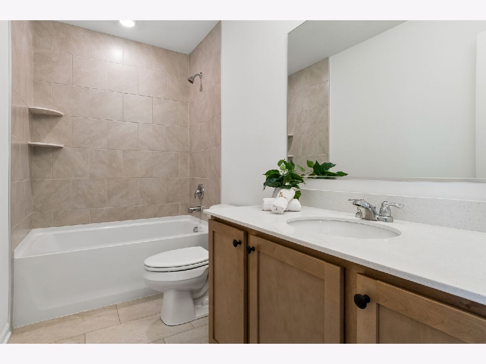
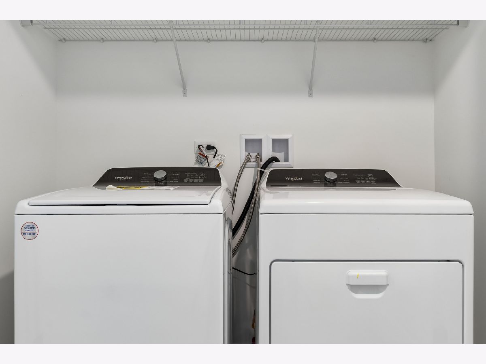
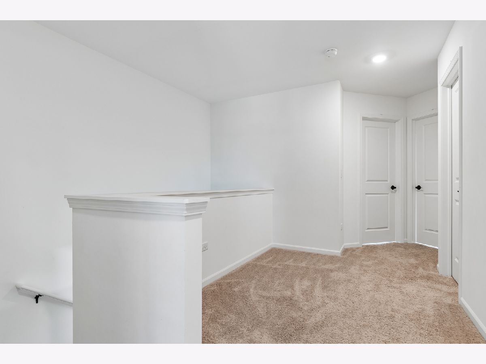
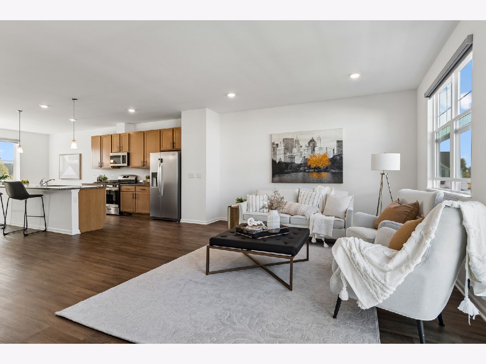
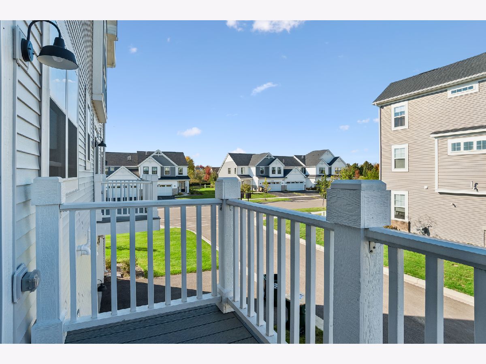
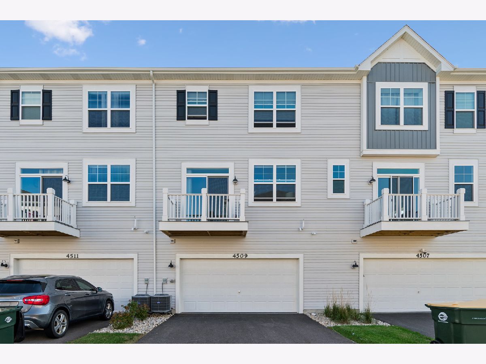
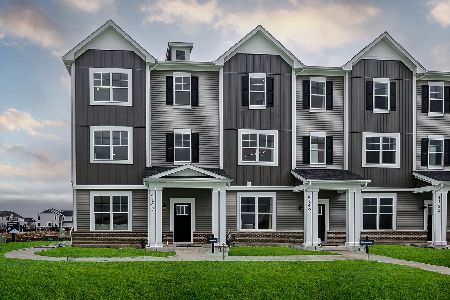
Do not miss this new 3 story townhome in School District #204! Experience modern living at its finest in this 3-bedroom, 2-bathroom townhouse, thoughtfully designed with high-end finishes and functional spaces throughout. The main level offers open concept living with abundant natural light and beautiful wide plank flooring. The gourmet kitchen is a true showstopper, featuring granite countertops, stainless steel appliances, a large walk-in pantry, and a generous island ideal for cooking and casual gatherings. Adjacent to the kitchen is a dedicated dining room-a rare feature that adds both charm and functionality for formal meals or family dinners. Step outside onto the private balcony to enjoy your morning coffee or unwind at the end of the day. Upstairs, all three generously sized bedrooms are conveniently located near the in-unit washer and dryer. The primary bedroom suite has a private bathroom with dual sinks and a walk in closet. The finished lower level is another opportunity for personalized space, whether a home office, playroom just relaxation. Located in the highly acclaimed School District #204 and just minutes from everything you need; shopping, dining, entertainment, and major transportation, this new, move-in ready home truly has it all.
Property Specifics
| Condos/Townhomes | |
| 3 | |
| — | |
| 2025 | |
| None | |
| Vinyl Siding, Brick | |
| Asphalt | |
| MADISON | |
| No | |
| — |
| — | |
| Chelsea Manor | |
| 258 / Monthly | |
| Insurance, Exterior Maintenance, Lawn Care, Snow Removal | |
| Lake Michigan | |
| Public Sewer | |
| Central Air | |
| Gas | |
| No | |
| 12792327 | |
| 0733209050 |
Nearby Schools
| NAME: | DISTRICT: | DISTANCE: | |
|---|---|---|---|
|
Grade School
Owen Elementary School |
204 | — | |
|
Middle School
Still Middle School |
204 | Not in DB | |
|
High School
Waubonsie Valley High School |
204 | Not in DB | |
Room Specifics
Total Bedrooms: 3
Bedrooms Above Ground: 3
Bedrooms Below Ground: 0
Dimensions: 14X14
Floor Type: Carpet
Dimensions: 10X10
Floor Type: Carpet
Dimensions: 10X9
Floor Type: Carpet
Full Bathrooms: 3
Bathroom Amenities: —
Bathroom in Basement: 0
Dimensions: 15X10
Floor Type: Wood Laminate
Dimensions: 12X14
Floor Type: Wood Laminate
Features: Eating Area-Breakfast Bar, Island, Pantry-Closet, Pantry-Walk-in, Granite Counters, Updated Kitchen
Dimensions: 7X5
Floor Type: Vinyl
Dimensions: 21X14
Floor Type: Wood Laminate
Rooms: Bonus Room
Name: Bonus Room
Dimensions: 12X11
Floor Type: Wood Laminate
Other Specifics
| 2 | |
| Concrete Perimeter | |
| Asphalt, Garage Door Opener, Garage Owned, Attached, Garage | |
| Gas Dryer Hookup, In Unit | |
| — | |
| — | |
| Balcony | |
| Landscaped | |
| 25X50 | |
| — | |
| Full | |
| — | |
| Range, Microwave, Dishwasher, Refrigerator, Washer, Dryer, Disposal | |
| Not in DB | |
| — | |
| — | |
| — |
Contact Agent
Nearby Similar Homes
Nearby Sold Comparables



Contact Agent
Listing Provided By
Baird & Warner
