

4524 Paulina Street, Uptown, Chicago, Illinois 60640


$375,000
|
For Sale
|
|
| Status: | New |
| Sqft: | 1,500 |
| Cost/Sqft: | $250 |
| Beds: | 2 |
| Baths: | 2 |
| Year Built: | 1980 |
| Property Taxes: | $6,490 |
| Days On Market: | 5 |
| Lot Size: | 0,00 |
Description
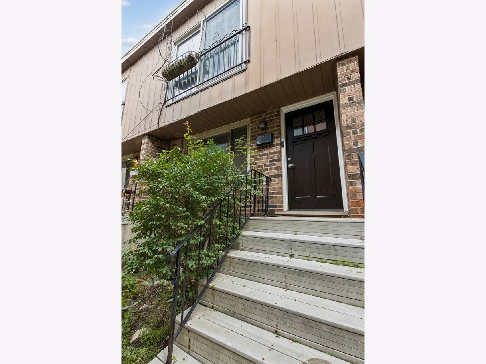
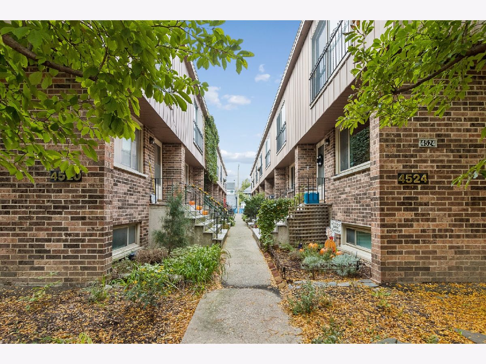
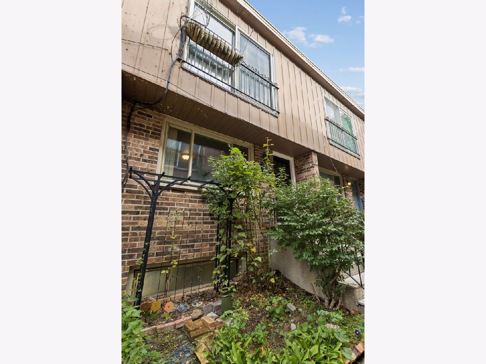
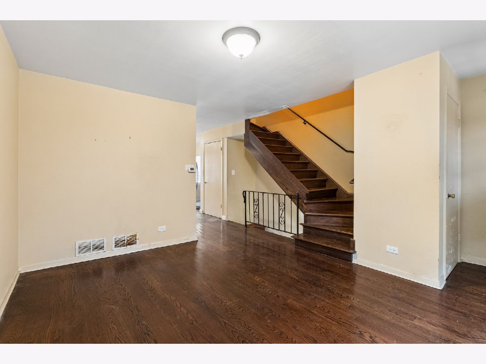
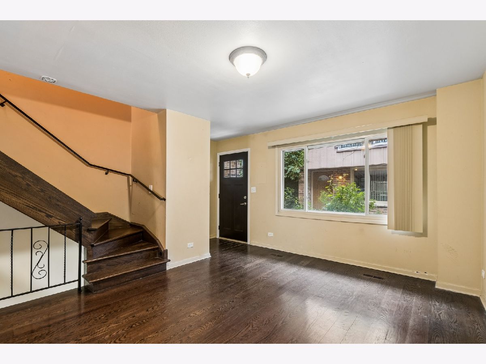
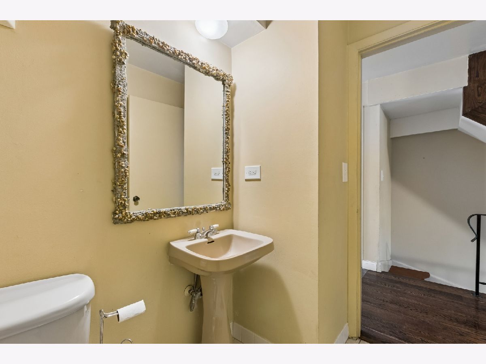
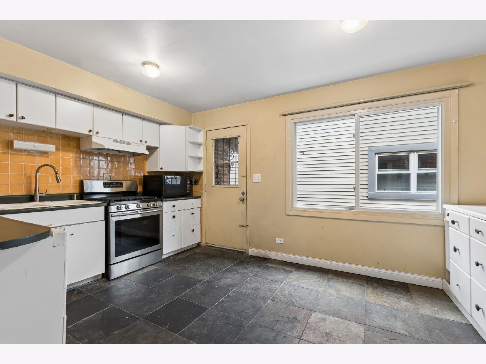
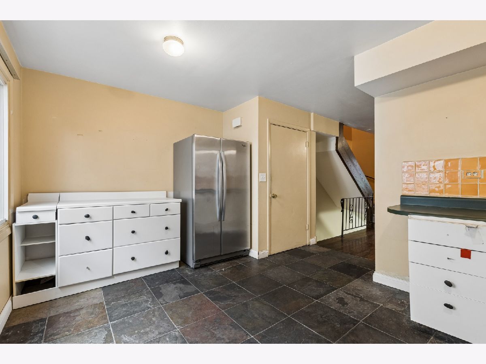
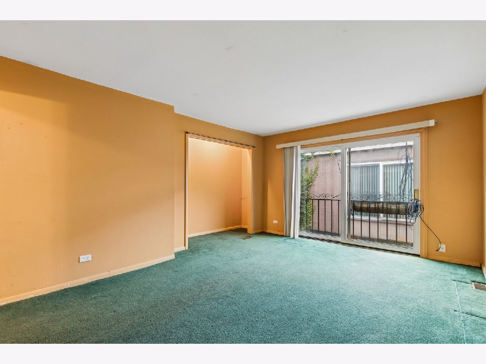
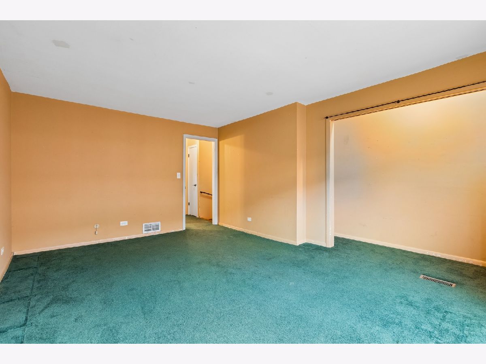
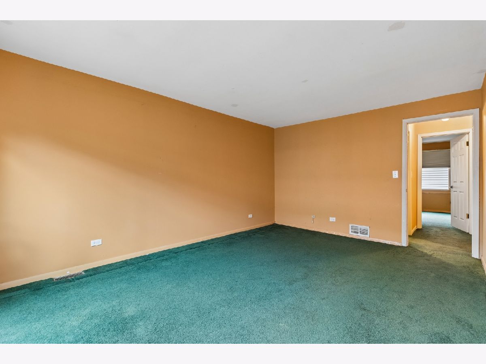
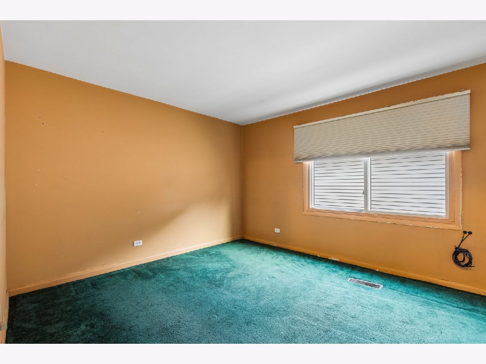
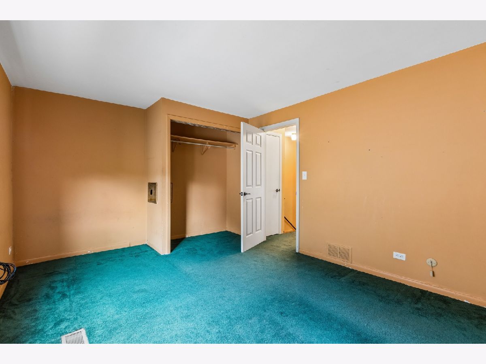
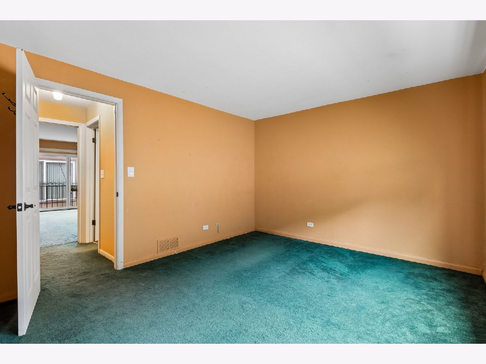
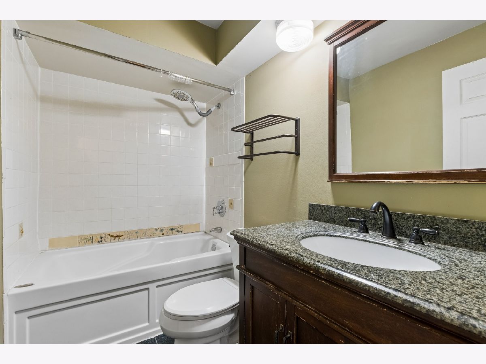
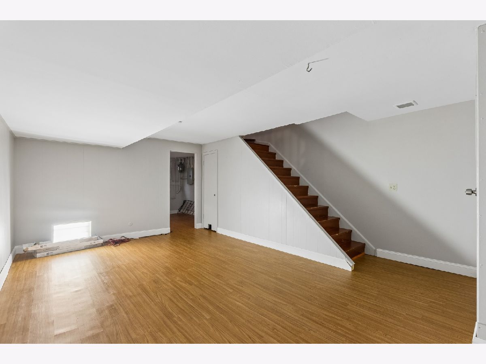
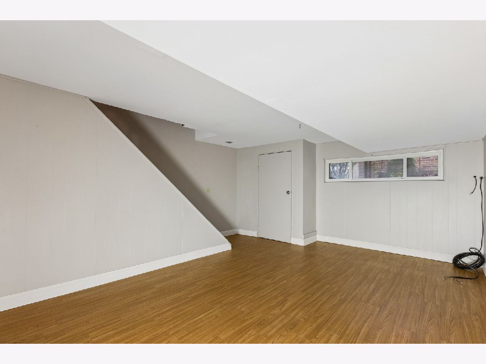
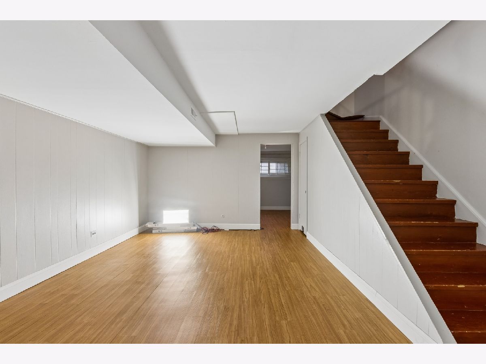
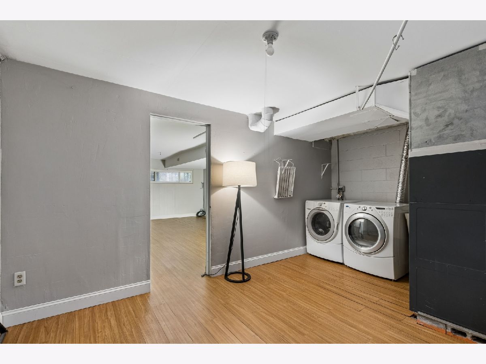
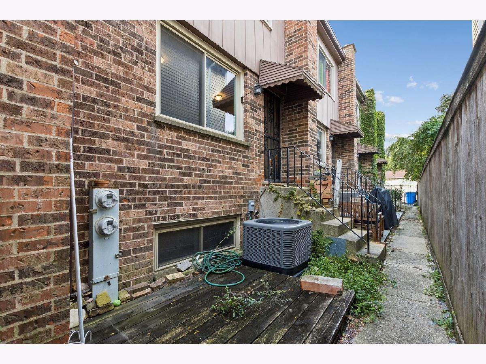
Rarely Available Ravenswood Townhome - Bring Your Vision! Discover the potential of this two-bedroom, one-and-a-half-bath townhome on a quiet, tree-lined street in Chicago's sought-after Ravenswood neighborhood. Offering three levels of living space, this home features a spacious living room, eat-in kitchen, main-level powder room, and two generously sized bedrooms with ample closet space and a full bath upstairs. The finished lower level provides additional living space, ideal for a family room, home office, playroom, or exercise area, along with a separate laundry room and extra storage. With two outdoor spaces, one exterior parking space, and a functional floor plan that lives like a single-family home, this property offers an exciting opportunity to update and personalize the interiors to suit your style. Whether you're looking to create your ideal home or seeking your next investment opportunity, bring your ideas and explore the possibilities. Enjoy the best of Ravenswood, with neighborhood parks, local shops, cafes, restaurants, and nightlife nearby. Convenient access to the CTA Brown Line and Metra makes commuting and exploring Chicago easy. Bring your vision to life and discover the possibilities this Ravenswood townhome has to offer. Property is being sold as-is.
Property Specifics
| Condos/Townhomes | |
| 2 | |
| — | |
| 1980 | |
| Finished, Full | |
| Brick | |
| — | |
| — | |
| No | |
| — |
| Cook | |
| — | |
| 225 / Monthly | |
| Water, Insurance, Exterior Maintenance, Scavenger, Snow Removal | |
| Lake Michigan | |
| Public Sewer | |
| Central Air | |
| Gas, Forced Air | |
| 12784426 | |
| 14182160171011 |
Property History
| DATE: | EVENT: | PRICE: | SOURCE: |
|---|---|---|---|
| 21 Oct, 2026 | Listed for sale | $375,000 | MRED MLS |
Some photos of this home have been virtually staged.
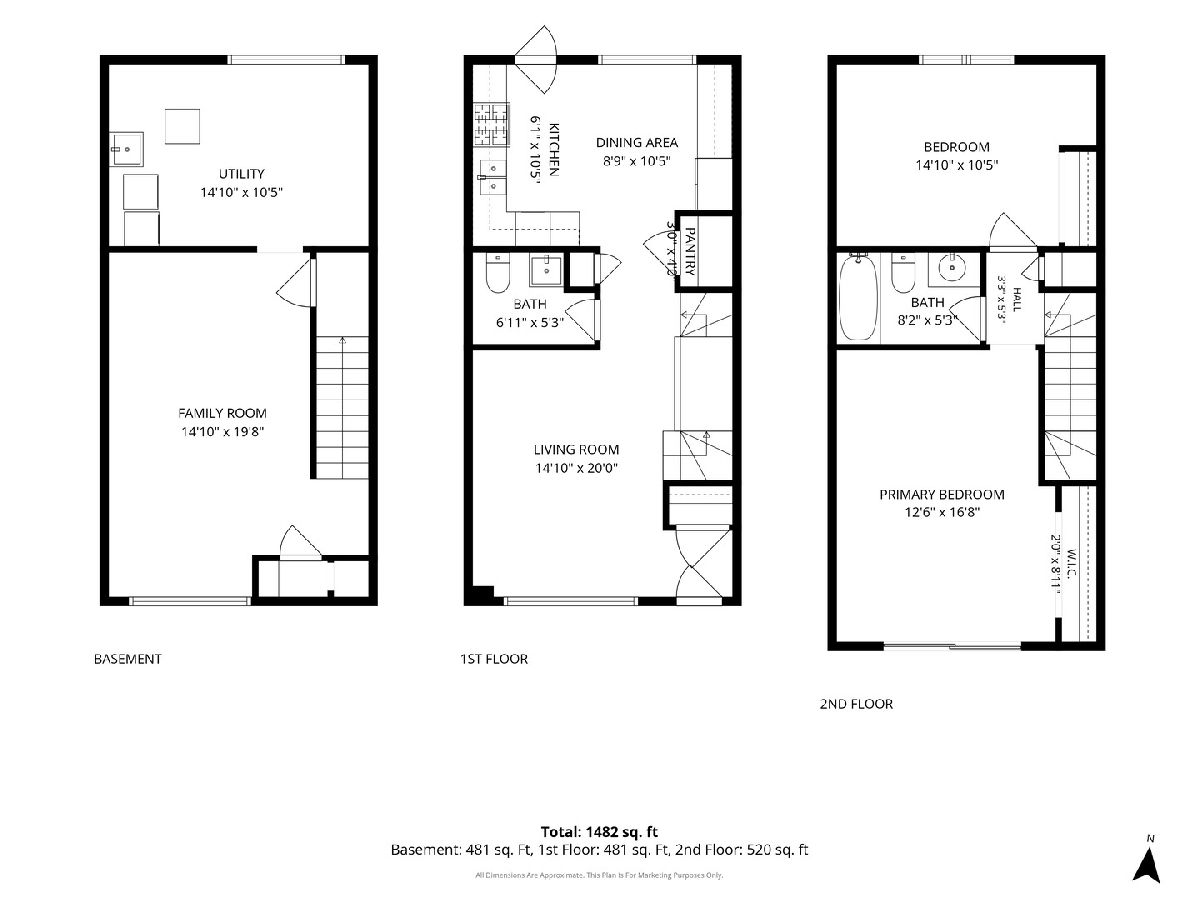
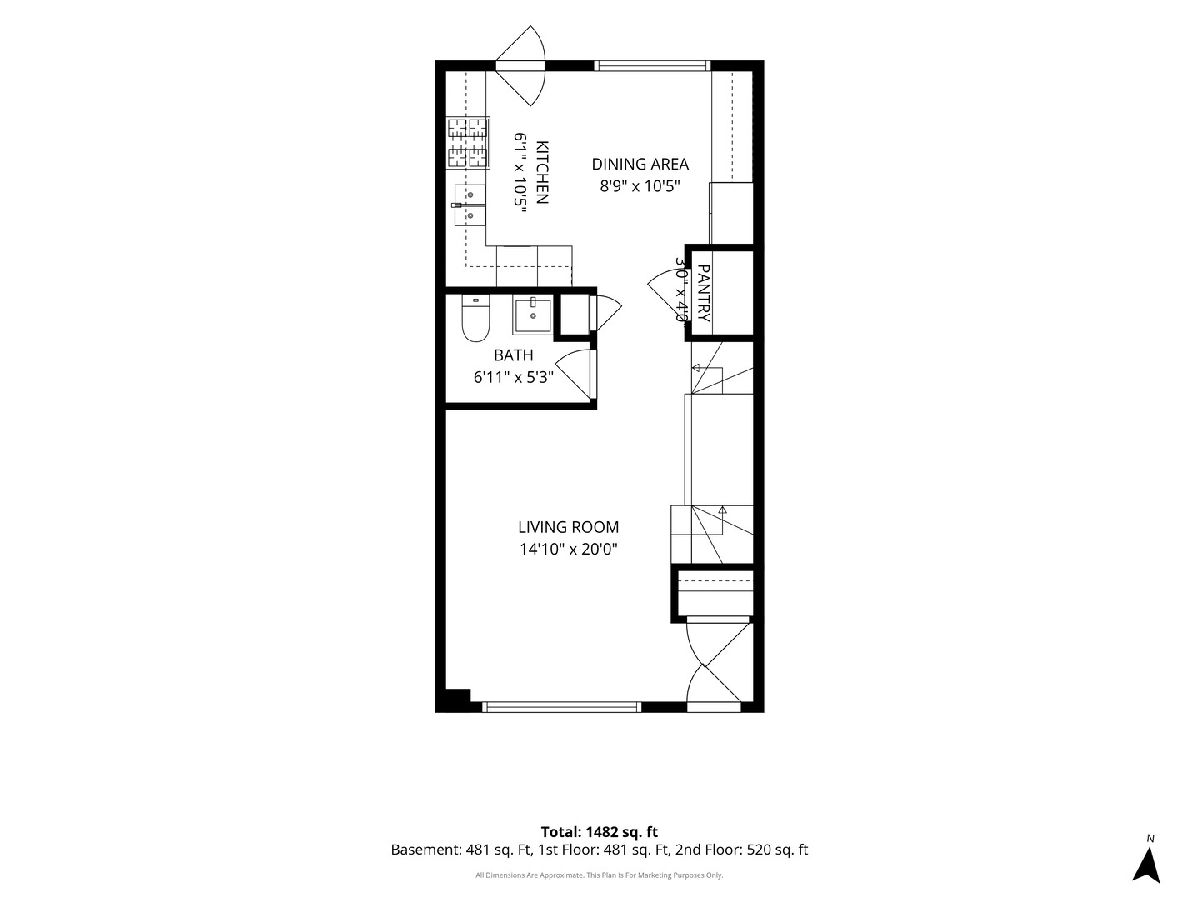
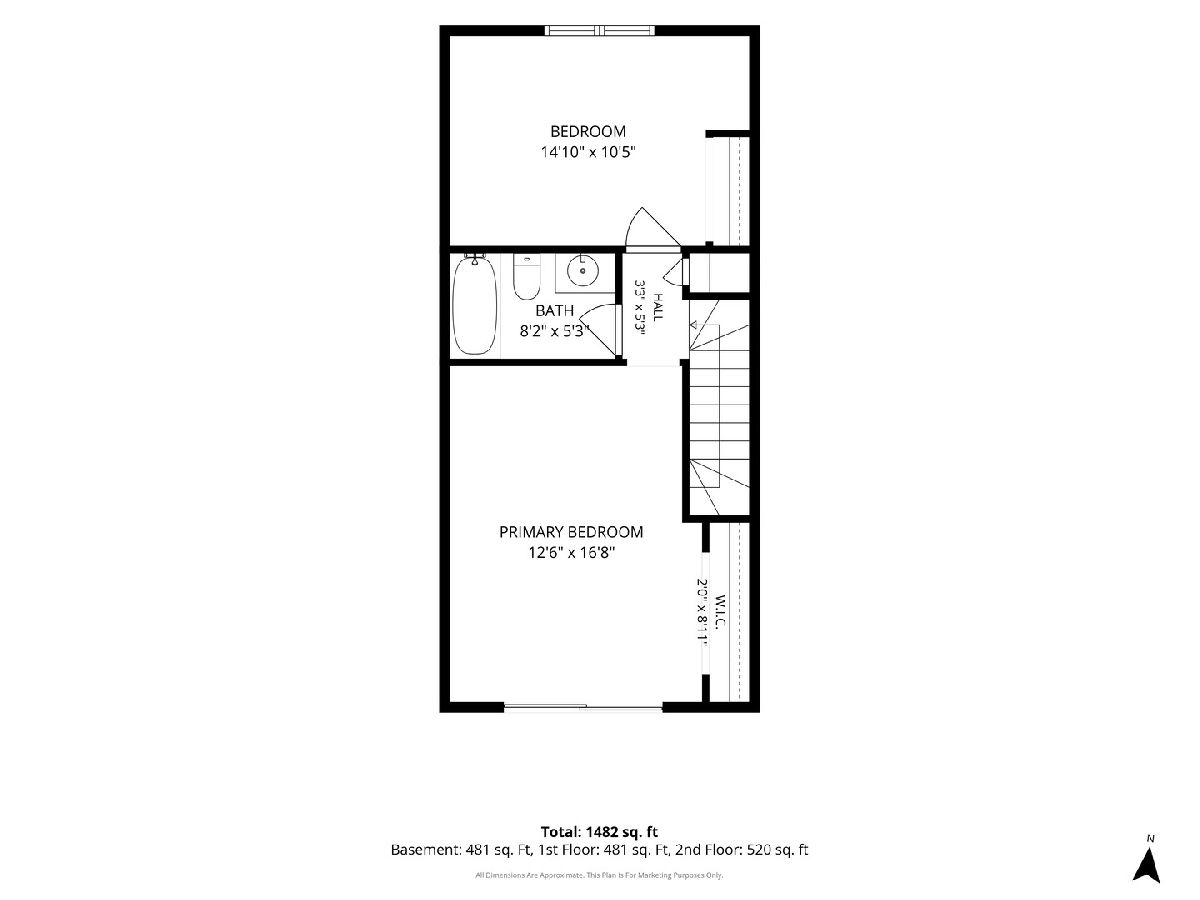
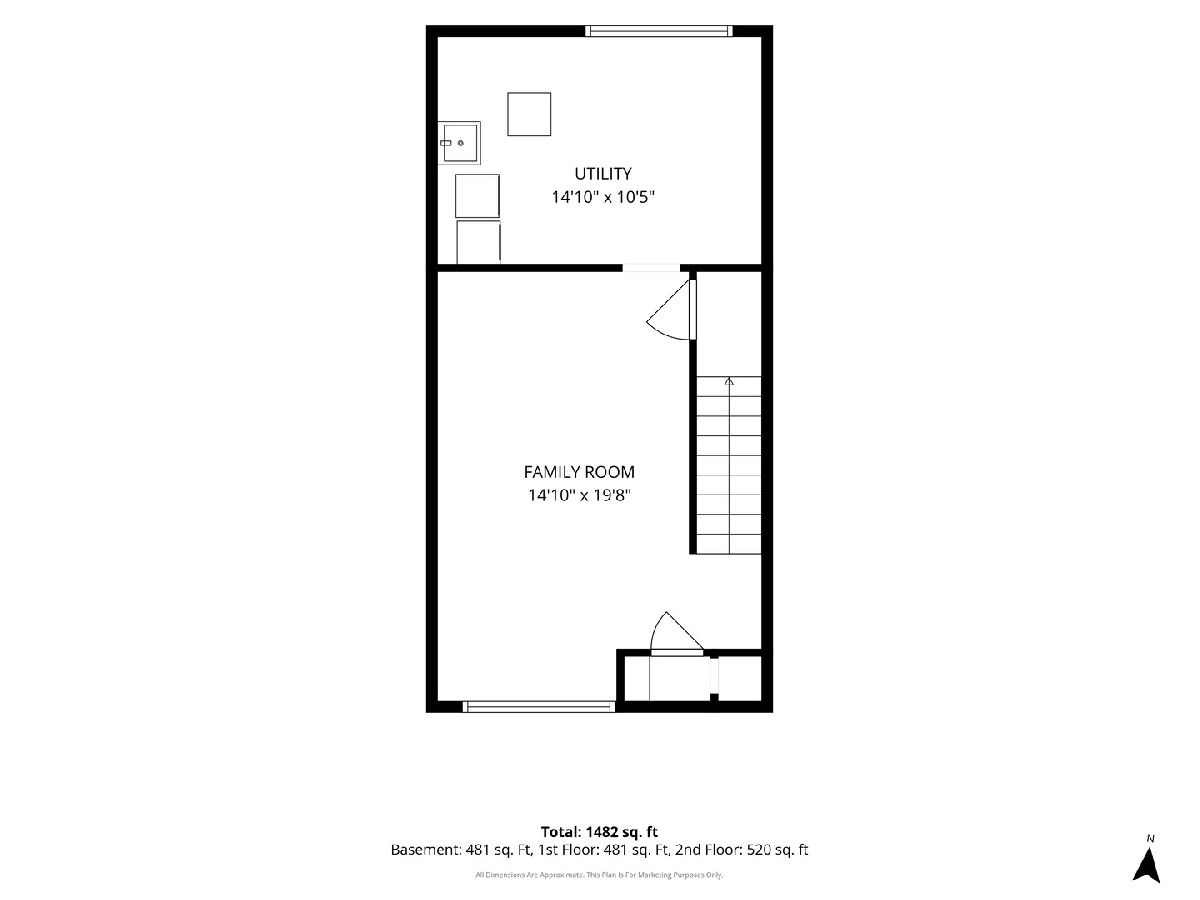
Room Specifics
Total Bedrooms: 2
Bedrooms Above Ground: 2
Bedrooms Below Ground: 0
Dimensions: 17X12
Floor Type: —
Dimensions: 15X11
Floor Type: —
Full Bathrooms: 2
Bathroom Amenities: —
Bathroom in Basement: 0
Dimensions: 15X11
Floor Type: —
Dimensions: 6X8
Floor Type: —
Dimensions: 15X13
Floor Type: —
Dimensions: 19X16
Floor Type: —
Rooms: No additional rooms
Other Specifics
| — | |
| — | |
| — | |
| — | |
| — | |
| — | |
| — | |
| — | |
| Common | |
| — | |
| None | |
| — | |
| — | |
| Not in DB | |
| — | |
| — | |
| — |
Tax History
| Year | Property Taxes |
|---|---|
| 2026 | $6,490 |
Contact Agent
Nearby Similar Homes

Nearby Sold Comparables

Contact Agent
Listing Provided By
Baird & Warner
