

4618 Paulina Street, Uptown, Chicago, Illinois 60640


$650,000
|
For Sale
|
|
| Status: | Contingent |
| Sqft: | 1,800 |
| Cost/Sqft: | $361 |
| Beds: | 2 |
| Baths: | 2 |
| Year Built: | 1961 |
| Property Taxes: | $7,695 |
| Days On Market: | 53 |
| Lot Size: | 0,00 |
Description
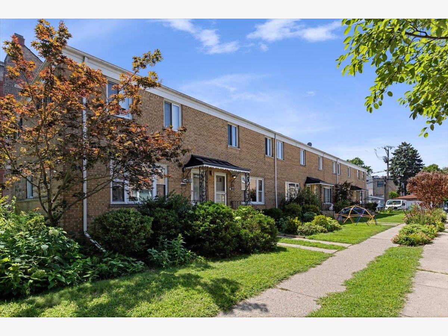
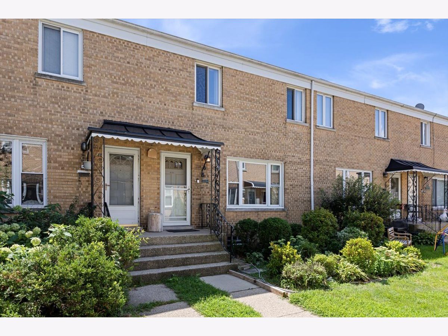
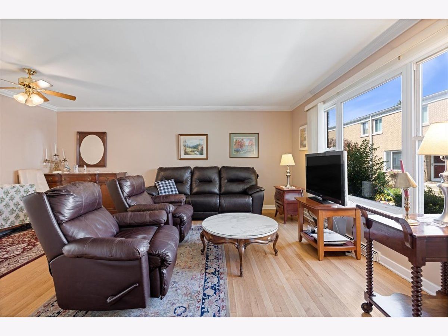
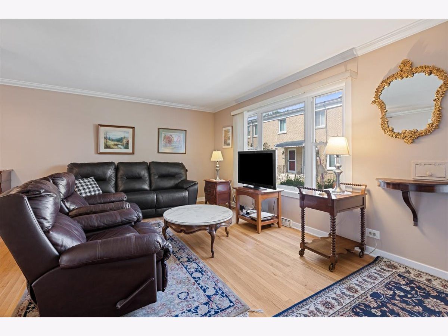
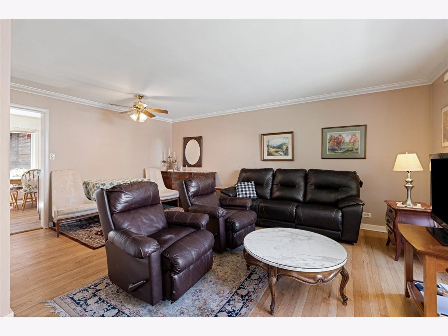
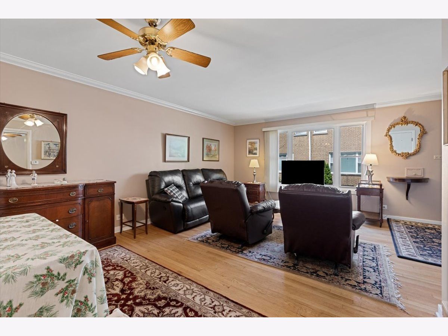
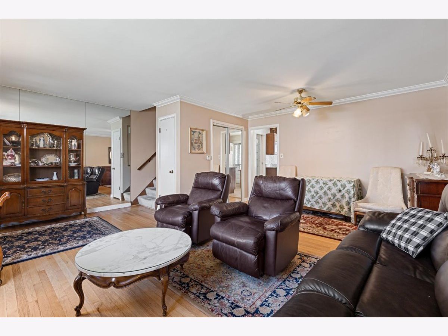
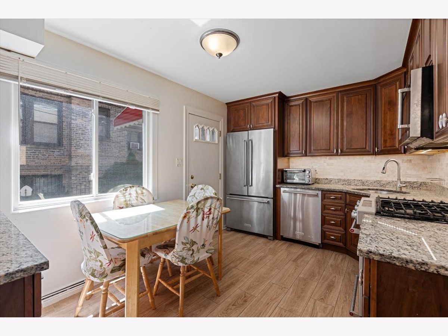
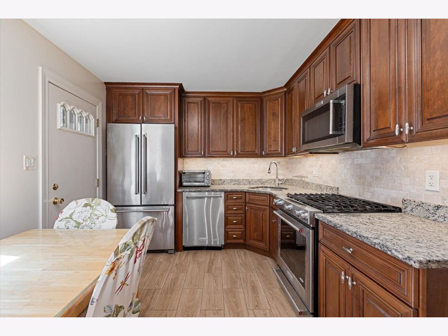
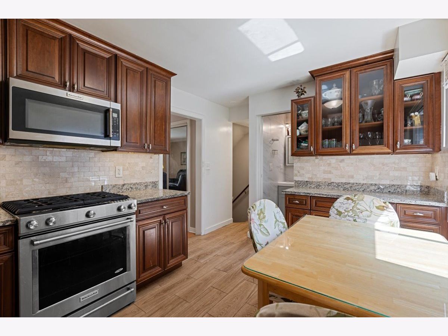
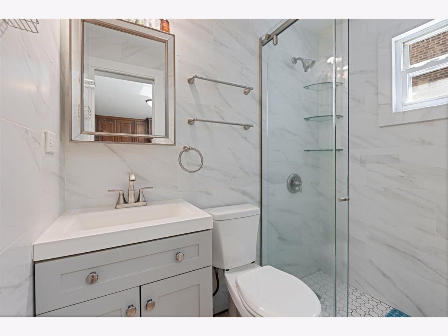
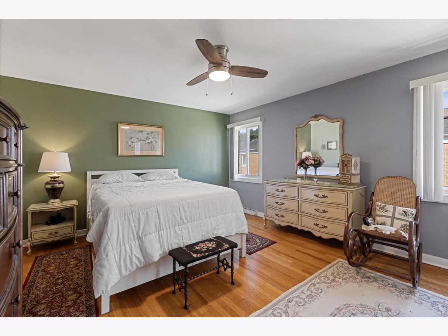
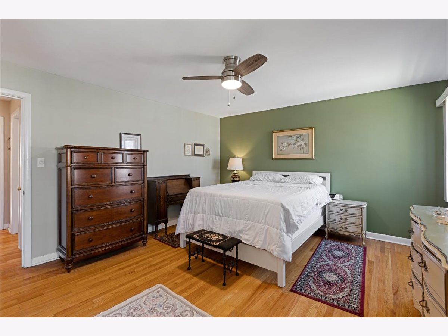
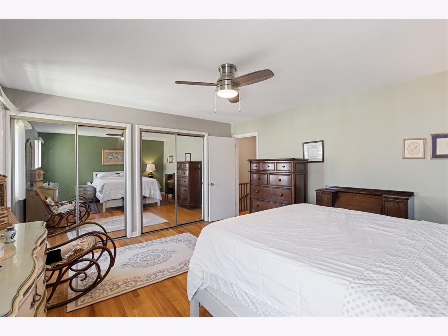
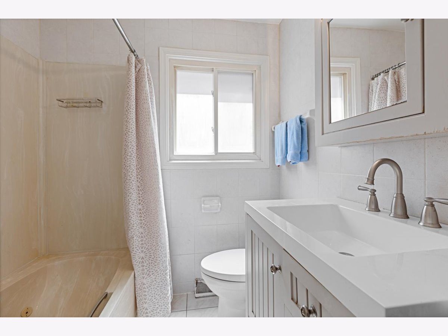
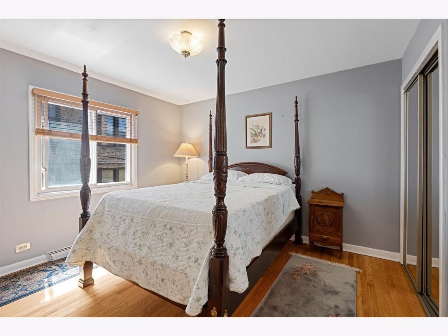
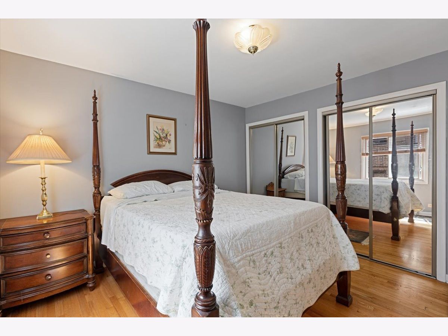
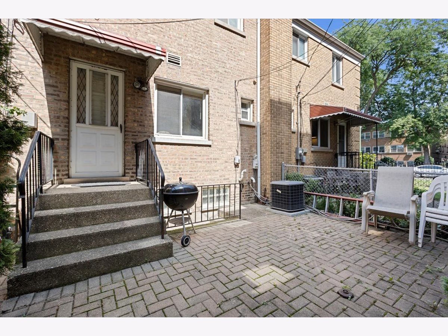
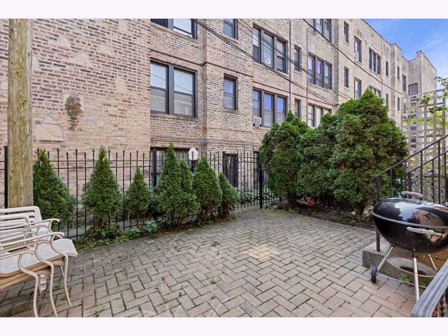
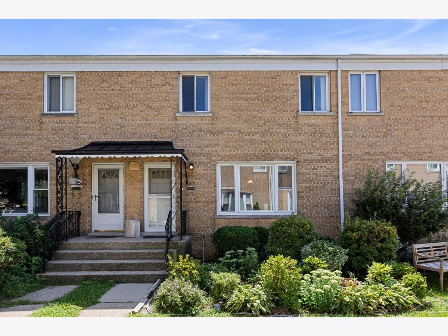
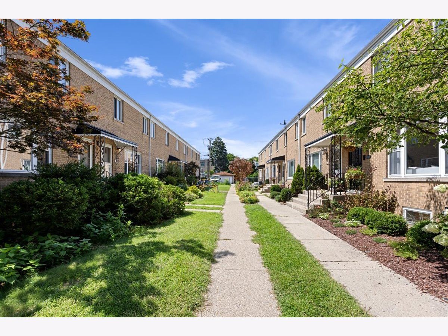
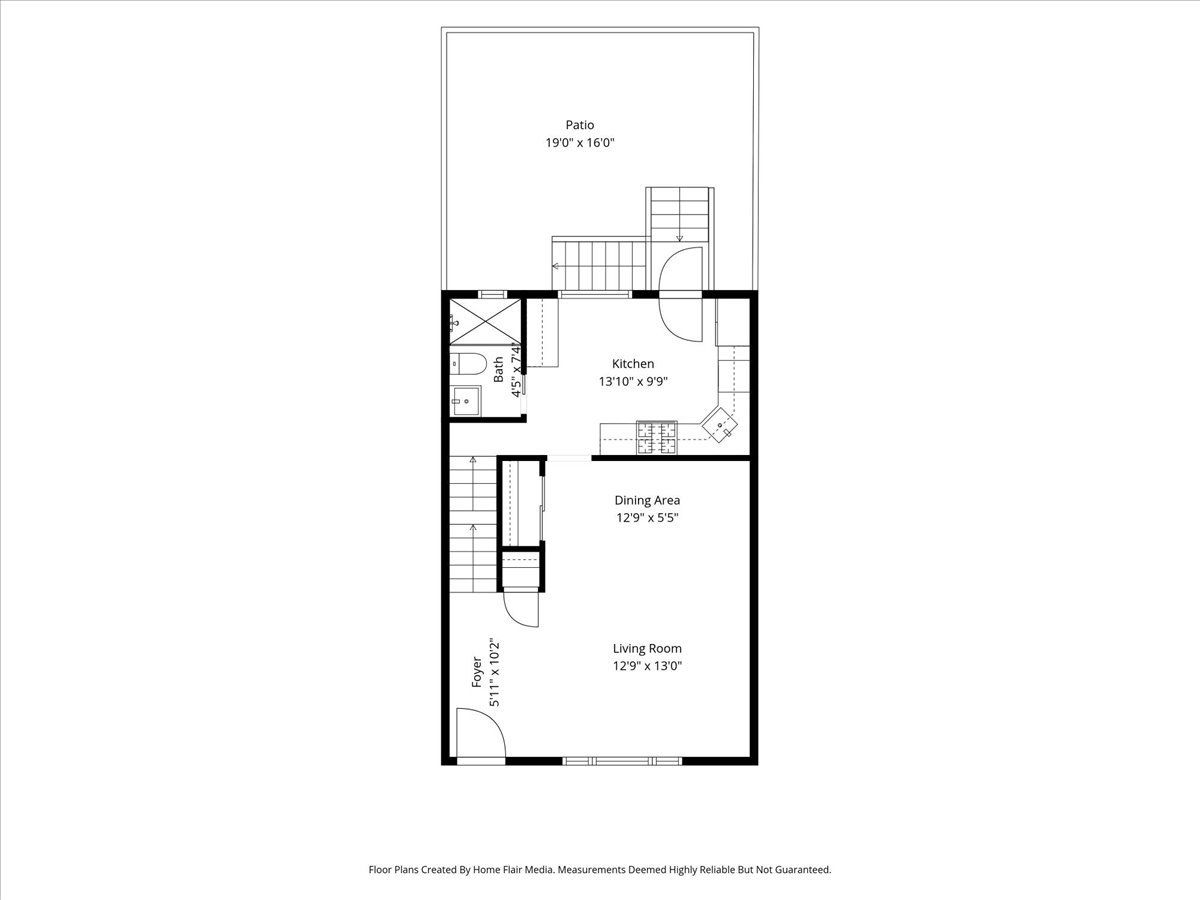
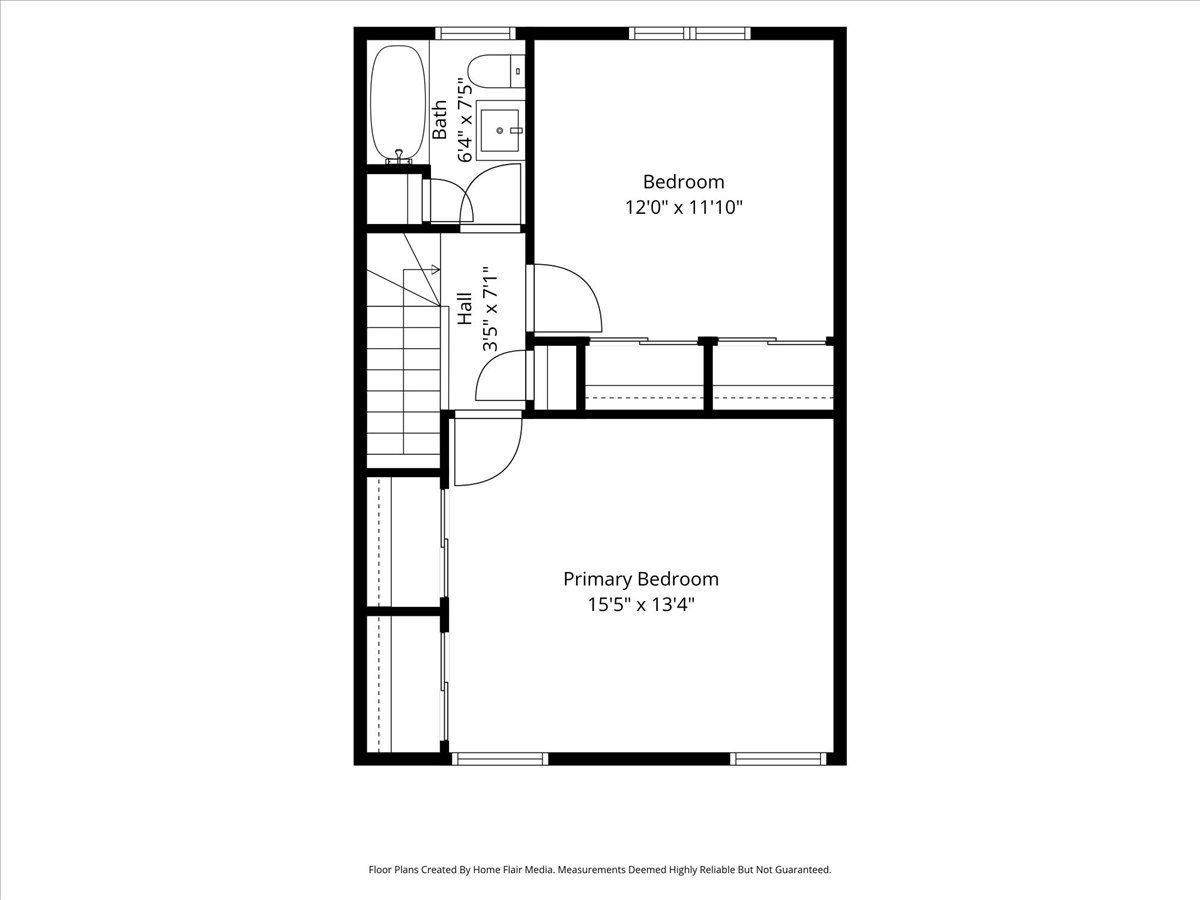
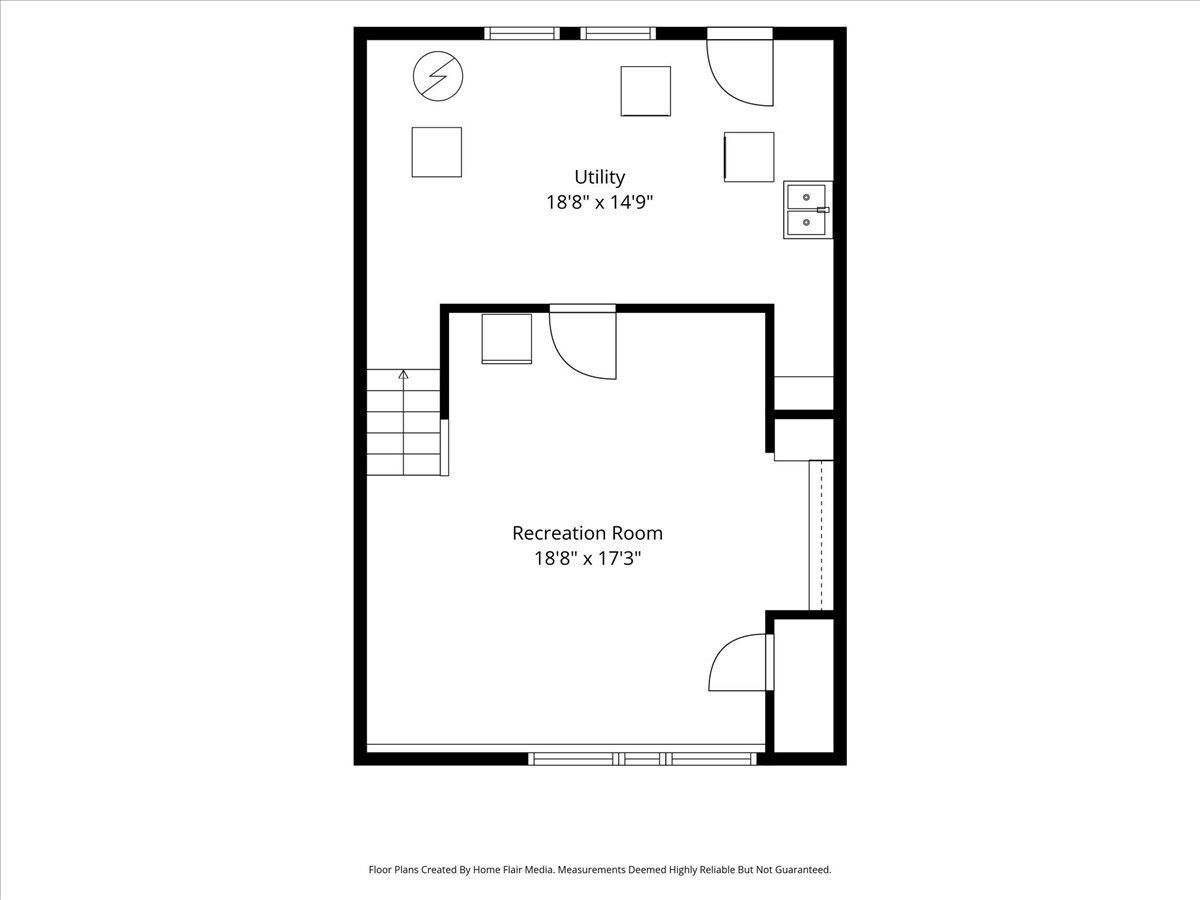
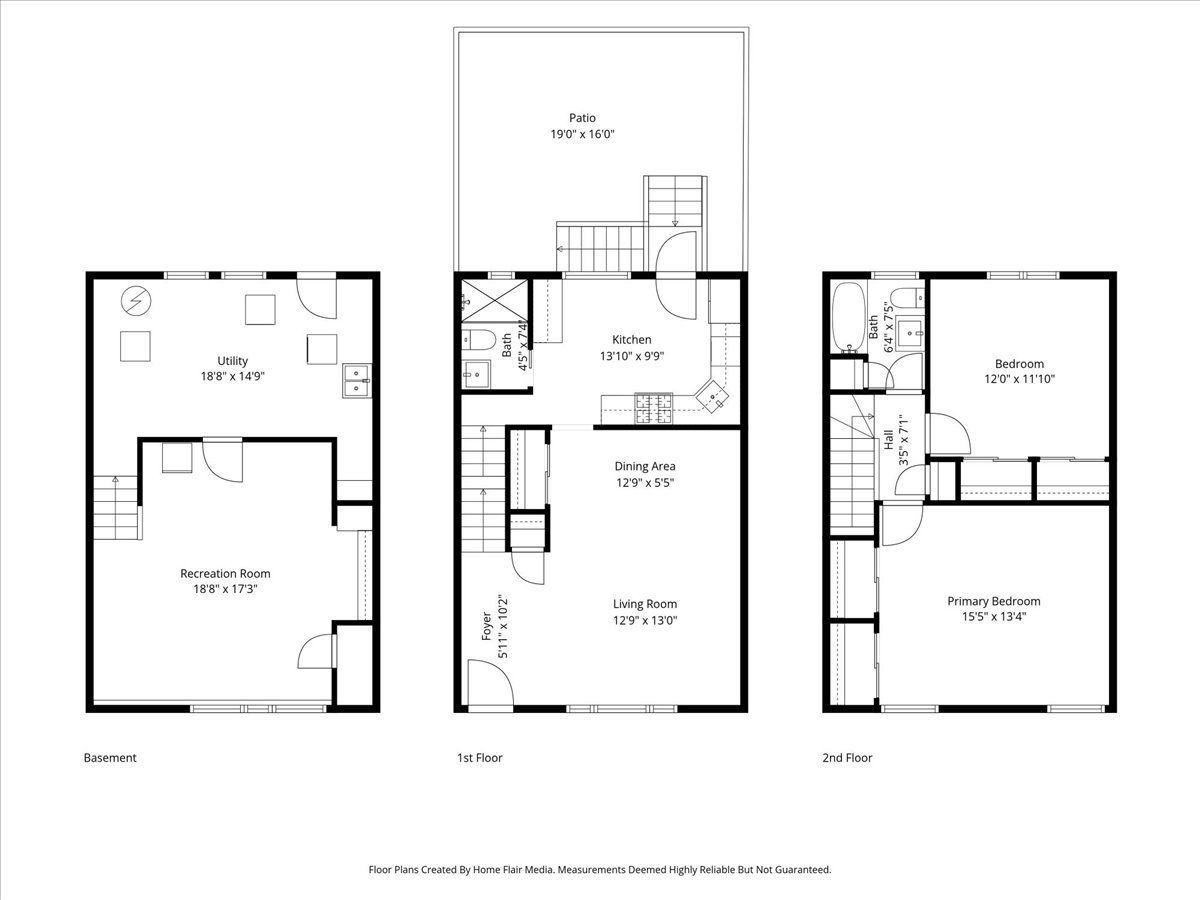
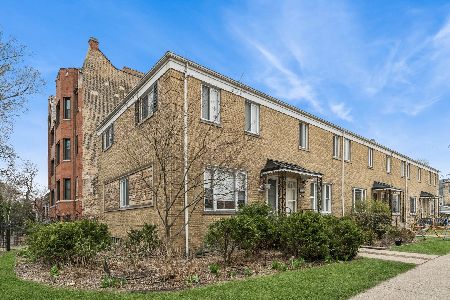
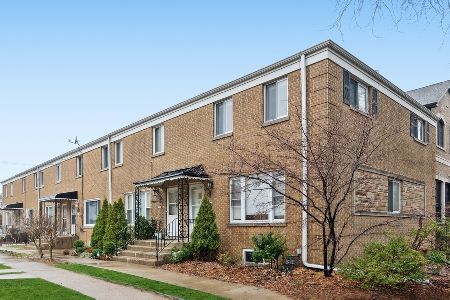
Rarely available 3 level Ravenswood townhome that lives like a single family home complete with front & rear yard! Enter through the raised front entry way into an inviting living room with oversized picture window overlooking the front yard, dining area attached perfect for intimate or large gatherings. Gourmet chef's kitchen with 42" custom cabinetry & crown molding, tile backsplash, granite counters, stainless steel appliances and ceramic tiles. Gut rehabbed full bath finishes off the first floor. Second floor features palatial primary bedroom with an abundance of closet space, large second bedroom & second full bath. Lower level features family room, as well as laundry/utility room with exterior access. Private, fenced in yard with brick patio, great for bbq's and play area. One assigned parking space. Walking distance to Brown Line, Metra, parks, restaurants, retail & all that Ravenswood has to offer. No monthly assessments. Hurry this will not last!
Property Specifics
| Condos/Townhomes | |
| 2 | |
| — | |
| 1961 | |
| Finished, Exterior Entry, Storage Space, Daylight, Full | |
| Brick | |
| — | |
| — | |
| No | |
| — |
| Cook | |
| — | |
| — / Not Applicable | |
| None | |
| Lake Michigan, Public | |
| Public Sewer | |
| Central Air | |
| Natural Gas | |
| 12746338 | |
| 14182100350000 |
Property History
| DATE: | EVENT: | PRICE: | SOURCE: |
|---|---|---|---|
| 13 Sep, 2026 | Under contract | $650,000 | MRED MLS |
| 3 Sep, 2026 | Listed for sale | $650,000 | MRED MLS |
Room Specifics
Total Bedrooms: 2
Bedrooms Above Ground: 2
Bedrooms Below Ground: 0
Dimensions: 16X13
Floor Type: Hardwood
Dimensions: 12X12
Floor Type: Hardwood
Full Bathrooms: 2
Bathroom Amenities: —
Bathroom in Basement: 0
Dimensions: COMBO
Floor Type: Hardwood
Dimensions: 14X10
Floor Type: —
Features: Eating Area-Table Space, Custom Cabinetry, Granite Counters, Updated Kitchen
Dimensions: 19X15
Floor Type: —
Dimensions: 19X18
Floor Type: Hardwood
Dimensions: 19X18
Floor Type: Carpet
Rooms: Terrace
Name: Terrace
Dimensions: 19X16
Floor Type: —
Other Specifics
| — | |
| — | |
| Assigned | |
| Washer Hookup, In Unit | |
| Hardwood | |
| — | |
| — | |
| — | |
| 20 x 75 | |
| — | |
| None | |
| 1st Floor Full Bath, Storage, Granite Counters | |
| Range, Microwave, Dishwasher, High End Refrigerator, Washer, Dryer | |
| Not in DB | |
| — | |
| — | |
| — |
Tax History
| Year | Property Taxes |
|---|---|
| 2026 | $7,695 |
Contact Agent
Nearby Similar Homes

Nearby Sold Comparables

Contact Agent
Listing Provided By
Coldwell Banker Realty
