

4526 Azalea Avenue, Monee, Illinois 60449


$349,900
|
For Sale
|
|
| Status: | Active |
| Sqft: | 2,246 |
| Cost/Sqft: | $156 |
| Beds: | 3 |
| Baths: | 3 |
| Year Built: | 2003 |
| Property Taxes: | $10,399 |
| Days On Market: | 14 |
| Lot Size: | 0,00 |
Description
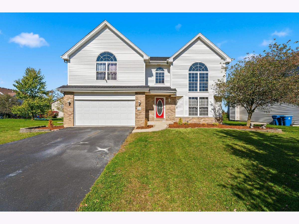
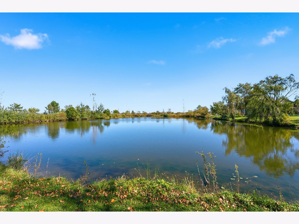
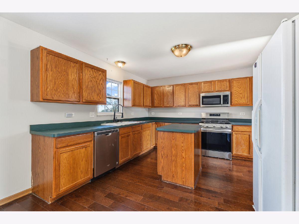
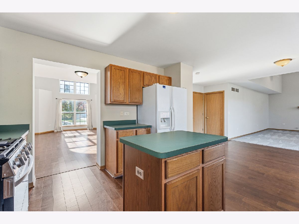
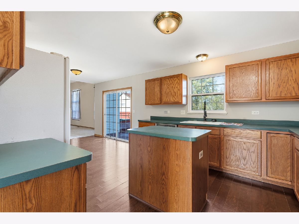
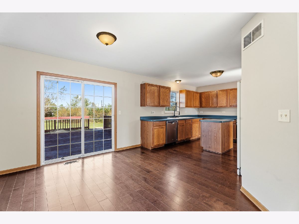
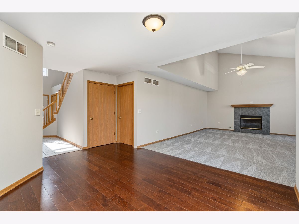
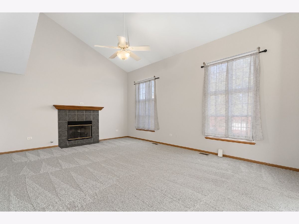
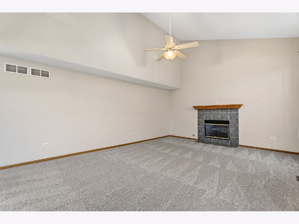
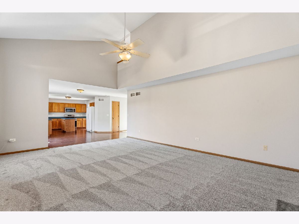
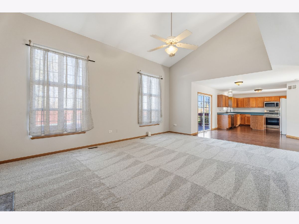
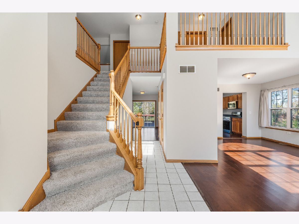
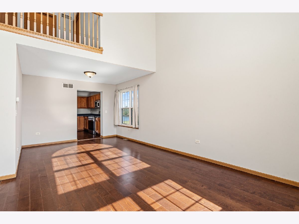
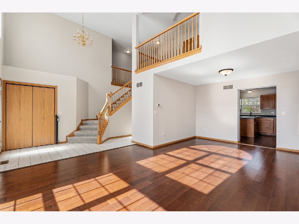
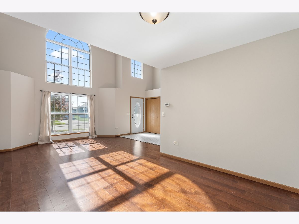
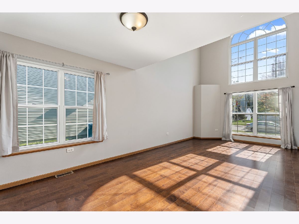
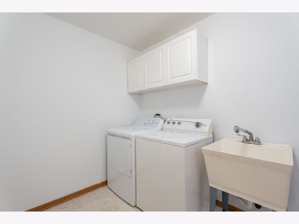
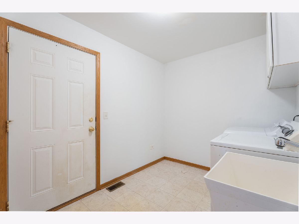
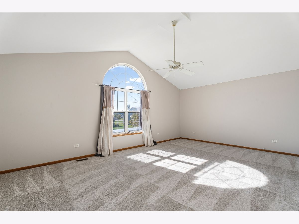
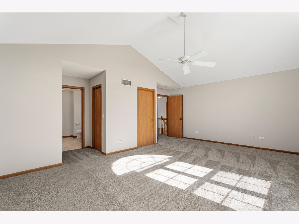
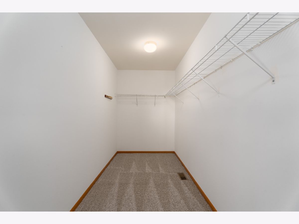
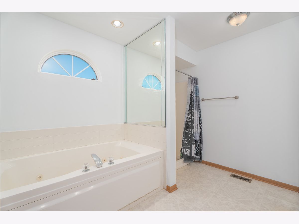
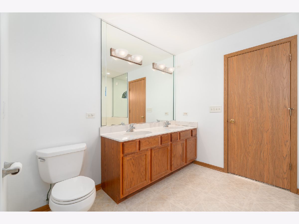
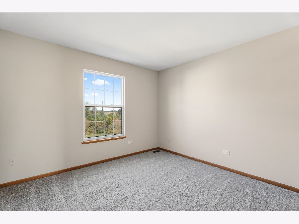
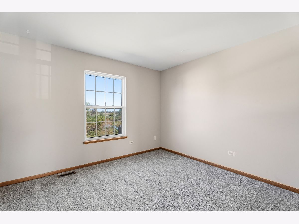
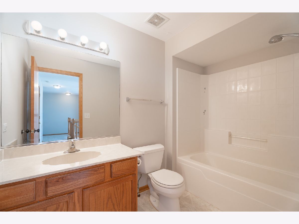
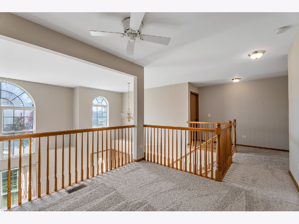
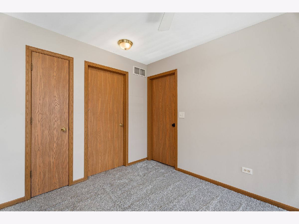
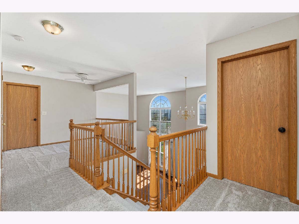
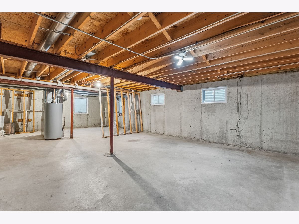
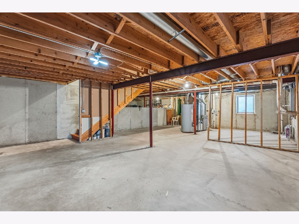
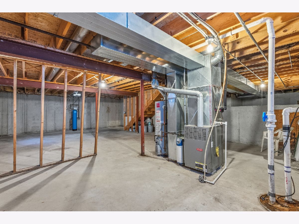
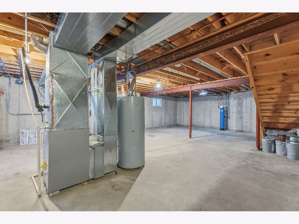
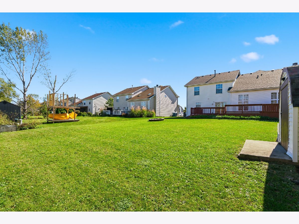
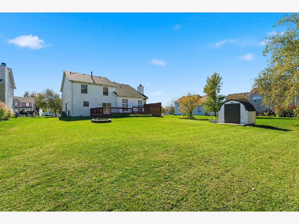
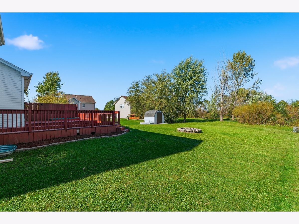
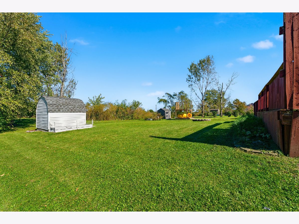
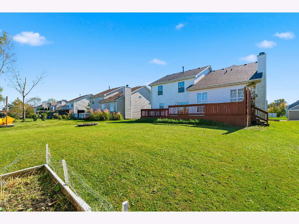
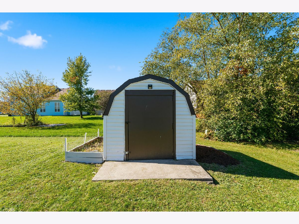
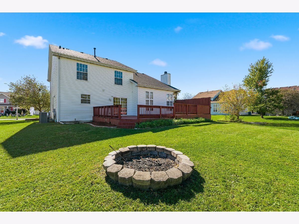
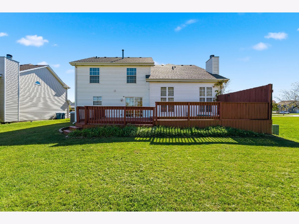
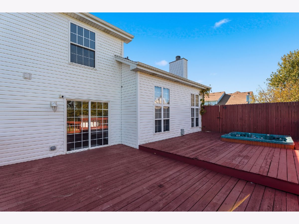
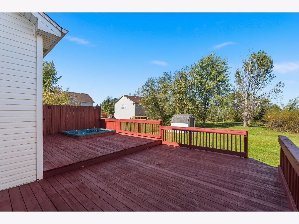
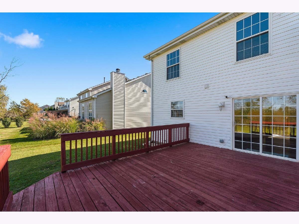
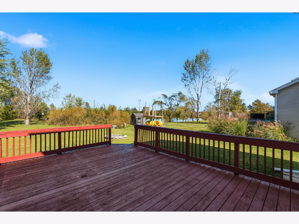
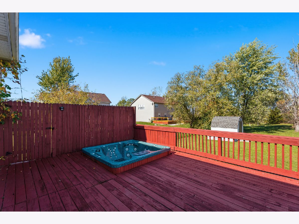
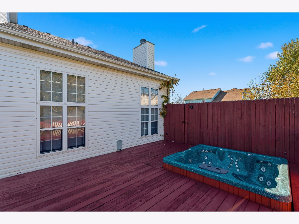
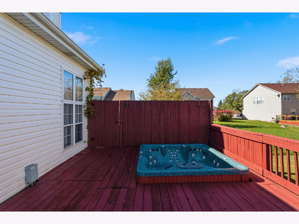
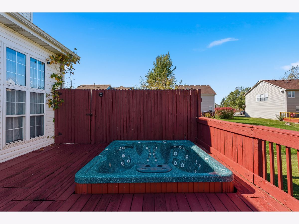
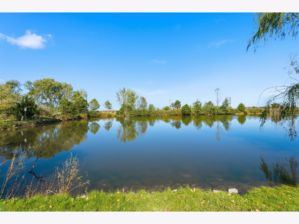
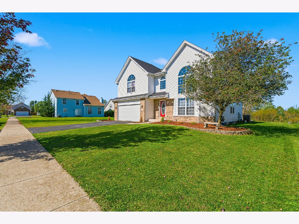
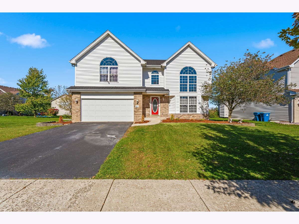
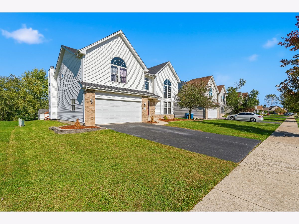
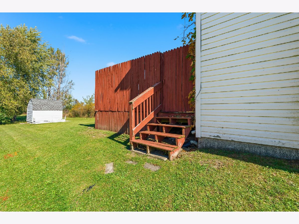
This lovely home in popular Country Meadows is nestled on a prime lot overlooking a scenic stocked pond & forest preserve with walking path! Features: A dramatic 2 story living room with gleaming hardwood flooring; Formal dining room to enjoy family dinners; Kitchen with newer stainless steel appliances, island & hardwood floors; Breakfast area with door to the 2 tiered deck offering gorgeous pond & wooded views, as well as the nice yard with hot tub & shed; Vaulted family room with cozy fireplace; Desirable 1st floor laundry; Vaulted master suite with walk-in closet, 2nd closet & luxury bath the whirlpool tub, double vanity & separate shower; Nice loft/office; Basement with roughed-in plumbing. New Roof (2026), Fresh paint and carpet, AC (2020), stove, microwave & dishwasher (2021), dryer (2022).
Property Specifics
| Single Family | |
| — | |
| — | |
| 2003 | |
| Unfinished, Crawl Space, Bath/Stubbed, Partial | |
| Vinyl Siding | |
| Asphalt | |
| — | |
| Pond | |
| — |
| Will | |
| — | |
| 0 / Not Applicable | |
| None | |
| Public | |
| Public Sewer | |
| Central Air | |
| Gas, Forced Air | |
| 12377881 | |
| 2114221010420000 |
Nearby Schools
| NAME: | DISTRICT: | DISTANCE: | |
|---|---|---|---|
|
Grade School
Monee Elementary School |
201U | — | |
Property History
| DATE: | EVENT: | PRICE: | SOURCE: |
|---|---|---|---|
| 19 Dec, 2018 | Sold | $210,000 | MRED MLS |
| 13 Nov, 2018 | Under contract | $219,000 | MRED MLS |
| 27 Oct, 2018 | Listed for sale | $219,000 | MRED MLS |
| 20 Oct, 2026 | Listed for sale | $349,900 | MRED MLS |


Room Specifics
Total Bedrooms: 3
Bedrooms Above Ground: 3
Bedrooms Below Ground: 0
Dimensions: 15X15
Floor Type: Carpet
Dimensions: 12X12
Floor Type: Carpet
Dimensions: 11X10
Floor Type: Carpet
Full Bathrooms: 3
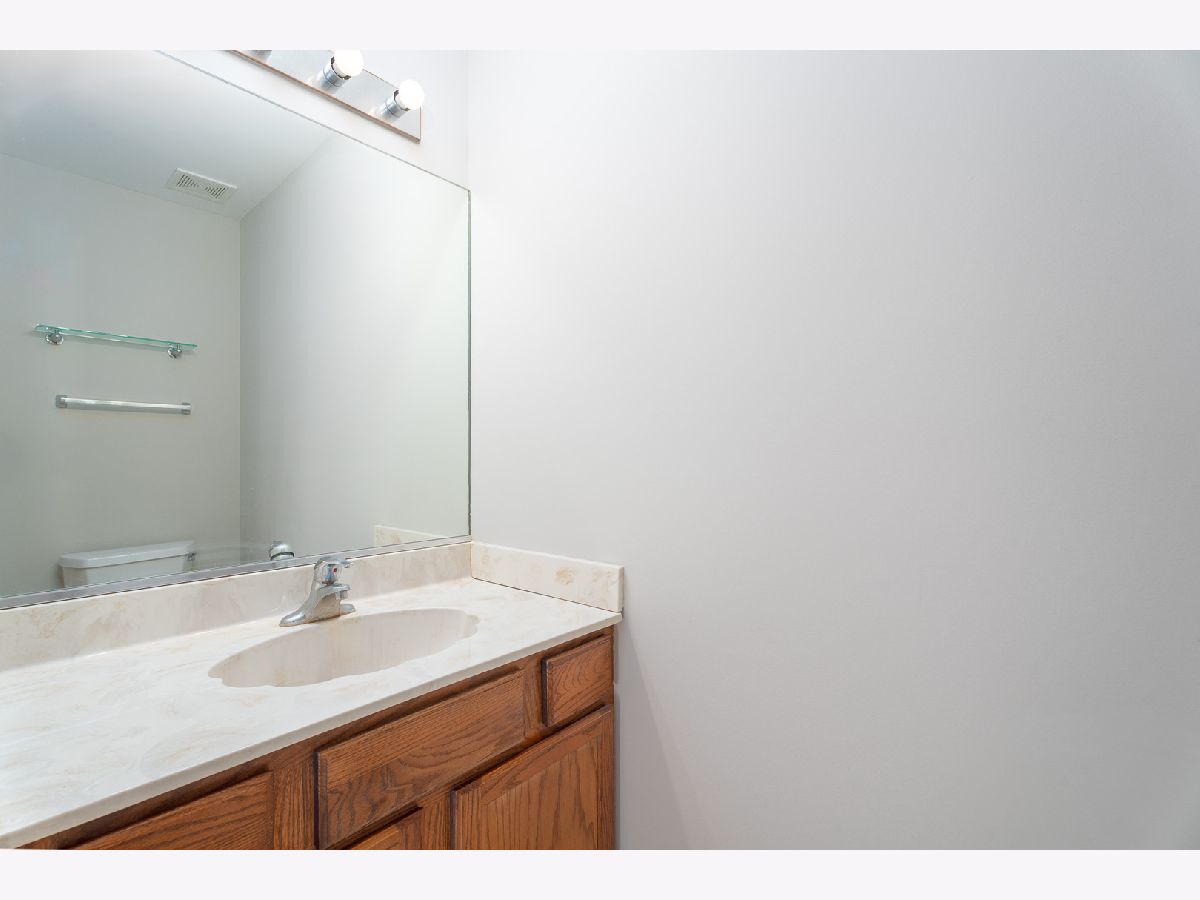
Bathroom Amenities: Whirlpool, Separate Shower, Double Sink
Bathroom in Basement: 0
Dimensions: 11X9
Floor Type: Hardwood
Dimensions: 15X12
Floor Type: Hardwood
Features: Eating Area-Table Space, Island, Pantry-Closet
Dimensions: 9X8
Floor Type: Ceramic Tile
Dimensions: 14X14
Floor Type: Hardwood
Dimensions: 20X15
Floor Type: Carpet
Rooms: Loft
Name: Loft
Dimensions: 11X10
Floor Type: Carpet
Other Specifics
| 2 | |
| Concrete Perimeter | |
| Garage Door Opener, Garage Owned, Attached, Garage | |
| Main Level | |
| Hardwood | |
| Deck | |
| Shed(s) | |
| Hot Tub | |
| Landscaped, Wooded, Mature Trees, Backs to Open Grnd, Backs to Trees/Woods | |
| 66X155 | |
| — | |
| Full | |
| Cathedral Ceiling(s) | |
| Range, Microwave, Dishwasher, Refrigerator, Washer, Dryer, Disposal, Humidifier | |
| Not in DB | |
| Park, Lake, Curbs, Sidewalks, Street Lights, Street Paved | |
| — | |
| Wood Burning, Gas Starter |
Tax History
| Year | Property Taxes |
|---|---|
| 2018 | $7,440 |
| 2026 | $10,399 |
Contact Agent
Nearby Similar Homes
Nearby Sold Comparables



Contact Agent
Listing Provided By
Wirtz Real Estate Group Inc.
