

4549 Tulip Avenue, Monee, Illinois 60449


$369,000
|
For Sale
|
|
| Status: | Active |
| Sqft: | 1,858 |
| Cost/Sqft: | $199 |
| Beds: | 3 |
| Baths: | 2 |
| Year Built: | 2003 |
| Property Taxes: | $0 |
| Days On Market: | 42 |
| Lot Size: | 0,23 |
Description
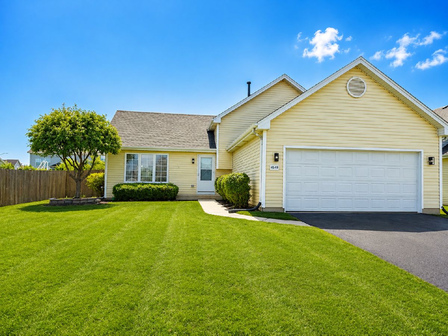
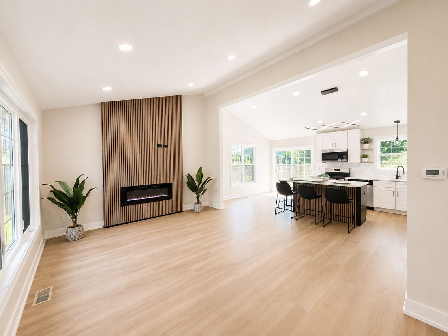
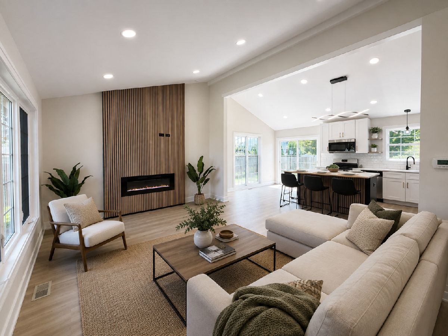
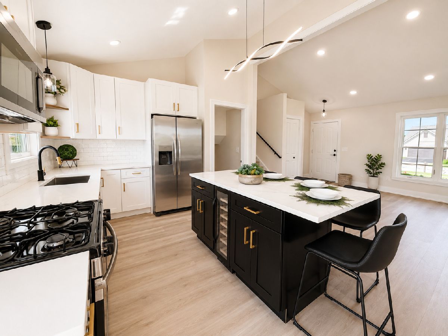
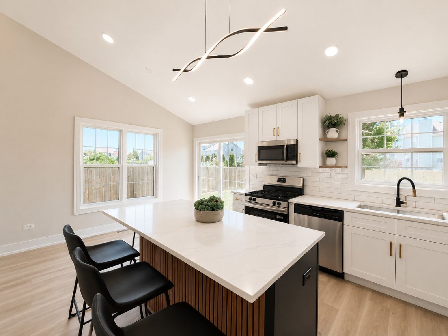
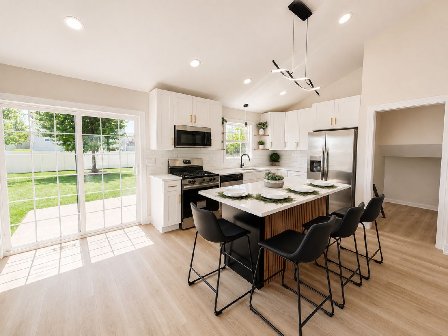
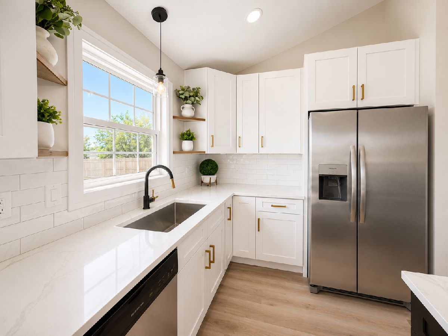
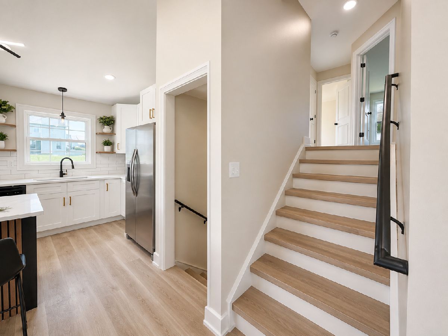
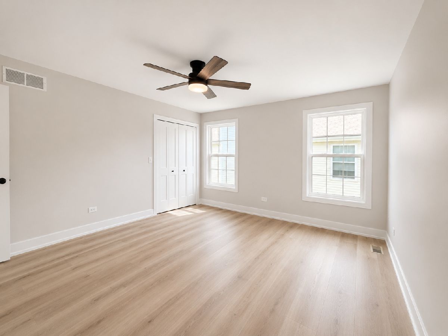
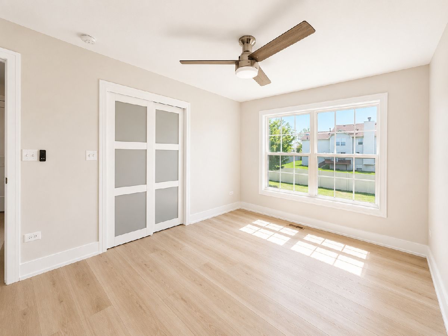
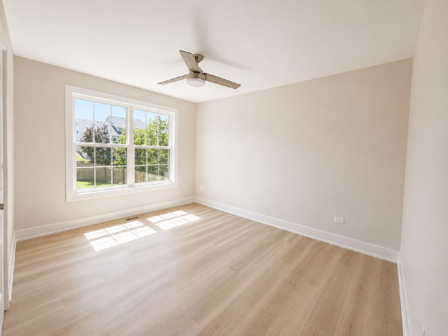
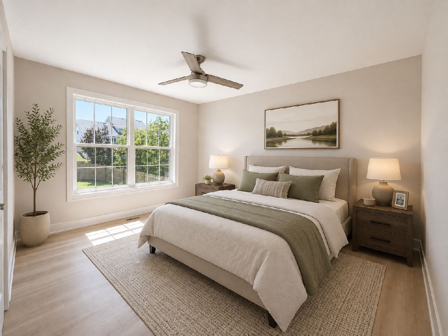
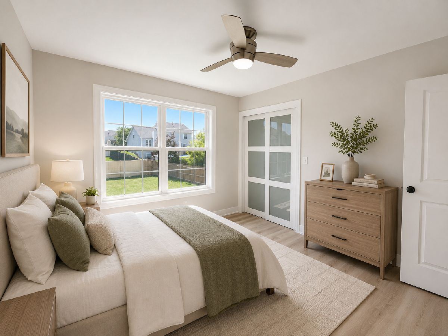
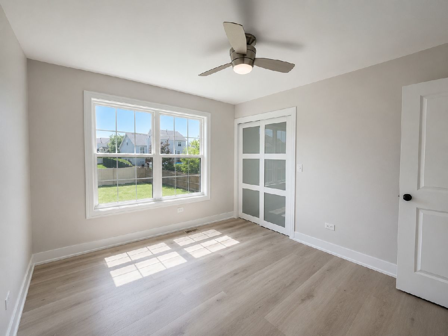
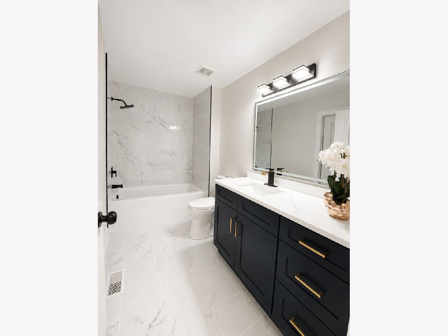
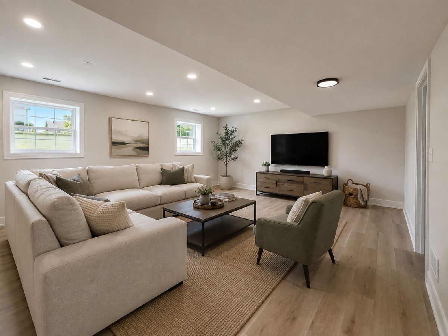
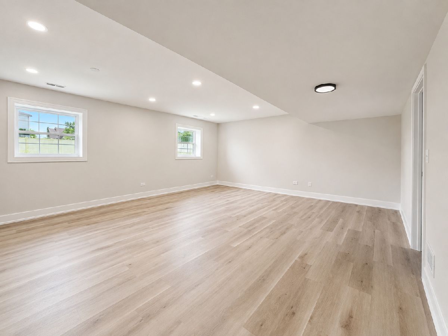
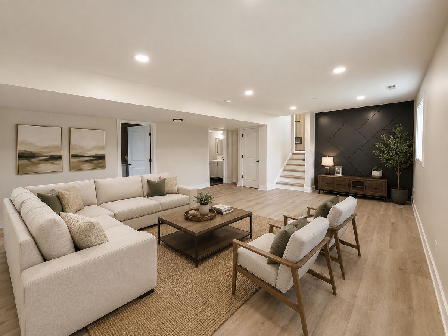
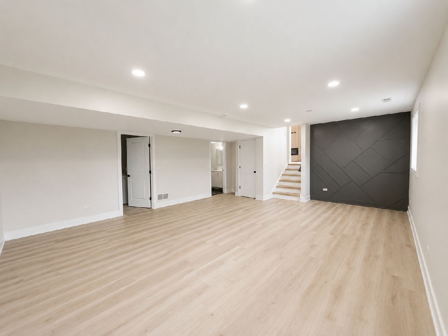
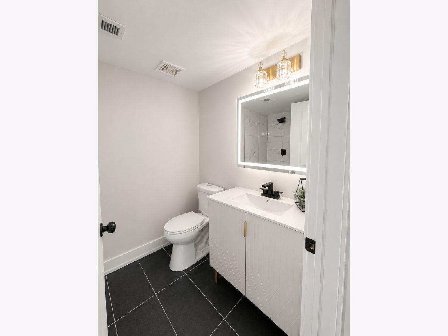
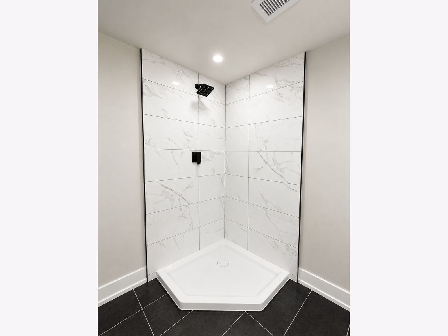
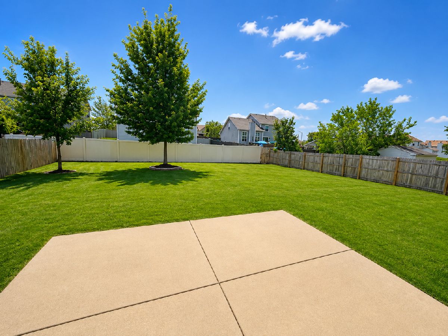
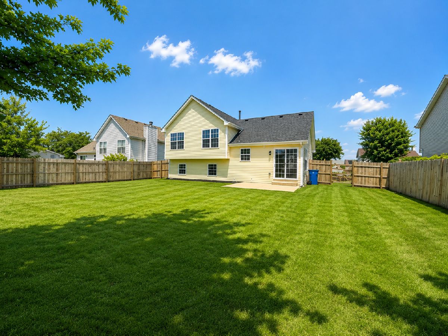
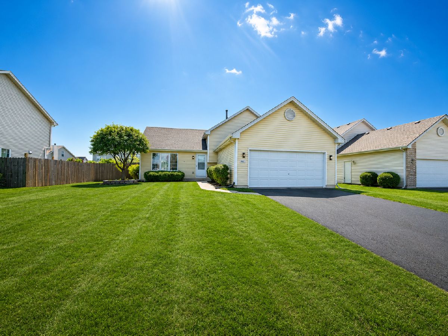
Beautifully Renovated & Move-In Ready Tri-level offers 3 bedrooms and 2 full baths. Step into this stunning home featuring a bright, modern open-concept layout and stylish finishes throughout. The beautifully updated kitchen showcases crisp white shaker cabinetry, quartz countertops, subway tile backsplash, stainless steel appliances, modern lighting, and a large statement island with seating-perfect for entertaining. The spacious living area is highlighted by a striking custom wood-slat accent wall with a sleek electric fireplace. New flooring, recessed lighting, fresh neutral finishes, and abundant natural light give the entire home a clean, upscale feel. The home offers beautifully updated bathrooms with modern tilework, stylish vanities and fixtures, along with generously sized bedrooms and additional finished living space ideal for a family room. Outside, enjoy a large, fenced backyard and patio, providing plenty of room for entertaining, relaxing, kids, or pets. New Roof. Modern finishes, functional living space, and a beautiful renovation-all you need to do is move in and enjoy!
Property Specifics
| Single Family | |
| — | |
| — | |
| 2003 | |
| 2026 | |
| Crawl Space | |
| Vinyl Siding | |
| Asphalt | |
| SPLIT LEVEL | |
| No | |
| 0.23 |
| Will | |
| Country Meadows | |
| — / Not Applicable | |
| None | |
| Public | |
| Public Sewer | |
| Central Air | |
| Gas, Forced Air | |
| 12766359 | |
| 2114221110020000 |
Nearby Schools
| NAME: | DISTRICT: | DISTANCE: | |
|---|---|---|---|
|
Grade School
Monee Elementary School |
201U | — | |
|
Middle School
Crete-monee Middle School |
201U | Not in DB | |
|
High School
Crete-monee High School |
201U | Not in DB | |
Property History
| DATE: | EVENT: | PRICE: | SOURCE: |
|---|---|---|---|
| 22 Sep, 2026 | Listed for sale | $369,000 | MRED MLS |
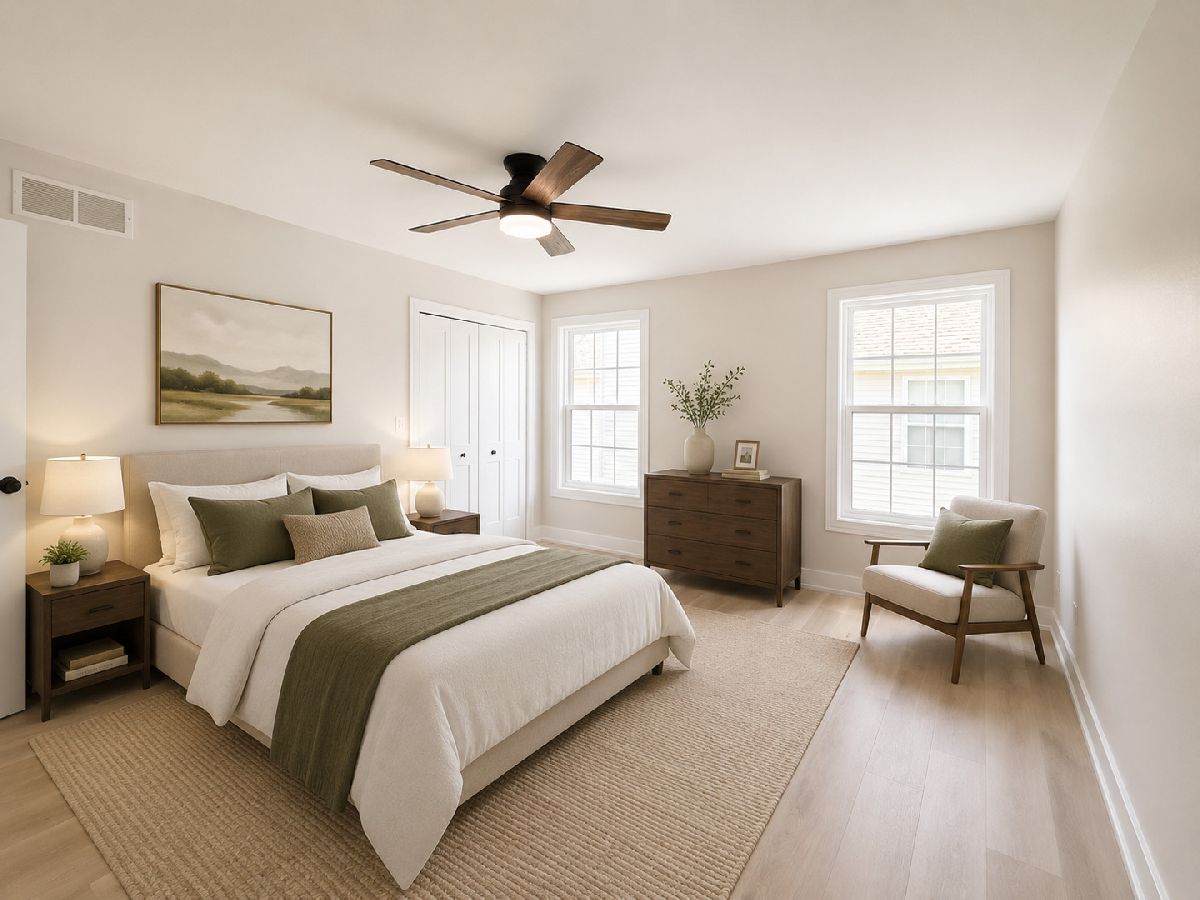
Some photos of this home have been virtually staged.
Room Specifics
Total Bedrooms: 3
Bedrooms Above Ground: 3
Bedrooms Below Ground: 0
Dimensions: 16X13
Floor Type: Carpet
Dimensions: 15X10
Floor Type: Carpet
Dimensions: 12X10
Floor Type: Carpet
Full Bathrooms: 2
Bathroom Amenities: —
Bathroom in Basement: 0
Dimensions: 12X7
Floor Type: Vinyl
Dimensions: 12X12
Floor Type: Vinyl
Features: Island
Dimensions: 14X6
Floor Type: Other
Dimensions: 19X12
Floor Type: Vinyl
Dimensions: 23X17
Floor Type: Other
Rooms: No additional rooms
Other Specifics
| 2 | |
| Concrete Perimeter | |
| Asphalt, Garage Door Opener, Garage Owned, Attached, Garage | |
| Gas Dryer Hookup, In Unit | |
| — | |
| Patio | |
| Fenced | |
| None | |
| — | |
| Landscaped | |
| 70X145 | |
| — | |
| Full | |
| Vaulted Ceiling(s), Cathedral Ceiling(s) | |
| Range, Microwave, Dishwasher, Refrigerator, Washer, Dryer | |
| Not in DB | |
| Park, Lake, Curbs, Sidewalks, Street Lights, Street Paved | |
| — | |
| — |
Tax History
| Year | Property Taxes |
|---|
Contact Agent
Nearby Similar Homes
Nearby Sold Comparables

Contact Agent
Listing Provided By
REMAX Legends
