

4529 Sayre Avenue, Harwood Heights, Illinois 60706


$784,900
|
For Sale
|
|
| Status: | New |
| Sqft: | 3,489 |
| Cost/Sqft: | $225 |
| Beds: | 4 |
| Baths: | 4 |
| Year Built: | 2003 |
| Property Taxes: | $14,877 |
| Days On Market: | 1 |
| Lot Size: | 0,00 |
Description
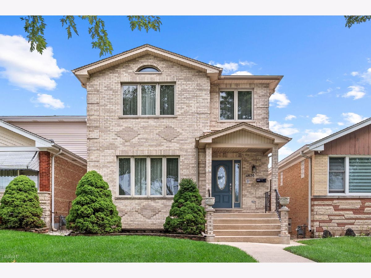
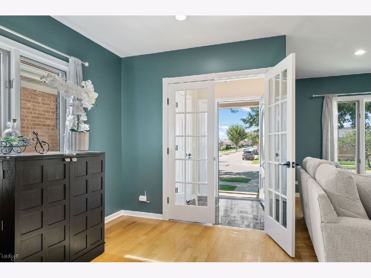
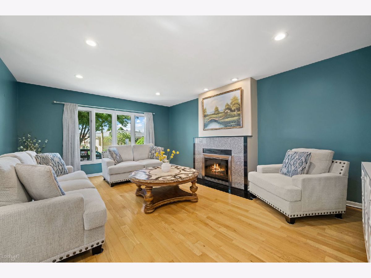
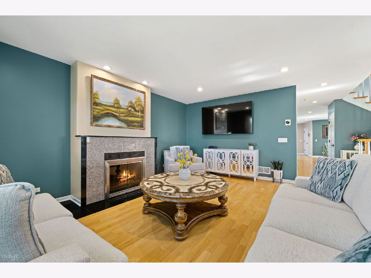
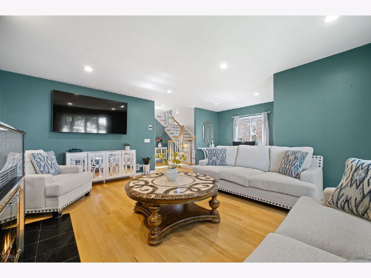
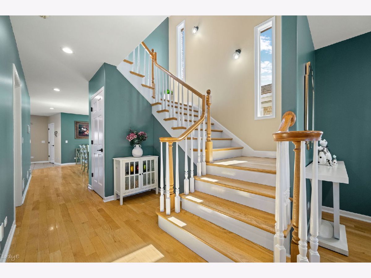
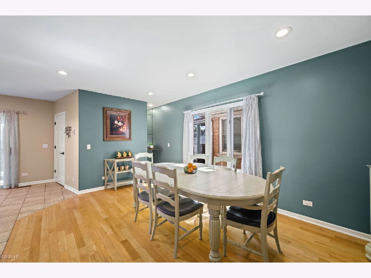
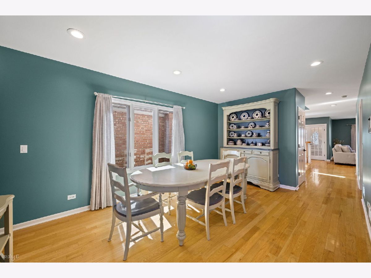
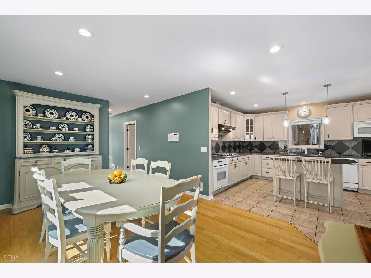
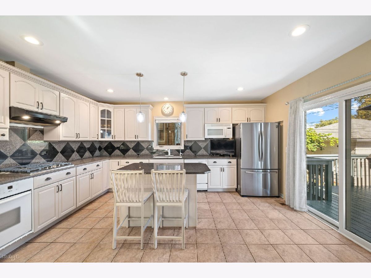
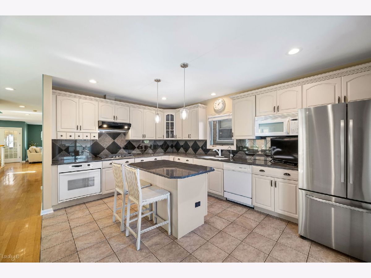
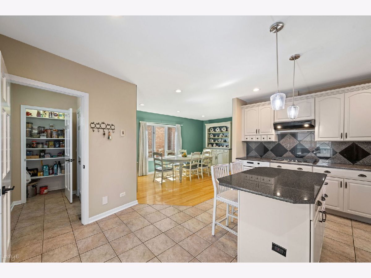
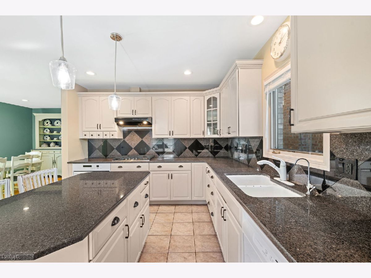
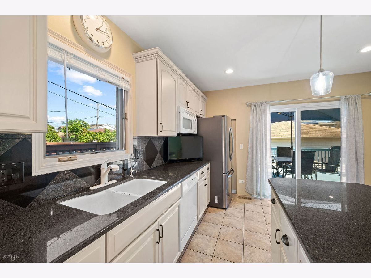
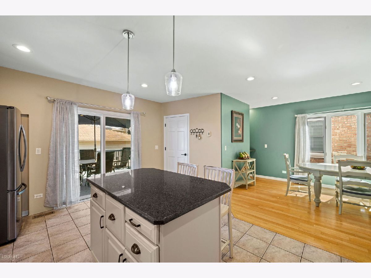
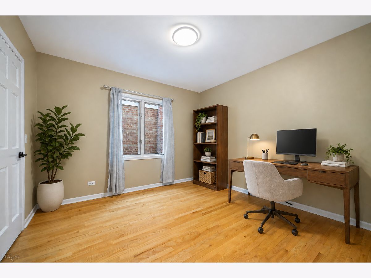
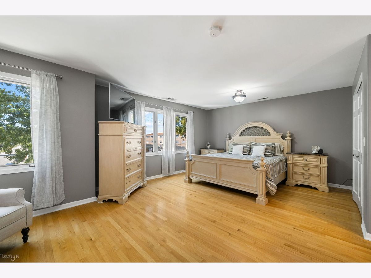
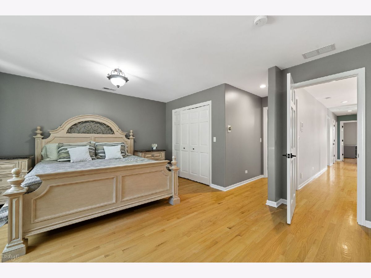
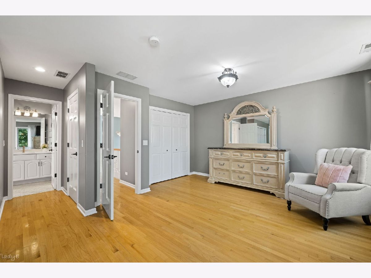
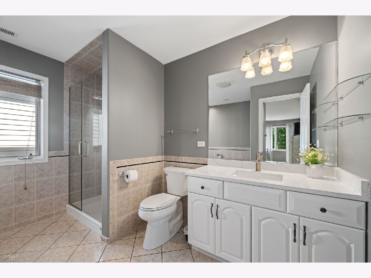
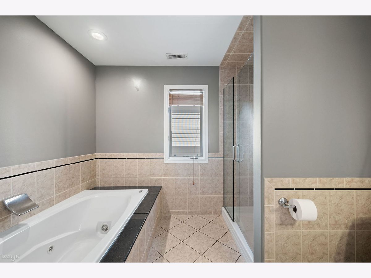
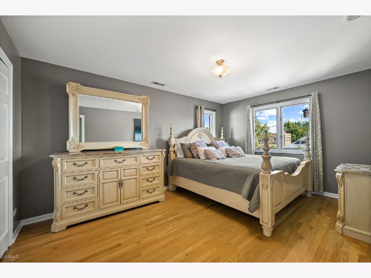
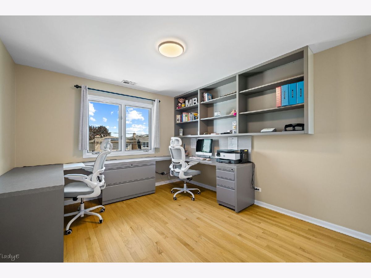
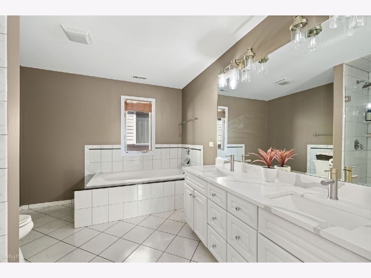
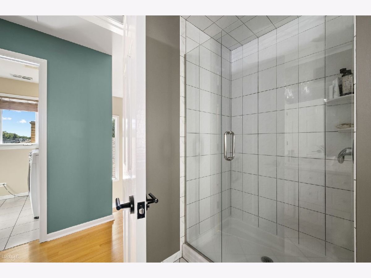
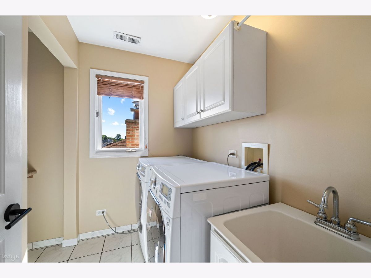
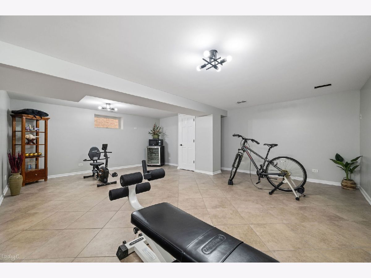
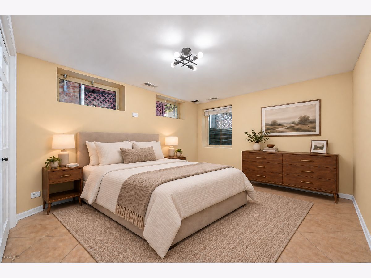
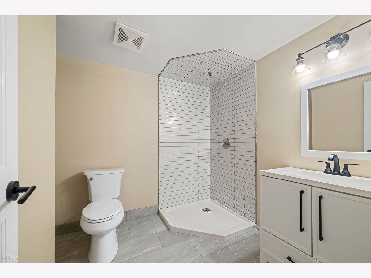
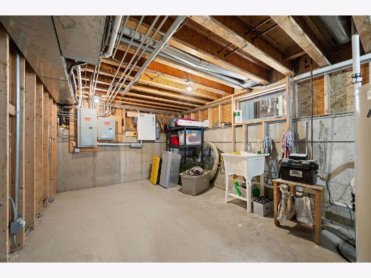
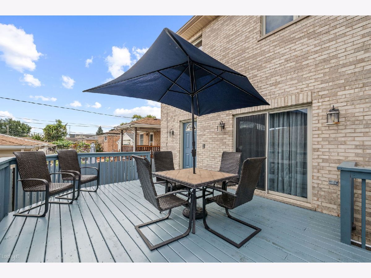
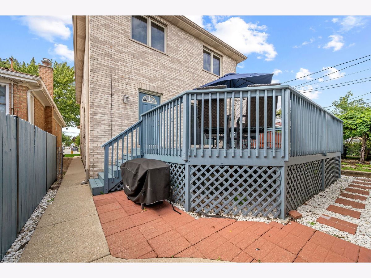
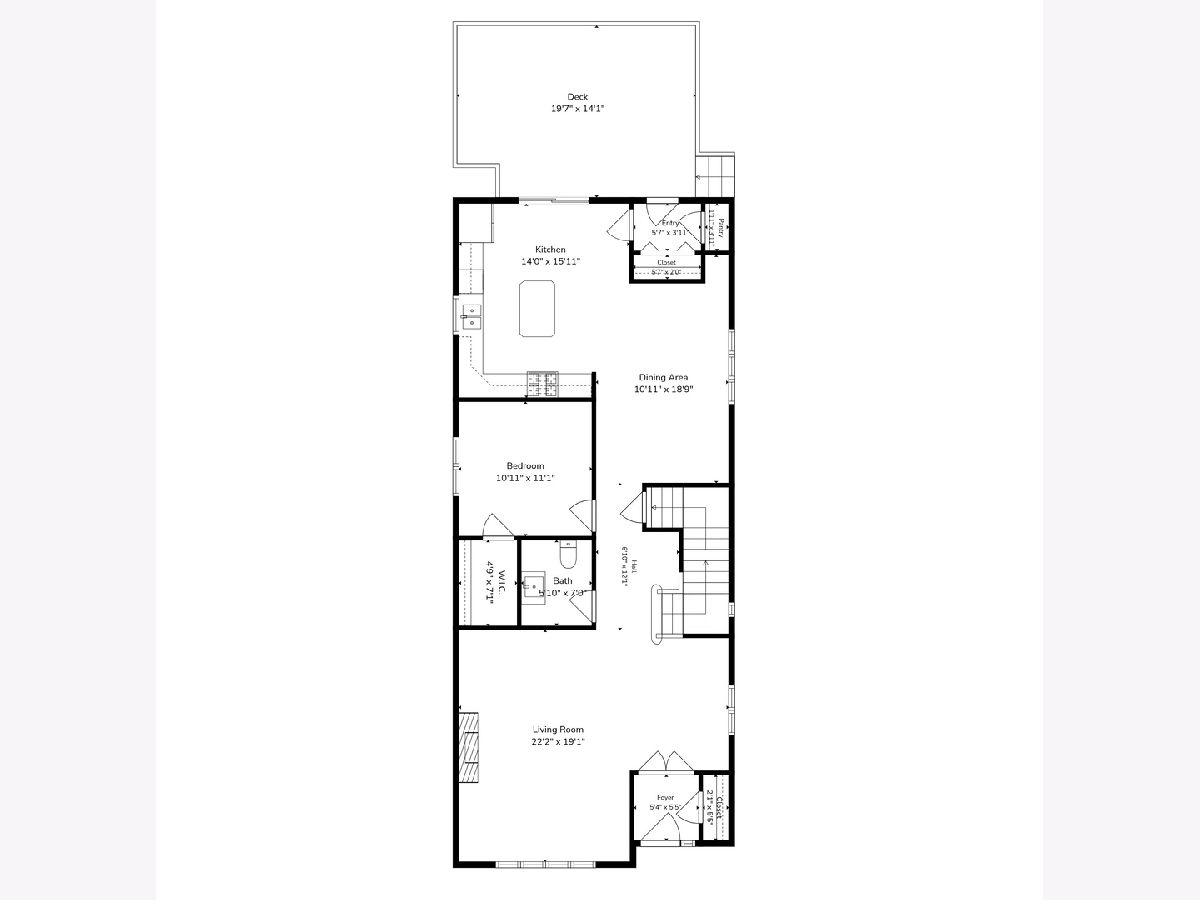
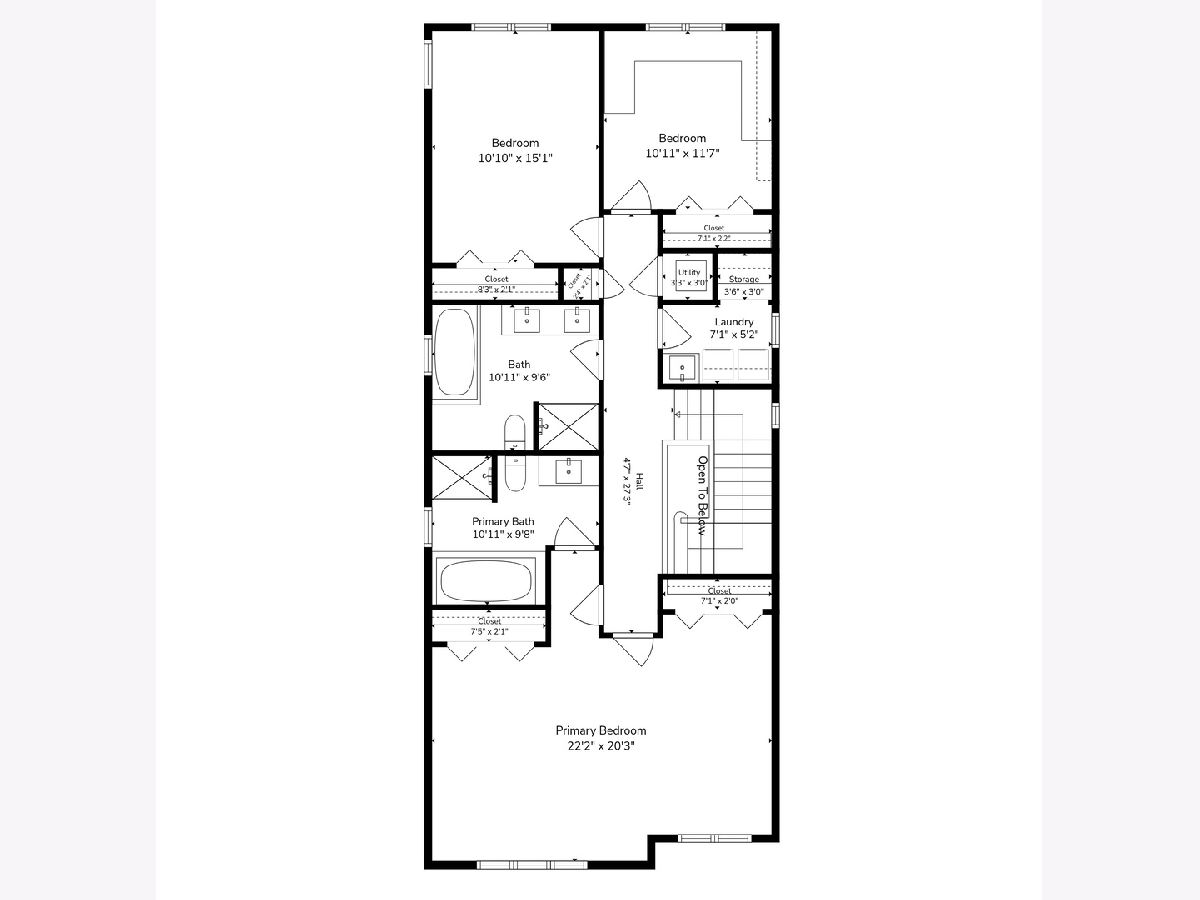
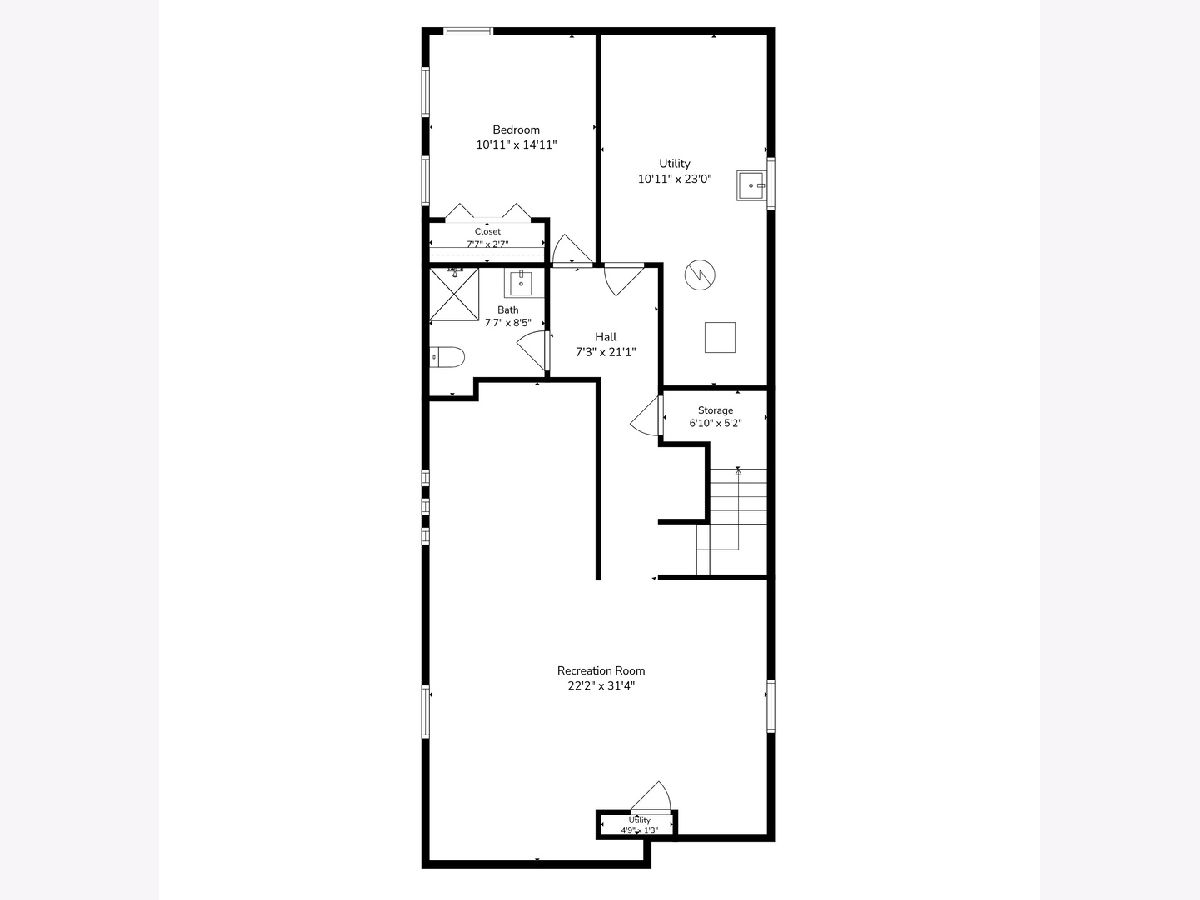
Nestled in a tree-lined street of Harwood Heights sits this 5BR/3.1BA home, impeccably maintained by the same family for over 20 years. Quality built and "good bones" in this all-brick home with hardwood floors and great natural light throughout. The main level features a warm and welcoming living room, a main level bedroom that could be converted to a formal dining space, and flows to a spacious kitchen with granite counters, tons of cabinet storage and countertop space, pantry closet, and an eat-in area. Just off the kitchen is the newly repainted wood deck perfect for entertaining or relaxing in the sun. Upstairs offers 3BR's and 2BA's and a laundry room. A 4th bedroom could be added on this level by re-installing the wall in the primary bedroom (current owners opened the wall to create a larger bedroom with a sitting area) or could be closed into a walk-in closet of your dreams! The primary suite also features a walk-in closet and leads to a full en suite bathroom. Downstairs the fully finished basement offers a rec room perfect for a home theatre or play area. The basement also has a bedroom and recently updated full bathroom. Closet space galore throughout the home! New roof in 2026, and new solar panels just installed for energy efficiency and cost savings. Great proximity to Ridgemoor Country Club, tons of dining and shopping, and easy access to O'Hare Airport!
Property Specifics
| Single Family | |
| — | |
| — | |
| 2003 | |
| — | |
| — | |
| No | |
| — |
| Cook | |
| — | |
| 0 / Not Applicable | |
| — | |
| — | |
| — | |
| 12765543 | |
| 13181080110000 |
Nearby Schools
| NAME: | DISTRICT: | DISTANCE: | |
|---|---|---|---|
|
Grade School
Union Ridge Elementary School |
86 | — | |
|
Middle School
Union Ridge Elementary School |
86 | Not in DB | |
|
High School
Ridgewood Comm High School |
234 | Not in DB | |
Property History
| DATE: | EVENT: | PRICE: | SOURCE: |
|---|---|---|---|
| 1 Oct, 2026 | Listed for sale | $784,900 | MRED MLS |
Room Specifics
Total Bedrooms: 5
Bedrooms Above Ground: 4
Bedrooms Below Ground: 1
Dimensions: —
Floor Type: —
Dimensions: —
Floor Type: —
Dimensions: —
Floor Type: —
Dimensions: —
Floor Type: —
Full Bathrooms: 4
Bathroom Amenities: Separate Shower,Double Sink,Garden Tub
Bathroom in Basement: 1
Rooms: —
Basement Description: —
Other Specifics
| 2 | |
| — | |
| — | |
| — | |
| — | |
| 30 X 124 | |
| — | |
| — | |
| — | |
| — | |
| Not in DB | |
| — | |
| — | |
| — | |
| — |
Tax History
| Year | Property Taxes |
|---|---|
| 2026 | $14,877 |
Contact Agent
Nearby Similar Homes
Nearby Sold Comparables

Contact Agent
Listing Provided By
Keller Williams ONEChicago
