

6905 Leland Avenue, Harwood Heights, Illinois 60706


$460,000
|
For Sale
|
|
| Status: | Pending |
| Sqft: | 1,110 |
| Cost/Sqft: | $414 |
| Beds: | 3 |
| Baths: | 2 |
| Year Built: | 1962 |
| Property Taxes: | $8,491 |
| Lot Size: | 0,09 |
Description
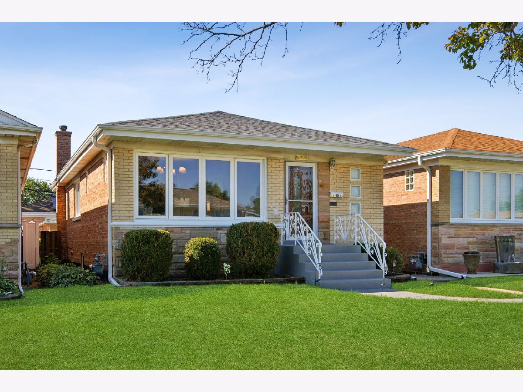
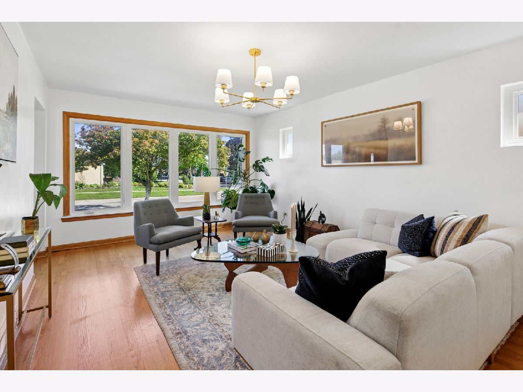
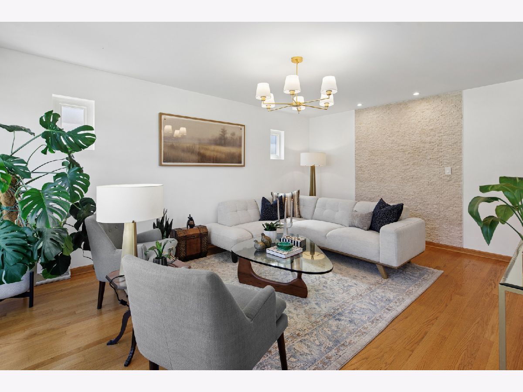
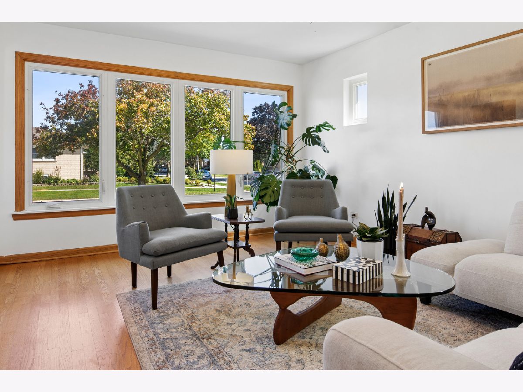
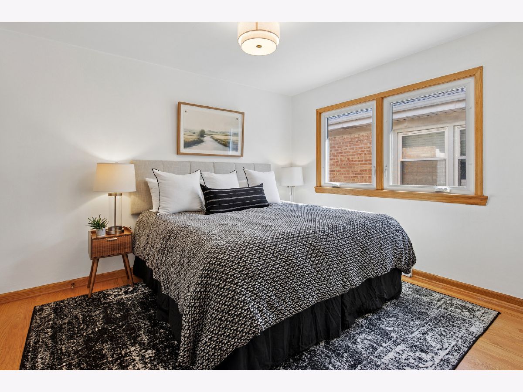
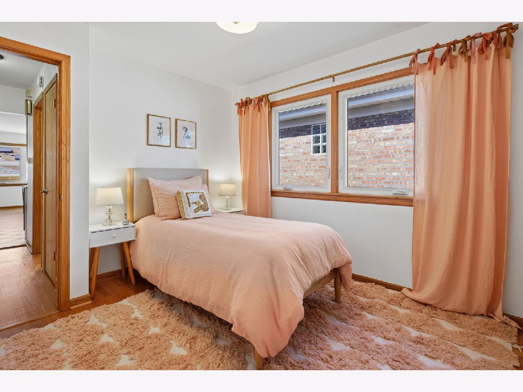
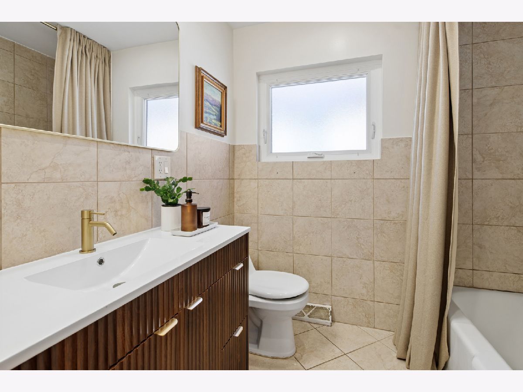
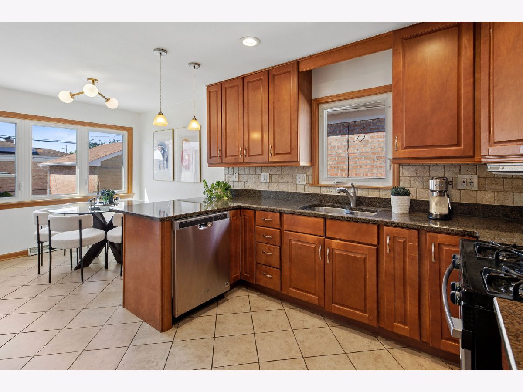
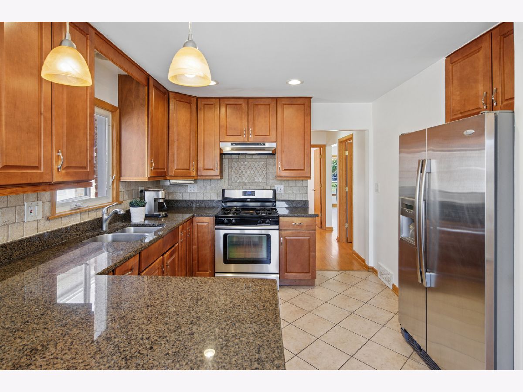
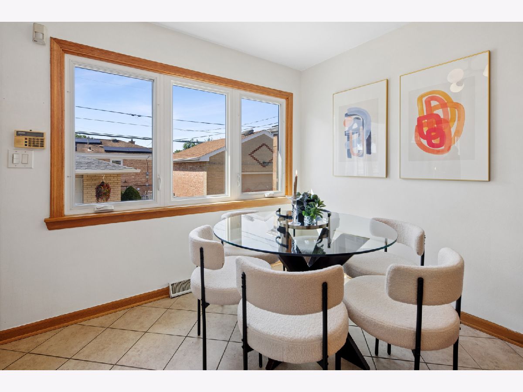
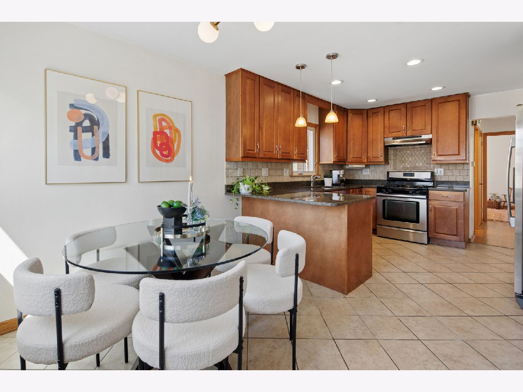
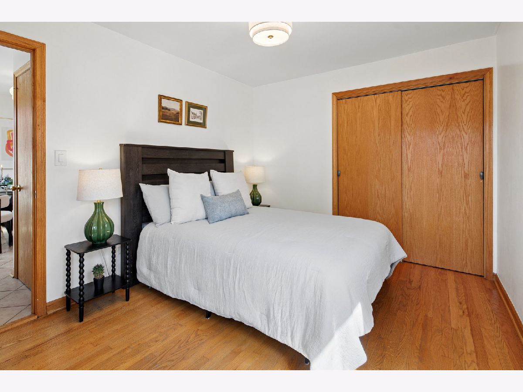
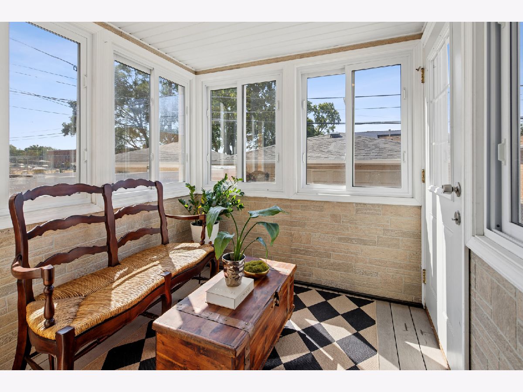
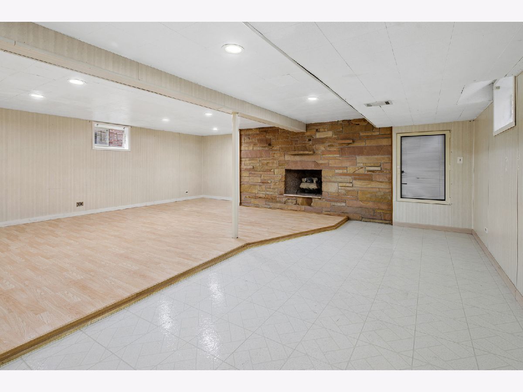
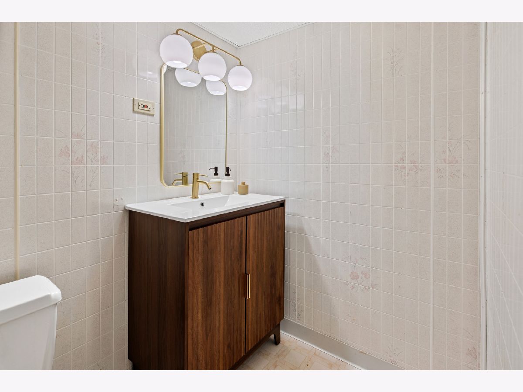
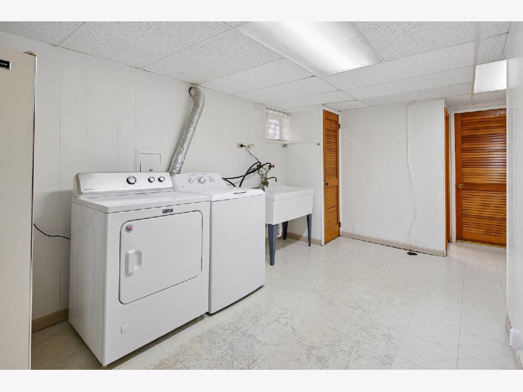
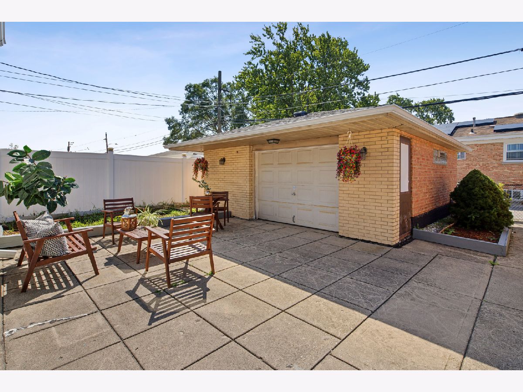
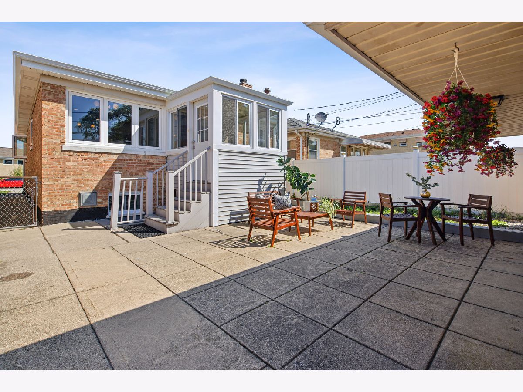
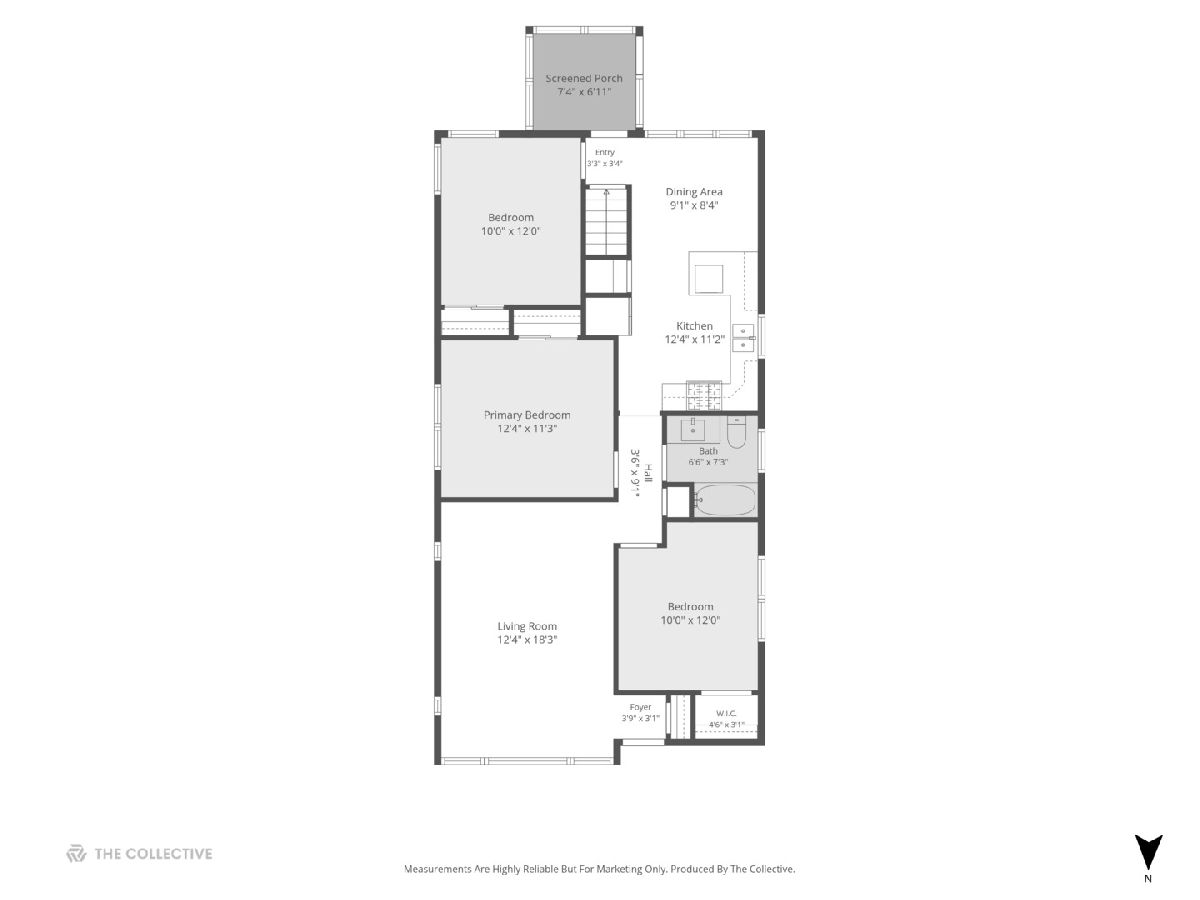
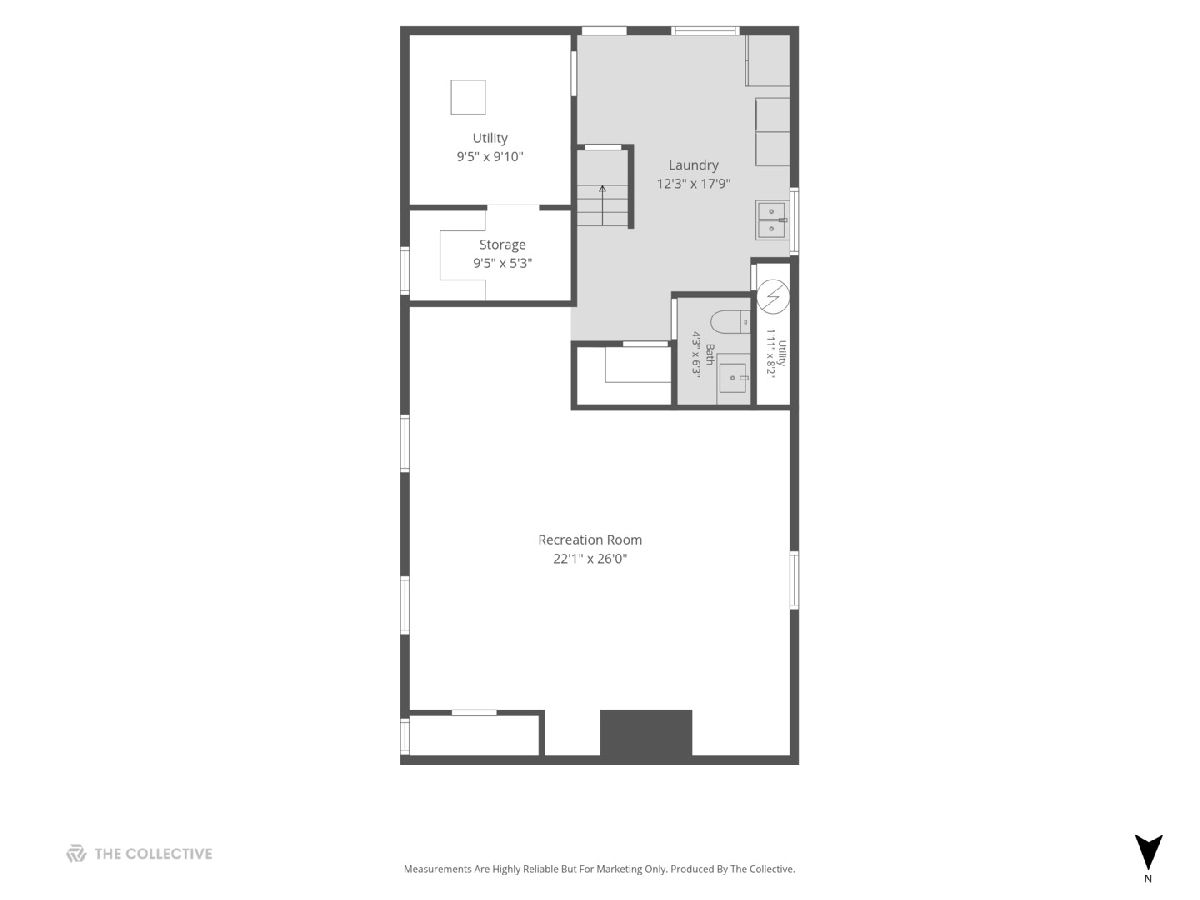
Welcome to this spacious 3 bed 1.5 bath brick ranch, filled with natural light and featuring beautiful hardwood floors throughout. The inviting kitchen offers granite countertops, stainless steel appliances, and a dining area that opens into a quaint sunroom. The fully finished basement provides additional living space with a versatile recreation room, convenient half bath, and a generously sized laundry room complete with a utility sink. Outside, the 2 car garage features a convenient party door leading to the paved yard and garden, creating an ideal setup for entertaining or enjoying the outdoors. Recent updates include a new roof, bathroom vanities, and light fixtures. The location is a standout feature, with Harlem Irving Plaza, Mariano's, Aldi, restaurants, Ridgemoor Country Club and everyday conveniences just minutes away. A 5 minute drive to I-90 and approximately a 15-minute drive to O'Hare makes this home especially convenient for commuters and travelers.
Property Specifics
| Single Family | |
| — | |
| Ranch | |
| 1962 | |
| Finished, Rec/Family Area, Full, Walk-Out Access | |
| Brick | |
| Asphalt | |
| — | |
| No | |
| 0.09 |
| Cook | |
| — | |
| 0 / Not Applicable | |
| None | |
| Lake Michigan, Public | |
| Public Sewer | |
| Central Air | |
| Gas, Forced Air | |
| No | |
| 12764527 | |
| 13181050510000 |
Nearby Schools
| NAME: | DISTRICT: | DISTANCE: | |
|---|---|---|---|
|
Grade School
Union Ridge Elementary School |
86 | — | |
|
Middle School
Union Ridge Elementary School |
86 | Not in DB | |
|
High School
Ridgewood Comm High School |
234 | Not in DB | |
Property History
| DATE: | EVENT: | PRICE: | SOURCE: |
|---|---|---|---|
| 3 Jan, 2024 | Sold | $366,000 | MRED MLS |
| 21 Nov, 2023 | Under contract | $369,900 | MRED MLS |
| 8 Nov, 2023 | Listed for sale | $369,900 | MRED MLS |
| 2 Mar, 2024 | Under contract | $0 | MRED MLS |
| 24 Feb, 2024 | Listed for sale | $0 | MRED MLS |
| 22 Sep, 2026 | Under contract | $460,000 | MRED MLS |
| 19 Sep, 2026 | Listed for sale | $460,000 | MRED MLS |
Room Specifics
Total Bedrooms: 3
Bedrooms Above Ground: 3
Bedrooms Below Ground: 0
Dimensions: 13X11
Floor Type: Hardwood
Dimensions: 12X10
Floor Type: Hardwood
Dimensions: 12X10
Floor Type: Hardwood
Full Bathrooms: 2
Bathroom Amenities: —
Bathroom in Basement: 1
Dimensions: 20X10
Floor Type: Ceramic Tile
Features: Eating Area-Table Space, Pantry-Closet, Granite Counters
Dimensions: 17X12
Floor Type: Vinyl
Dimensions: 18X13
Floor Type: Hardwood
Rooms: Recreation Room, Sun Room, Utility Room-Lower Level, Storage
Name: Recreation Room
Dimensions: 26X22
Floor Type: Parquet
Name: Sun Room
Dimensions: 7X7
Floor Type: Other
Name: Utility Room-Lower Level
Dimensions: 10X9
Floor Type: Other
Name: Storage
Dimensions: 9X5
Floor Type: —
Other Specifics
| 2 | |
| Concrete Perimeter | |
| Off Alley, Garage Door Opener, Garage Owned, Detached, Garage | |
| In Unit, Sink | |
| Hardwood | |
| Screened | |
| Fenced | |
| — | |
| — | |
| 30 X 125 | |
| — | |
| None | |
| 1st Floor Bedroom, 1st Floor Full Bath, Granite Counters, Pantry | |
| Range, Microwave, Dishwasher, Refrigerator, Washer, Dryer, Stainless Steel Appliance(s), Gas Oven | |
| Not in DB | |
| Sidewalks, Street Lights, Street Paved | |
| — | |
| Decorative |
Tax History
| Year | Property Taxes |
|---|---|
| 2024 | $6,960 |
| 2026 | $8,491 |
Contact Agent
Nearby Similar Homes
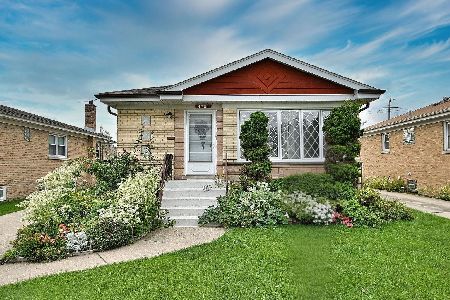

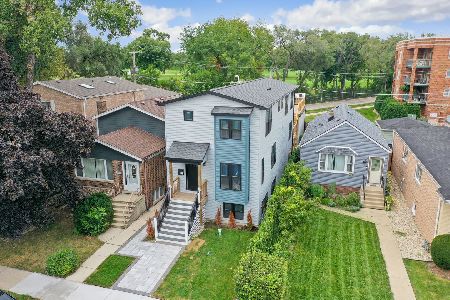

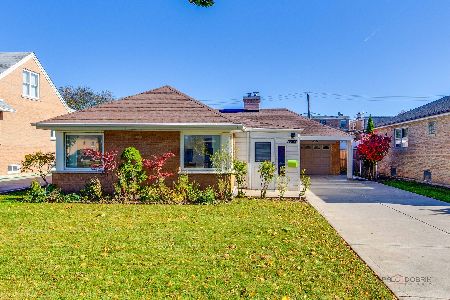
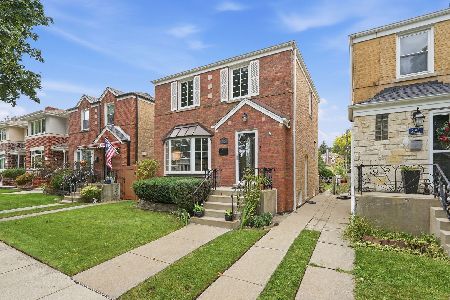
Nearby Sold Comparables




Contact Agent
Listing Provided By
World One Realty
