

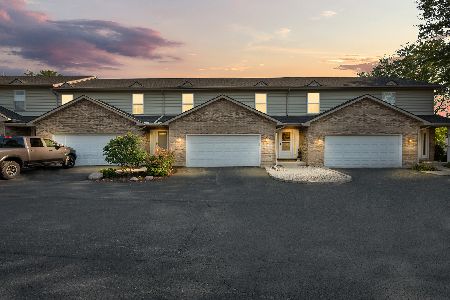
453 Willow Street, Elburn, Illinois 60119
Subdivision > Prairie Highlands


$289,900
|
For Sale
|
|
| Status: | Contingent |
| Sqft: | 0 |
| Cost/Sqft: | — |
| Beds: | 3 |
| Baths: | 3 |
| Year Built: | 2000 |
| Property Taxes: | $6,289 |
| Days On Market: | 48 |
| Lot Size: | 0,00 |
Description
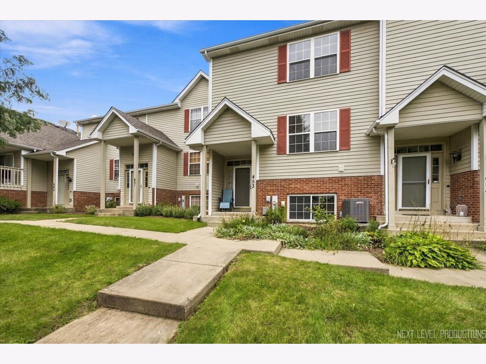
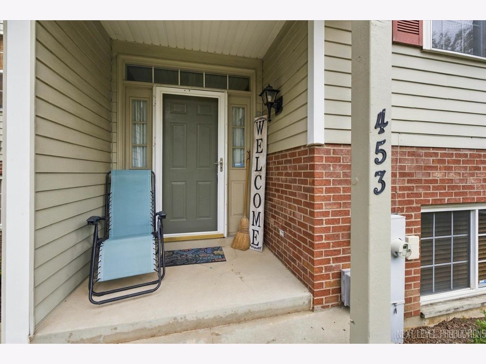
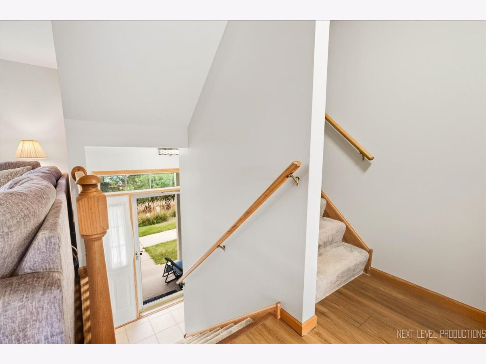
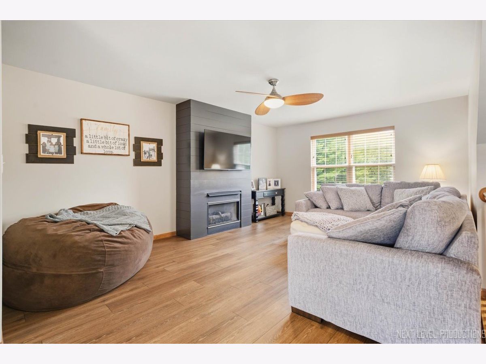
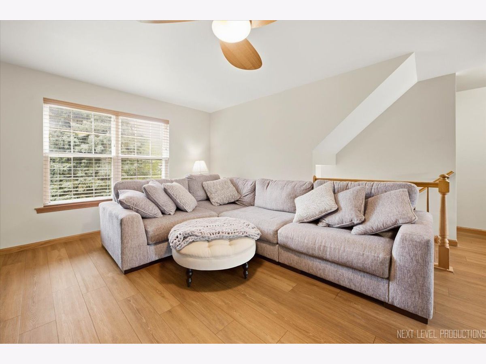
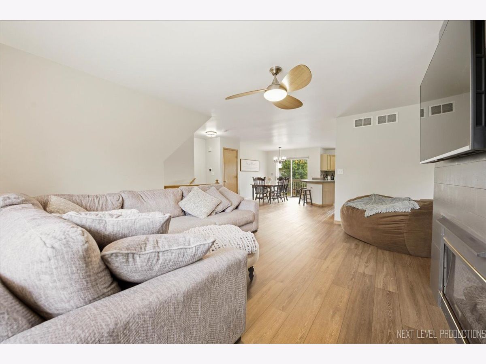
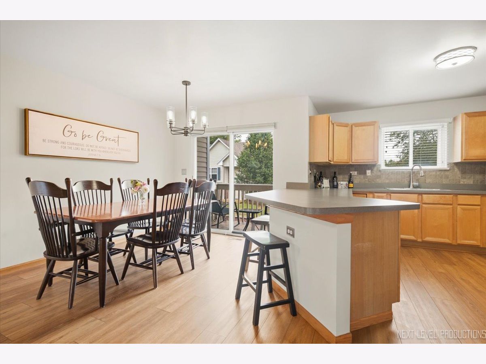
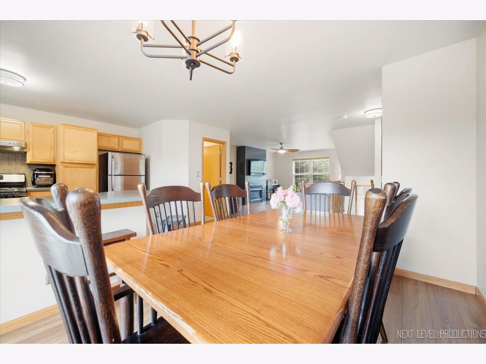
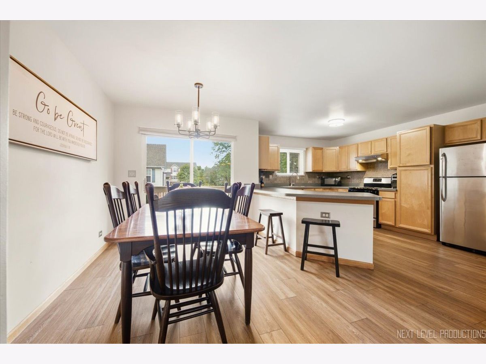
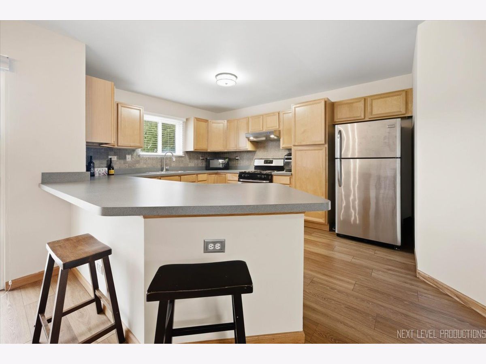
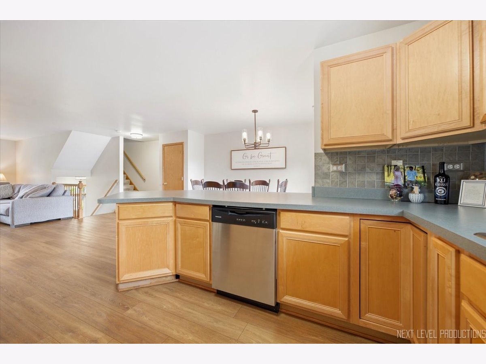
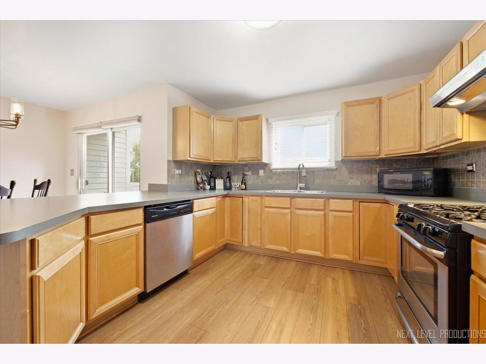
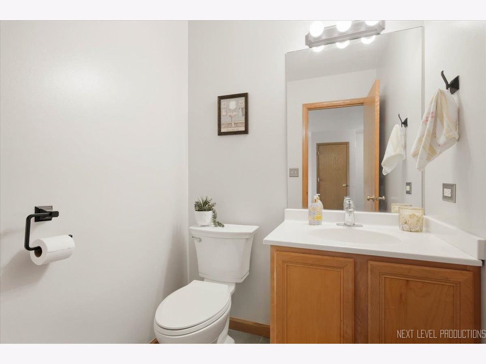
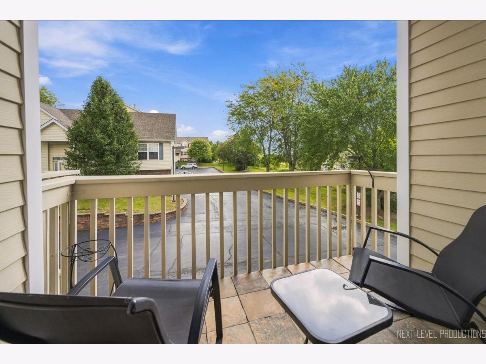
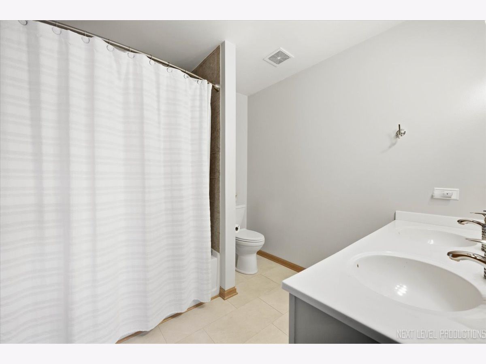
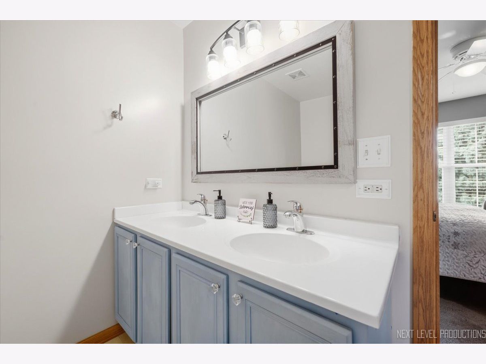
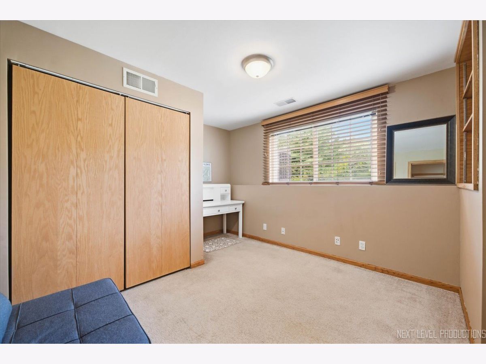
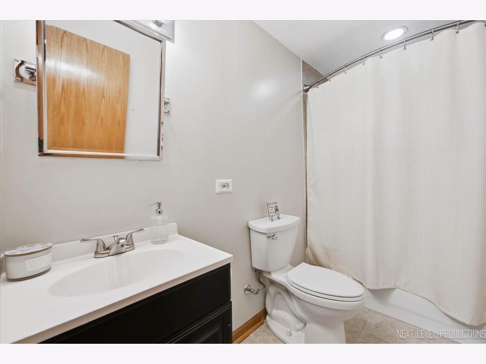
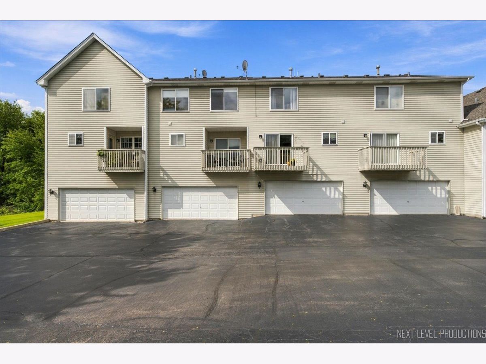
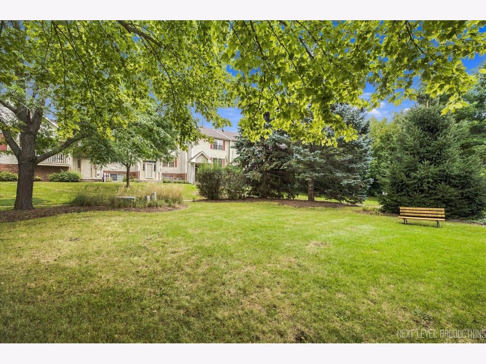
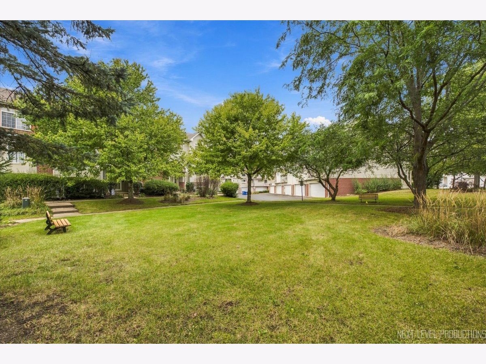
STEP RIGHT UP! This darling home has it all! Fireplace! Open floor plan! Gorgeous floors and natural light! TWO CAR GARAGE.... so rare in this price range! TWO FULL BATHS... also rare! Finished lower level could be office, rec room, play room.... you get to decide how to use it when you live there! Best of all is the location.... look it up to see just how close it is to the neighborhood elementary school/shopping/restaurants/downtown Elburn/the library and the Metra train! The little courtyard right outside the front door is the perfect spot to watch the kids play or from which to start your daily dog-walk. This is a home run for any smart buyer in the market right now. Quick possession is possible.
Property Specifics
| Condos/Townhomes | |
| 2 | |
| — | |
| 2000 | |
| Partially Finished, Daylight | |
| Brick | |
| Asphalt | |
| — | |
| No | |
| — |
| Kane | |
| Prairie Highlands | |
| 204 / Monthly | |
| Lawn Care, Snow Removal, Other | |
| Public | |
| Public Sewer | |
| Central Air | |
| Gas, Forced Air | |
| 12768756 | |
| 0832382006 |
Nearby Schools
| NAME: | DISTRICT: | DISTANCE: | |
|---|---|---|---|
|
Grade School
John Stewart Elementary School |
302 | — | |
|
Middle School
Harter Middle School |
302 | Not in DB | |
|
High School
Kaneland High School |
302 | Not in DB | |
Property History
| DATE: | EVENT: | PRICE: | SOURCE: |
|---|---|---|---|
| 25 Oct, 2026 | Under contract | $289,900 | MRED MLS |
| 24 Sep, 2026 | Listed for sale | $289,900 | MRED MLS |
Room Specifics
All Bedroom Info:
Total Bedrooms: 3
Bedrooms Above Ground: 3
Bedrooms Below Ground: 0
Total Bedrooms: 3
Bedrooms Above Ground: 3
Bedrooms Below Ground: 0
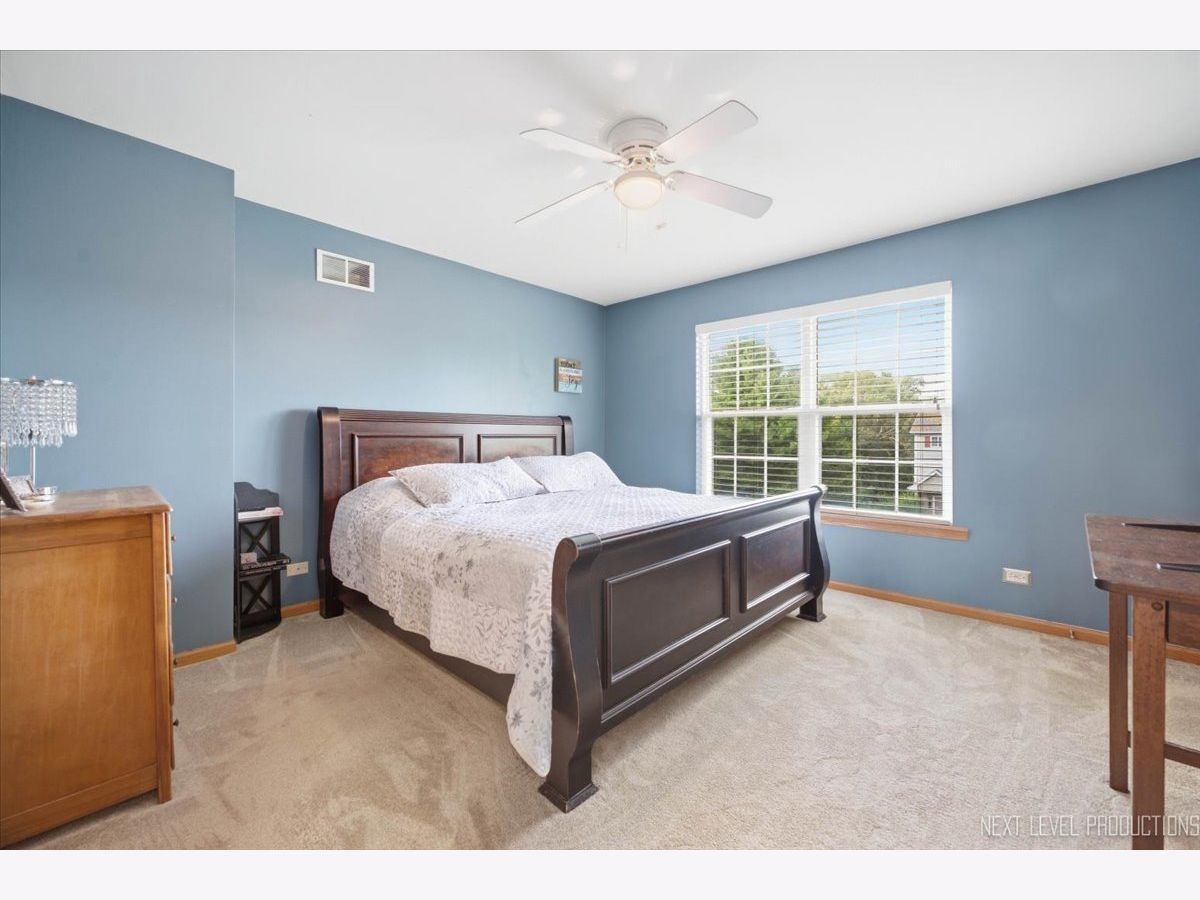
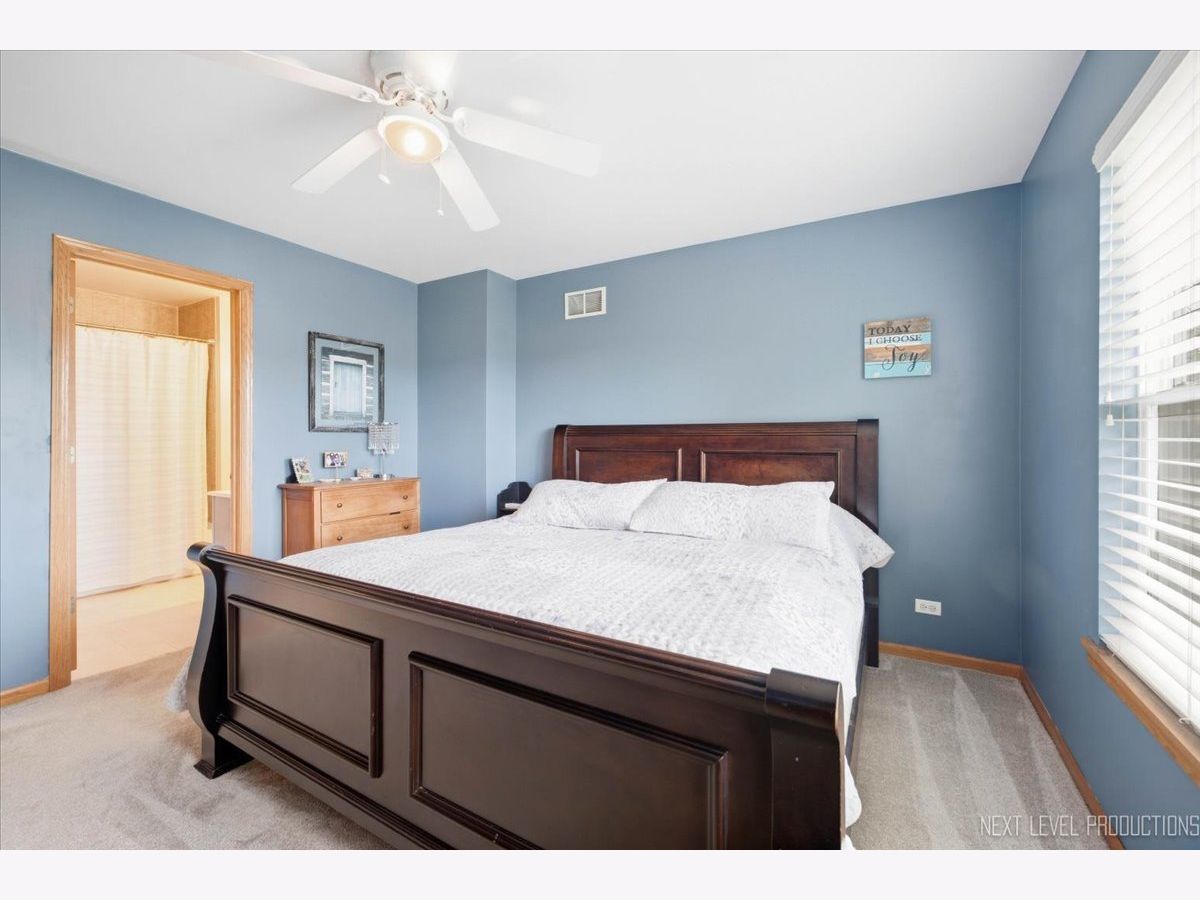
Master Bedroom Info:
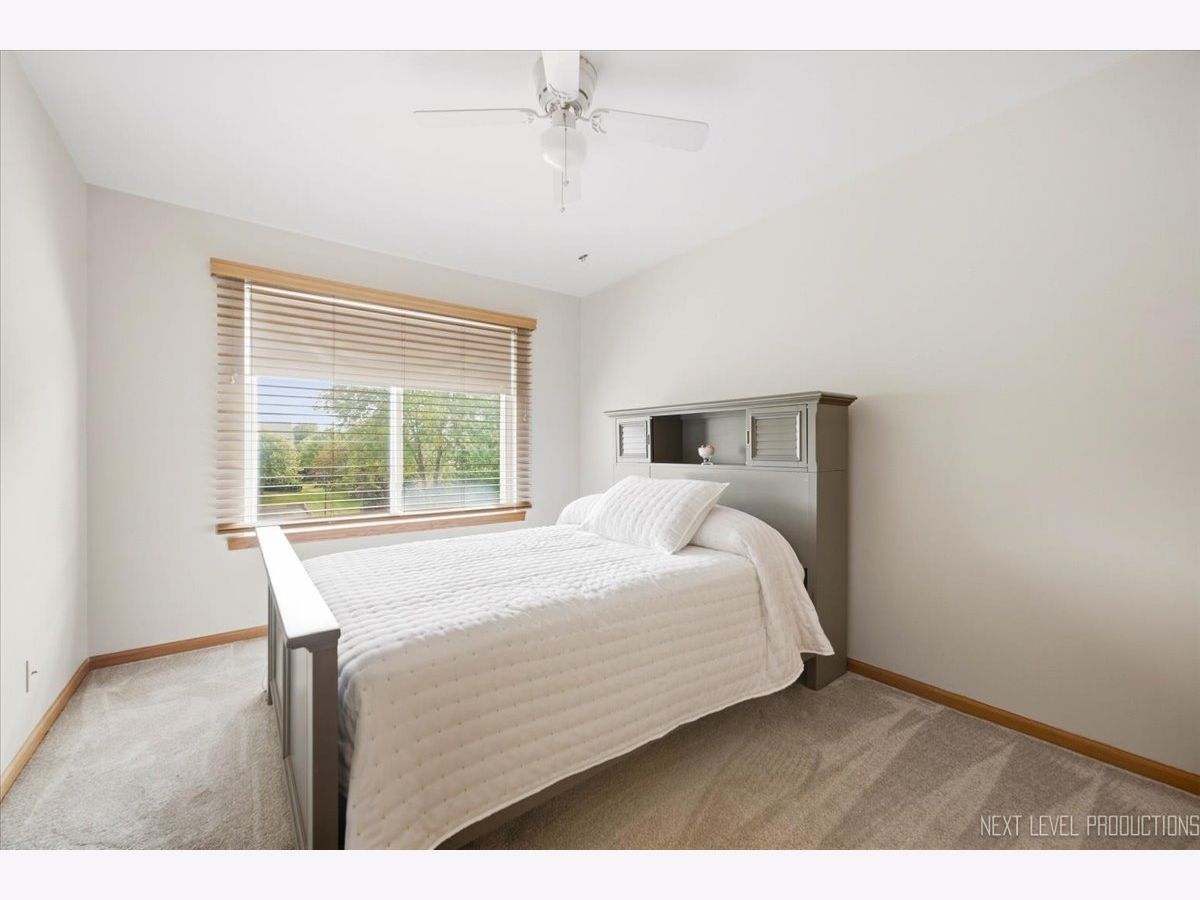
Dimensions: 13X13
Location: —Dimensions: 13X13
Floor Type: Carpet
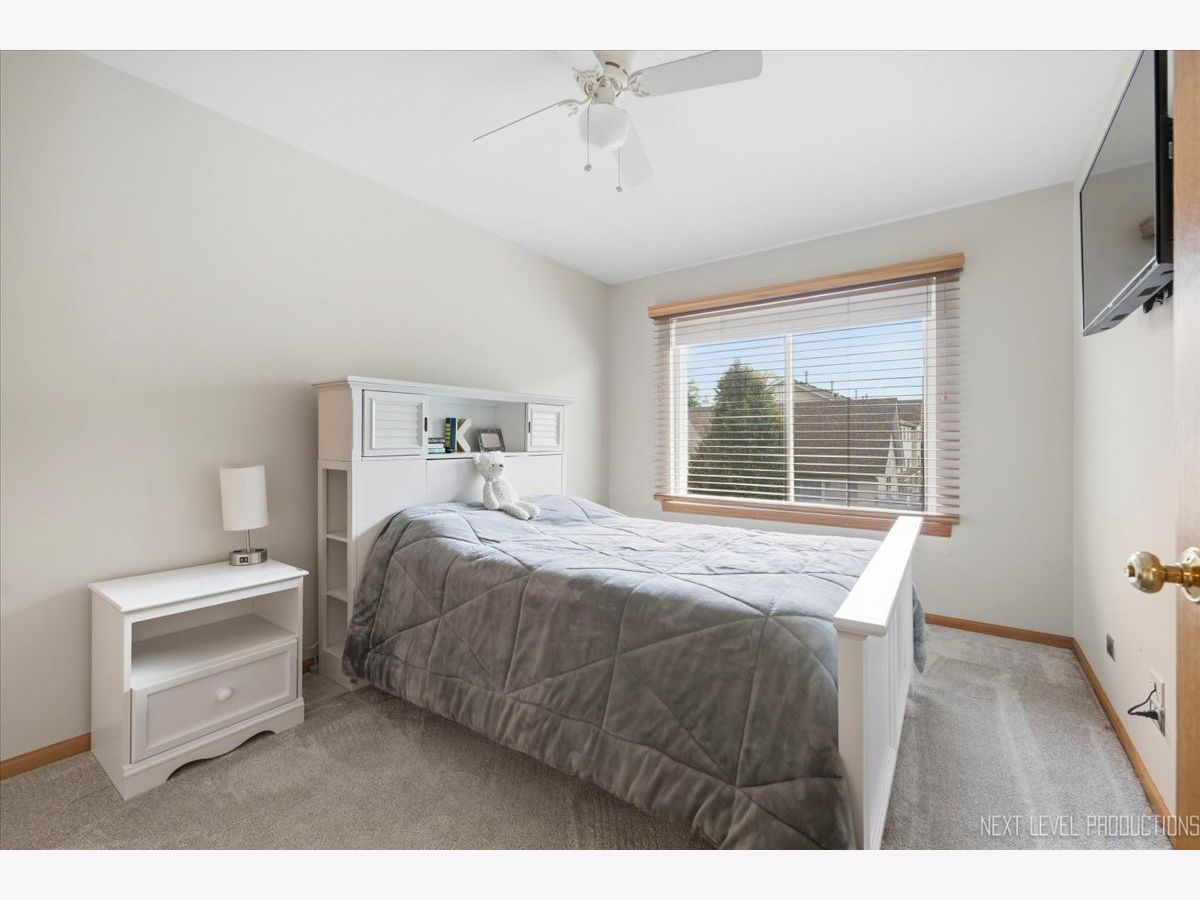
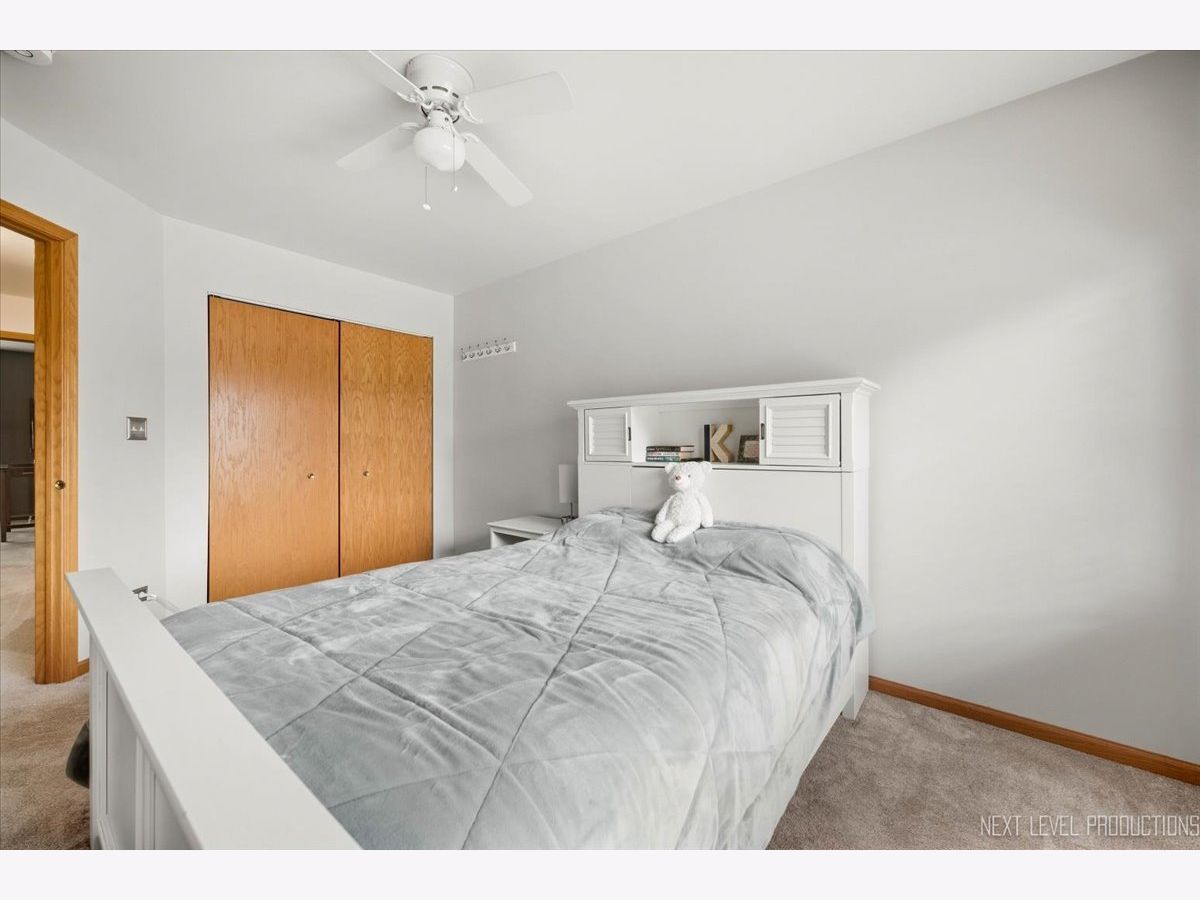
Second Bedroom Info:
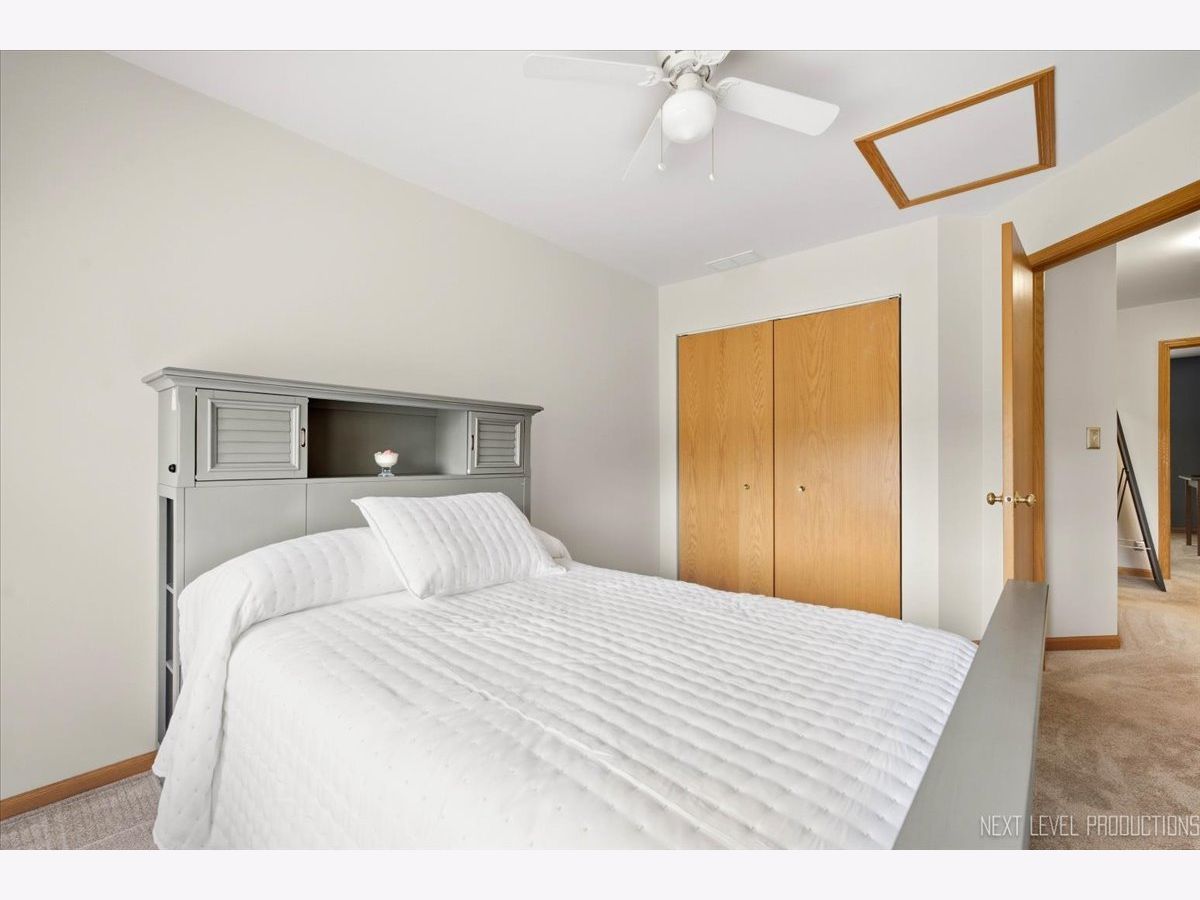
Dimensions: 10X13
Location: —Dimensions: 10X13
Floor Type: Carpet
Third Bedroom Info:
Dimensions: 10X14
Location: —Dimensions: 10X14
Floor Type: Carpet
Bathroom Info:
Full Bathrooms: 3
Partial Bathrooms: 1Full Bathrooms: 3
Bathroom Amenities: Double Sink
Bathroom in Basement: 1
Dining Room Info:
Dimensions: COMBO
Location: Main LevelDimensions: COMBO
Floor Type: Other
Kitchen Info:
Dimensions: 17X14
Location: Main LevelDimensions: 17X14
Floor Type: Other
Features: Eating Area-Breakfast Bar, Eating Area-Table Space, Pantry-Closet
Living Room Info:
Dimensions: 15X22
Location: Main LevelDimensions: 15X22
Floor Type: Other
Additional Rooms Info:
Rooms: Den
Basement: Partially Finished, DaylightRooms: Den
First Additional Room Info:
Name: Den
Dimensions: 10X11
Location: LowerName: Den
Dimensions: 10X11
Floor Type: Carpet
Other Specifics
| 2 | |
| Concrete Perimeter | |
| Asphalt, Garage Door Opener, Garage Owned, Attached, Garage | |
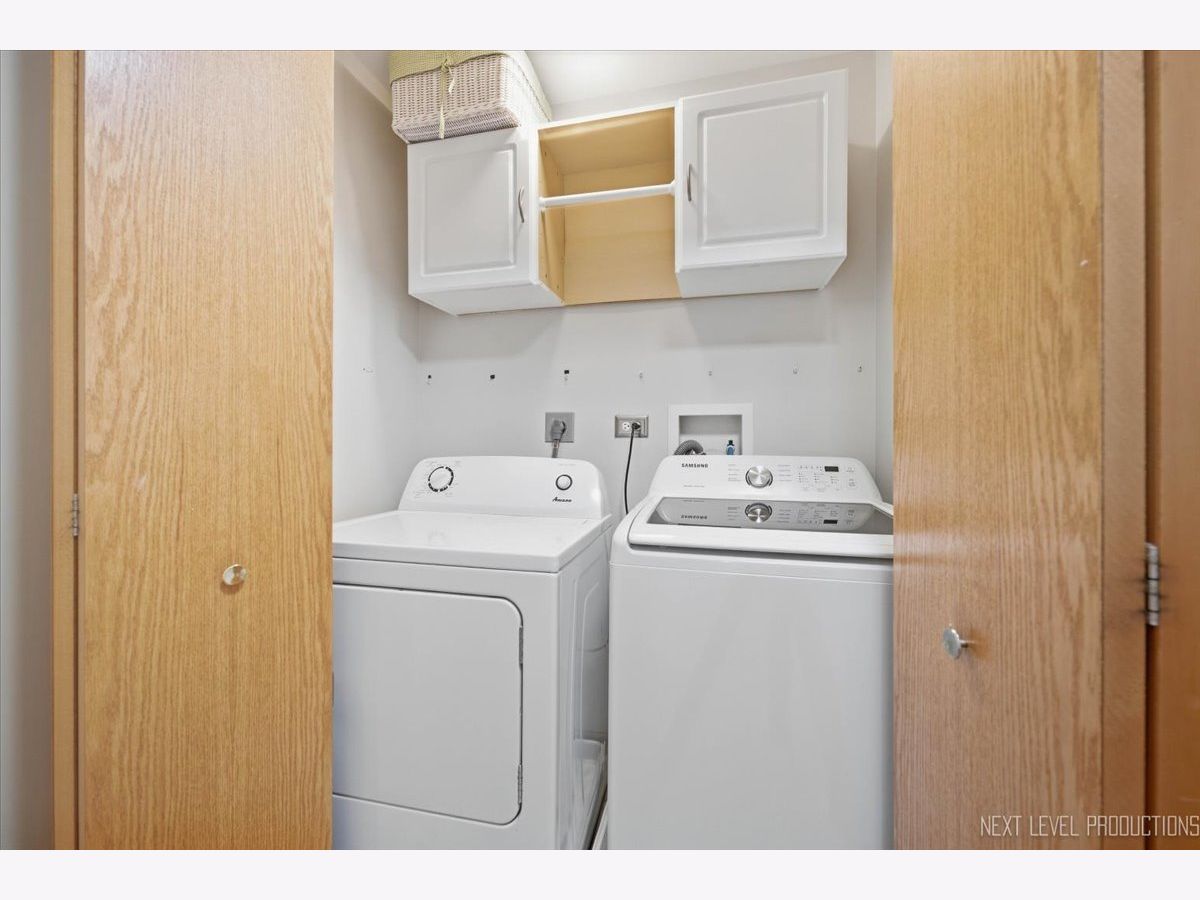
| Washer Hookup | |
| — | |
| Porch | |
| Balcony | |
| Common Grounds, Landscaped | |
| 0000 | |
| — | |
| — | |
| — | |
| Range, Dishwasher, Refrigerator, Washer, Dryer, Disposal | |
| Not in DB | |
| Park | |
| Park | |
| Gas Starter |
Tax History
| Year | Property Taxes |
|---|---|
| 2026 | $6,289 |
Contact Agent
Nearby Similar Homes
873 Shepherd Lane, Elburn, Illinois 60119
For Sale
$369,000
3 beds / 3.1 baths / 1,668 ft2
Condos/Townhomes / Built: 2000
58
Nearby Sold Comparables
469 Willow Street, Elburn, Illinois 60119

Sold
$195,000
3 beds / 1.1 baths / 0 ft2
Condos/Townhomes / Built: 2000
7141
459 Willow Street, Elburn, Illinois 60119
Sold
$169,900
2 beds / 2.0 baths / 0 ft2
Condos/Townhomes / Built: 1999
6304
451 Willow Street, Elburn, Illinois 60119
Sold
$135,000
2 beds / 1.1 baths / 0 ft2
Condos/Townhomes / Built: 2000
6123
465 Willow Street, Elburn, Illinois 60119
Sold
$119,900
2 beds / 1.1 baths / 0 ft2
Condos/Townhomes / Built: 1999
6026
497 Willow Street, Elburn, Illinois 60119

Sold
$265,000
2 beds / 1.1 baths / 1,302 ft2
Condos/Townhomes / Built: 2001
195
Contact Agent
Listing Provided By
eXp Realty - Geneva
