

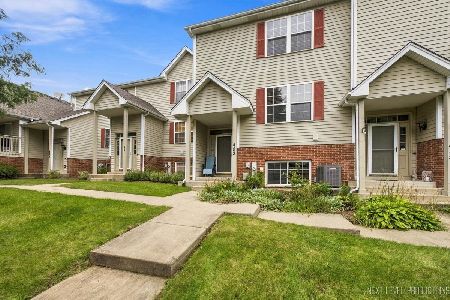
873 Shepherd Lane, Elburn, Illinois 60119


$369,000
|
For Sale
|
|
| Status: | Active |
| Sqft: | 1,668 |
| Cost/Sqft: | $221 |
| Beds: | 3 |
| Baths: | 4 |
| Year Built: | 2000 |
| Property Taxes: | $6,092 |
| Lot Size: | 0,00 |
Description
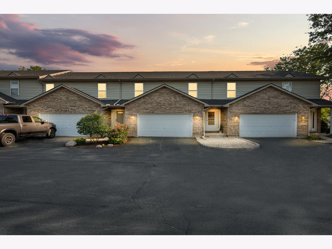
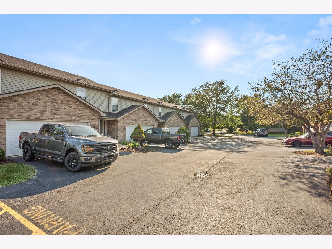
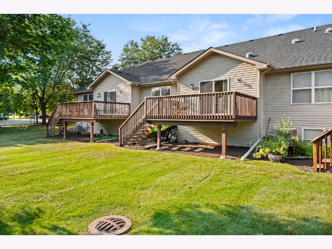
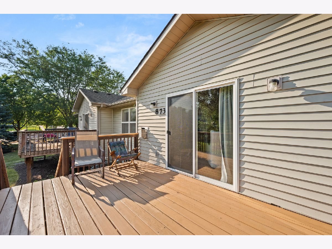
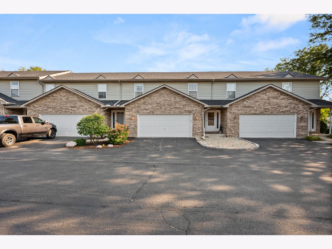
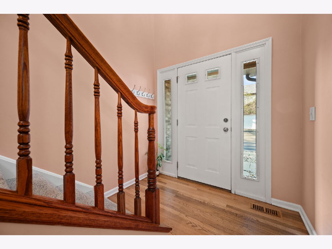
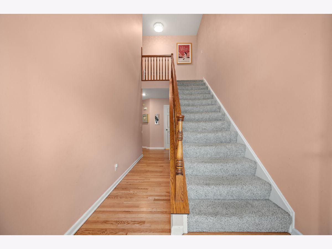
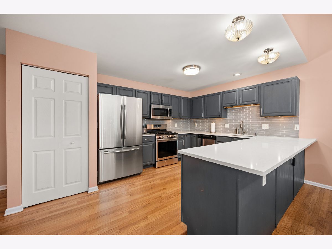
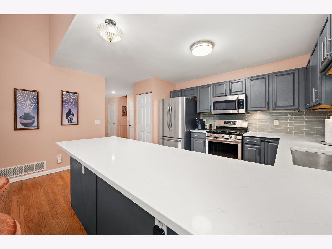
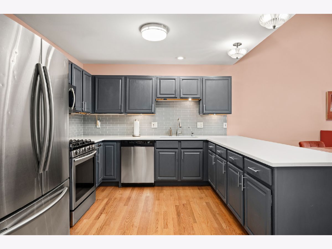
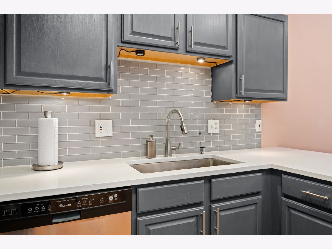
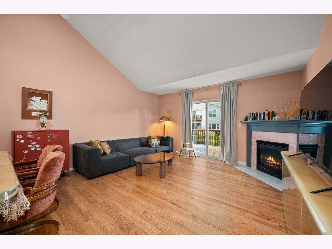
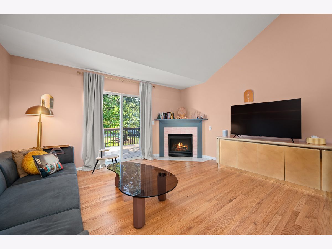
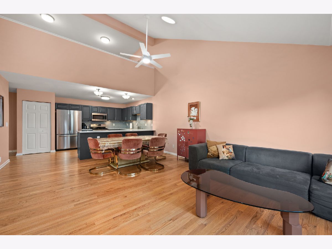
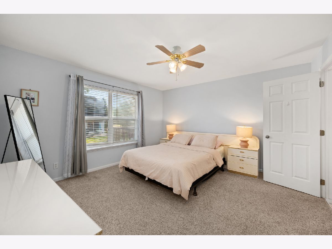
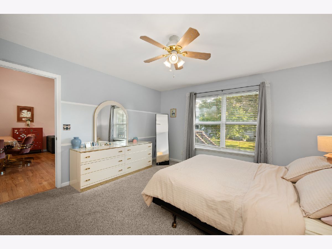
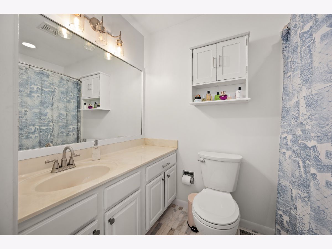
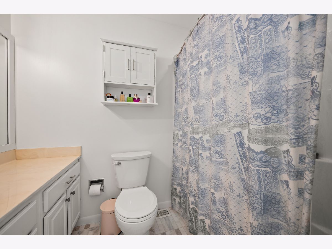
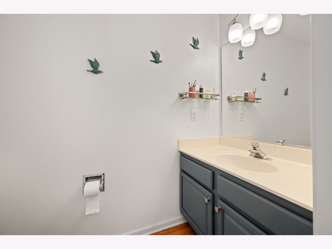
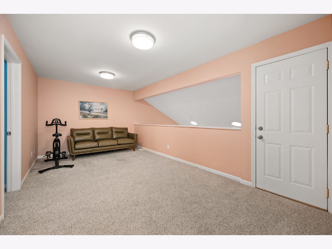
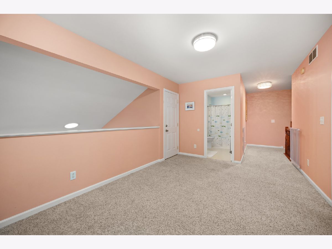
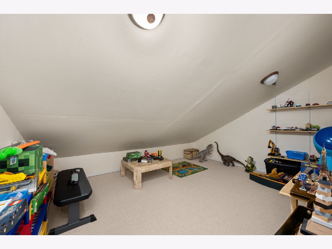
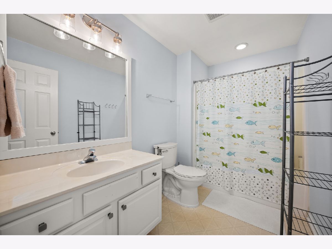
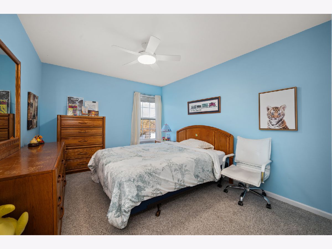
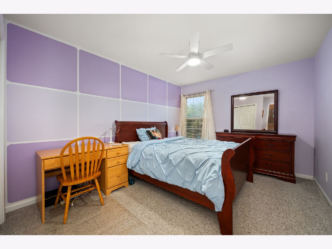
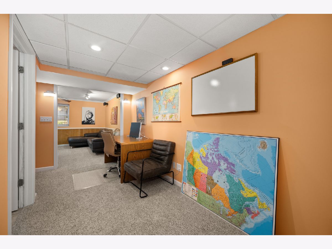
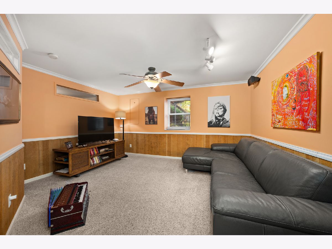
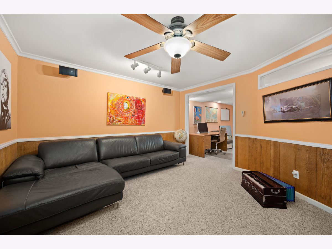
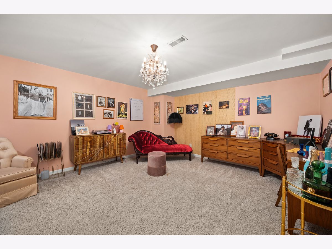
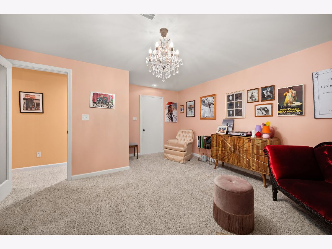
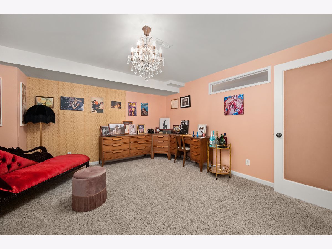
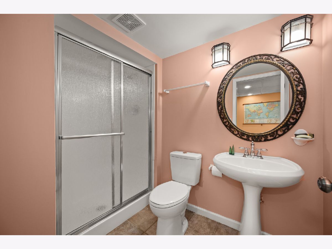
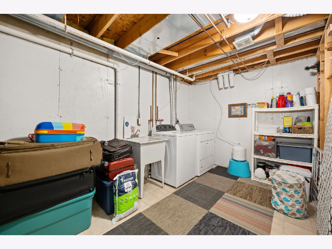
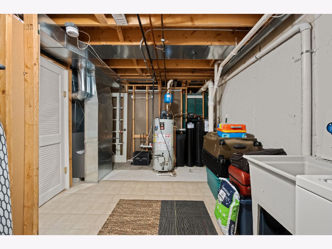
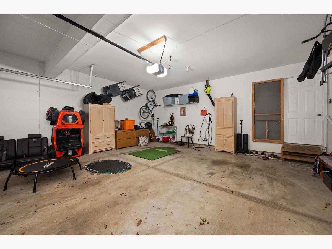
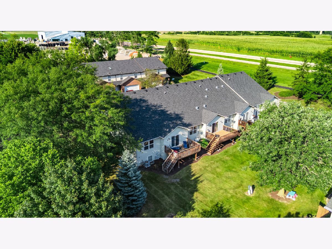
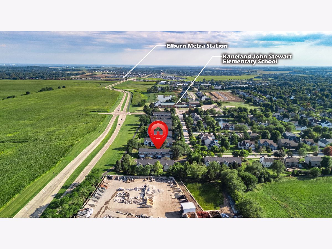
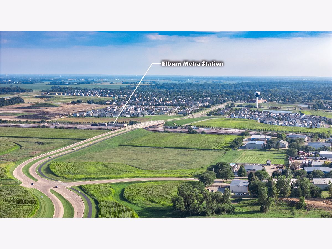
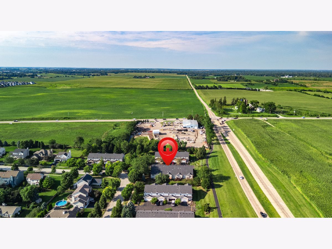
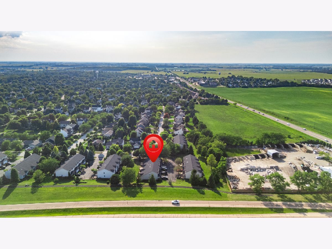
LOCATION, FLEXIBILITY, AND EFFORTLESS LIVING COME TOGETHER BEAUTIFULLY IN THIS 3-4 BEDROOM, 3.5-BATH TOWNHOME WITH A FINISHED BASEMENT AND ATTACHED TWO-CAR GARAGE! Ideally situated near the Elburn Metra Station and John Stewart Elementary School, this inviting and thoughtfully updated home offers an exceptional blend of comfort, convenience, and versatile living space. Step into the two-story foyer with open staircase, where a coat closet and conveniently located half bath welcome you and your guests home. Beautiful newly refinished hardwood floors flow throughout most of the main level. The updated kitchen is designed for both everyday living and entertaining, featuring abundant cabinetry, quartz countertops, glass-tile backsplash, under cabinet lighting, stainless steel appliances and sink, pantry, and a convenient breakfast bar. The kitchen flows seamlessly into the open living and dining area, where a vaulted ceiling creates an airy, spacious atmosphere. The gas-log fireplace with custom mantel will provide warmth and comfort on those chilly days and evenings, and enjoy the natural illumination from solar light-tube skylights. For outdoor enjoyment, step through the sliding glass door onto the updated deck overlooking peaceful green space, a wonderful setting for morning coffee, outdoor dining, or unwinding at the end of the day. The spacious first-floor primary suite offers exceptional convenience, complete with a walk-in closet and private full bath featuring a tub/shower combination. Upstairs, the versatile loft overlooking the living/dining area extends the bright, open feel of the home to the second level, and provides additional living space. Two generously sized bedrooms with closets and another full bath with tub/shower combination complete the second level, along with a dedicated storage room for added organization. The finished basement expands your lifestyle options even further. A flexible family room, with an egress window and glass doors, could potentially serve as a fourth bedroom, while another spacious room with a closet provides additional flexible living space. A full bath with shower adds valuable convenience. The laundry room includes a washer, dryer, wash sink, and all utilities. With multiple levels of flexible living space, thoughtful updates, abundant storage, and a location that puts transportation and schools close at hand, this is a home designed to adapt beautifully to the way you live. Enjoy the welcoming small-town character of Elburn, with ponds, walking paths, parks, restaurants, shopping, and area forest preserves nearby. John Stewart Elementary School is just 0.3 miles away, while the Elburn Metra Station offers Union Pacific West (UPW) service directly to Ogilvie Transportation Center in Chicago, along with ample commuter parking. Whether you're working from home, welcoming guests, pursuing hobbies, or simply enjoying the comforts of home, this townhome offers room to make it your own. THIS BEAUTIFUL TOWNHOME HAS SO MUCH TO OFFER AND IS READY FOR YOU TO ENJOY! UPDATES/IMPROVEMENTS: Hardwood floors refinished (8/2026), deck refinished and structurally reinforced (6/2026), 240V electrical connection installed in garage for EV charging (2/2026), new Lennox furnace and A/C, whole-house humidifier and MERV 11 air cleaner (1/2026), ceiling fans/lights, primary bath flooring, commode, shower head and faucet, upstairs bathroom commode and shower head, and garbage disposal (5/2025), whole-house carbon filtration and water conditioner (4/2025), sliding patio door glass replaced (4/2024), and new basement bathroom commode and fresh interior paint throughout much of the home (8/2023). Reo-Pure EC reverse-osmosis drinking water system regularly serviced.
Property Specifics
| Condos/Townhomes | |
| 2 | |
| — | |
| 2000 | |
| — | |
| — | |
| No | |
| — |
| Kane | |
| — | |
| 228 / Monthly | |
| — | |
| — | |
| — | |
| 12749110 | |
| 0832403030 |
Nearby Schools
| NAME: | DISTRICT: | DISTANCE: | |
|---|---|---|---|
|
Grade School
John Stewart Elementary School |
302 | — | |

Room Specifics
Total Bedrooms: 4
Bedrooms Above Ground: 3
Bedrooms Below Ground: 1
Dimensions: —
Floor Type: —
Dimensions: —
Floor Type: —
Dimensions: —
Floor Type: —
Full Bathrooms: 4
Bathroom Amenities: Separate Shower
Bathroom in Basement: 1
Rooms: —
Basement Description: —
Other Specifics
| 2 | |
| — | |
| — | |
| — | |
| — | |
| 2963 | |
| — | |
| — | |
| — | |
| — | |
| Not in DB | |
| — | |
| — | |
| — | |
| — |
Contact Agent
Nearby Similar Homes
Nearby Sold Comparables



Contact Agent
Listing Provided By
Coldwell Banker Real Estate Group
