

4536 Sheridan Road, Uptown, Chicago, Illinois 60640


$485,000
|
For Sale
|
|
| Status: | Active |
| Sqft: | 1,300 |
| Cost/Sqft: | $373 |
| Beds: | 2 |
| Baths: | 2 |
| Year Built: | 1889 |
| Property Taxes: | $8,115 |
| Lot Size: | 0,00 |
Description
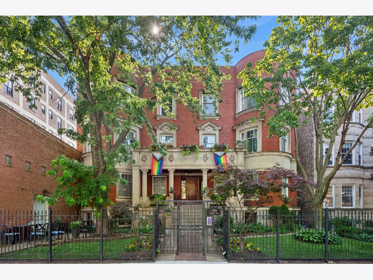
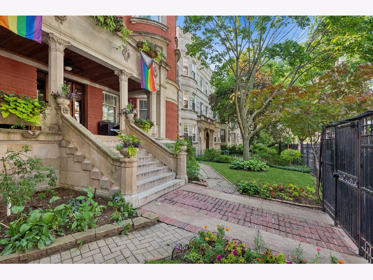
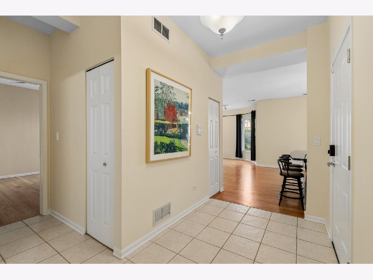
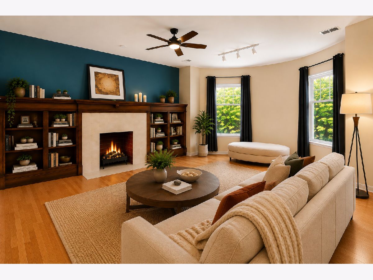
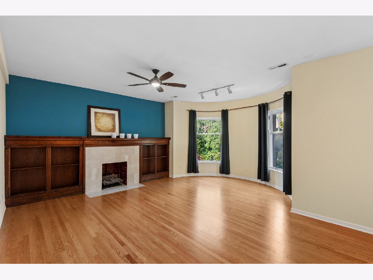
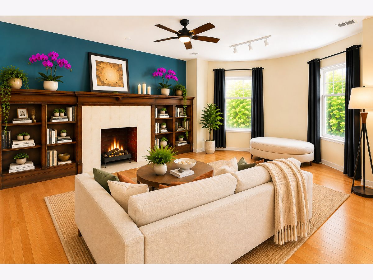
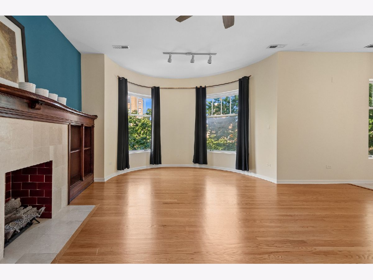
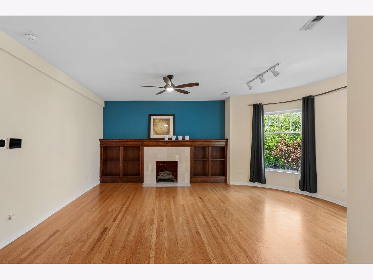
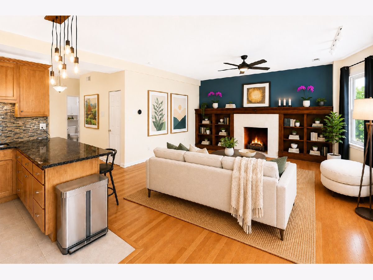
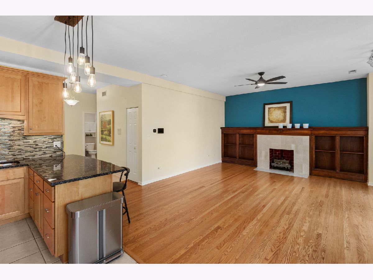
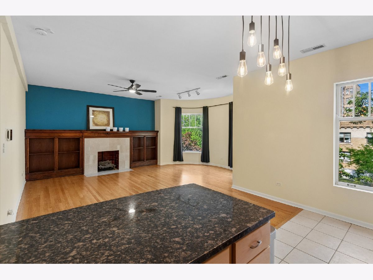
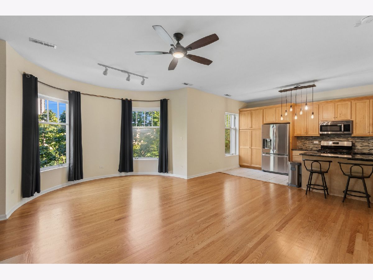
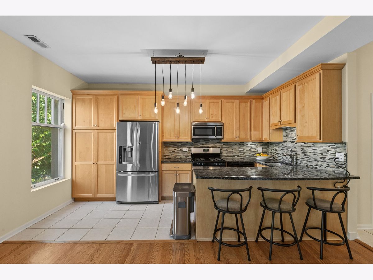
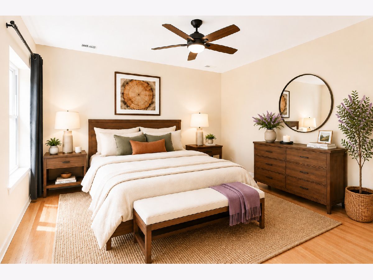
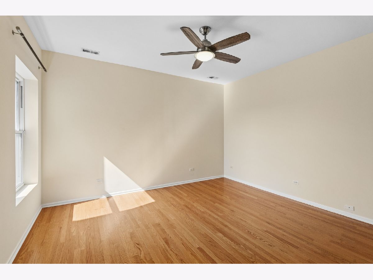
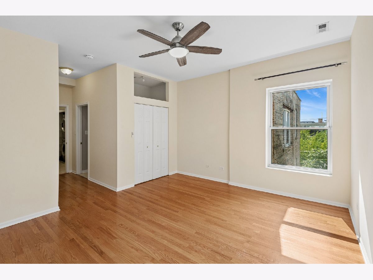
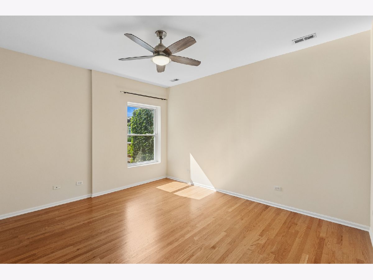
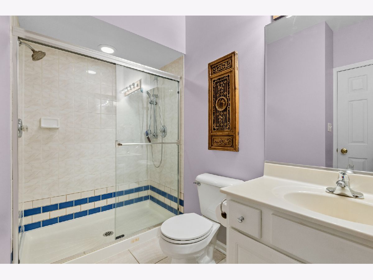
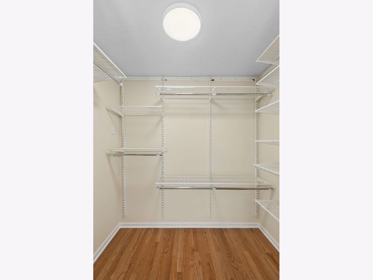
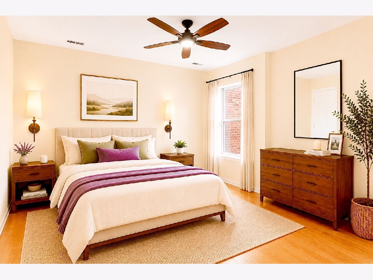
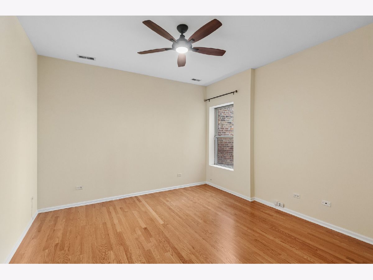
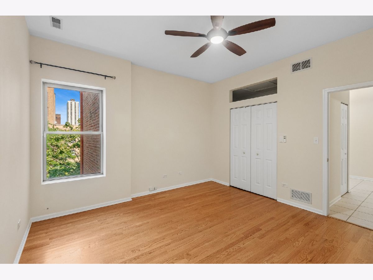
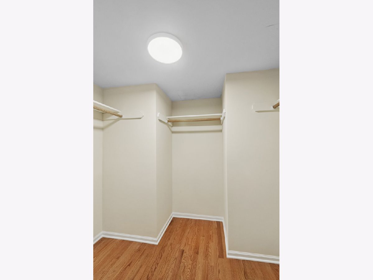
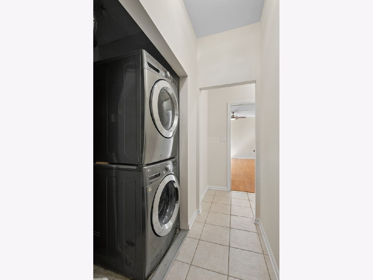
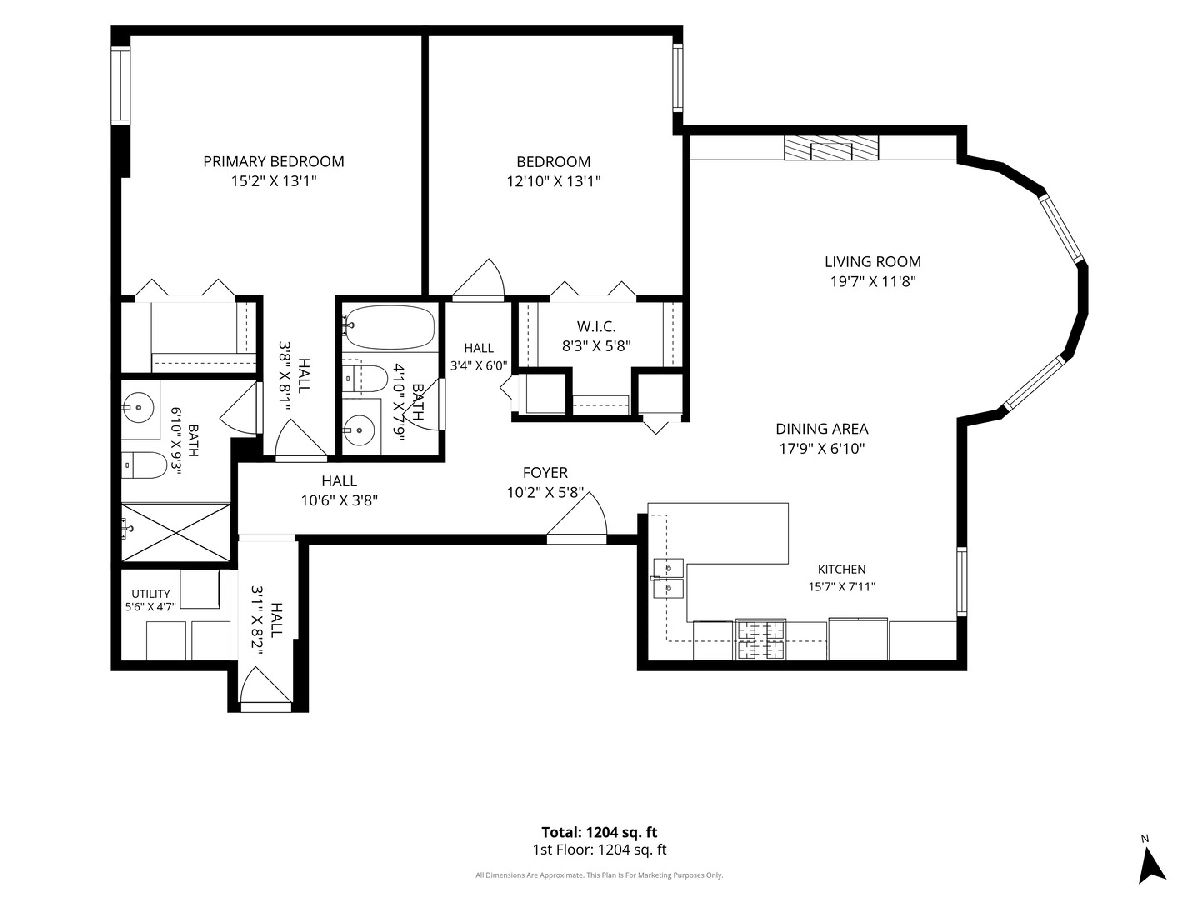
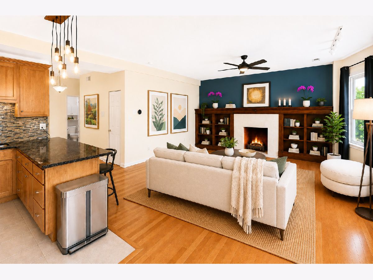
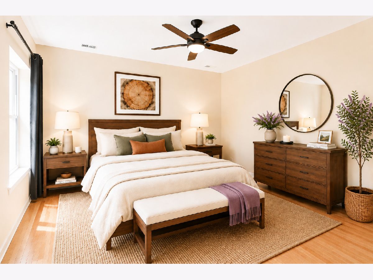
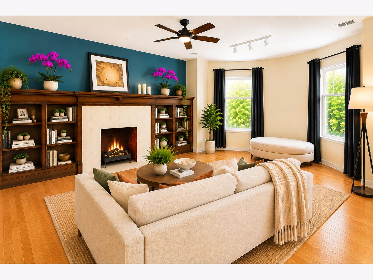
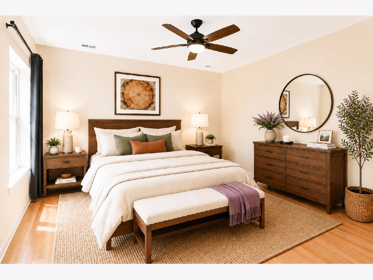
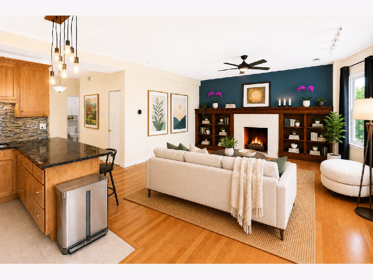
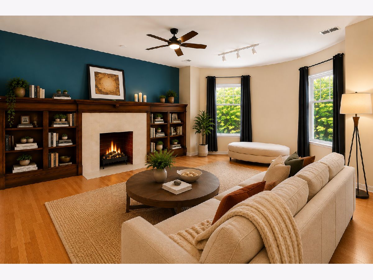
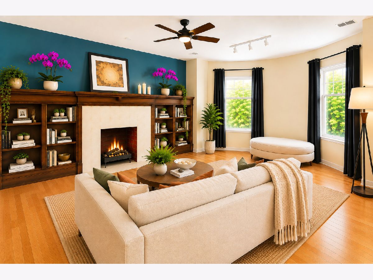
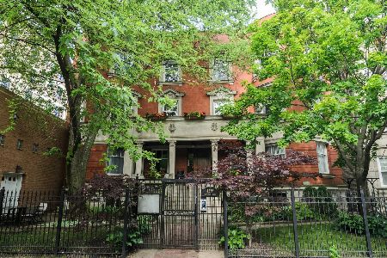
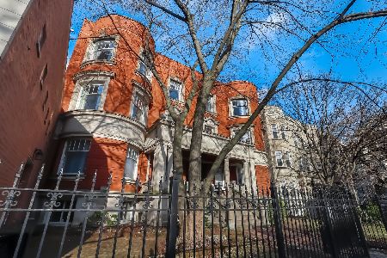
Large, Top floor corner unit in a beautiful vintage building with amazing original detail and incredible natural light. Built in 1889; this 2 BD/2BA home features an open layout perfect for entertaining. Kitchen has ample storage, SS appliances, granite counters, and beautiful glass tile backsplash. Living room is flooded with natural light; shining through large, curved bay windows. Vintage built-in bookcases surround a tiled gas fireplace. Harwood floors throughout the living room and bedrooms (each with a large walk-in closet). In-unit washer/dryer. Central heat & air. Full-size storage unit in the building. The building is pet-friendly with not weight restrictions or breed restrictions. Front yard has automatic sprinkler system. Parking is secured and gated. exterior front and back video surveillance (Nest Cams) and electronic entry system. Walking distance to the lake, Starbucks, Target and the Red line.
Property Specifics
| Condos/Townhomes | |
| 3 | |
| — | |
| 1889 | |
| — | |
| — | |
| No | |
| — |
| Cook | |
| — | |
| 407 / Monthly | |
| — | |
| — | |
| — | |
| 12735842 | |
| 14172190161011 |
Room Specifics
Total Bedrooms: 2
Bedrooms Above Ground: 2
Bedrooms Below Ground: 0
Dimensions: —
Floor Type: —
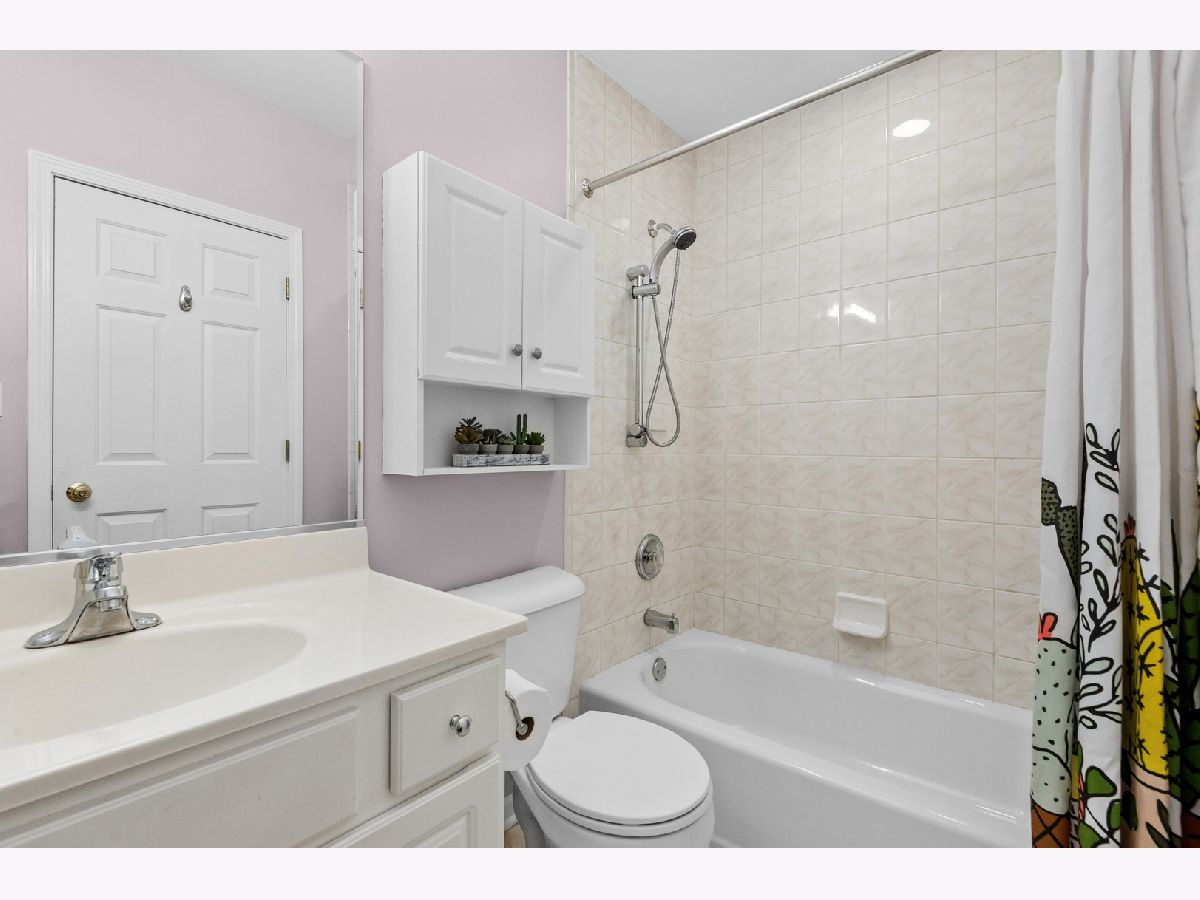
Full Bathrooms: 2
Bathroom Amenities: —
Bathroom in Basement: 0
Rooms: —
Basement Description: —
Other Specifics
| — | |
| — | |
| — | |
| — | |
| — | |
| COMMON | |
| — | |
| — | |
| — | |
| — | |
| Not in DB | |
| — | |
| — | |
| — | |
| — |
Contact Agent
Nearby Similar Homes
Nearby Sold Comparables

Contact Agent
Listing Provided By
Baird & Warner
