

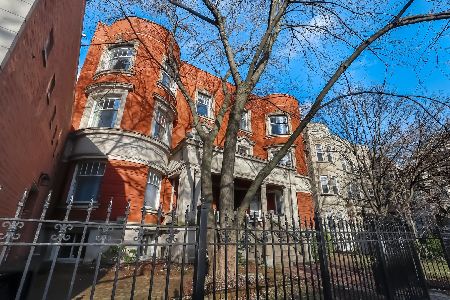
4536 Sheridan Road, Uptown, Chicago, Illinois 60640


$379,000
|
Sold
|
|
| Status: | Closed |
| Sqft: | 1,300 |
| Cost/Sqft: | $299 |
| Beds: | 2 |
| Baths: | 2 |
| Year Built: | 1889 |
| Property Taxes: | $3,381 |
| Days On Market: | 2304 |
| Lot Size: | 0,00 |
Description
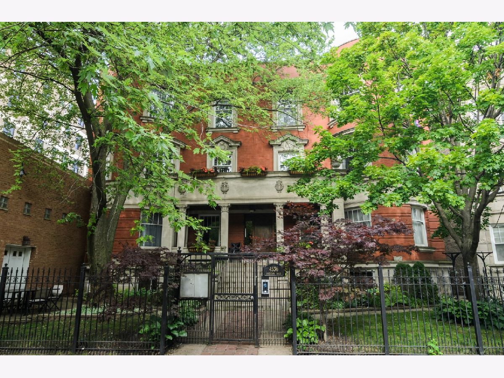
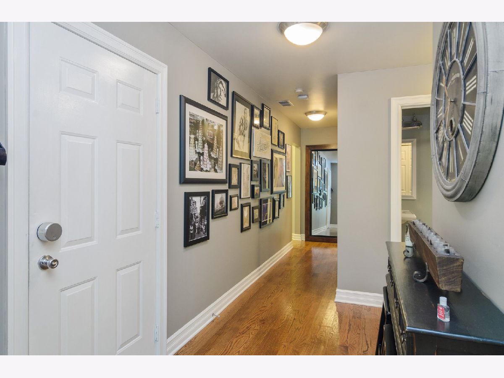
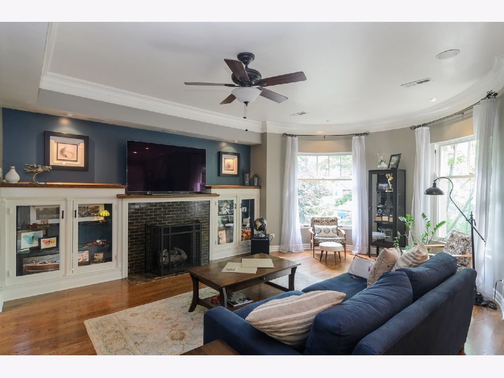
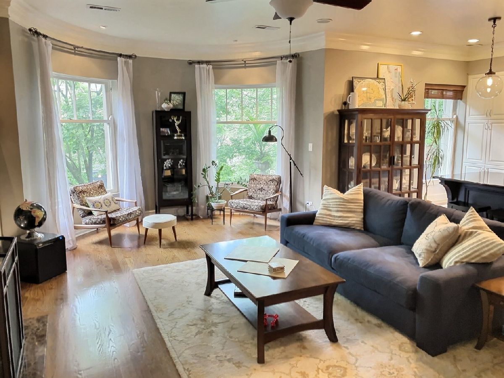
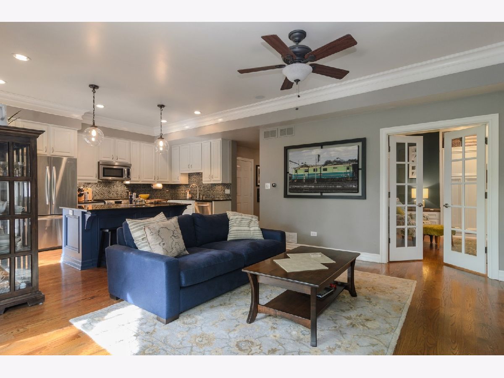
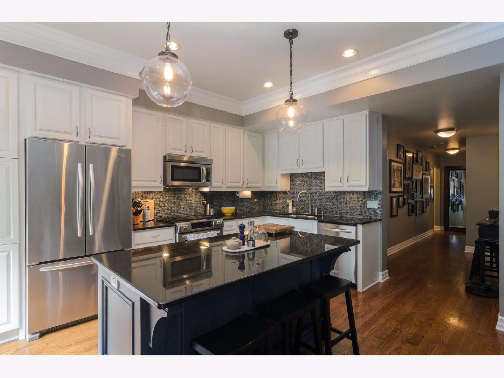
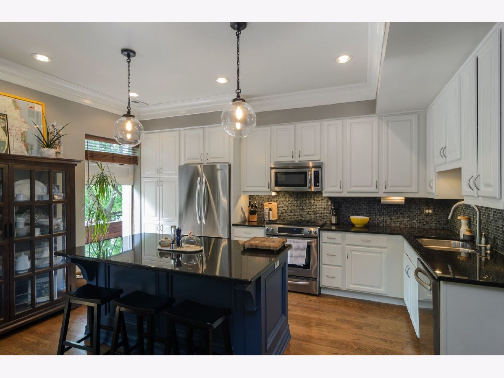
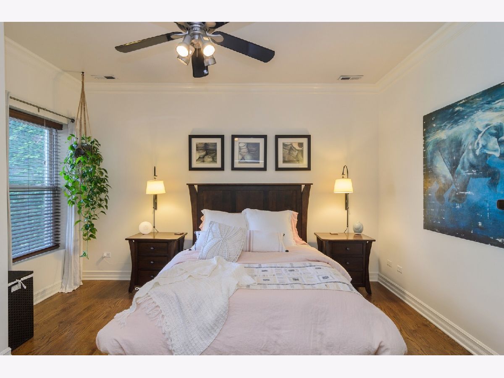
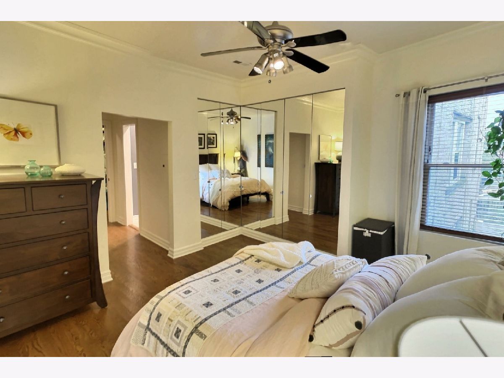
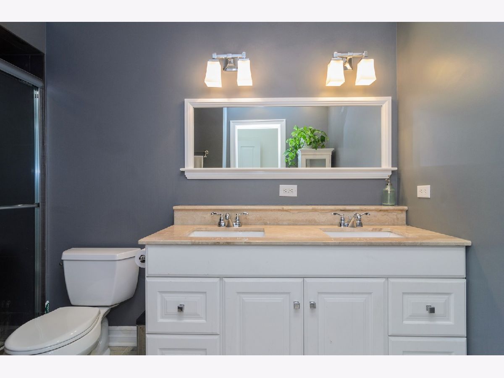
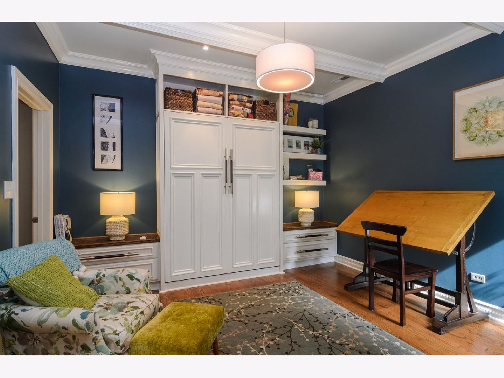
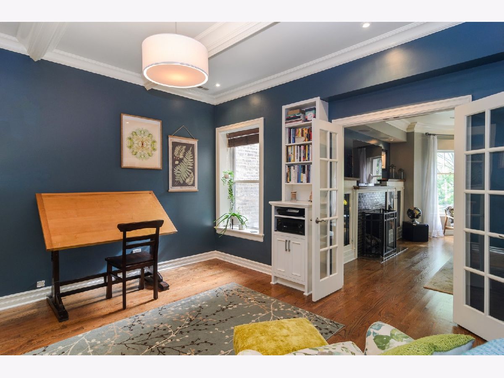
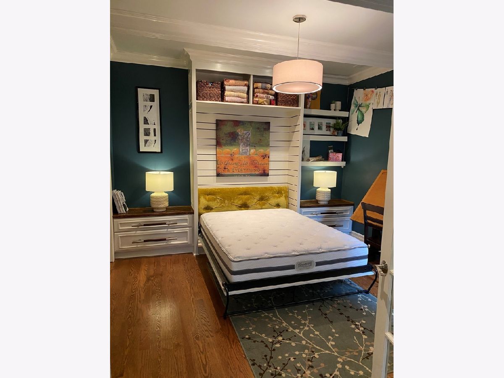
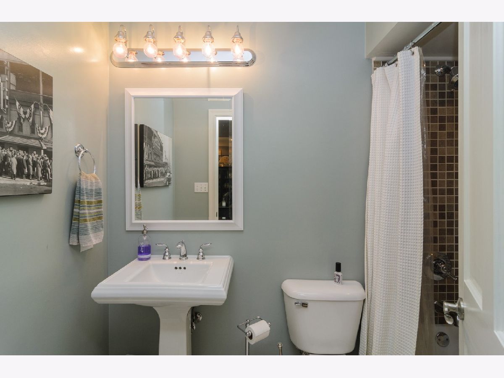
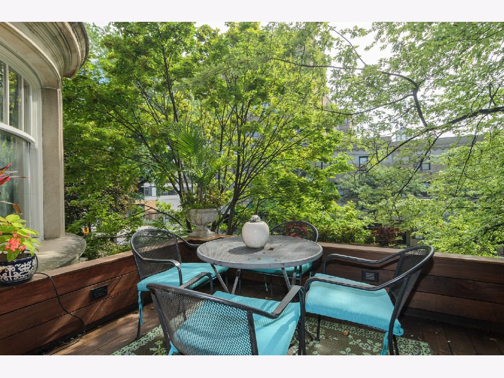
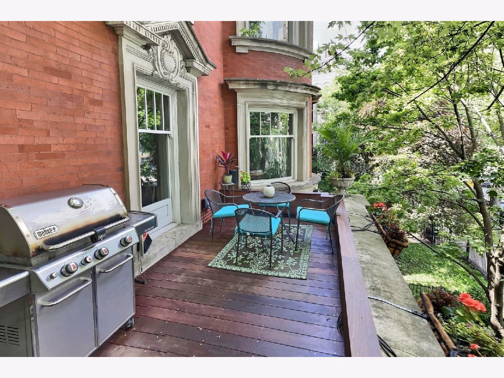
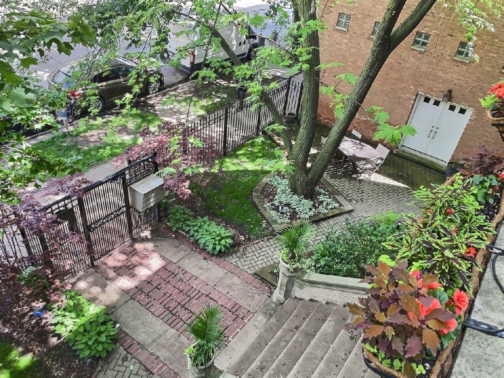
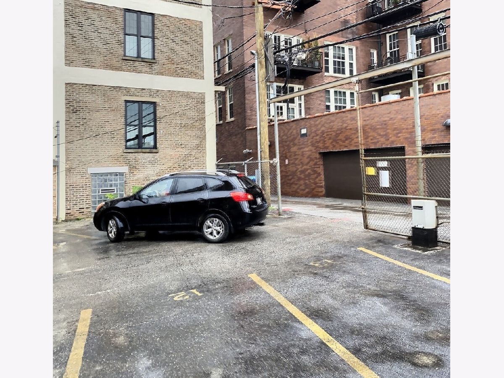
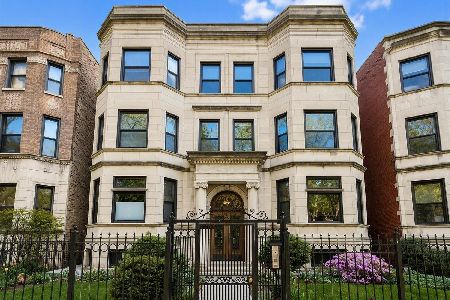
Built in 1889, this well maintained 15-unit condo building features an amazing unit that is a beautiful melding of vintage details with updated finishes. The long-time owners have methodically transformed the unit - redoing all hardwood floors throughout, replacing or adding all new moldings - base, casing and crown molding throughout. The unit has a large living/dining area open concept plan with a great rebuilt outdoor deck consisting of Brazilian hardwood "Ironwood" just off the kitchen - perfect for summer grilling and relaxing. The living room has a gas vent less fireplace with a surround that has been refurbished to highlight the original tile work. The fireplace is flanked by built-in bookcases on either side. The white kitchen was redone removing the peninsula and creating a stand alone island (Farrow and Ball paint) perfect for casual dining and offering additional prep space. The kitchen features stainless appliances and backsplash, granite counters, a large pantry cabinet and can lighting. Both bathrooms have been updated with new tile, bathtub (second bath), paint & fixtures. Master bath has a double head shower (no tub) and was updated with a double bowl vanity. Closet systems were installed throughout to maximize storage. The second bedroom was transformed and features several beautiful built ins including a Murphy bed which gives the room great utility. That feature and the addition of French doors have opened up and lightened the space making it very versatile - as an efficient in-home office that can easily convert to a very comfortable bedroom for guests. Parking is gated and secured in the back of the building - Building is self-managed - 15 units - cap of 4 can be rented - at present 3 units are rented. Reserves are strong - $37,700 with $12K earmarked for the replacement of the back electronic parking gate when it eventually requires it. No other planned expenses. Large private additional storage on premises downstairs for this unit. Building is pet friendly with no weight limit or breed restrictions. The front yard has an automatic watering system. Exterior Video Surveillance (NestCams front & back) and electronic access systems.
Property Specifics
| Condos/Townhomes | |
| 3 | |
| — | |
| 1889 | |
| None | |
| Brick, Stone | |
| — | |
| — | |
| No | |
| — |
| Cook | |
| — | |
| 172 / Monthly | |
| Water, Parking, Insurance, Exterior Maintenance, Lawn Care, Scavenger, Snow Removal | |
| Lake Michigan, Public | |
| Public Sewer | |
| Central Air | |
| Natural Gas, Forced Air | |
| 10785988 | |
| 14172190161007 |
Nearby Schools
| NAME: | DISTRICT: | DISTANCE: | |
|---|---|---|---|
|
Grade School
Brenneman Elementary School |
299 | — | |
|
Middle School
Brenneman Elementary School |
299 | Not in DB | |
|
High School
Senn High School |
299 | Not in DB | |
Property History
| DATE: | EVENT: | PRICE: | SOURCE: |
|---|---|---|---|
| 4 Dec, 2008 | Sold | $251,000 | MRED MLS |
| 23 Oct, 2008 | Under contract | $260,000 | MRED MLS |
| — | Last price change | $262,500 | MRED MLS |
| 9 Apr, 2008 | Listed for sale | $315,000 | MRED MLS |
| 9 Sep, 2020 | Sold | $379,000 | MRED MLS |
| 26 Jul, 2020 | Under contract | $389,000 | MRED MLS |
| 17 Jul, 2020 | Listed for sale | $389,000 | MRED MLS |
| 20 Dec, 2023 | Sold | $441,000 | MRED MLS |
| 18 Nov, 2023 | Under contract | $423,955 | MRED MLS |
| 14 Nov, 2023 | Listed for sale | $423,955 | MRED MLS |
Room Specifics
Total Bedrooms: 2
Bedrooms Above Ground: 2
Bedrooms Below Ground: 0
Dimensions: —
Floor Type: Carpet
Full Bathrooms: 2
Bathroom Amenities: Separate Shower, Double Sink, Double Shower, No Tub
Bathroom in Basement: 0
Dimensions: —
Floor Type: Hardwood
Dimensions: —
Floor Type: Ceramic Tile
Features: Island
Dimensions: —
Floor Type: Hardwood
Rooms: Gallery, Balcony/Porch/Lanai
Other Specifics
| — | |
| — | |
| Space/s | |
| — | |
| — | |
| — | |
| Balcony, Deck, Storms/Screens | |
| Fenced Yard | |
| COMMON | |
| — | |
| Full | |
| Hardwood Floors, Laundry Hook-Up in Unit, Storage, Built-in Features | |
| Range, Microwave, Dishwasher, Refrigerator, Washer, Dryer | |
| Not in DB | |
| — | |
| Bike Room/Bike Trails, Storage, Security Door Lock(s) | |
| Gas Log, Gas Starter |
Tax History
| Year | Property Taxes |
|---|---|
| 2008 | $3,056 |
| 2020 | $3,381 |
| 2023 | $5,235 |
Contact Agent
Nearby Similar Homes
Nearby Sold Comparables

Contact Agent
Listing Provided By
Berkshire Hathaway HomeServices Chicago
