

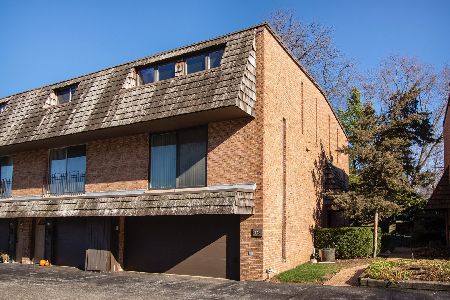
454 Lageschulte Street, Barrington, Illinois 60010


$269,000
|
For Sale
|
|
| Status: | Price Change |
| Sqft: | 1,246 |
| Cost/Sqft: | $216 |
| Beds: | 2 |
| Baths: | 2 |
| Year Built: | 1972 |
| Property Taxes: | $3,716 |
| Days On Market: | 66 |
| Lot Size: | 0,00 |
Description
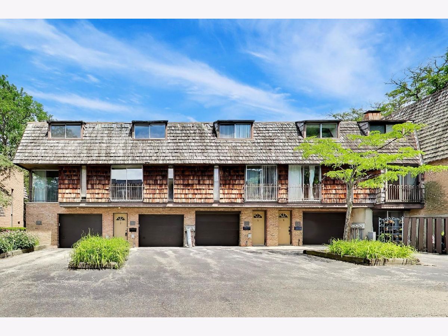
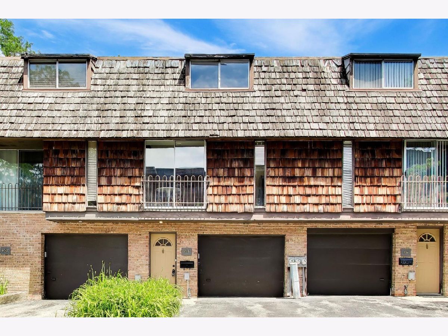
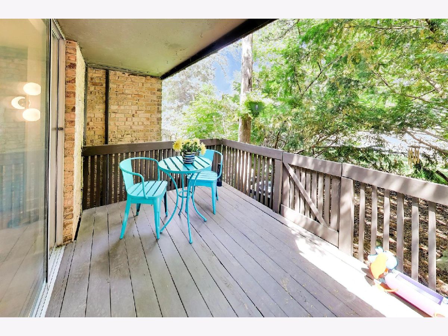
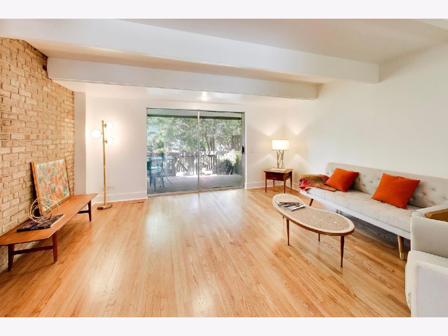
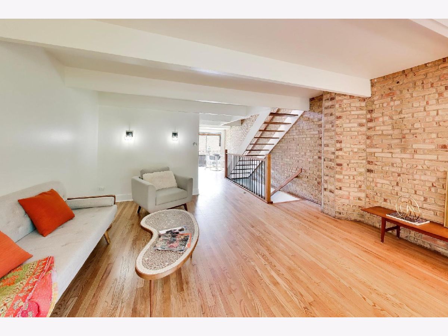
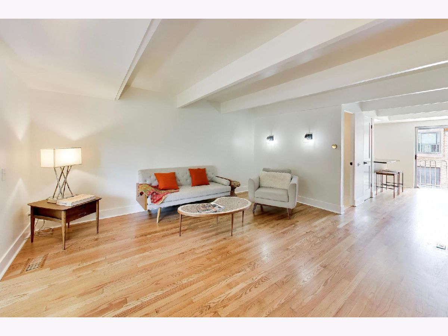
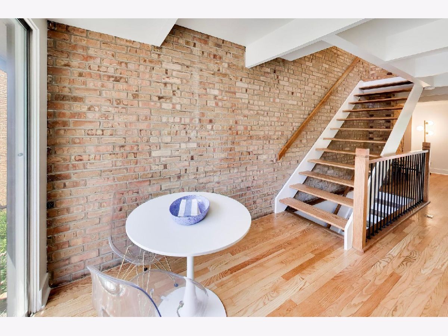
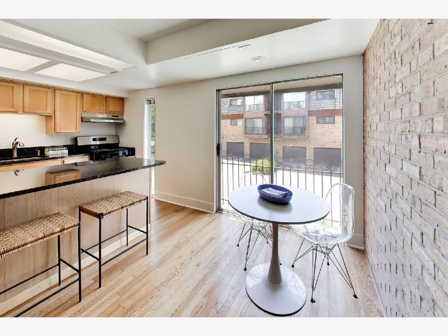
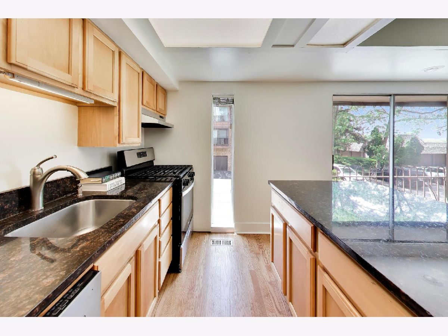
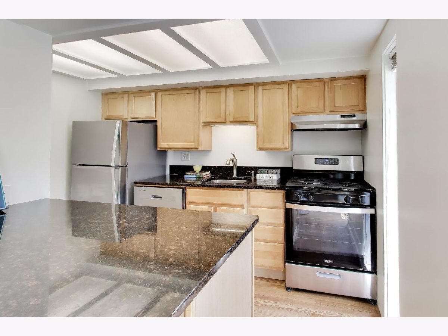
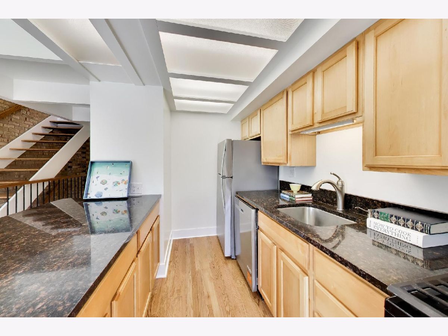
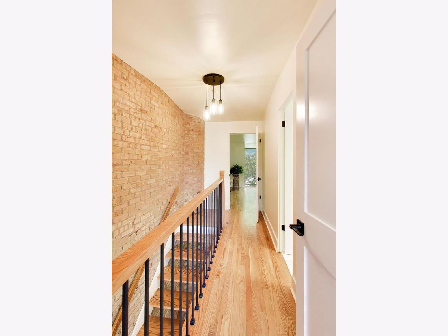
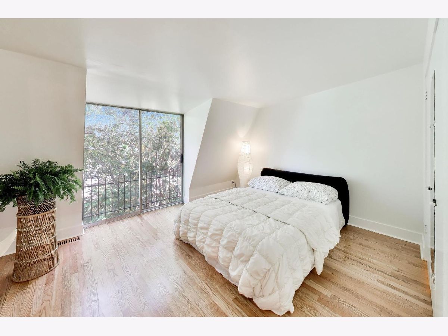
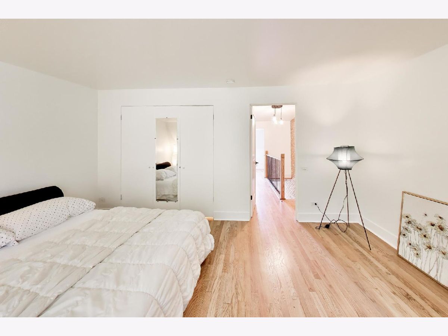
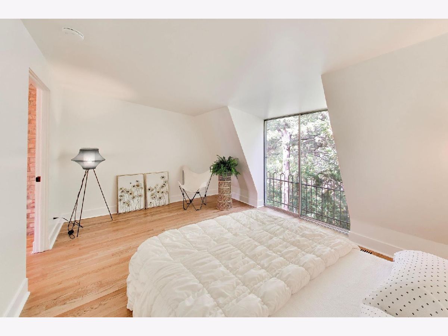
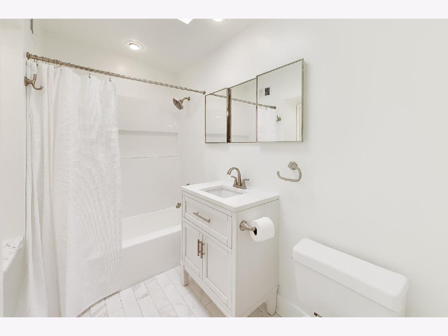
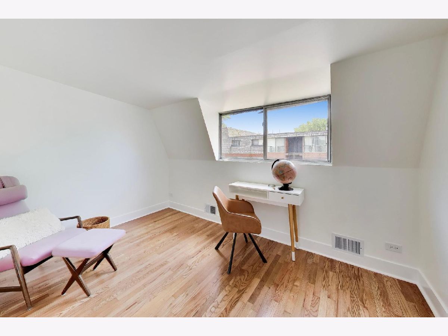
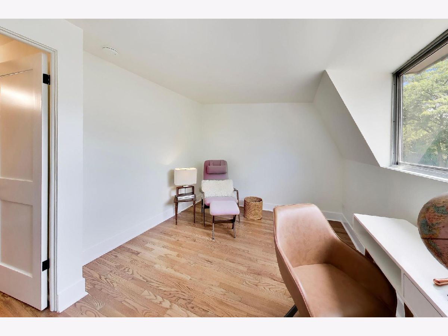
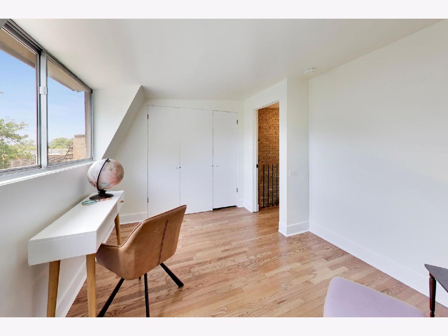
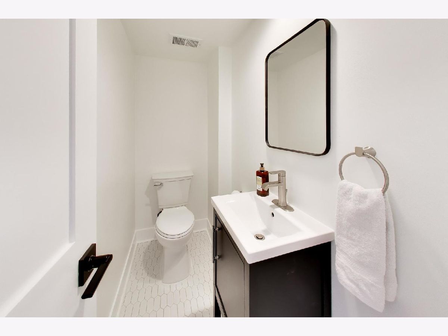
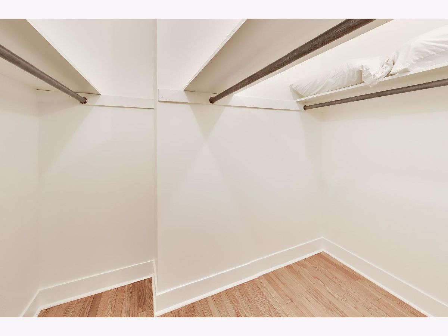
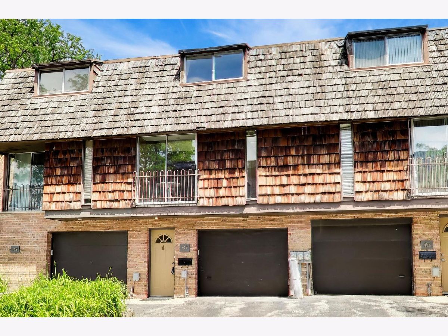
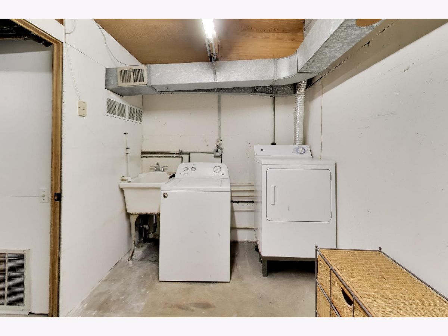
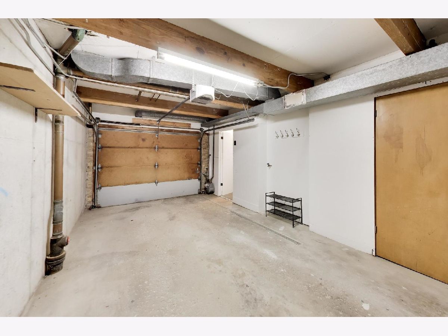
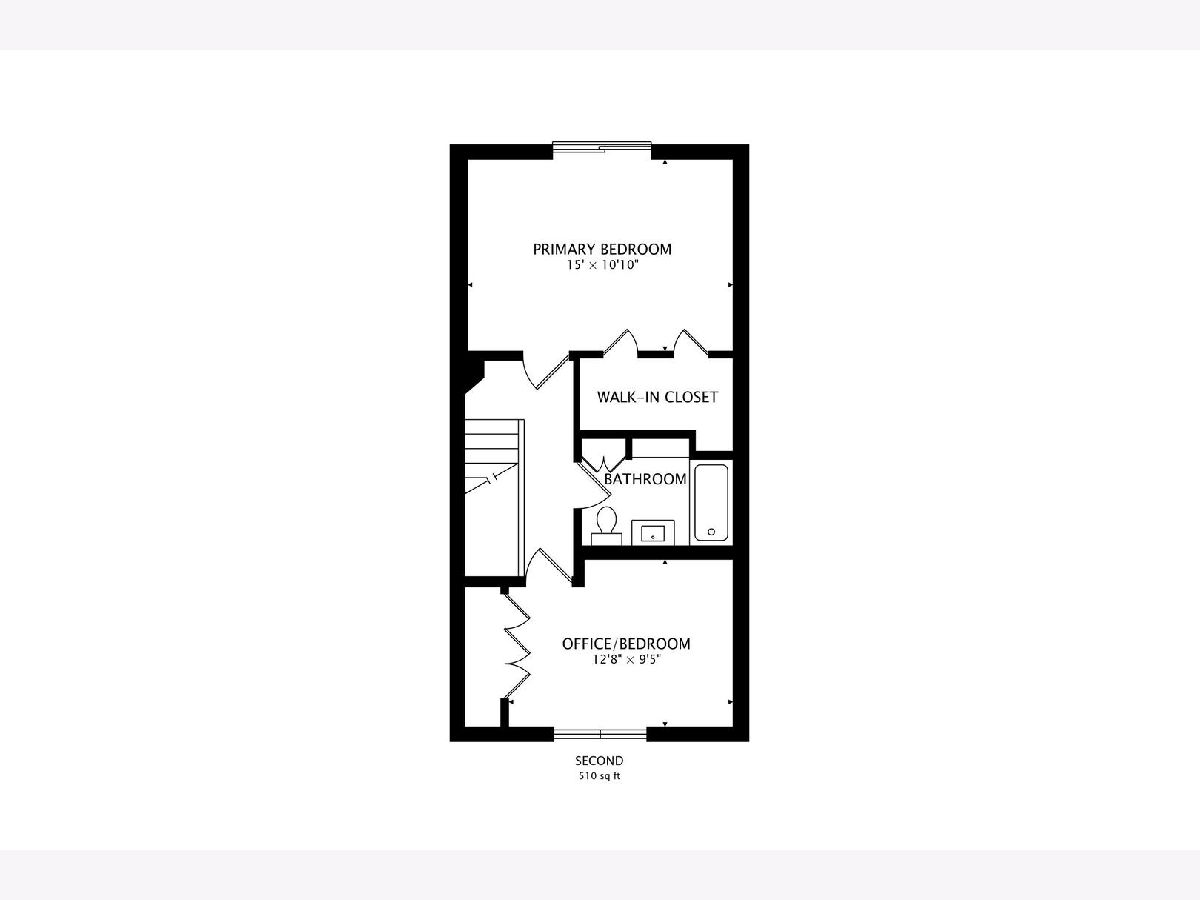
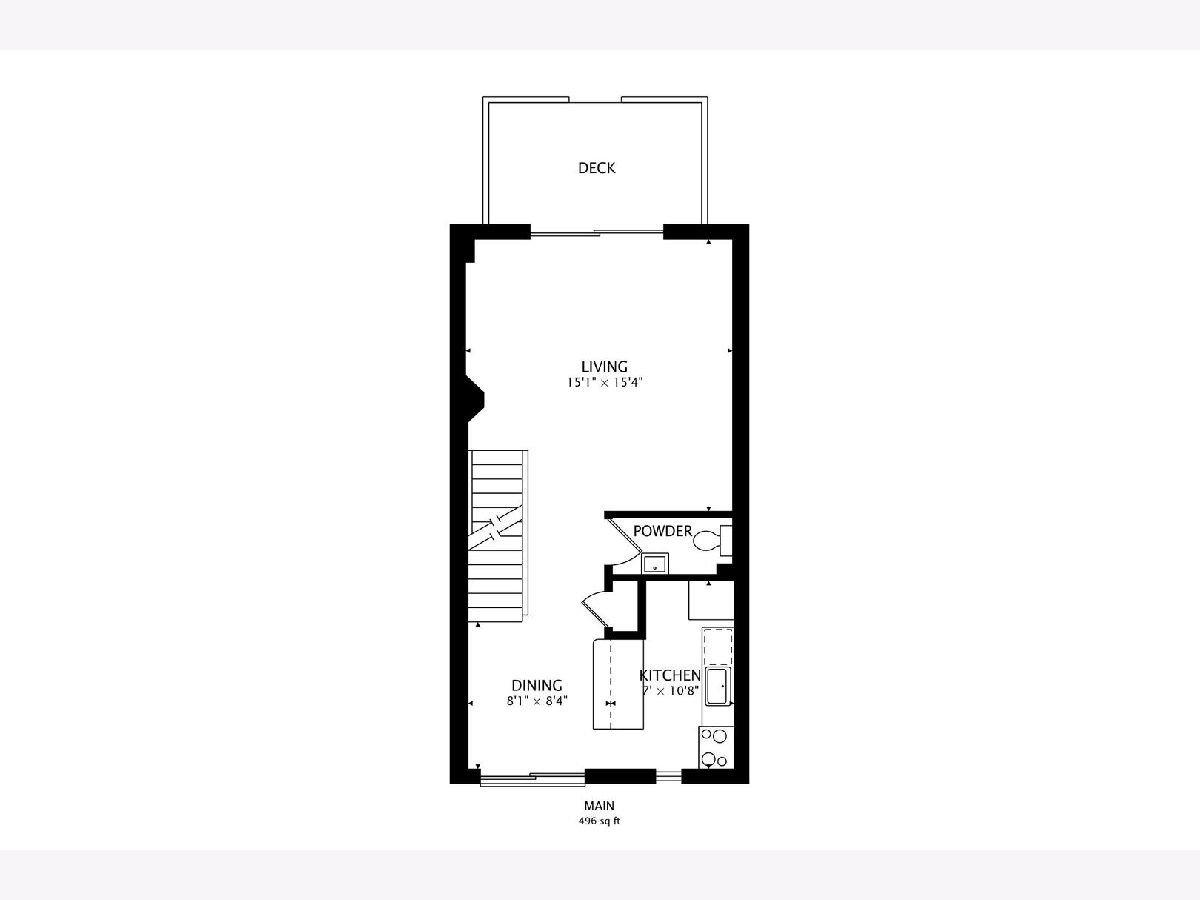
SELLERS OFFERING A $5,000 CREDIT AT CLOSING! This thoughtfully renovated townhouse combines architectural elements, such as exposed brick walls and beamed ceilings, with practical and modern upgrades throughout. Nearly every surface has been refreshed, creating a clean, move-in-ready home with a bright, contemporary feel. Drive right up and into your attached garage, with direct entry into the townhome for ultimate convenience. New and professionally refinished hardwood floors throughout the entire home add warmth and elegance. The main level features a spacious living room with access to a large deck perfect for relaxing or entertaining. You will find the newly renovated powder room on this main level as well, including stylish white picket tile, a new vanity, fixtures, new toilet, and mirror. The kitchen offers a breakfast bar, eat-in area, and new appliances including a brand new GE dishwasher and GE refrigerator and stove (both only 3-years old.) New hardwood floors in the kitchen match the rest of the unit and give a seamless quality. The upstairs full bathroom has been completely gutted and redesigned with a premium Kohler wood vanity, premium quartz countertop, Kohler fixtures, elegant marble tile, and a brand-new tub surround for a spa-inspired design. Newly updated banister featuring sleek black iron balusters and wood railings. Additional updates include: Updated electrical, all new 4-inch modern floor trim, all new outlets and light switches, brand new panel doors, new Nest thermostat, new sliding glass door in primary bedroom, and fresh paint throughout. Buyers will appreciate the convenience of having a laundry and storage room off the private garage and the peace of mind of having a brand new furnace! This turnkey townhome is located in the charming Arbors of Barrington community, which is conveniently walkable to downtown restaurants, shopping, schools (Barrington Unified 220), and the Metra commuter train, offering an ideal blend of neighborhood charm and everyday convenience.
Property Specifics
| Condos/Townhomes | |
| 3 | |
| — | |
| 1972 | |
| 2026 | |
| None | |
| Brick | |
| Shake | |
| — | |
| No | |
| — |
| Cook | |
| Arbors At Barrington | |
| 361 / Monthly | |
| Insurance, Exercise Facilities, Exterior Maintenance, Lawn Care, Scavenger, Snow Removal | |
| Public | |
| Public Sewer | |
| Central Air | |
| Gas, Forced Air | |
| No | |
| 12752884 | |
| 01022020501006 |
Nearby Schools
| NAME: | DISTRICT: | DISTANCE: | |
|---|---|---|---|
|
Grade School
Hough Street Elementary School |
220 | — | |
|
Middle School
Barrington Middle School Prairie |
220 | Not in DB | |
|
High School
Barrington High School |
220 | Not in DB | |
Property History
| DATE: | EVENT: | PRICE: | SOURCE: |
|---|---|---|---|
| — | Last price change | $279,000 | MRED MLS |
| 10 Sep, 2026 | Listed for sale | $285,000 | MRED MLS |
Room Specifics
Total Bedrooms: 2
Bedrooms Above Ground: 2
Bedrooms Below Ground: 0
Dimensions: 15X11
Floor Type: Hardwood
Dimensions: 13X10
Floor Type: Hardwood
Full Bathrooms: 2
Bathroom Amenities: —
Bathroom in Basement: 0
Dimensions: 8X8
Floor Type: Hardwood
Dimensions: 7X11
Floor Type: —
Features: Eating Area-Breakfast Bar, Galley
Dimensions: 15X7
Floor Type: —
Dimensions: 15X15
Floor Type: Hardwood
Rooms: No additional rooms
Other Specifics
| 1 | |
| — | |
| Asphalt, Garage Door Opener, Garage Owned, Attached, Garage | |
| In Unit, In Garage | |
| Hardwood | |
| Deck | |
| — | |
| — | |
| Common | |
| — | |
| Full | |
| Storage, Beamed Ceilings | |
| — | |
| Not in DB | |
| — | |
| Exercise Room, Party Room | |
| — |
Tax History
| Year | Property Taxes |
|---|---|
| — | $3,716 |
Contact Agent
Nearby Similar Homes
Nearby Sold Comparables

Contact Agent
Listing Provided By
Compass
