

4540 Shadow Drive, Decatur, Illinois 62526


$219,900
|
For Sale
|
|
| Status: | Contingent |
| Sqft: | 1,620 |
| Cost/Sqft: | $136 |
| Beds: | 3 |
| Baths: | 2 |
| Year Built: | 1980 |
| Property Taxes: | $3,757 |
| Days On Market: | 33 |
| Lot Size: | 0,00 |
Description
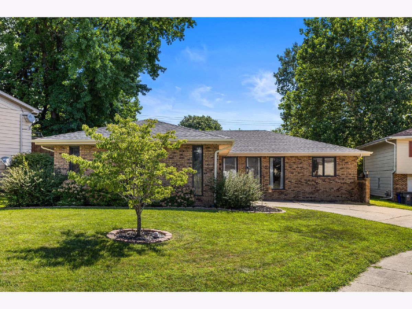
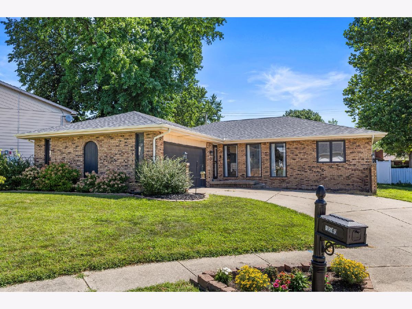
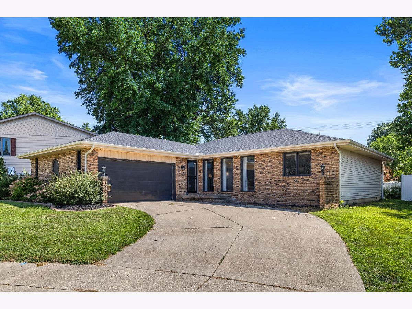
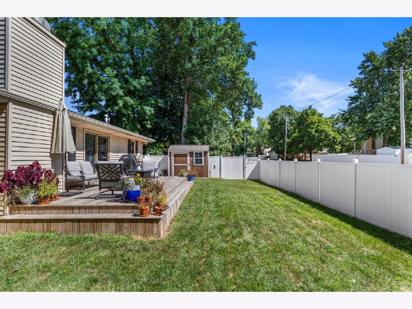
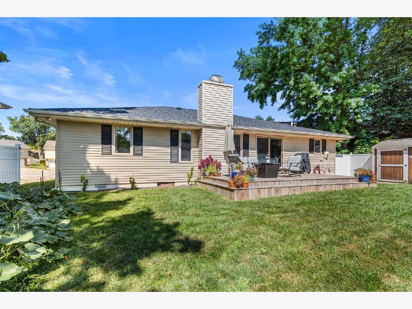
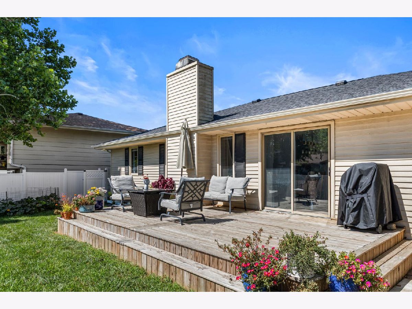
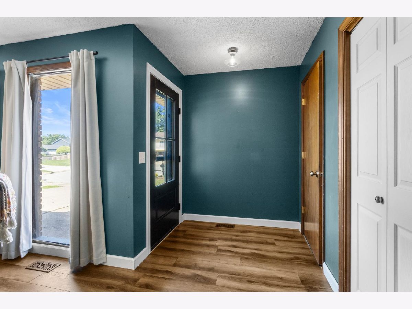
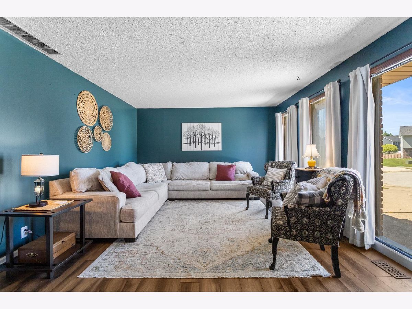
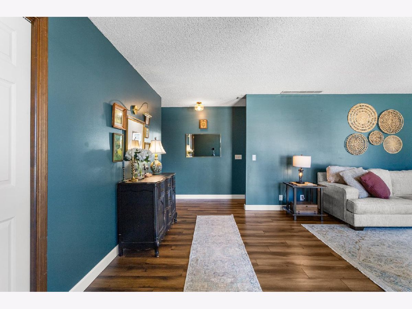
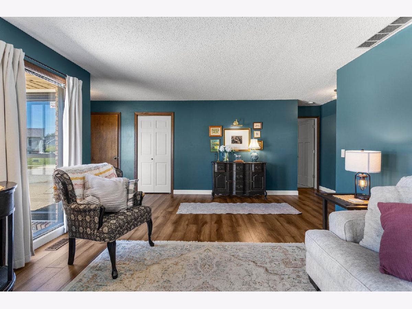
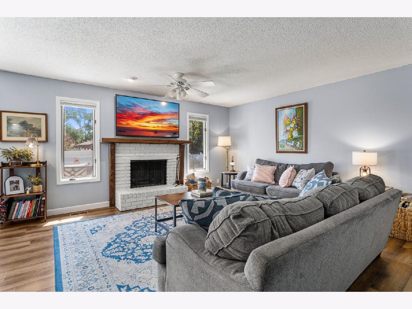
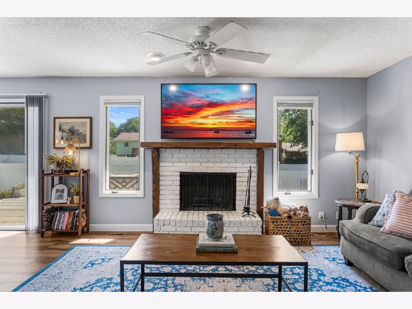
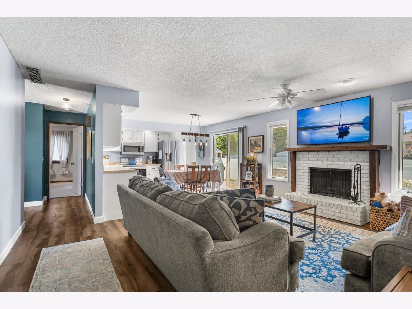
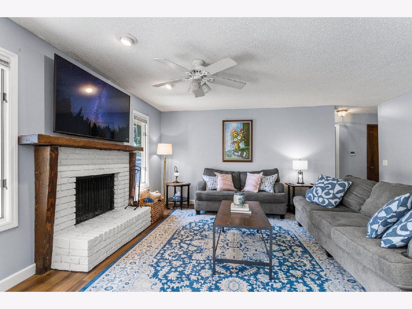
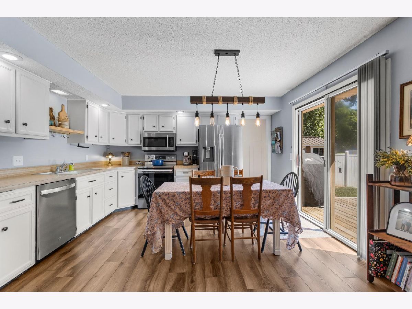
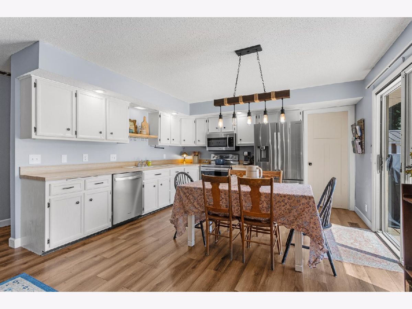
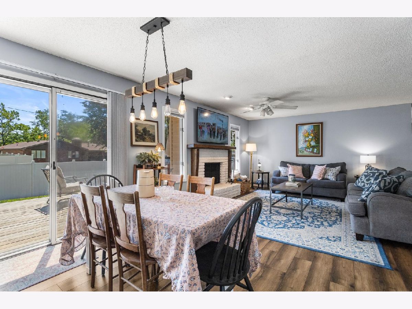
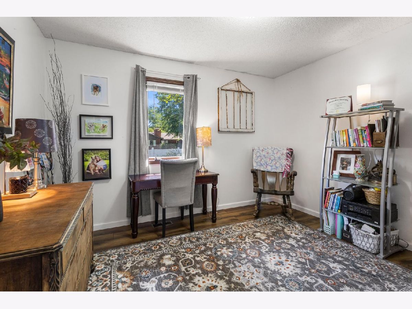
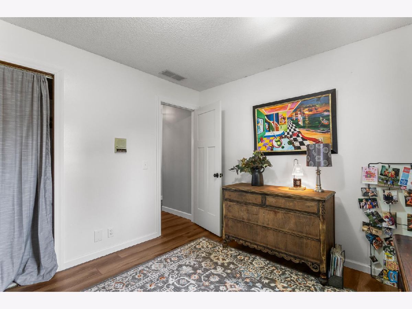
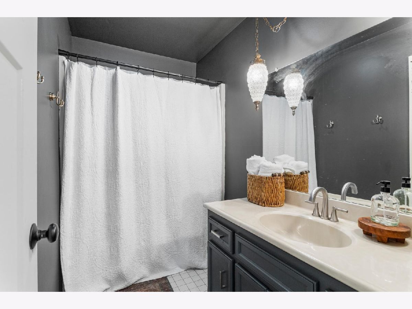
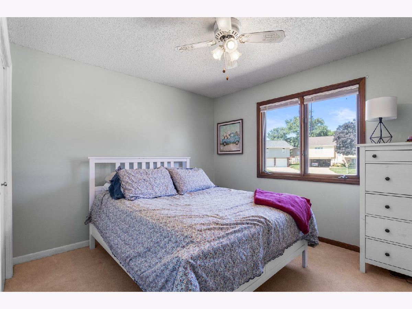
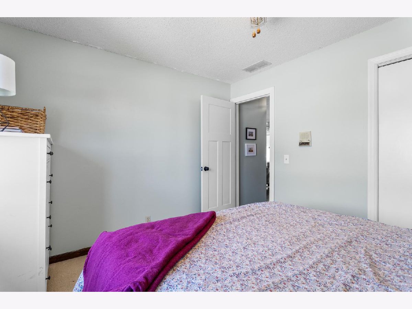
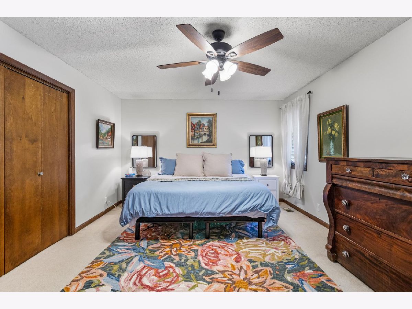
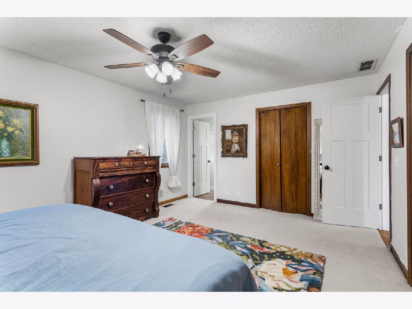
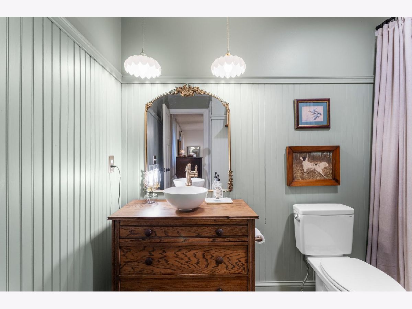
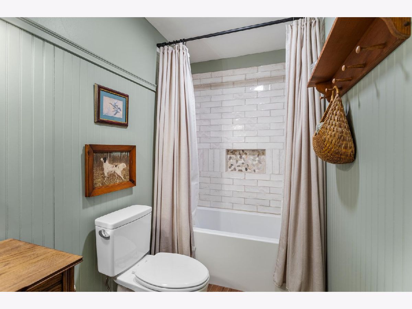
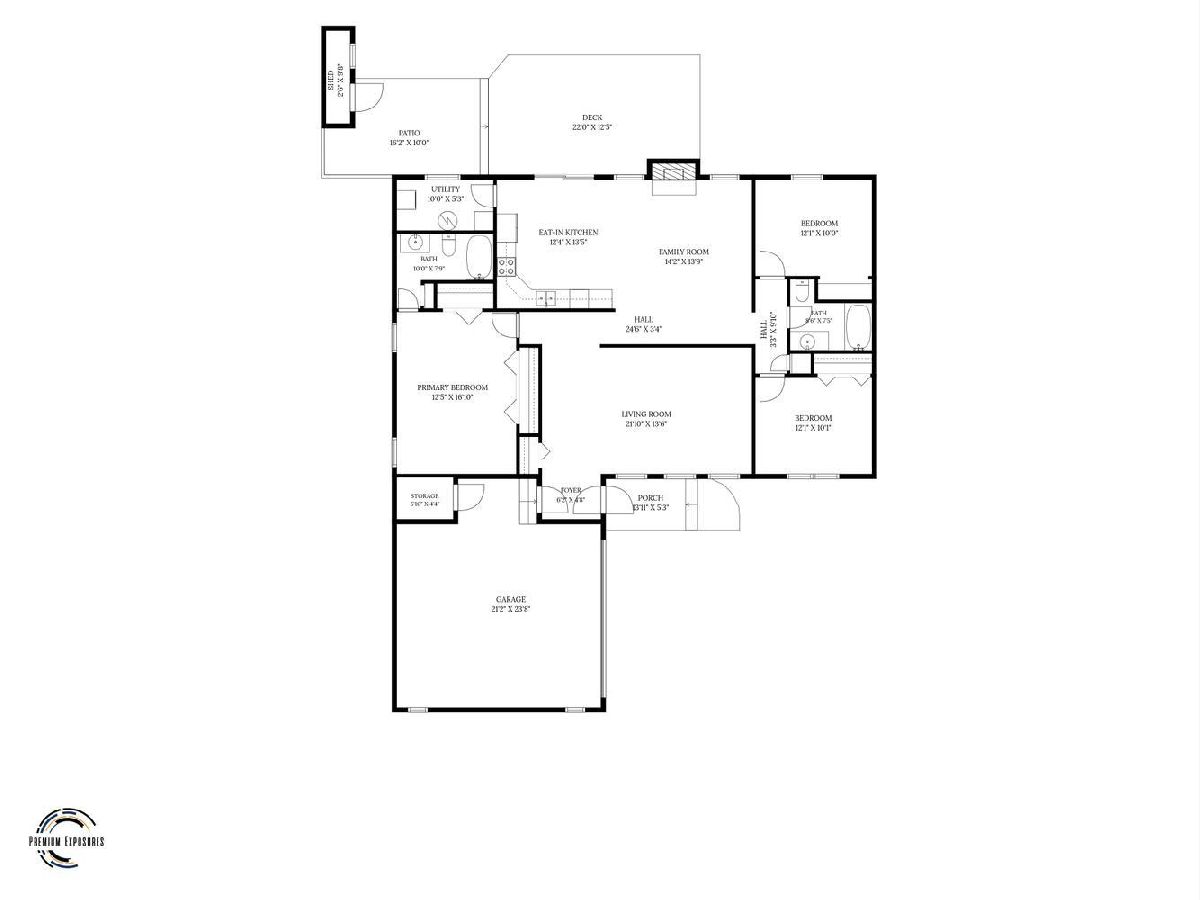
Welcome home to this inviting 3-bedroom, 2-bath split floor plan ranch tucked away on a peaceful cul-de-sac in the Maroa-Forsyth School District. Thoughtfully designed with both comfort and functionality in mind, this home offers a spacious layout that feels warm and welcoming from the moment you step inside. The open-concept kitchen and living room create the perfect gathering space for everything from weeknight dinners to holiday celebrations, while the additional living area offers flexibility for a family room, playroom, home office, or cozy retreat. The spacious primary suite is a true haven, featuring a beautifully remodeled ensuite bathroom designed to be a place of relaxation. With its warm, inviting feel, it's the perfect spot to soak away the stress of the day and enjoy a little quiet time before settling in for the evening. As the seasons change, you'll love cozying up beside the wood-burning fireplace, creating the perfect atmosphere for relaxing evenings at home. Whether you're looking for room to spread out, space to entertain, or simply a home that feels comfortable from the moment you walk in, this one is ready to welcome you home.
Property Specifics
| Single Family | |
| — | |
| — | |
| 1980 | |
| — | |
| — | |
| No | |
| — |
| Macon | |
| — | |
| — / Not Applicable | |
| — | |
| — | |
| — | |
| 12718585 | |
| 070727129021 |
Nearby Schools
| NAME: | DISTRICT: | DISTANCE: | |
|---|---|---|---|
|
Grade School
Maroa-forsyth Elementary |
2 | — | |
|
Middle School
Maroa-forsyth Jr High |
2 | Not in DB | |
|
High School
Maroa-forsyth High School |
2 | Not in DB | |
Property History
| DATE: | EVENT: | PRICE: | SOURCE: |
|---|---|---|---|
| 14 Aug, 2026 | Under contract | $219,900 | MRED MLS |
| 4 Aug, 2026 | Listed for sale | $219,900 | MRED MLS |
Room Specifics
Total Bedrooms: 3
Bedrooms Above Ground: 3
Bedrooms Below Ground: 0
Dimensions: —
Floor Type: —
Dimensions: —
Floor Type: —
Full Bathrooms: 2
Bathroom Amenities: —
Bathroom in Basement: 0
Rooms: —
Basement Description: —
Other Specifics
| 2 | |
| — | |
| — | |
| — | |
| — | |
| 130X65 | |
| — | |
| — | |
| — | |
| — | |
| Not in DB | |
| — | |
| — | |
| — | |
| — |
Tax History
| Year | Property Taxes |
|---|---|
| 2026 | $3,757 |
Contact Agent
Nearby Similar Homes
Nearby Sold Comparables

Contact Agent
Listing Provided By
KELLER WILLIAMS-TREC-MONT
