

4555 Halsted Street, New City, Chicago, Illinois 60609


$418,000
|
For Sale
|
|
| Status: | New |
| Sqft: | 2,484 |
| Cost/Sqft: | $168 |
| Beds: | 5 |
| Baths: | 2 |
| Year Built: | 1900 |
| Property Taxes: | $3,809 |
| Lot Size: | 0,00 |
Description
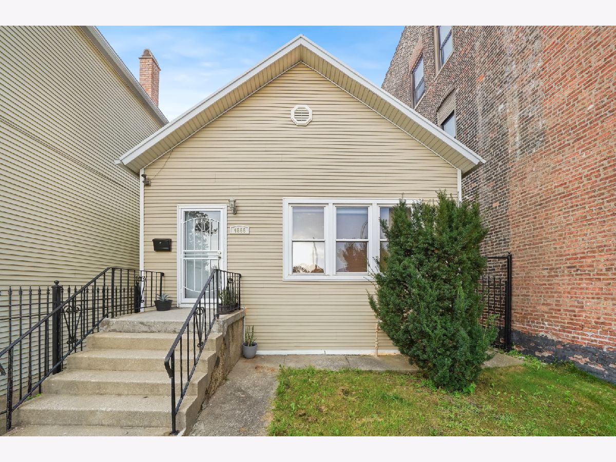
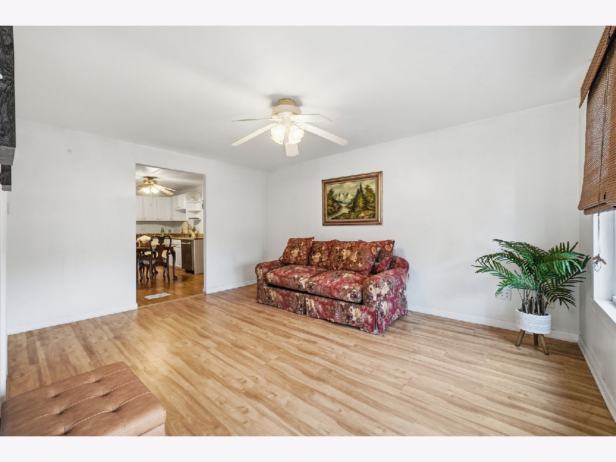
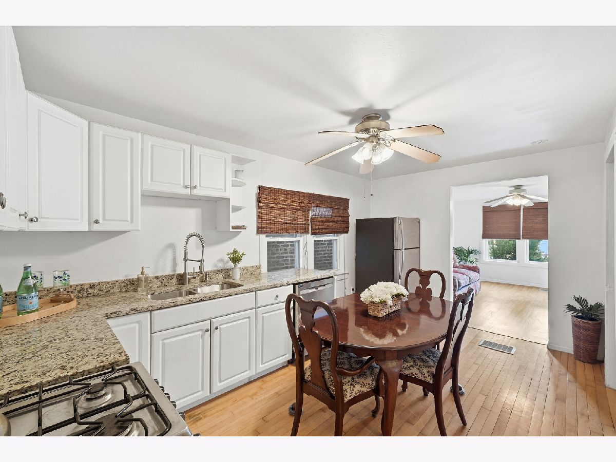
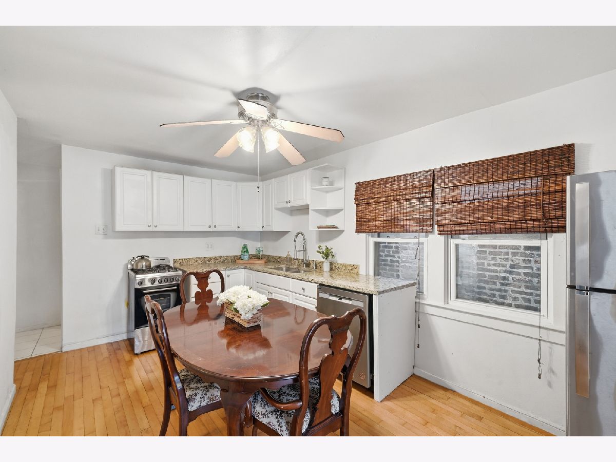
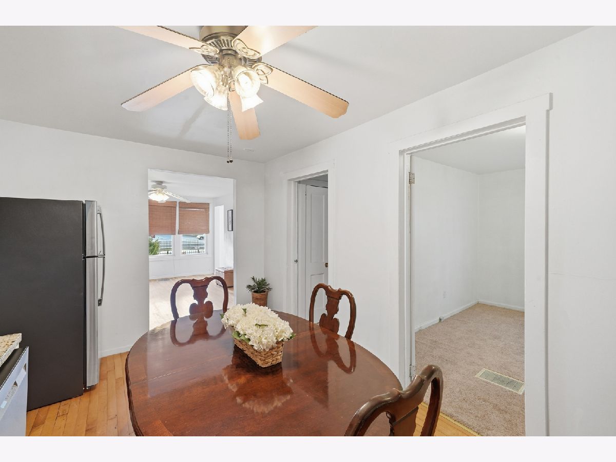
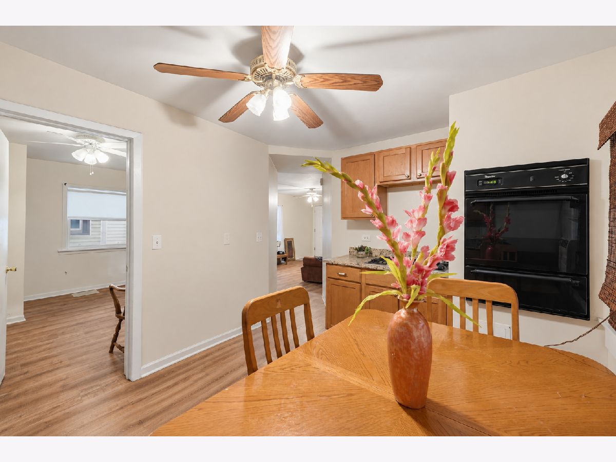
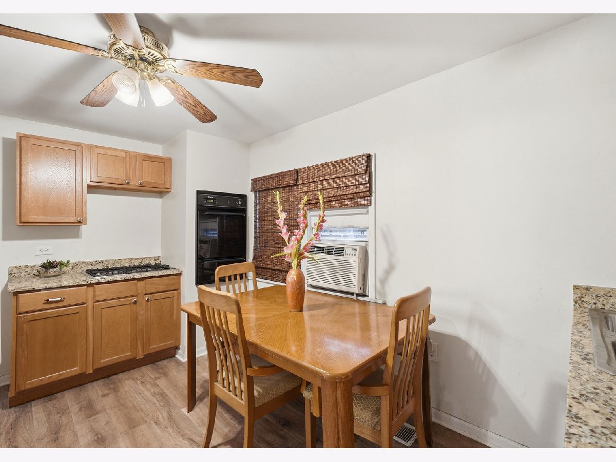
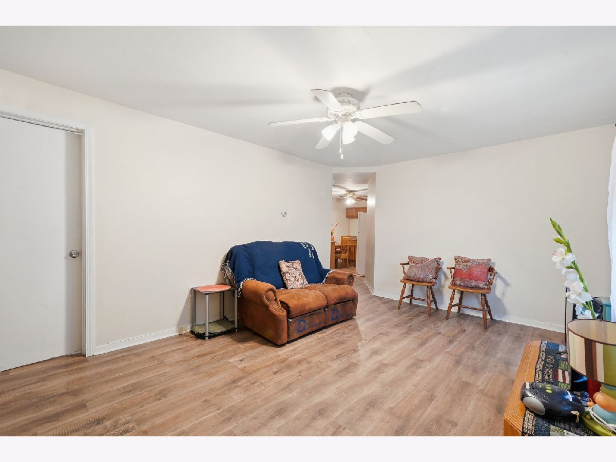
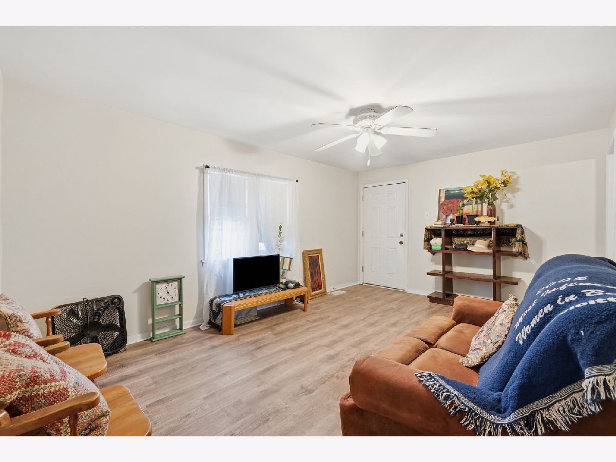
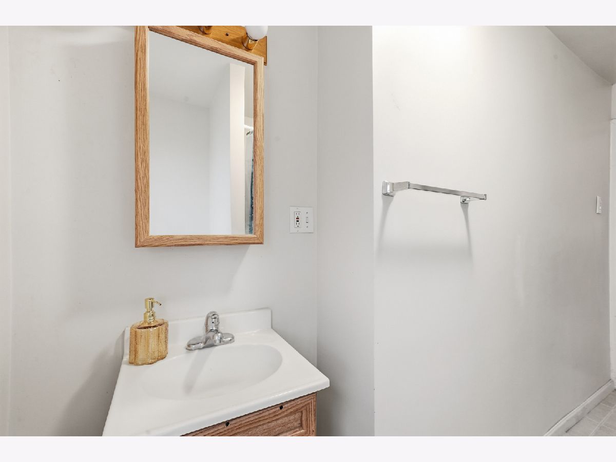
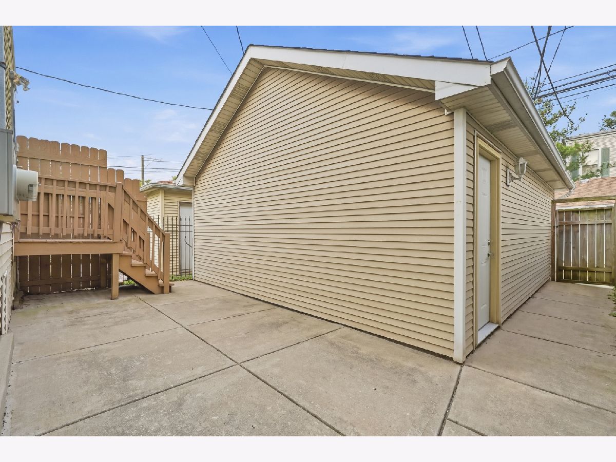
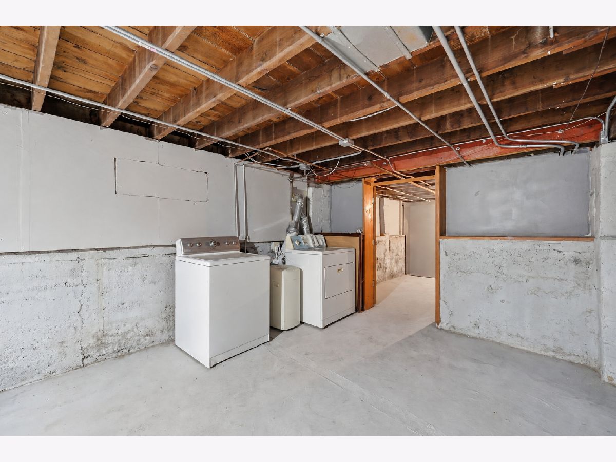
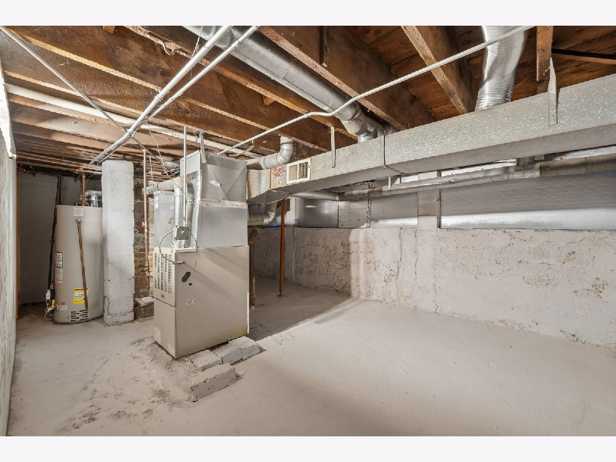
Welcome to 4555 S. Halsted Street, a well-maintained and spacious home in Chicago's Canaryville neighborhood. The flexible floor plan includes two kitchens and a rear living area that may be suitable for extended living or guest accommodations. A large basement provides additional storage and possibilities for future use. Exterior features include a newer 2-car garage, a paved backyard and a fenced front yard. Conveniently located near public transportation, shopping, schools and neighborhood amenities. Move-in ready with plenty of space and versatility.
Property Specifics
| Single Family | |
| — | |
| Cottage | |
| 1900 | |
| Finished, Full | |
| Vinyl Siding | |
| — | |
| — | |
| No | |
| — |
| Cook | |
| — | |
| — / Not Applicable | |
| None | |
| Lake Michigan | |
| Public Sewer | |
| Window Unit(s) | |
| Gas | |
| No | |
| 12801534 | |
| 20043180190000 |
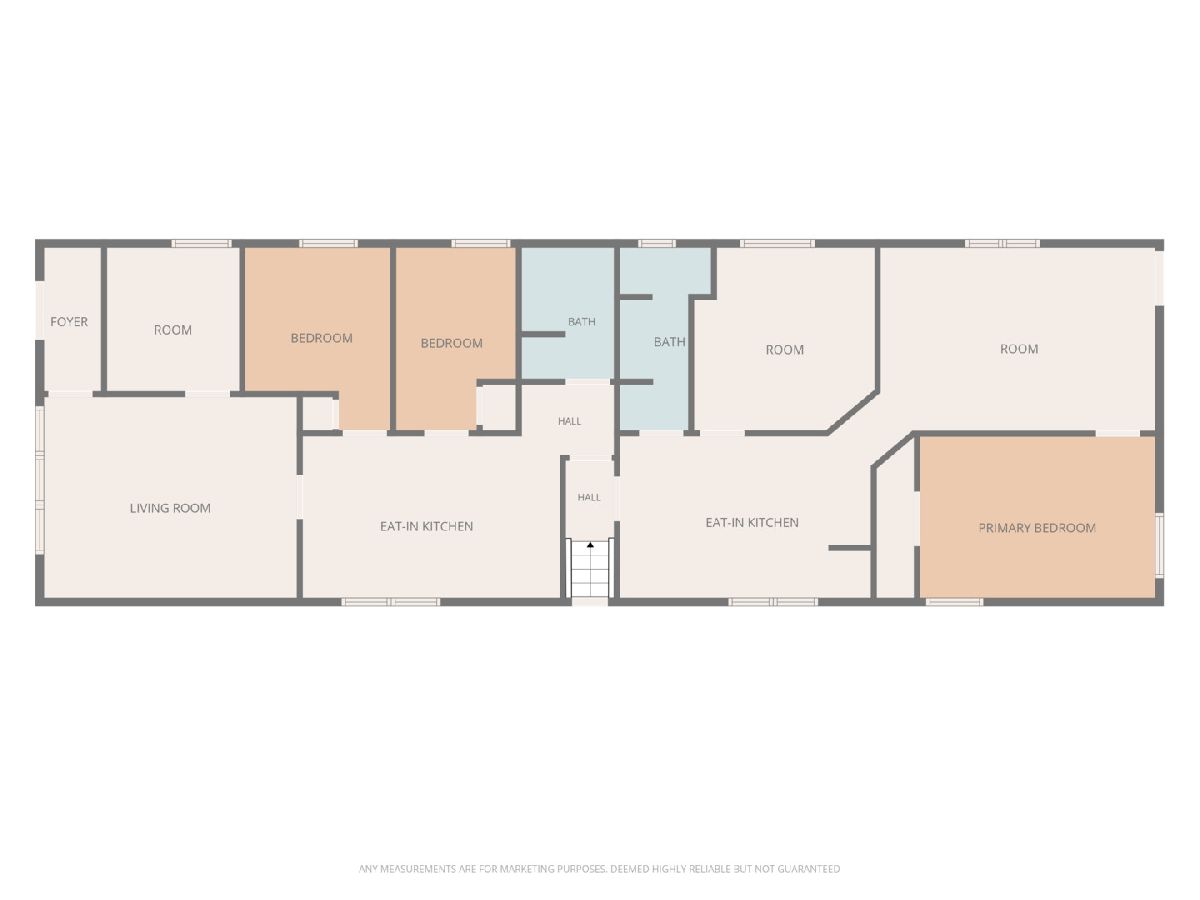
Room Specifics
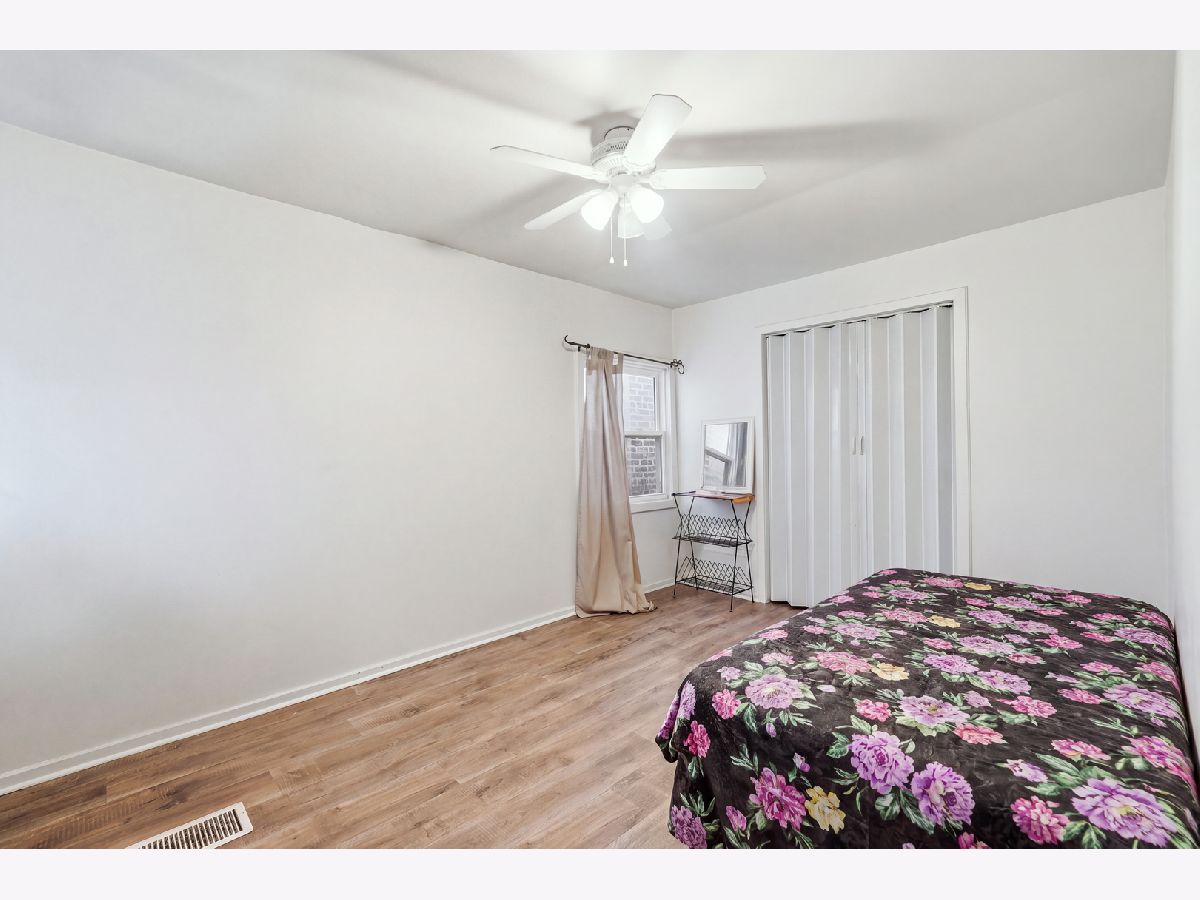
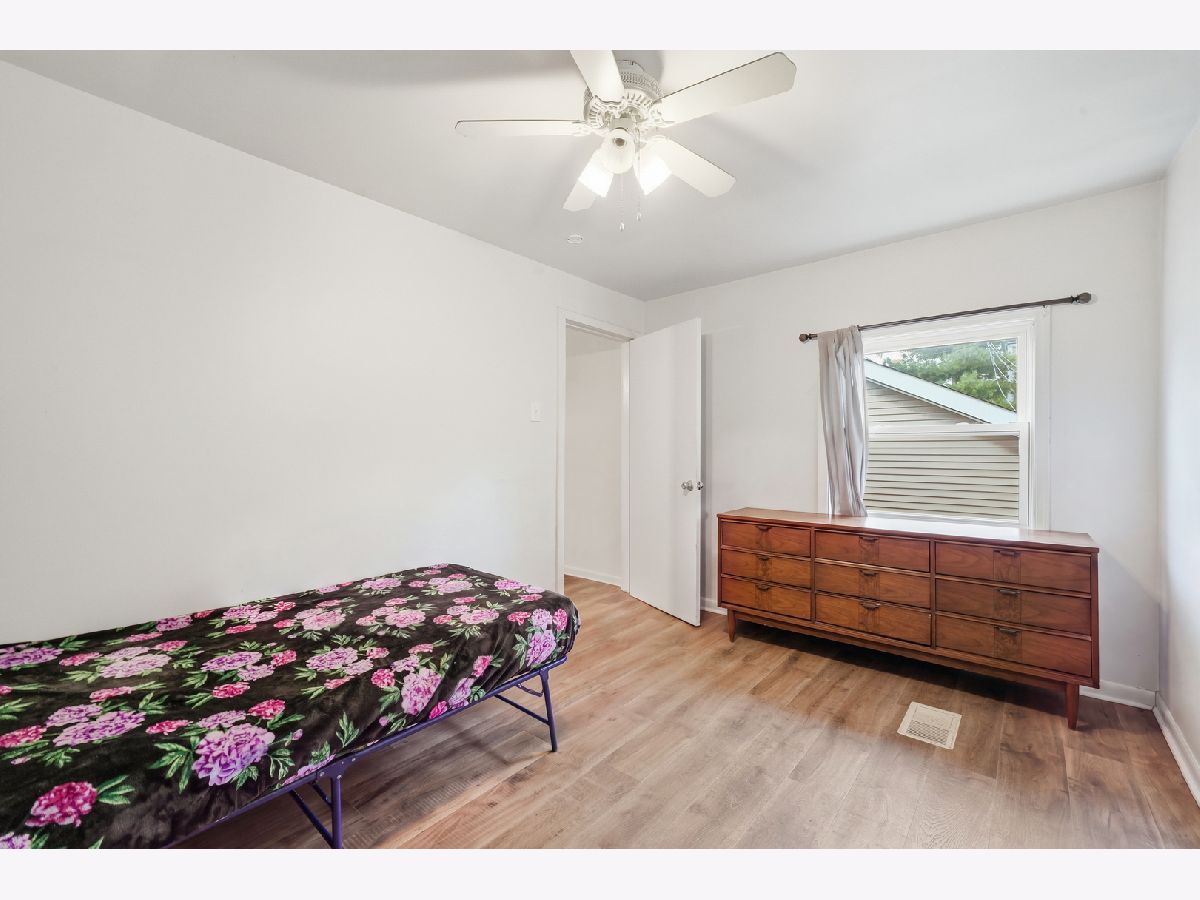
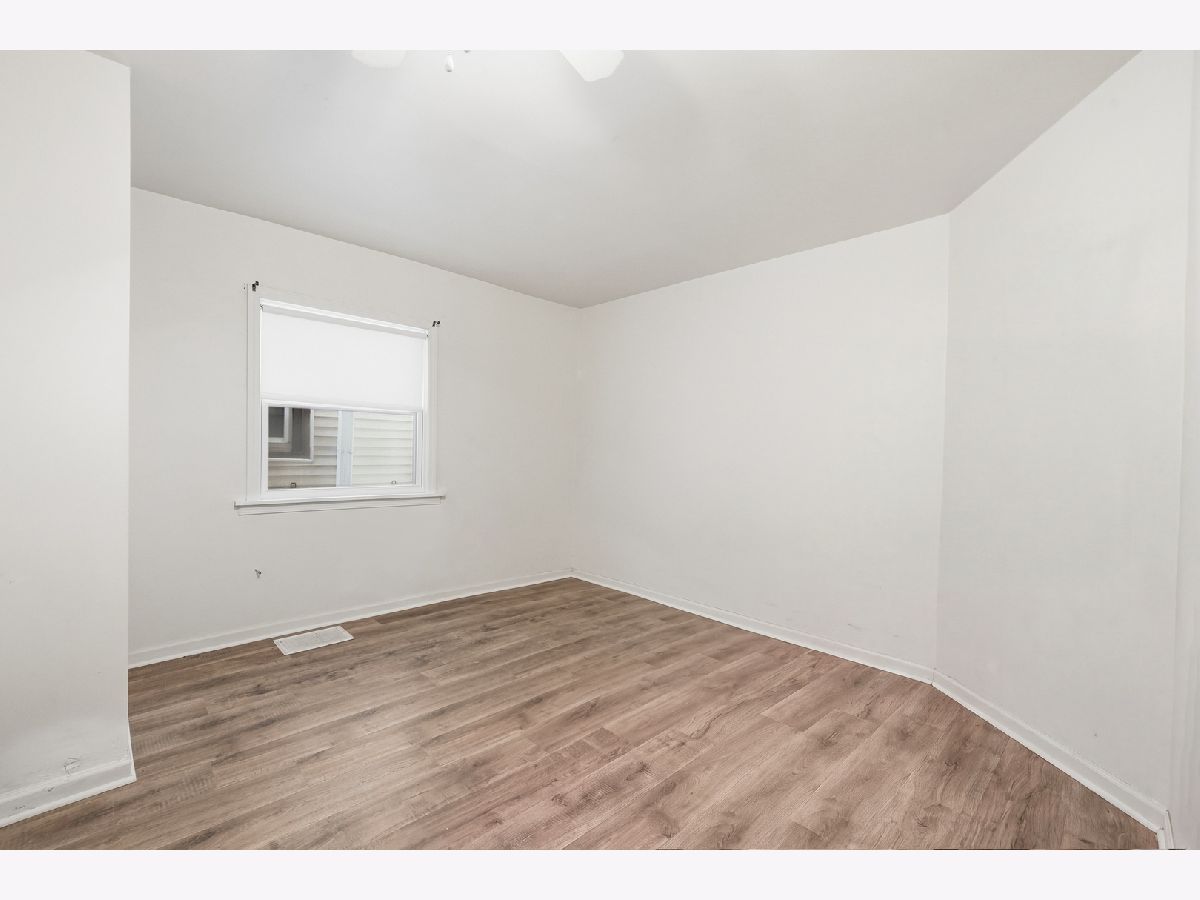
All Bedroom Info:
Total Bedrooms: 5
Bedrooms Above Ground: 5
Bedrooms Below Ground: 0
Total Bedrooms: 5
Bedrooms Above Ground: 5
Bedrooms Below Ground: 0
Master Bedroom Info:
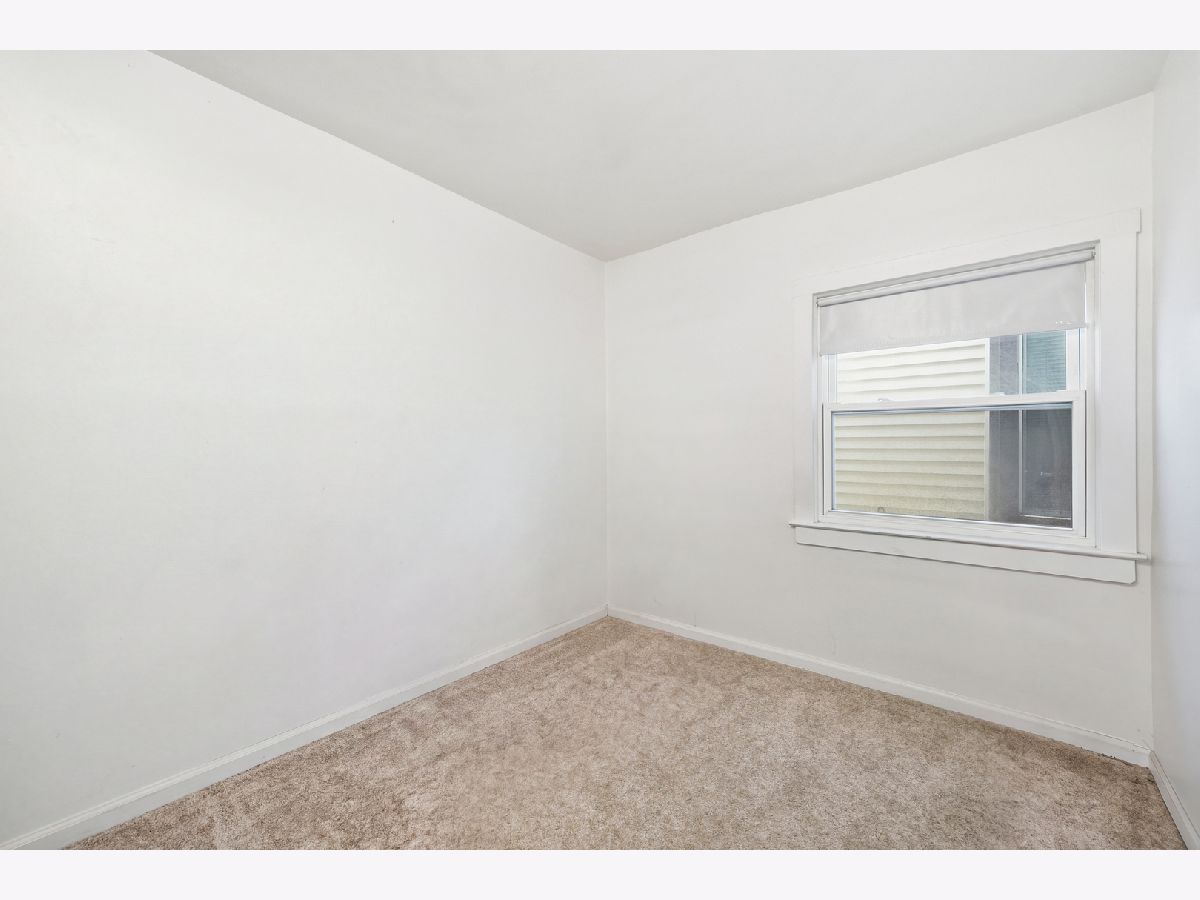
Dimensions: 12X10
Location: Main LevelDimensions: 12X10
Floor Type: —
Second Bedroom Info:
Dimensions: 10X10
Location: Main LevelDimensions: 10X10
Floor Type: —
Third Bedroom Info:
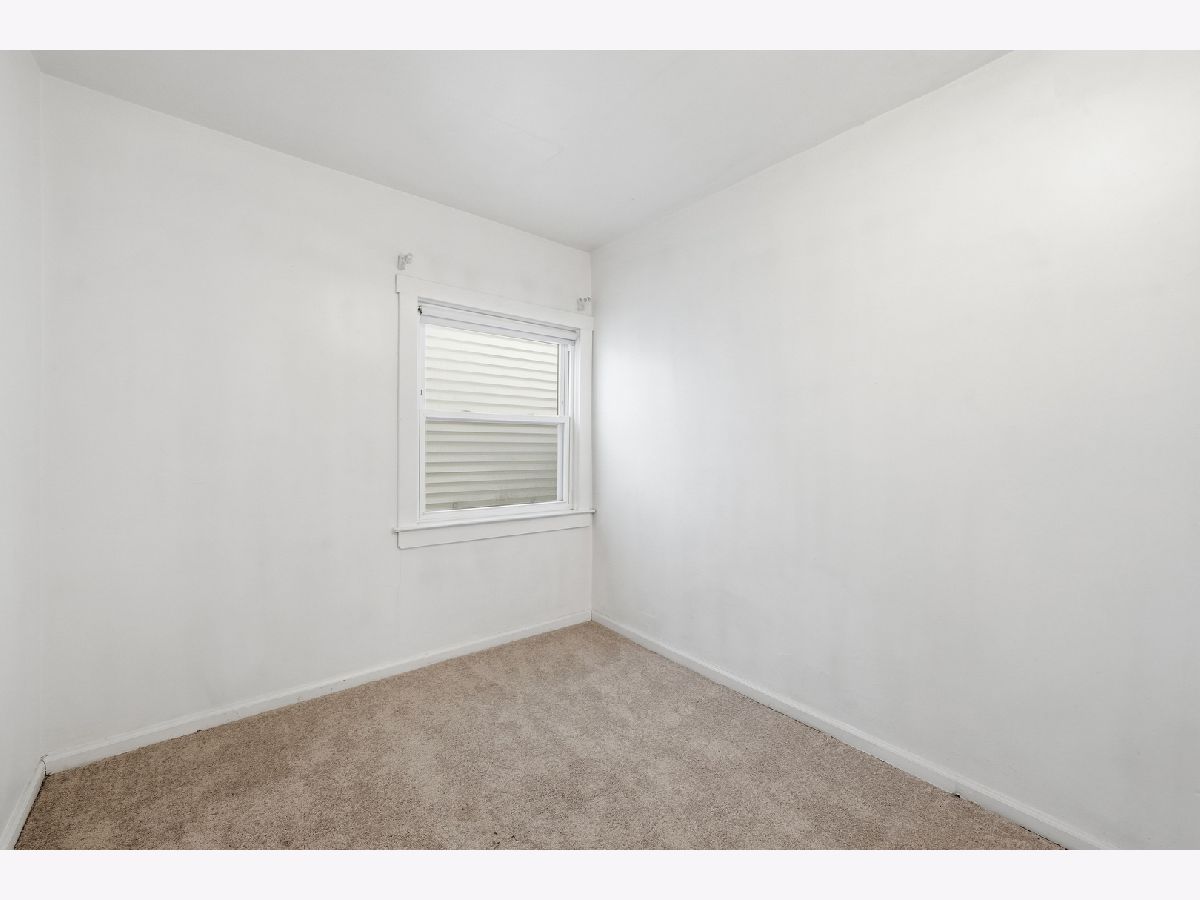
Dimensions: 10X10
Location: Main LevelDimensions: 10X10
Floor Type: —
Fourth Bedroom Info:
Dimensions: 10X10
Location: Main LevelDimensions: 10X10
Floor Type: —
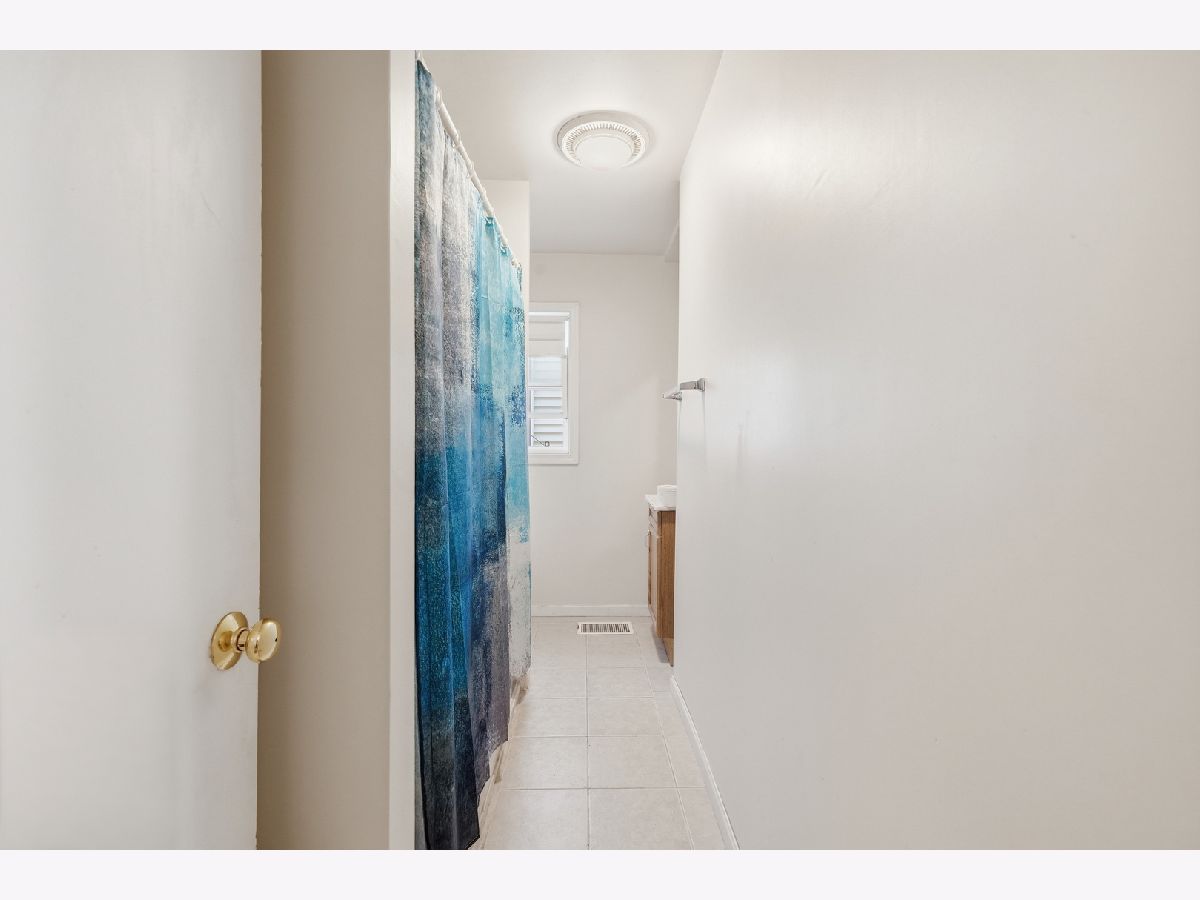
Bathroom Info:
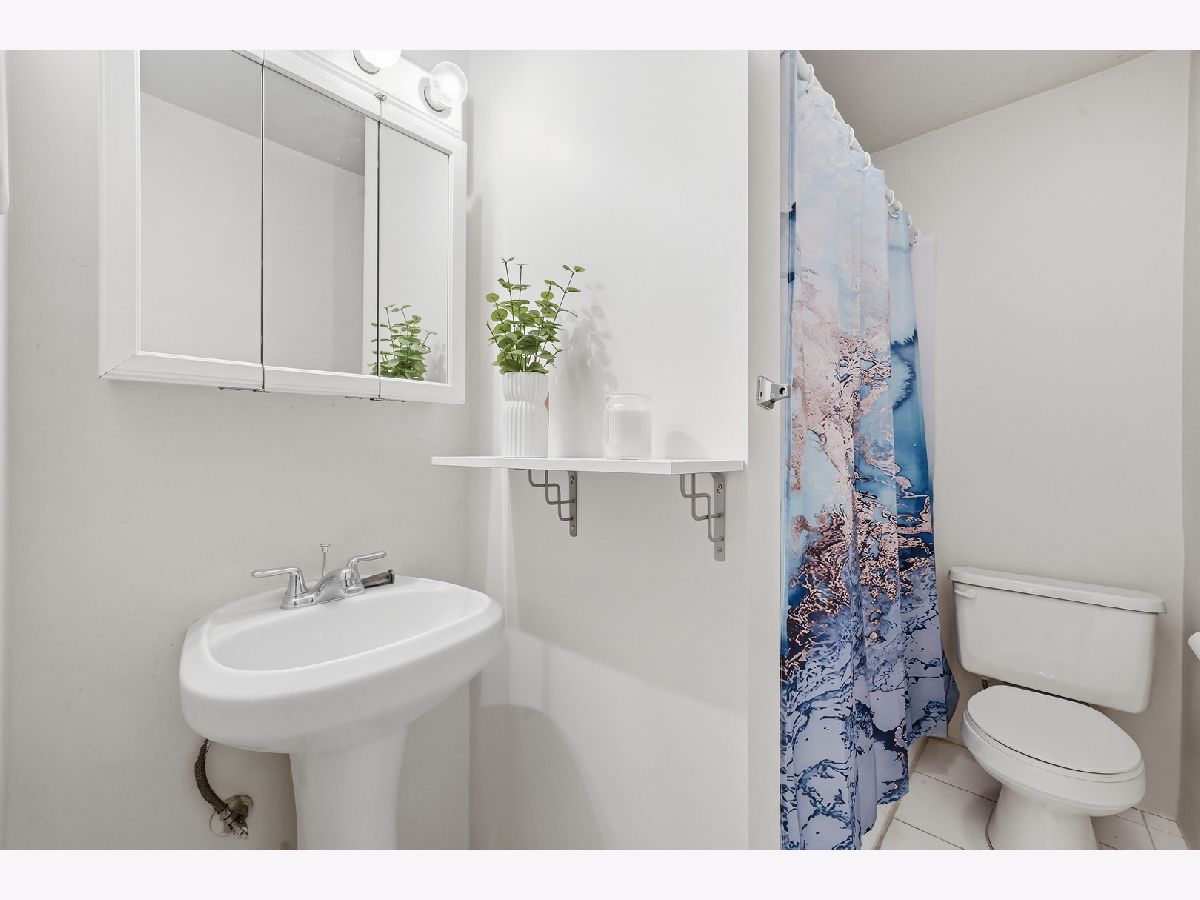
Full Bathrooms: 2
Partial Bathrooms: 0Full Bathrooms: 2
Bathroom Amenities: —
Bathroom in Basement: 0
Dining Room Info:
Dimensions: 10X10
Location: Main LevelDimensions: 10X10
Floor Type: —
Kitchen Info:
Dimensions: 12X12
Location: Main LevelDimensions: 12X12
Floor Type: —
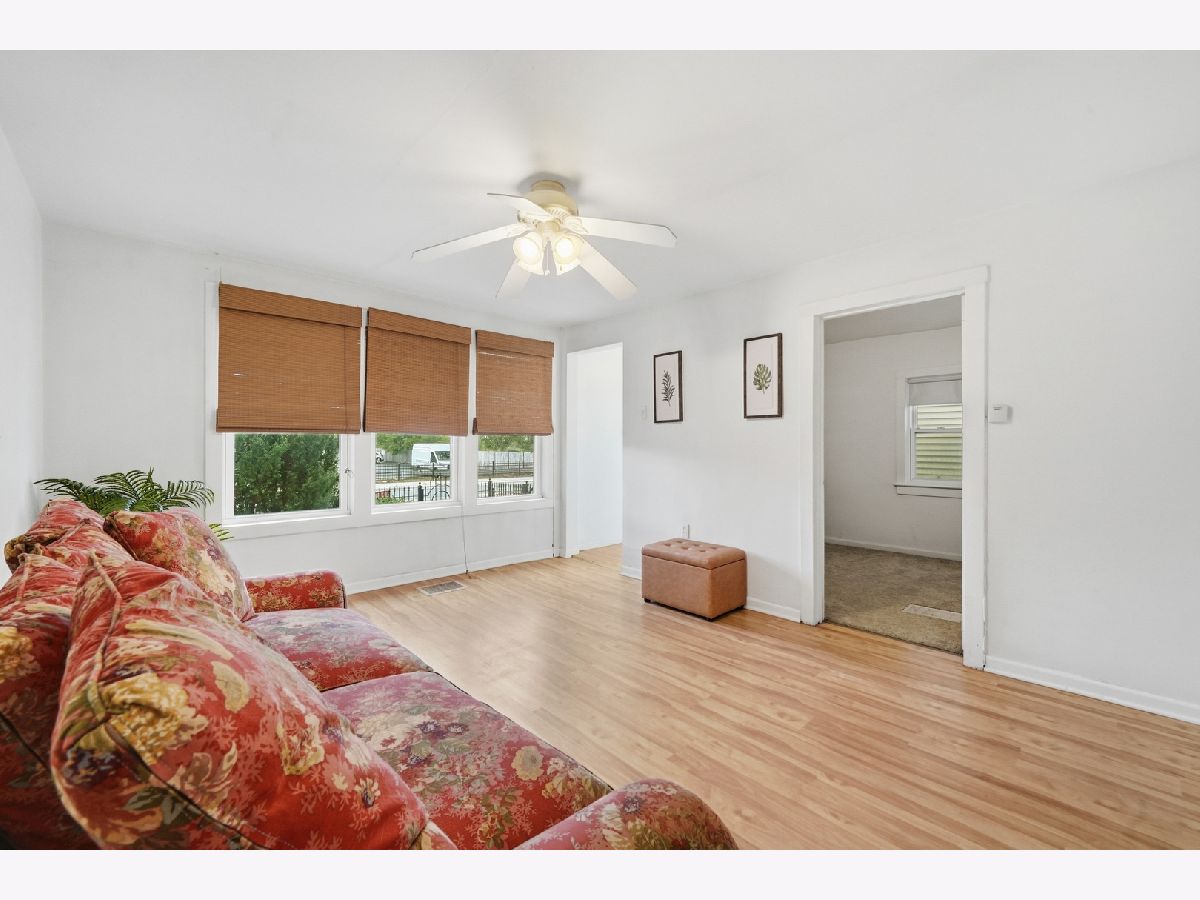
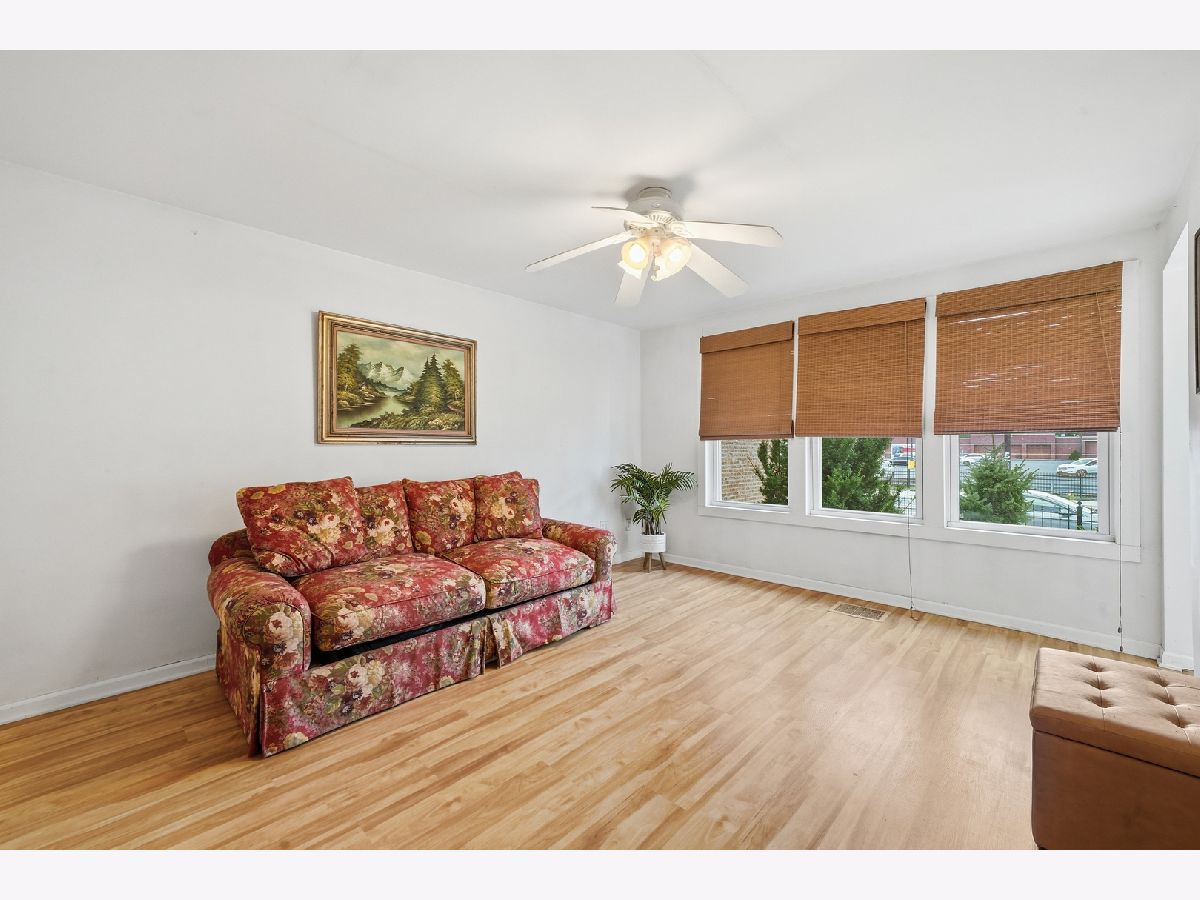
Living Room Info:
Dimensions: 12X12
Location: Main LevelDimensions: 12X12
Floor Type: Carpet
Family Room Info:
Dimensions: 12X12
Location: Main LevelDimensions: 12X12
Floor Type: —
Additional Rooms Info:
Rooms: Kitchen, Bonus Room, Bedroom 5
Basement: Finished, FullRooms: Kitchen, Bonus Room, Bedroom 5
First Additional Room Info:
Name: Bedroom 5
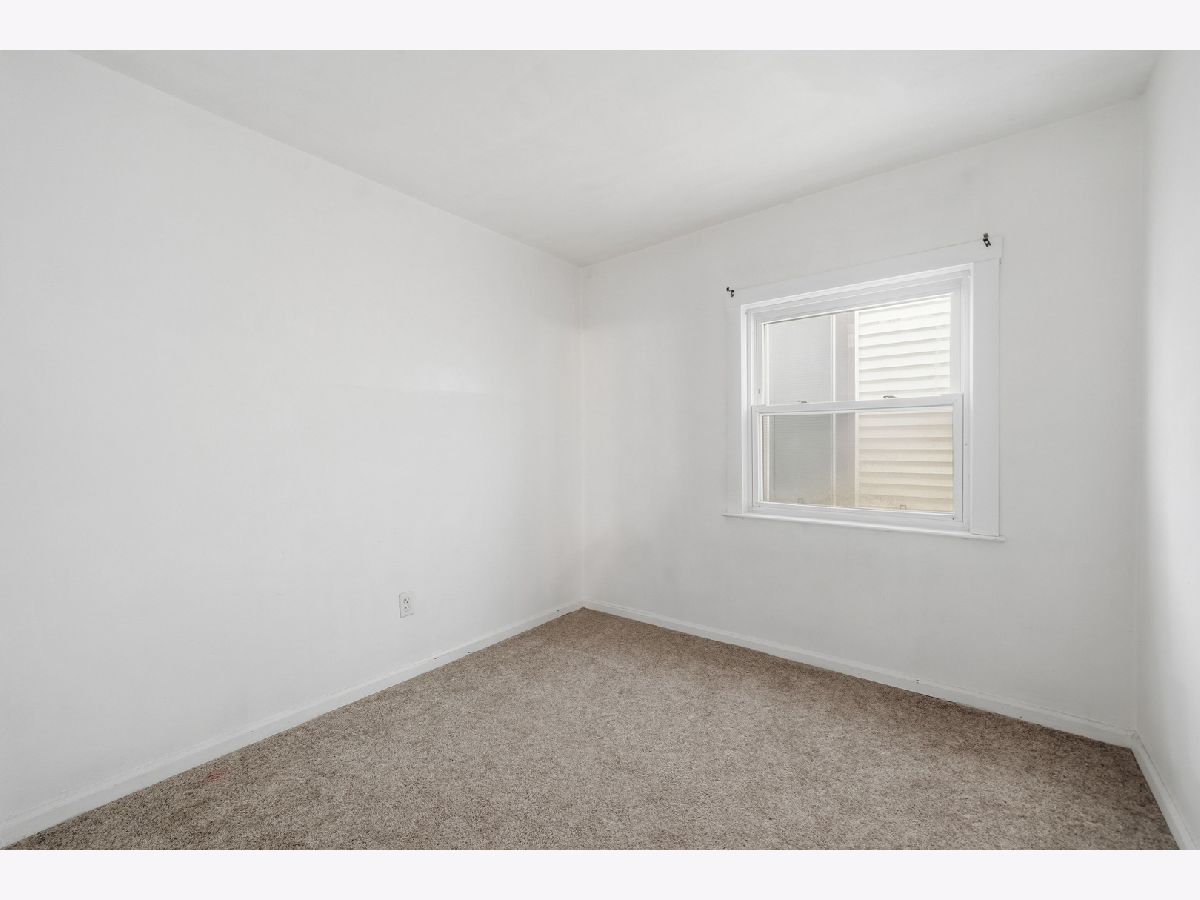
Dimensions: 10X10
Location: Main LevelName: Bedroom 5
Dimensions: 10X10
Floor Type: —
Second Additional Room Info:
Name: Kitchen- 2nd
Dimensions: 10X11
Location: Main LevelName: Kitchen- 2nd
Dimensions: 10X11
Floor Type: —
Third Additional Room Info:
Name: Bonus Room
Dimensions: 10X10
Location: Main LevelName: Bonus Room
Dimensions: 10X10
Floor Type: —
Other Specifics
| 2 | |
| — | |
| Garage Door Opener, Garage Owned, Detached, Garage | |
| — | |
| — | |
| — | |
| — | |
| — | |
| 25 X 125 | |
| — | |
| None | |
| — | |
| — | |
| Not in DB | |
| Curbs, Sidewalks, Street Lights, Street Paved | |
| — | |
| — |
Contact Agent
Nearby Similar Homes
638 47th Street, Chicago, Illinois 60609
For Sale
$389,000
4 beds / 3.0 baths / 0 ft2
Single Family / Built: 1883
8
4607 Wallace Street, Chicago, Illinois 60609
For Sale
$298,000
4 beds / 2.1 baths / 1,376 ft2
Single Family / Built: 1890
9
639 48th Street, Chicago, Illinois 60609
Short Sale
$140,000
3 beds / 1.0 baths / 940 ft2
Single Family / Built: 1893
32
628 43rd Place, Chicago, Illinois 60609
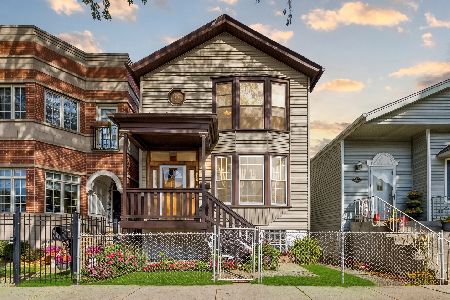
For Sale
$424,900
4 beds / 2.0 baths / 2,600 ft2
Single Family / Built: 1890
24
539 44th Street, Chicago, Illinois 60609
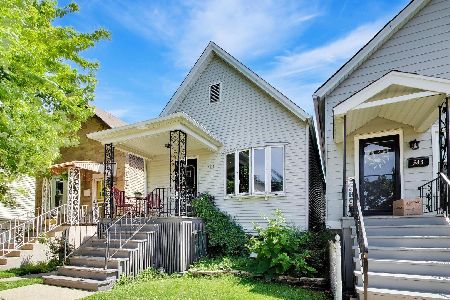
For Sale
$265,000
3 beds / 2.0 baths / 1,855 ft2
Single Family / Built: 1891
77
847 50th Street, Chicago, Illinois 60609
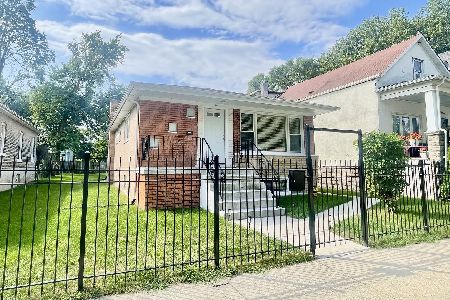
For Sale
$375,000
3 beds / 2.0 baths / 2,400 ft2
Single Family / Built: 1968
43
Nearby Sold Comparables
4546 Emerald Avenue, Chicago, Illinois 60609

Sold
$450,000
3 beds / 3.1 baths / 0 ft2
Single Family / Built: 1996
2612
4546 Emerald Avenue, Chicago, Illinois 60609
Sold
$369,900
3 beds / 3.1 baths / 2,900 ft2
Single Family / Built: 1999
4280
4552 Emerald Avenue, Chicago, Illinois 60609
Sold
$259,000
4 beds / 2.0 baths / 0 ft2
Single Family / Built: 1875
4176
4557 Emerald Avenue, Chicago, Illinois 60609
Sold
$345,000
5 beds / 3.0 baths / 2,600 ft2
Single Family / Built: 2013
4558
4642 Emerald Avenue, Chicago, Illinois 60609

Sold
$430,000
3 beds / 2.1 baths / 1,685 ft2
Single Family / Built: 1997
718
Contact Agent
Listing Provided By
Smith Partners & Associates
