

4558 Harding Avenue, Archer Heights, Chicago, Illinois 60632


$365,000
|
For Sale
|
|
| Status: | New |
| Sqft: | 1,152 |
| Cost/Sqft: | $317 |
| Beds: | 3 |
| Baths: | 2 |
| Year Built: | 1953 |
| Property Taxes: | $5,005 |
| Lot Size: | 0,00 |
Description
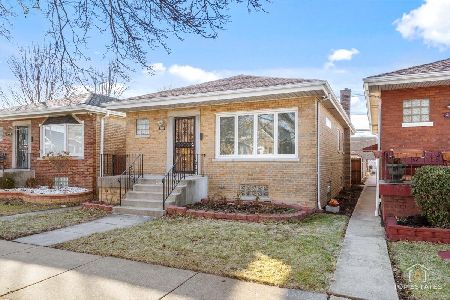
Beautifully Maintained Raised Ranch on a Spacious Corner Lot! Welcome to this beautifully maintained raised ranch offering 3 bedrooms, 1 full bathroom, and 1 half bathroom, with plenty of living space both inside and out. The main level features beautiful hardwood flooring in the family room and three generously sized bedrooms. The spacious kitchen offers abundant countertop space, ample cabinet storage, and a convenient pantry, providing plenty of room for everyday cooking and entertaining. The full basement expands your living possibilities with a large family room complete with a half bathroom, a spacious laundry room, a separate mechanical room, and an additional oversized storage room with potential for a variety of uses. Whether you need extra space for entertaining, hobbies, a home office, or storage, this home offers flexibility to suit your needs. Making our way outside to enjoy the fully fenced backyard, featuring beautiful brick paver landscaping surrounding a large above-ground pool-perfect for summer gatherings, outdoor entertaining, and relaxing at home. The 1.5-car garage features a durable epoxy-coated floor and an additional covered lounging area, creating even more space to enjoy. Major updates include a newer roof, furnace, air conditioning system, hot water tank, sump pumps, and some windows.
Property Specifics
| Single Family | |
| — | |
| — | |
| 1953 | |
| Partially Finished, Full | |
| Brick | |
| Asphalt | |
| — | |
| No | |
| — |
| Cook | |
| — | |
| — / Not Applicable | |
| None | |
| Public | |
| Public Sewer | |
| Central Air | |
| Gas | |
| No | |
| 12794732 | |
| 19023040280000 |


Room Specifics
Total Bedrooms: 3
Bedrooms Above Ground: 3
Bedrooms Below Ground: 0
Dimensions: 12X11
Floor Type: —
Dimensions: 12X11
Floor Type: —
Dimensions: 12X11
Floor Type: —
Full Bathrooms: 2
Bathroom Amenities: —
Bathroom in Basement: 1
Dimensions: 10X16
Floor Type: —
Features: Eating Area-Table Space
Dimensions: 9X9
Floor Type: —
Dimensions: 11X19
Floor Type: —
Dimensions: 22X28
Floor Type: —
Rooms: Pantry, Storage, Utility Room-Lower Level
Name: Pantry
Dimensions: 4X7
Floor Type: —
Name: Storage
Dimensions: 11X19
Floor Type: —
Name: Utility Room-Lower Level
Dimensions: 7X8
Floor Type: —
Other Specifics
| 1.5 | |
| Concrete Perimeter | |
| Concrete, Detached, Garage | |
| — | |
| — | |
| Patio | |
| Above Ground | |
| — | |
| — | |
| 31x118 | |
| — | |
| None | |
| — | |
| — | |
| Not in DB | |
| Park, Sidewalks, Street Lights, Street Paved | |
| — | |
| — |
Contact Agent
Nearby Similar Homes


Nearby Sold Comparables

Contact Agent
Listing Provided By
HomeSmart Realty Group
