

4601 Komensky Avenue, Archer Heights, Chicago, Illinois 60632


$349,000
|
For Sale
|
|
| Status: | Contingent |
| Sqft: | 1,872 |
| Cost/Sqft: | $186 |
| Beds: | 2 |
| Baths: | 2 |
| Year Built: | 1956 |
| Property Taxes: | $564 |
| Lot Size: | 0,00 |
Description
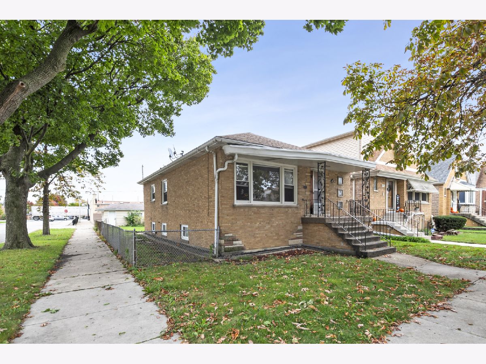
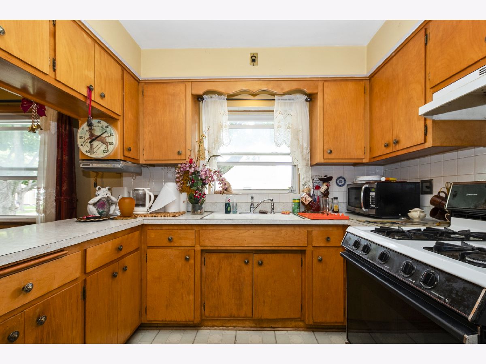
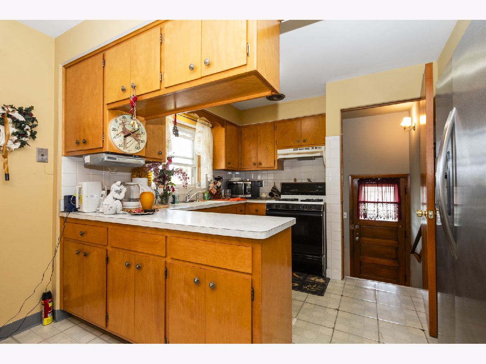
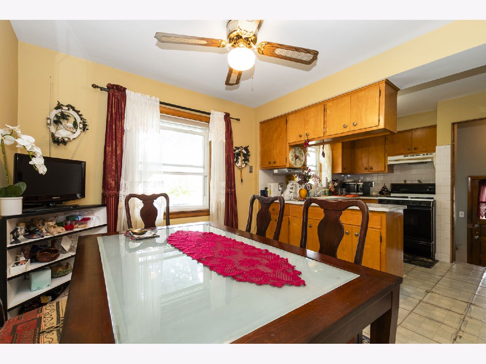
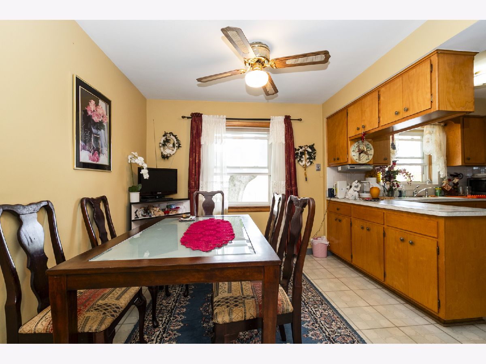
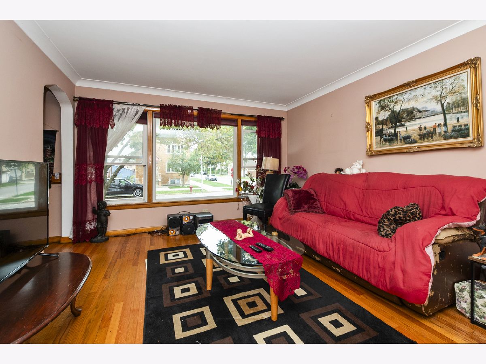
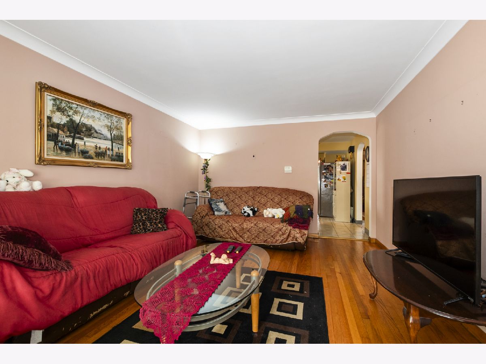
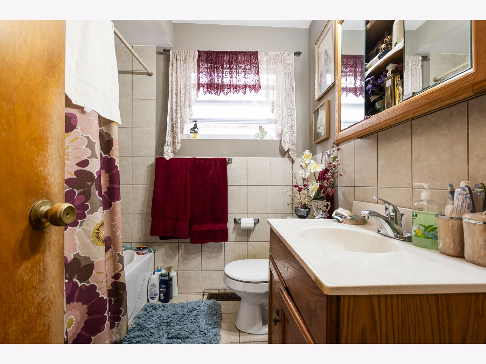
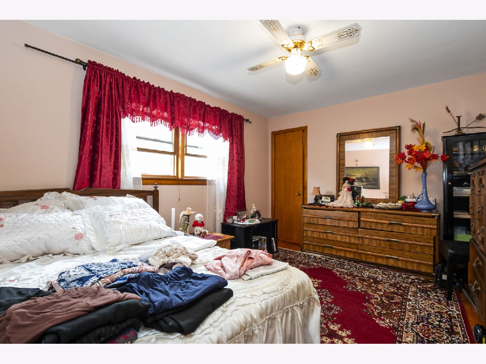
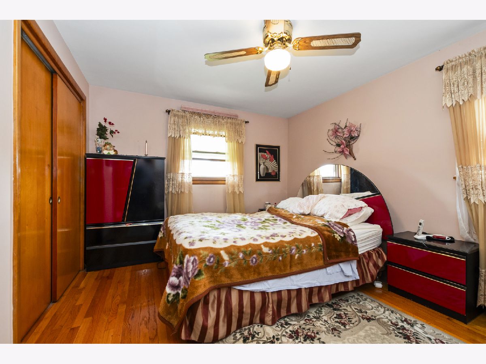
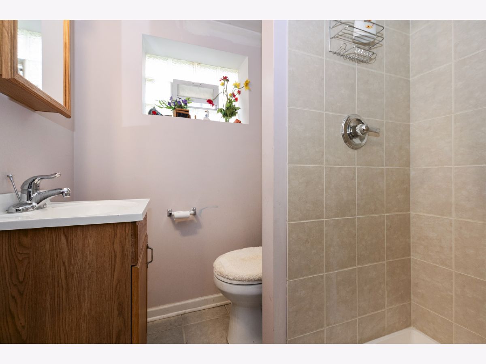
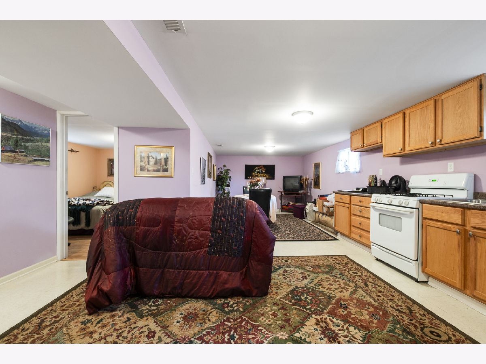
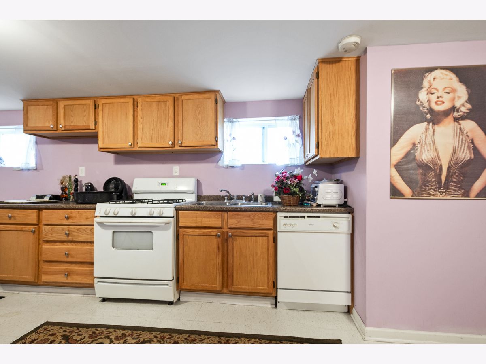
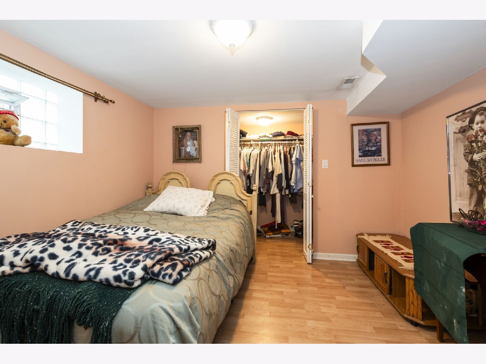
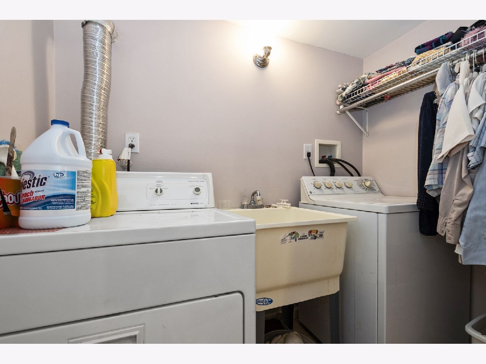
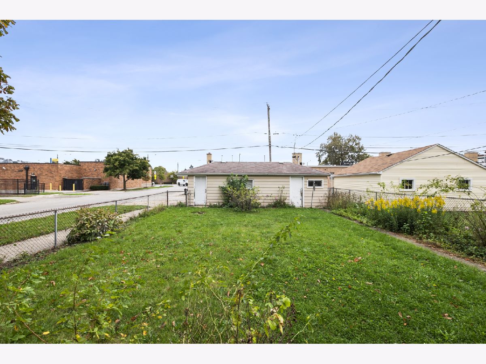
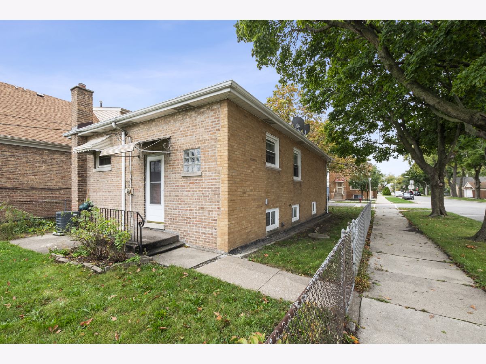
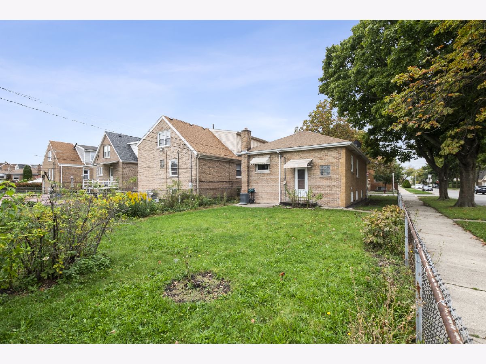
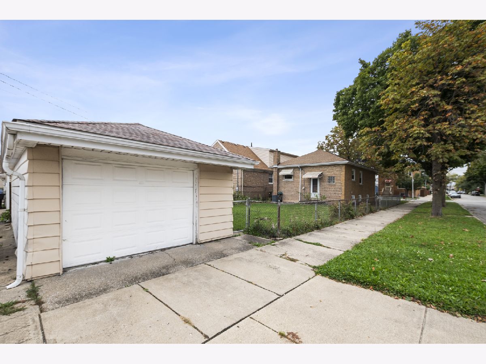
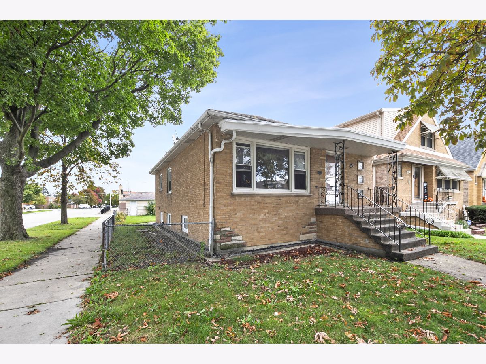
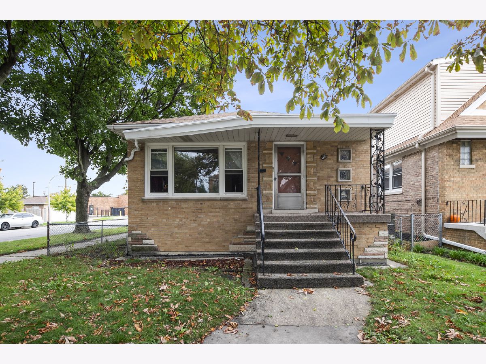
Raised ranch with lower level related living in vibrant, walkable Archer Heights! The main level features two generously sized bedrooms, a full bath, a living room, and an eat-in kitchen. The fully finished basement includes a kitchen, a large open area that can serve as a living room/family room/dining area, a bedroom with a walk-in closet, a laundry area, and a 3/4 bath. Ideal for related living or creating a home office. Large fenced-in yard with gardening beds. One-and-a-half-car tandem garage. Excellent location near Adi's, Pete's Market, and Target; a 1/2 block from CTA public transportation; and 5 minutes to I-55 Stevenson Expressway.
Property Specifics
| Single Family | |
| — | |
| Ranch,Raised Ranch | |
| 1956 | |
| Finished, Rec/Family Area, Sleeping Area, Storage Space, Walk-Up Access, Daylight, Full | |
| 936 (936 finished) | |
| Brick | |
| Asphalt | |
| — | |
| No | |
| — |
| Cook | |
| — | |
| — / Not Applicable | |
| None | |
| Lake Michigan | |
| Public Sewer | |
| Central Air | |
| Gas, Forced Air | |
| 12783917 | |
| 19034200380000 |
Room Specifics
All Bedroom Info:
Total Bedrooms: 3
Bedrooms Above Ground: 2
Bedrooms Below Ground: 1
Total Bedrooms: 3
Bedrooms Above Ground: 2
Bedrooms Below Ground: 1
Master Bedroom Info:
Dimensions: 13X11
Location: Main LevelDimensions: 13X11
Floor Type: Hardwood
Second Bedroom Info:
Dimensions: 13X11
Location: Main LevelDimensions: 13X11
Floor Type: Hardwood
Third Bedroom Info:
Dimensions: 11X11
Location: BasementDimensions: 11X11
Floor Type: Tile
Bathroom Info:
Full Bathrooms: 2
Partial Bathrooms: 1Full Bathrooms: 2
Bathroom Amenities: —
Bathroom in Basement: 1
Dining Room Info:
Dimensions: 10X12
Location: Main LevelDimensions: 10X12
Floor Type: Vinyl
Kitchen Info:
Dimensions: 10X12
Location: Main LevelDimensions: 10X12
Floor Type: Vinyl
Features: Eating Area-Table Space, Pantry-Closet
Laundry Room Info:
Dimensions: 4X7
Location: BasementDimensions: 4X7
Floor Type: Tile
Living Room Info:
Dimensions: 17X12
Location: Main LevelDimensions: 17X12
Floor Type: Hardwood
Family Room Info:
Dimensions: 32X14
Location: BasementDimensions: 32X14
Floor Type: Tile
Additional Rooms Info:
Rooms: Foyer, Pantry, Utility Room-Lower Level, Walk In Closet
Basement: Finished, Rec/Family Area, Sleeping Area, Storage Space, Walk-Up Access, Daylight, FullRooms: Foyer, Pantry, Utility Room-Lower Level, Walk In Closet
First Additional Room Info:
Name: Utility Room-Lower Level
Dimensions: 7X15
Location: BasementName: Utility Room-Lower Level
Dimensions: 7X15
Floor Type: Tile
Second Additional Room Info:
Name: Walk In Closet
Dimensions: 4X11
Location: BasementName: Walk In Closet
Dimensions: 4X11
Floor Type: Tile
Third Additional Room Info:
Name: Foyer
Dimensions: 3X5
Location: Main LevelName: Foyer
Dimensions: 3X5
Floor Type: Hardwood
Fourth Additional Room Info:
Name: Pantry
Dimensions: 2X3
Location: Main LevelName: Pantry
Dimensions: 2X3
Floor Type: Tile
Other Specifics
| 1.5 | |
| Concrete Perimeter | |
| Garage Door Opener, Tandem, Garage Owned, Detached, Garage | |
| — | |
| Hardwood, Wood | |
| — | |
| Fenced | |
| — | |
| Corner Lot | |
| 39x126 | |
| — | |
| None | |
| In-Law Floorplan, 1st Floor Full Bath, Walk-In Closet(s), Pantry | |
| Range, Dishwasher, Refrigerator, Washer, Dryer | |
| Not in DB | |
| Curbs, Sidewalks, Street Lights, Street Paved | |
| — | |
| — |
Contact Agent
Nearby Similar Homes
4559 Karlov Avenue, Chicago, Illinois 60632
For Sale
$175,000
2 beds / 1.0 baths / 1,800 ft2
Single Family / Built: 1908
69
4558 Harding Avenue, Chicago, Illinois 60632
For Sale
$365,000
3 beds / 1.1 baths / 1,152 ft2
Single Family / Built: 1953
3
4531 Keeler Avenue, Chicago, Illinois 60632
For Sale
$374,900
3 beds / 2.0 baths / 1,125 ft2
Single Family / Built: 1960
38
4438 Kedvale Avenue, Chicago, Illinois 60632

For Sale
$250,000
3 beds / 2.0 baths / 1,190 ft2
Single Family / Built: 1954
17
4805 Kedvale Avenue, Chicago, Illinois 60632
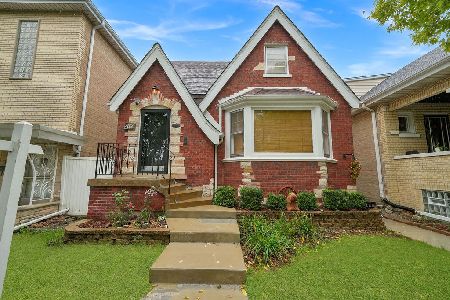
For Sale
$467,000
5 beds / 3.0 baths / 3,750 ft2
Single Family / Built: 1948
27
4905 Keeler Avenue, Chicago, Illinois 60632
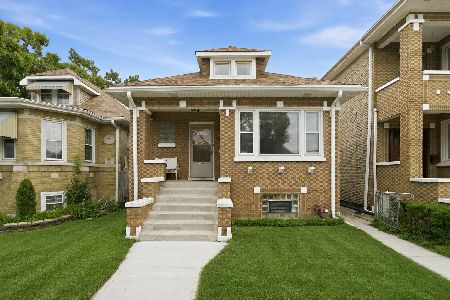
For Sale
$425,000
4 beds / 3.0 baths / 1,182 ft2
Single Family / Built: 1926
45
Nearby Sold Comparables
4603 Komensky Avenue, Chicago, Illinois 60632

Sold
$415,000
4 beds / 3.0 baths / 1,244 ft2
Single Family / Built: 1954
435
4559 Komensky Avenue, Chicago, Illinois 60632

Sold
$269,900
2 beds / 1.0 baths / 1,200 ft2
Single Family / Built: 1956
1355
4547 Komensky Avenue, Chicago, Illinois 60632

Sold
$124,900
4 beds / 2.0 baths / 1,102 ft2
Single Family / Built: 1943
4018
4547 Komensky Avenue, Chicago, Illinois 60632
Sold
$259,900
4 beds / 3.0 baths / 1,102 ft2
Single Family / Built: 1943
3888
4554 Komensky Avenue, Chicago, Illinois 60632
Sold
$99,750
3 beds / 1.1 baths / 1,022 ft2
Single Family / Built: 1948
5475
Contact Agent
Listing Provided By
Coldwell Banker Realty
