

46 Briarcliff Road, Montgomery, Illinois 60538


$315,000
|
For Sale
|
|
| Status: | New |
| Sqft: | 1,588 |
| Cost/Sqft: | $198 |
| Beds: | 3 |
| Baths: | 2 |
| Year Built: | 1969 |
| Property Taxes: | $5,668 |
| Days On Market: | 3 |
| Lot Size: | 0,00 |
Description
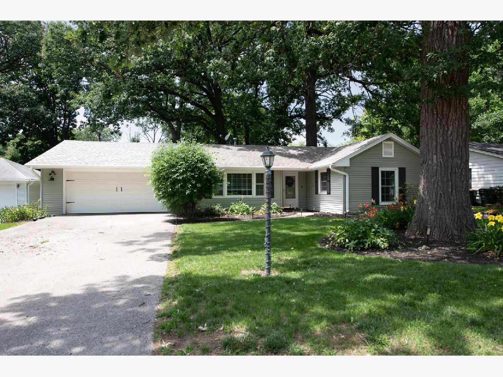
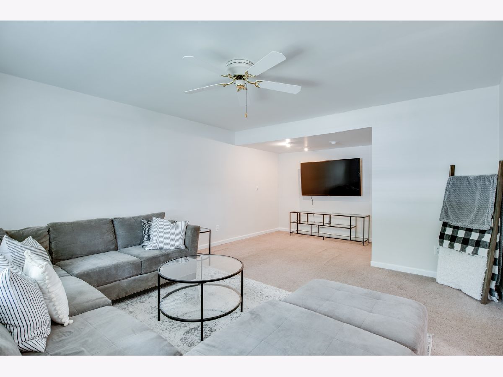
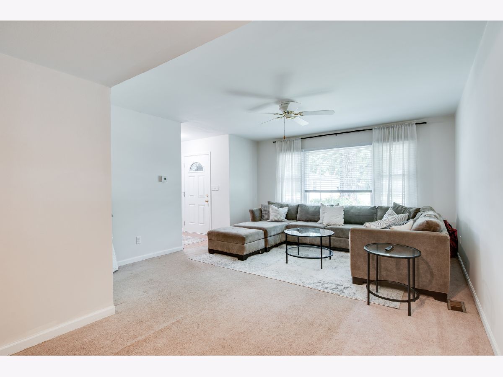
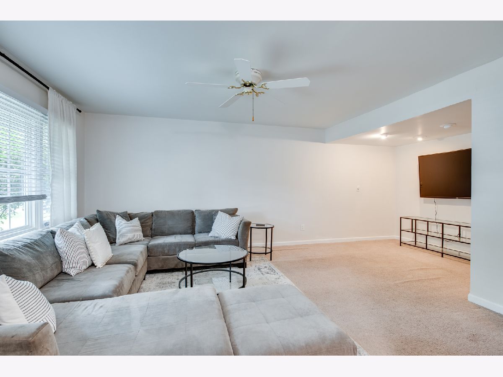
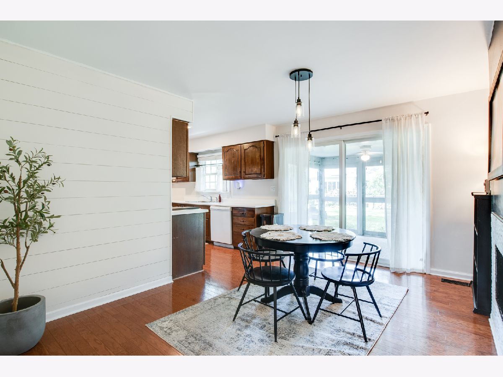
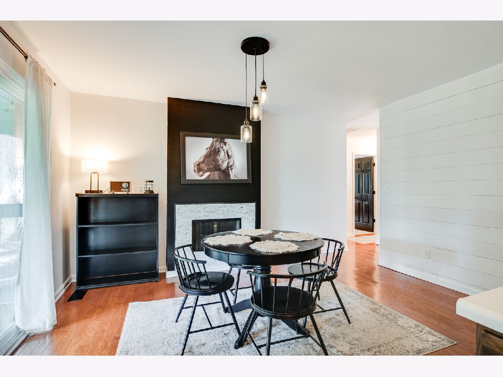
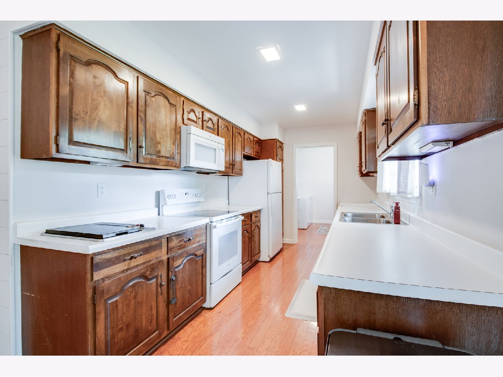
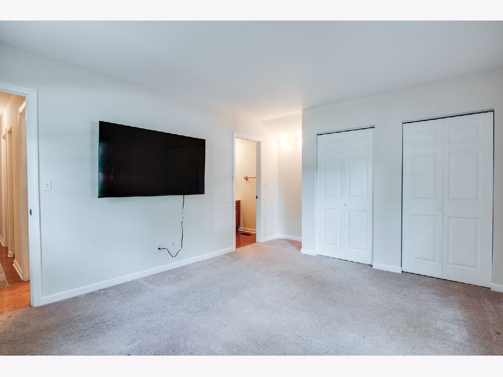
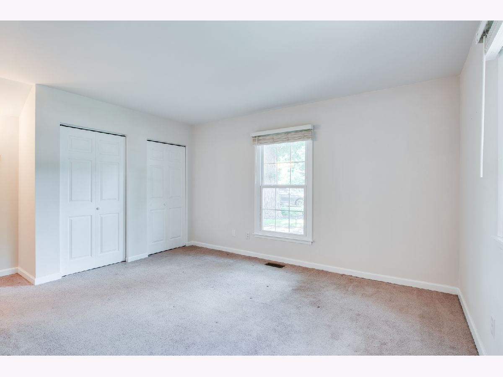
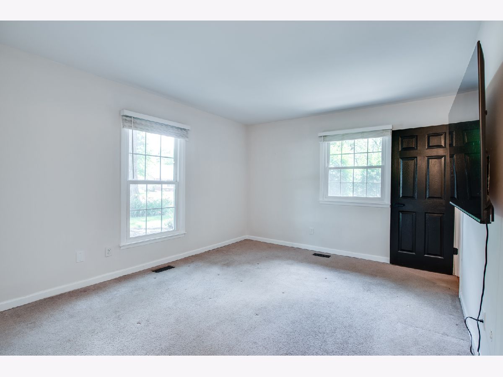
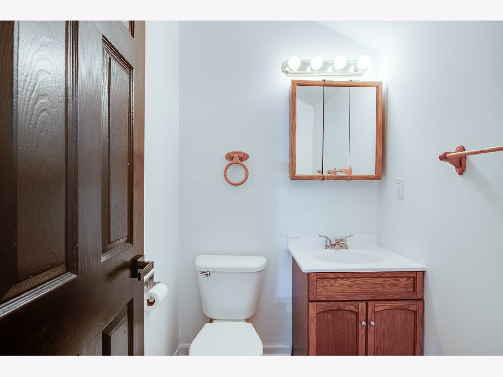
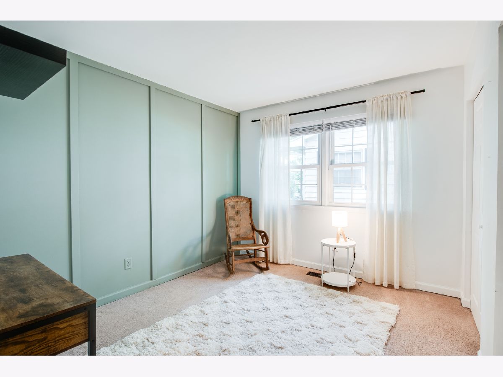
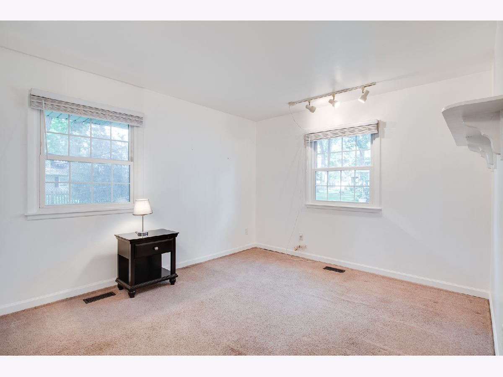
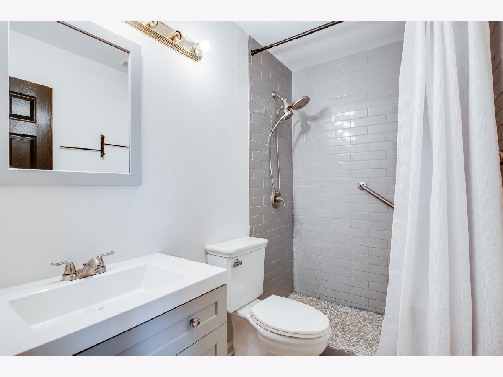
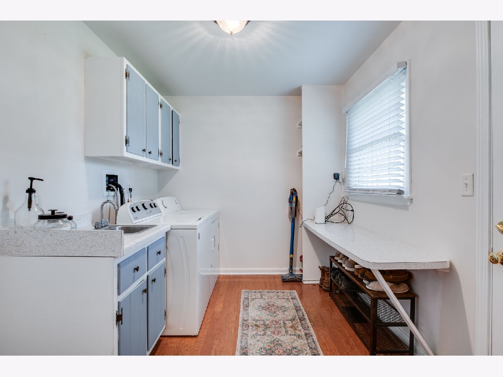
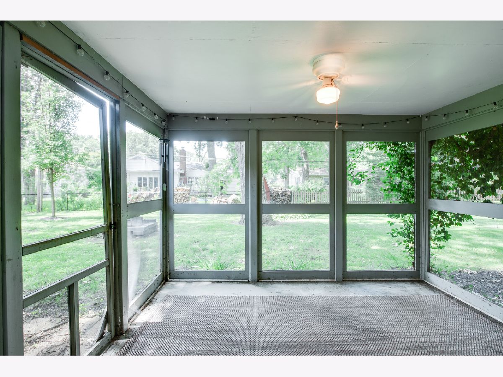
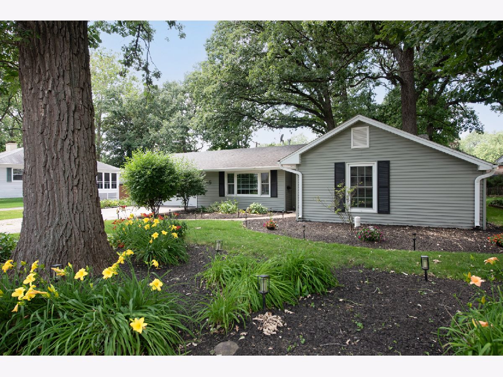
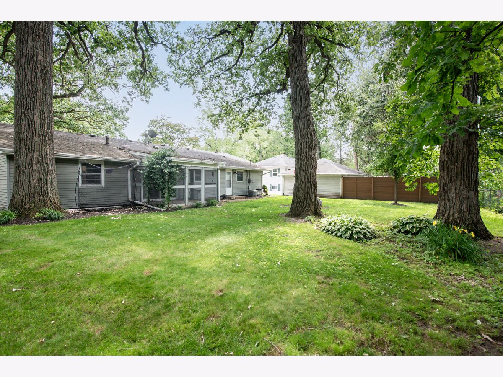
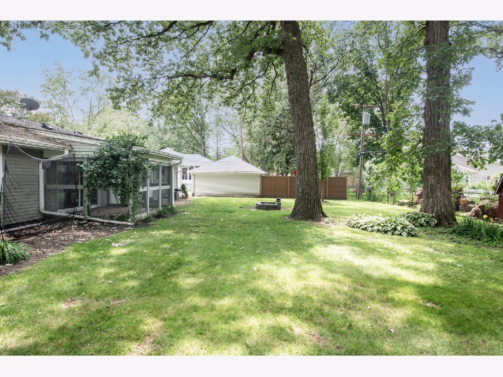
Welcome home to this beautifully maintained ranch located in the highly desirable Oswego School District! This move-in-ready home offers 3 bedrooms and 1.5 bathrooms with a freshly painted interior and a warm, inviting layout that makes the most of every space. The functional floor plan is perfect for both everyday living and entertaining. Enjoy your morning coffee or unwind in the screened-in porch overlooking the large backyard, offering plenty of room for outdoor gatherings, gardening, pets, or play. An attached two-car garage provides added convenience and extra storage. Conveniently located near parks, schools, shopping, and dining, this charming home combines comfort, convenience, and pride of ownership. This is one you won't want to miss!
Property Specifics
| Single Family | |
| — | |
| — | |
| 1969 | |
| — | |
| — | |
| No | |
| — |
| Kendall | |
| — | |
| — / Not Applicable | |
| — | |
| — | |
| — | |
| 12710685 | |
| 0305279019 |
Property History
| DATE: | EVENT: | PRICE: | SOURCE: |
|---|---|---|---|
| 3 Apr, 2023 | Sold | $245,000 | MRED MLS |
| 22 Jan, 2023 | Under contract | $235,000 | MRED MLS |
| 18 Jan, 2023 | Listed for sale | $235,000 | MRED MLS |
| 20 Jul, 2026 | Listed for sale | $315,000 | MRED MLS |
Room Specifics
Total Bedrooms: 3
Bedrooms Above Ground: 3
Bedrooms Below Ground: 0
Dimensions: —
Floor Type: —
Dimensions: —
Floor Type: —
Full Bathrooms: 2
Bathroom Amenities: —
Bathroom in Basement: —
Rooms: —
Basement Description: —
Other Specifics
| 2 | |
| — | |
| — | |
| — | |
| — | |
| 83X125X81X125 | |
| — | |
| — | |
| — | |
| — | |
| Not in DB | |
| — | |
| — | |
| — | |
| — |
Tax History
| Year | Property Taxes |
|---|---|
| 2023 | $4,423 |
| 2026 | $5,668 |
Contact Agent
Nearby Similar Homes
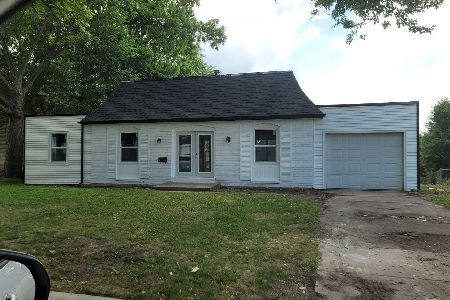
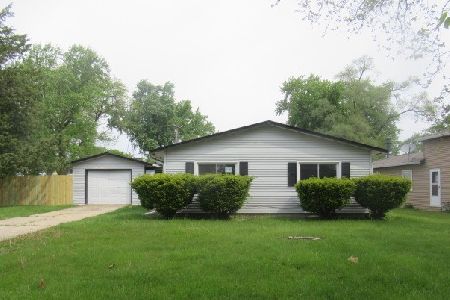
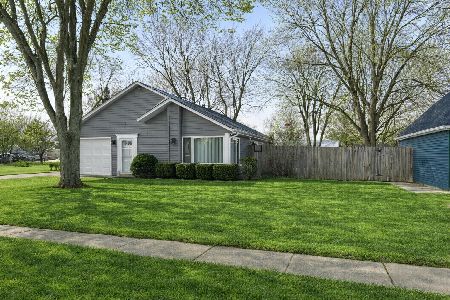
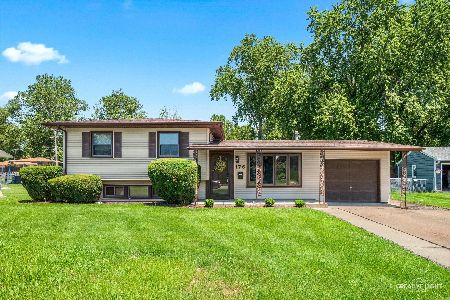
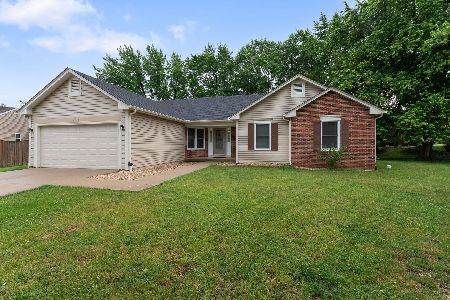
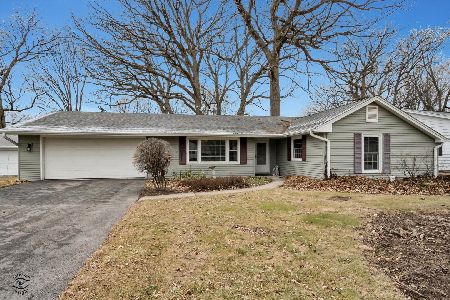
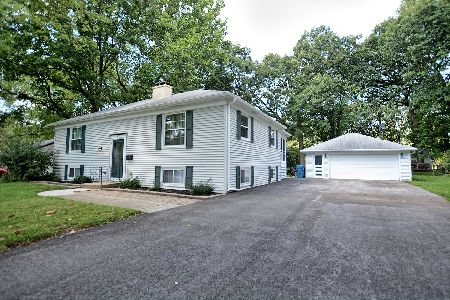
Nearby Sold Comparables

Contact Agent
Listing Provided By
john greene, Realtor
