

46 Glenview Avenue, Lombard, Illinois 60148


$339,000
|
For Sale
|
|
| Status: | New |
| Sqft: | 1,204 |
| Cost/Sqft: | $282 |
| Beds: | 3 |
| Baths: | 1 |
| Year Built: | 1970 |
| Property Taxes: | $7,460 |
| Lot Size: | 0,27 |
Description
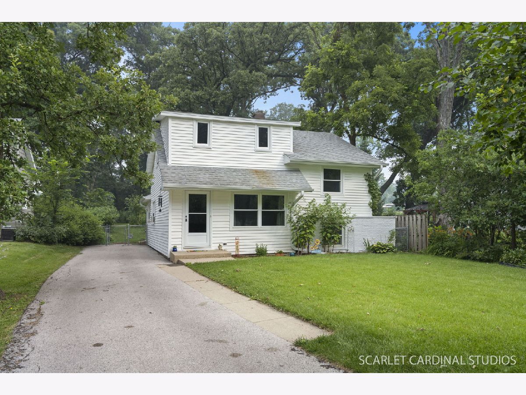
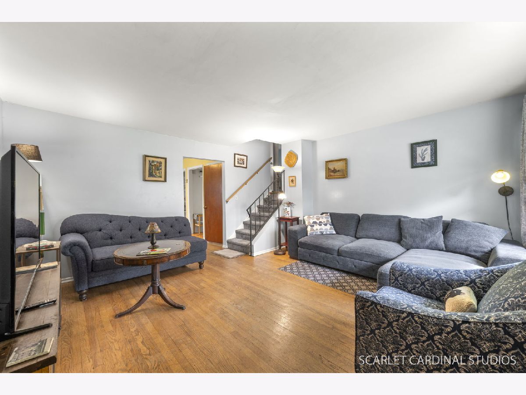
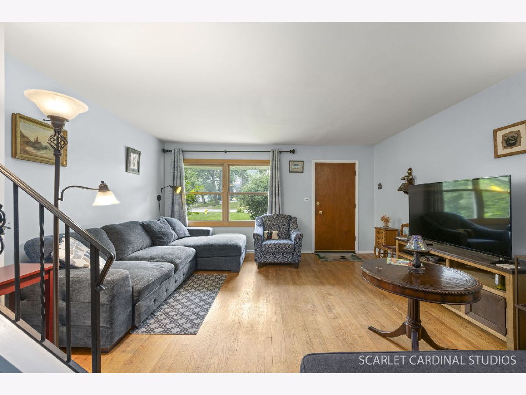
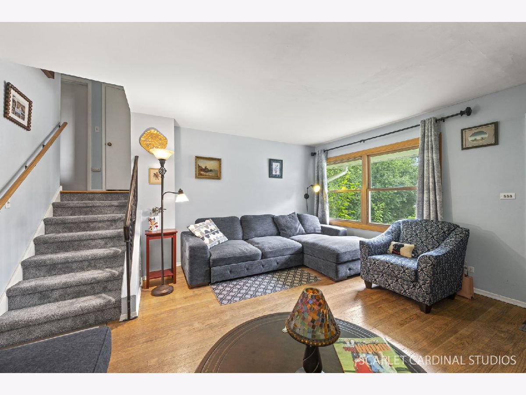
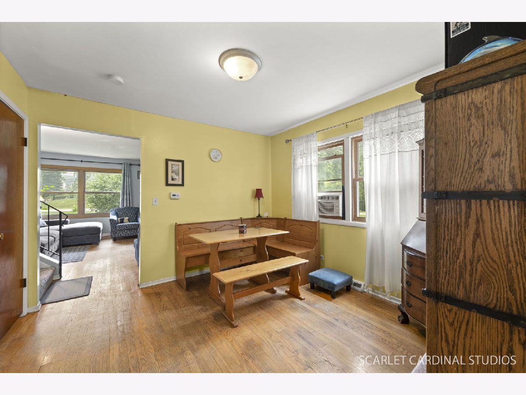
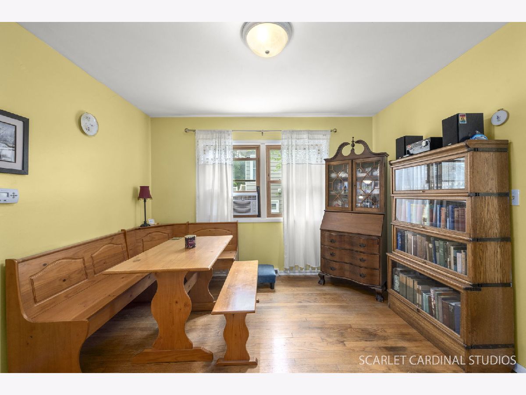
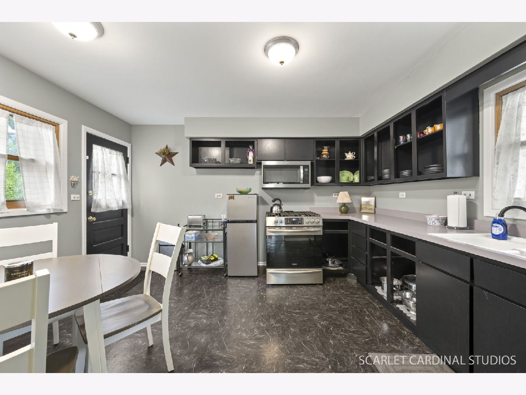
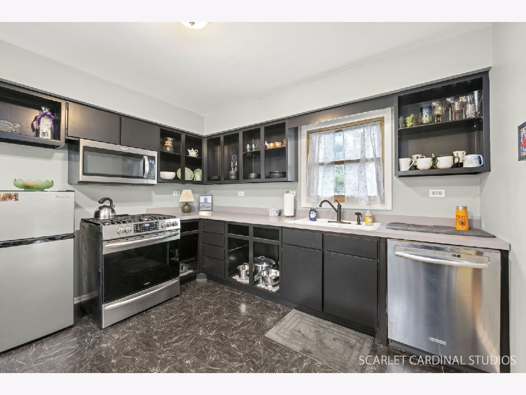
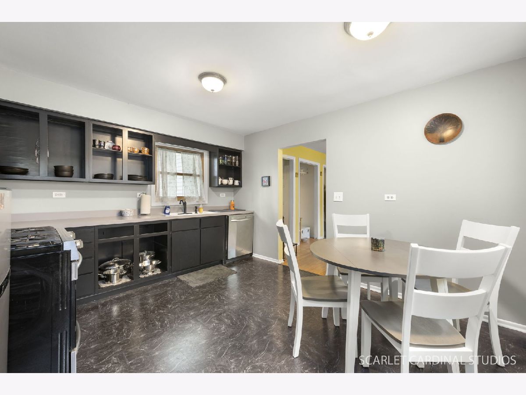
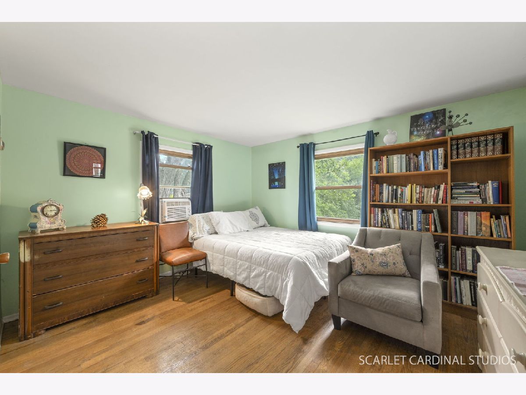
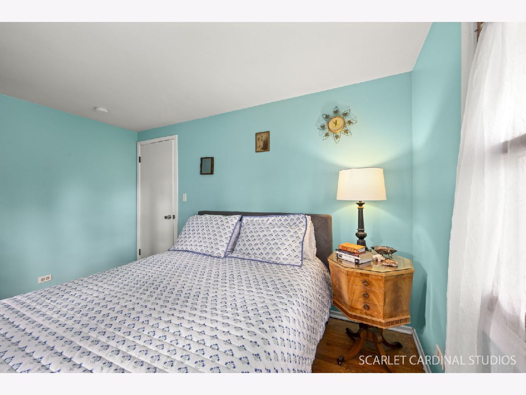
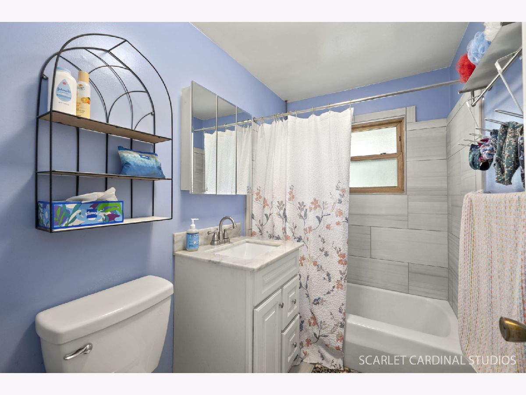
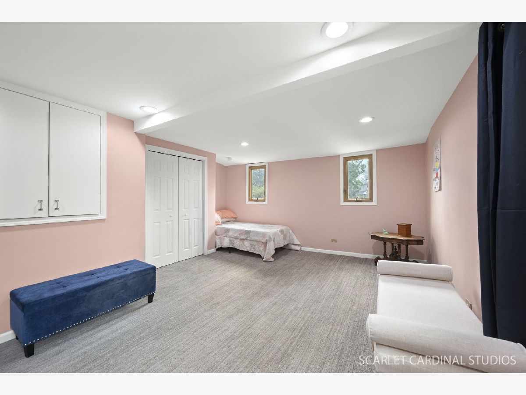
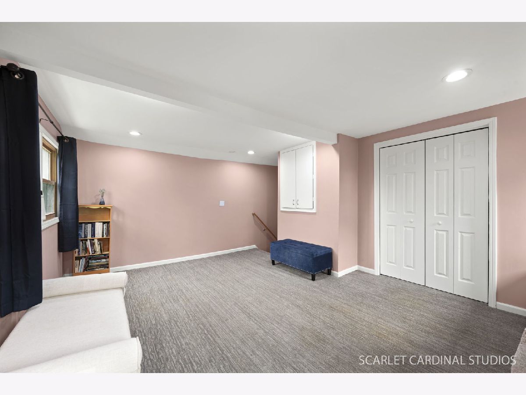
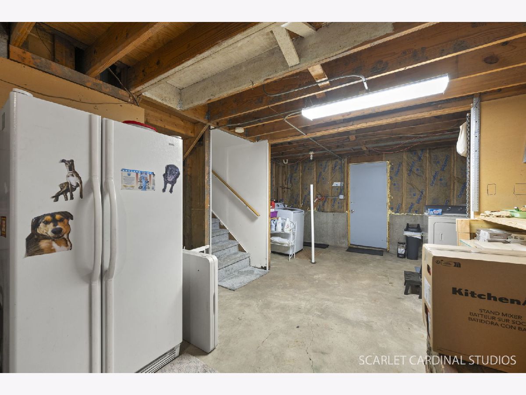
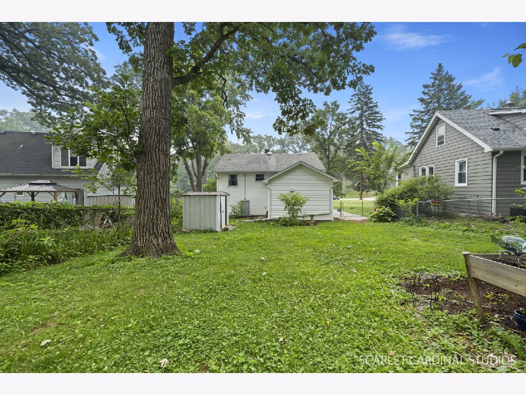
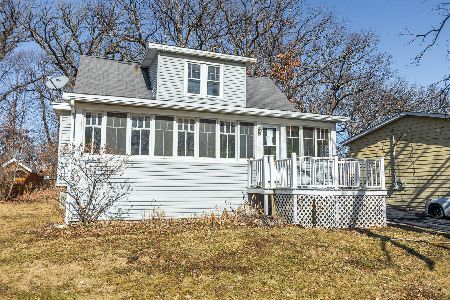
Enjoy the charm of country-style living right in the heart of Lombard! Nestled on an impressive 200 ft. deep lot, this delightful 3 bedroom, 1 bath home offers a rare combination of character, space and thoughtful updates. The fully fenced backyard features three newly planted pine trees, a storage shed, and a built-in fire pit--creating the perfect setting for relaxing or entertaining throughout the summer and fall. The expansive lot also offers plenty of room for future expansion. Inside, you'll find a bright and inviting living room and formal dining room with beautiful hardwood floors. The eat-in kitchen has been refreshed with brand new flooring (2026), painted cabinets and a newly painted sink, along with updated under-sink plumbing (2021), a newer dishwasher (2021), and stove (2024). The second floor includes two generously sized bedrooms and a beautifully remodeled full bath (2021). The third floor bedroom, finished in 2021, provides a private retreat that is ideal as a spacious primary bedroom, while brand new carpet on the stairs (2026) adds a fresh finishing touch. The unfinished walkout basement offers excellent storage, workspace or future finishing potential. Recent mechanical and structural improvements provide added peace of mind, including a new copper main shut-off valve (2026), flood-prevention plumbing rerouting (2026), sump pump with battery backup (2021), chimney cover and flashing (2021), basement workbench (2024), 40-gallon water heater (2020), furnace (2019), windows (2014), asphalt driveway (2019), roof (2013), siding, fascia, and gutters (2015), and storm doors (2020). Located on a beautiful tree-lined street, this home is just minutes from downtown Lombard, the Metra station, Lilacia Park, Lombard Commons, the Illinois Prairie Path, shopping, dining and major expressways. Don't miss this wonderful opportunity--schedule your showing today!
Property Specifics
| Single Family | |
| — | |
| — | |
| 1970 | |
| — | |
| — | |
| No | |
| 0.27 |
| — | |
| — | |
| — / Not Applicable | |
| — | |
| — | |
| — | |
| 12708201 | |
| 0607103011 |
Nearby Schools
| NAME: | DISTRICT: | DISTANCE: | |
|---|---|---|---|
|
Grade School
Park View Elementary School |
44 | — | |
|
Middle School
Glenn Westlake Middle School |
44 | Not in DB | |
|
High School
Glenbard East High School |
87 | Not in DB | |
Room Specifics
Total Bedrooms: 3
Bedrooms Above Ground: 3
Bedrooms Below Ground: 0
Dimensions: —
Floor Type: —
Dimensions: —
Floor Type: —
Full Bathrooms: 1
Bathroom Amenities: —
Bathroom in Basement: 0
Rooms: —
Basement Description: —
Other Specifics
| — | |
| — | |
| — | |
| — | |
| — | |
| 50 x 243 x 50 x 227 | |
| — | |
| — | |
| — | |
| — | |
| Not in DB | |
| — | |
| — | |
| — | |
| — |
Contact Agent
Nearby Similar Homes
Nearby Sold Comparables

Contact Agent
Listing Provided By
J.W. Reedy Realty
