

460 Kathleen Drive, Des Plaines, Illinois 60016


$425,000
|
For Sale
|
|
| Status: | Price Change |
| Sqft: | 1,735 |
| Cost/Sqft: | $245 |
| Beds: | 4 |
| Baths: | 3 |
| Year Built: | 1961 |
| Property Taxes: | $4,234 |
| Lot Size: | 0,19 |
Description
Nestled on a peaceful street at 460 West Kathleen Drive in Des Plaines, this inviting ranch home with a full in-law suite offers true one-level living, a finished basement, and a picturesque park-like backdrop. Step inside to a light-filled L-shaped living and dining room where a wide picture window frames the lush, green yard and adjacent park. The gentle view of open space and mature trees creates a calming, natural backdrop for everyday living and entertaining. Just off the dining area, the eat-in kitchen offers a comfortable spot for casual meals, with room for a table where you can enjoy your morning coffee while looking out toward the yard. The main level features three nicely sized bedrooms, all on one floor. A convenient half bath is thoughtfully positioned between the kitchen and the primary bedroom, while a full hallway bath serves the rest of the home. The layout is easy, practical, and designed for day-to-day comfort. The in-law suite addition functions like its own private retreat-ideal for extended family, guests, or multi-generational living. It includes its own living room, a spacious bedroom, a full bath with shower, and a linen closet, giving loved ones the ability to live comfortably and independently while remaining connected under one roof. Downstairs, the full finished basement expands your living space with multiple zones: a large open area for recreation or a second family room, a dedicated workshop area for hobbies and projects, generous storage to keep everything organized, and a laundry room that keeps chores neatly out of sight. Outside, the backyard feels like an extension of the neighboring park. Open green space, nearby baseball fields, and park amenities are just steps away, offering a serene view from the living room and endless opportunities for play, walks, and fresh air. A two-car garage adds everyday convenience and extra storage. If you're seeking comfortable ranch living, the flexibility of an in-law suite, and a setting that brings the outdoors to your back door, 460 West Kathleen Drive is a home where everyone can feel at ease
Property Specifics
| Single Family | |
| — | |
| — | |
| 1961 | |
| — | |
| — | |
| No | |
| 0.19 |
| Cook | |
| — | |
| — / Not Applicable | |
| — | |
| — | |
| — | |
| 12668354 | |
| 08133030200000 |
Nearby Schools
| NAME: | DISTRICT: | DISTANCE: | |
|---|---|---|---|
|
Grade School
Brentwood Elementary School |
59 | — | |
|
Middle School
Friendship Junior High School |
59 | Not in DB | |
|
High School
Elk Grove High School |
214 | Not in DB | |


Room Specifics
Total Bedrooms: 4
Bedrooms Above Ground: 4
Bedrooms Below Ground: 0
Dimensions: —
Floor Type: —
Dimensions: —
Floor Type: —
Dimensions: —
Floor Type: —
Full Bathrooms: 3
Bathroom Amenities: Separate Shower
Bathroom in Basement: 0
Rooms: —
Basement Description: —
Other Specifics
| 2 | |
| — | |
| — | |
| — | |
| — | |
| 74 X 103 | |
| Unfinished | |
| — | |
| — | |
| — | |
| Not in DB | |
| — | |
| — | |
| — | |
| — |
Contact Agent
Nearby Similar Homes

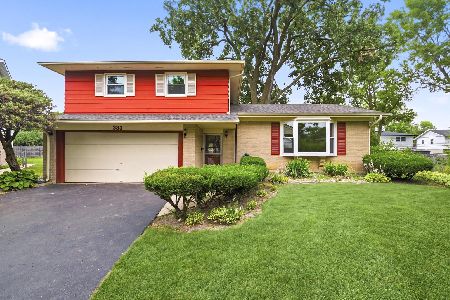
Nearby Sold Comparables
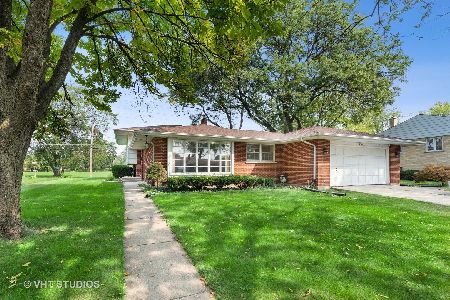

Contact Agent
Listing Provided By
Baird & Warner
