

4610 Dubois Boulevard, Brookfield, Illinois 60513


$455,000
|
For Sale
|
|
| Status: | Active |
| Sqft: | 2,000 |
| Cost/Sqft: | $228 |
| Beds: | 3 |
| Baths: | 2 |
| Year Built: | 1959 |
| Property Taxes: | $6,070 |
| Days On Market: | 20 |
| Lot Size: | 0,00 |
Description
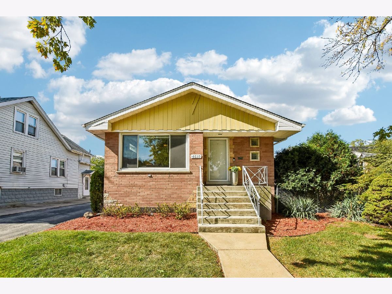
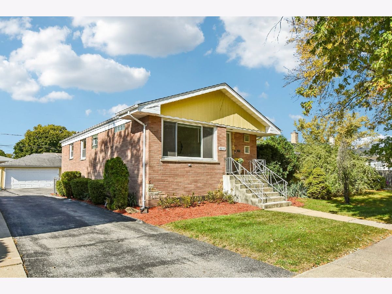
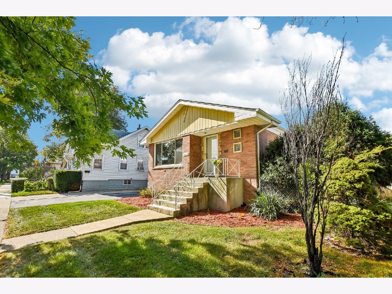
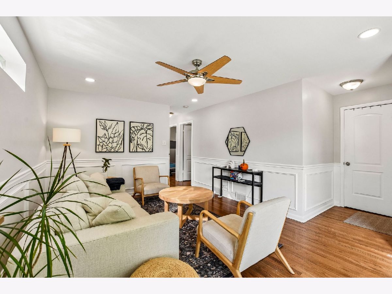
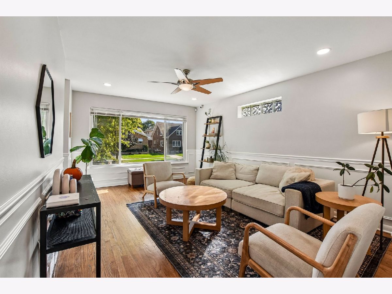
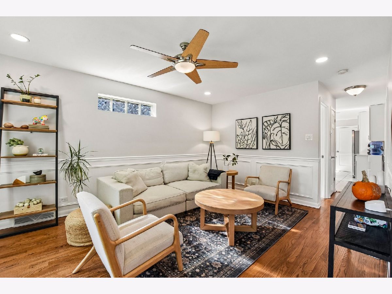
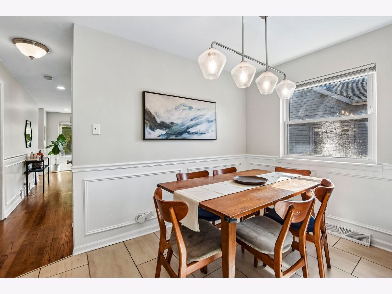
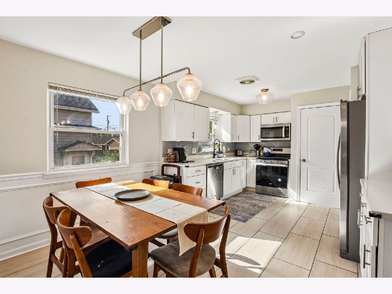
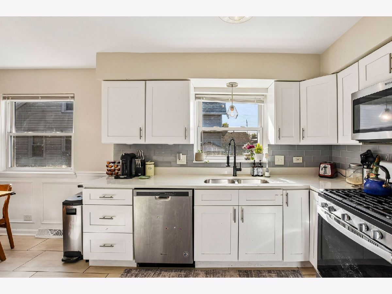
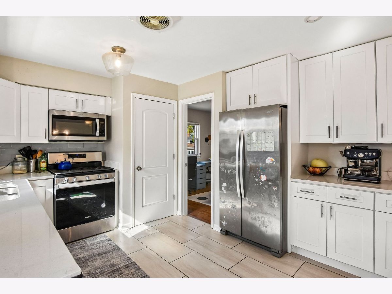
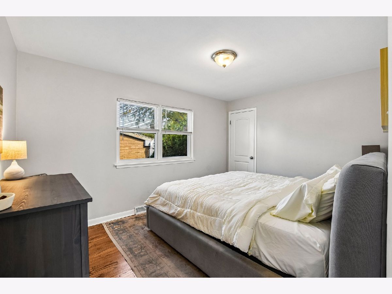
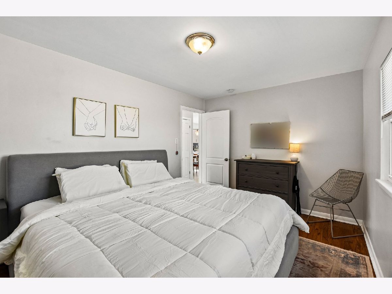
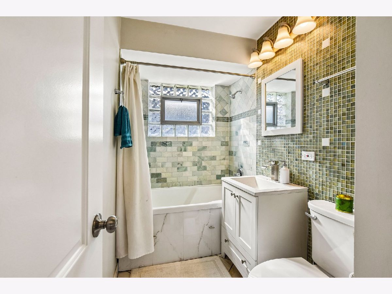
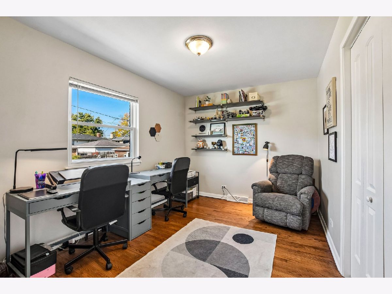
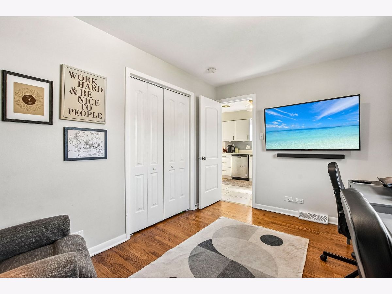
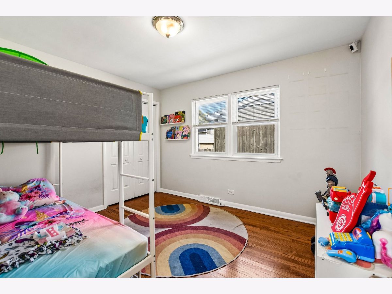
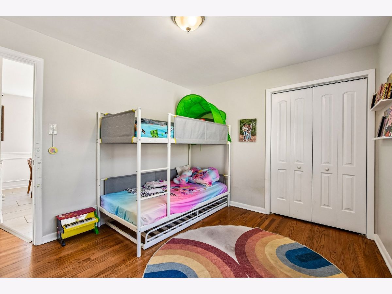
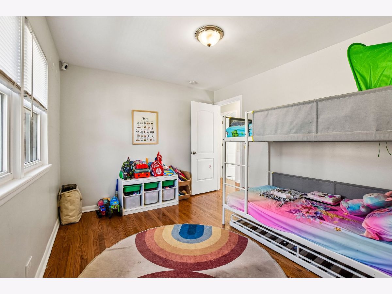
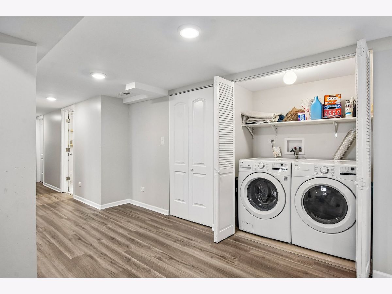
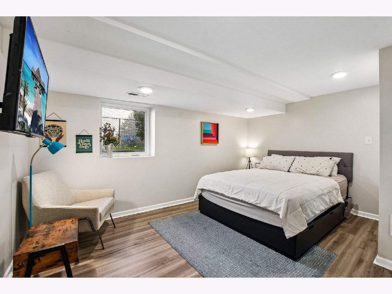
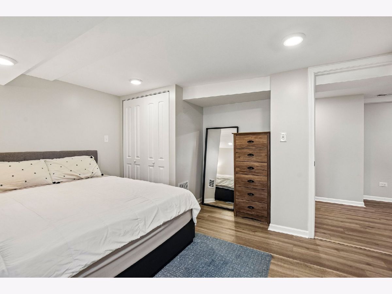
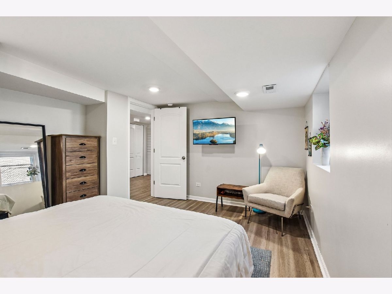
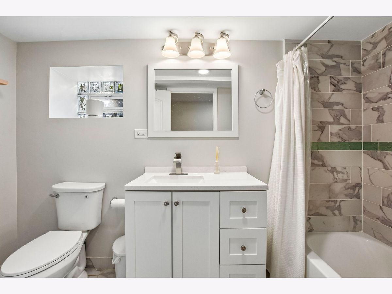
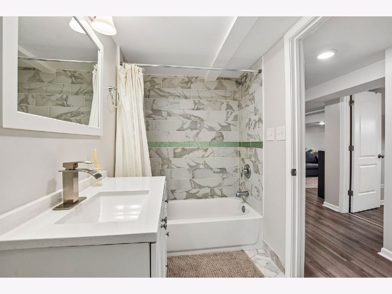
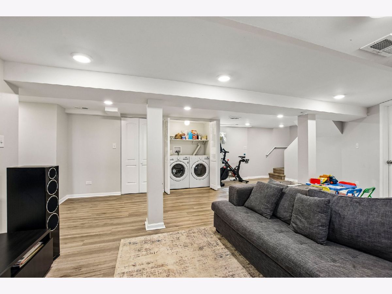
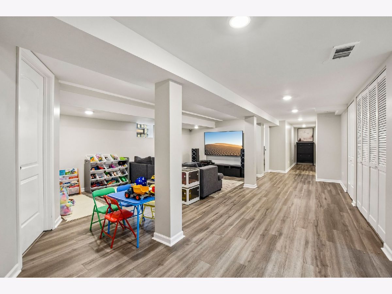
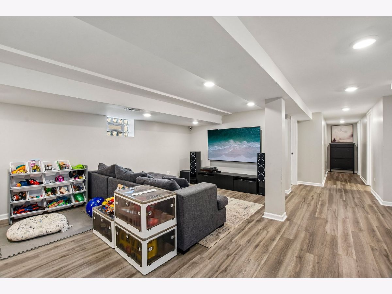
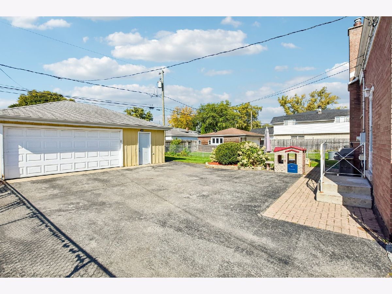
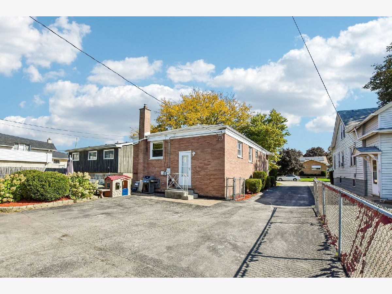
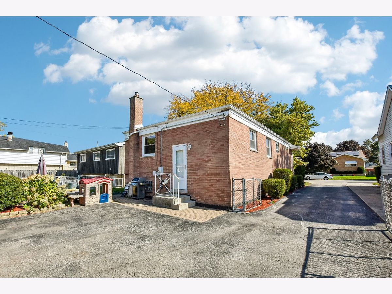
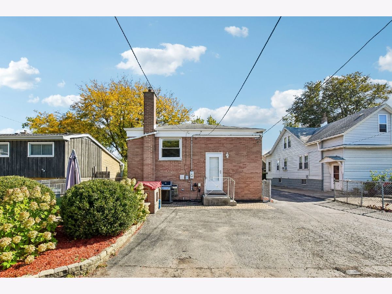
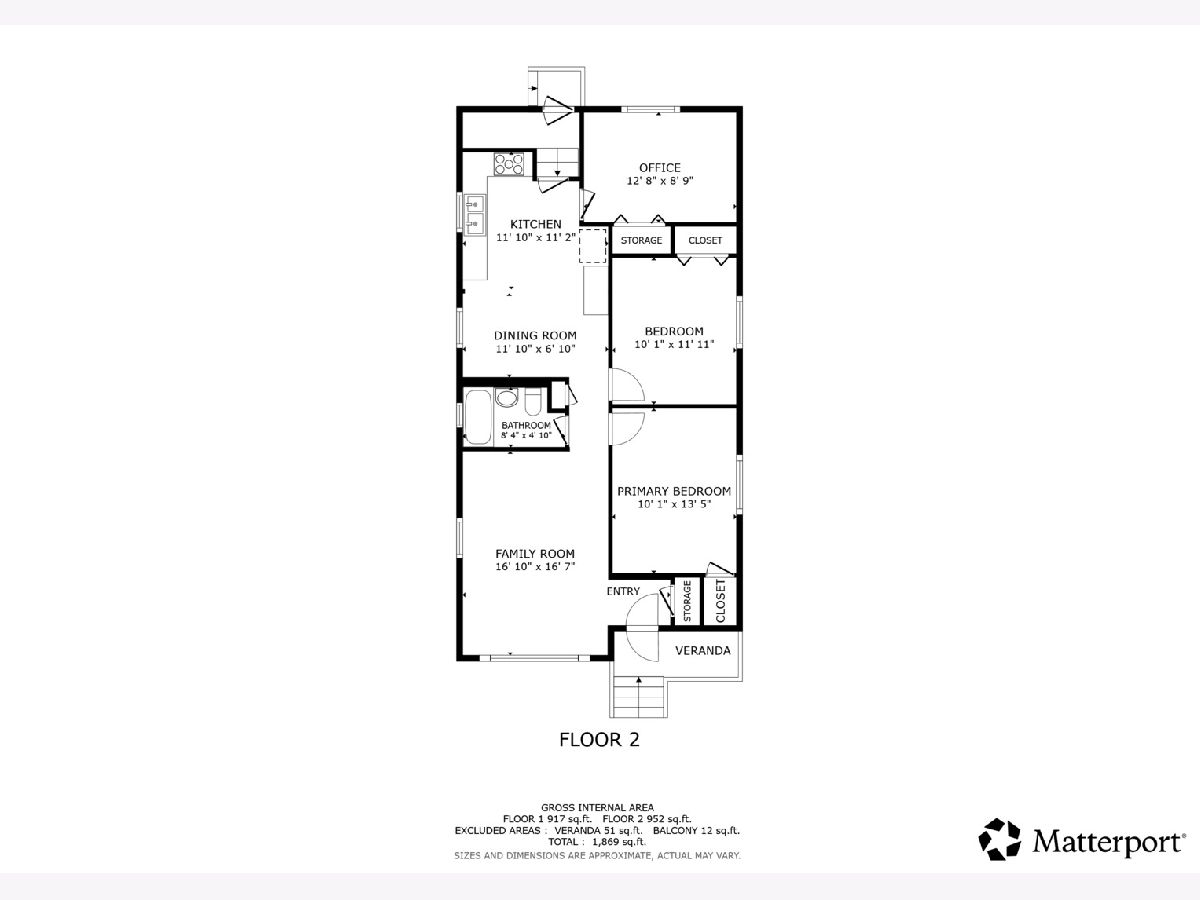
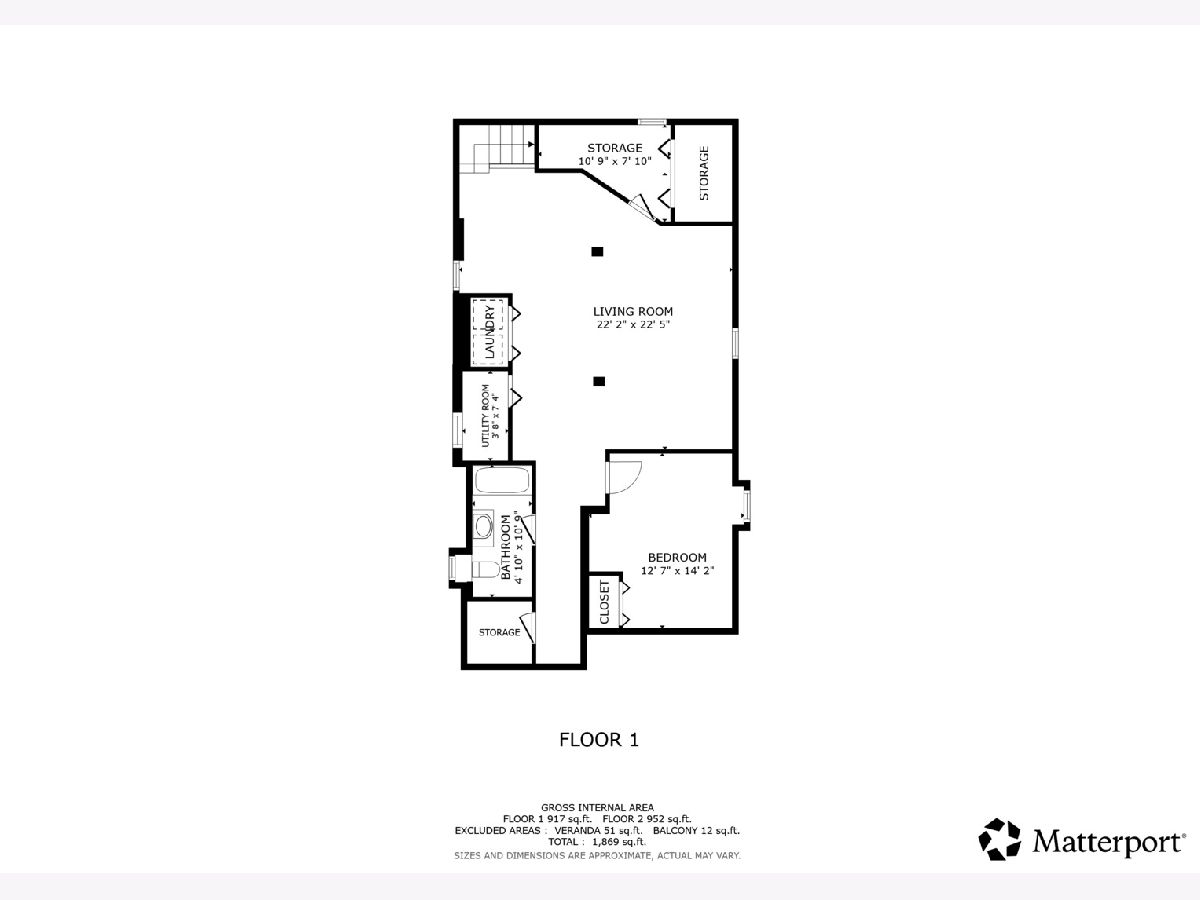
Move right in and enjoy nearly 2,000 square feet of finished living space in this beautifully maintained 4-bedroom, 2-bath brick Brookfield home! A bright, welcoming main level features hardwood floors, oversized windows, recessed lighting and classic trim detail throughout the living and dining spaces. The updated kitchen offers white cabinetry, quartz countertops, stainless steel appliances, tile flooring and plenty of room for everyday dining and entertaining. Three bedrooms with hardwood flooring and an updated full bath complete the main level. Downstairs, the expansive finished lower level nearly doubles the home's usable living space and offers exceptional flexibility. You'll find a large family/rec room with plenty of room for multiple seating, play or entertainment areas, a spacious 4th bedroom, second updated full bath, laundry and abundant storage-perfect for guests, a home office, fitness space or multigenerational living. The home underwent extensive improvements in 2021, including windows, A/C, electrical panel, ejector pump and updated PVC/copper plumbing. Outside, enjoy a fully fenced yard, paver patio, generous driveway and 2.5-car detached garage, plus a 220V connection ideal for EV charging. **Roof scheduled to be replaced prior to closing** With thoughtful updates, flexible living space and major improvements already completed, 4610 Dubois offers the kind of move-in-ready Brookfield home that's easy to settle into and enjoy from day one.
Property Specifics
| Single Family | |
| — | |
| — | |
| 1959 | |
| 2021 | |
| Finished, Full | |
| Brick | |
| — | |
| — | |
| No | |
| — |
| Cook | |
| — | |
| — / Not Applicable | |
| None | |
| Public | |
| Public Sewer | |
| Central Air | |
| Gas | |
| 12778222 | |
| 18033230250000 |
Nearby Schools
| NAME: | DISTRICT: | DISTANCE: | |
|---|---|---|---|
|
Grade School
Congress Park Elementary School |
102 | — | |
|
Middle School
Park Junior High School |
102 | Not in DB | |
|
High School
Lyons Twp High School |
204 | Not in DB | |
Property History
| DATE: | EVENT: | PRICE: | SOURCE: |
|---|---|---|---|
| 28 May, 2021 | Sold | $392,500 | MRED MLS |
| 9 Apr, 2021 | Under contract | $392,500 | MRED MLS |
| 31 Mar, 2021 | Listed for sale | $392,500 | MRED MLS |
| 21 Oct, 2026 | Listed for sale | $455,000 | MRED MLS |
Room Specifics
Total Bedrooms: 4
Bedrooms Above Ground: 3
Bedrooms Below Ground: 1
Dimensions: 13X10
Floor Type: Hardwood
Dimensions: 12X10
Floor Type: Hardwood
Dimensions: 13X9
Floor Type: Hardwood
Dimensions: 14X13
Floor Type: Vinyl
Full Bathrooms: 2
Bathroom Amenities: Whirlpool
Bathroom in Basement: 1
Dimensions: 12X7
Floor Type: Granite
Dimensions: 12X11
Floor Type: Granite
Features: Galley, Pantry-Closet, SolidSurfaceCounter
Dimensions: 6X3
Floor Type: Vinyl
Dimensions: 17X17
Floor Type: Hardwood
Dimensions: 22X22
Floor Type: Vinyl
Rooms: No additional rooms
Other Specifics
| 2.5 | |
| — | |
| Garage Door Opener, Garage Owned, Detached, Garage | |
| Main Level, Gas Dryer Hookup | |
| — | |
| — | |
| — | |
| — | |
| 3150 | |
| Unfinished | |
| Full | |
| 1st Floor Bedroom, 1st Floor Full Bath | |
| Range, Microwave, Dishwasher, Refrigerator, Washer, Dryer | |
| Not in DB | |
| Park, Tennis Court(s), Curbs, Sidewalks, Street Lights, Street Paved | |
| — | |
| — |
Tax History
| Year | Property Taxes |
|---|---|
| 2021 | $5,847 |
| 2026 | $6,070 |
Contact Agent
Nearby Similar Homes

Nearby Sold Comparables




Contact Agent
Listing Provided By
Redfin Corporation
