

4642 Warwick Avenue, Portage Park, Chicago, Illinois 60641


$550,000
|
For Sale
|
|
| Status: | New |
| Sqft: | 1,498 |
| Cost/Sqft: | $367 |
| Beds: | 3 |
| Baths: | 2 |
| Year Built: | 1903 |
| Property Taxes: | $8,545 |
| Days On Market: | 3 |
| Lot Size: | 0,00 |
Description
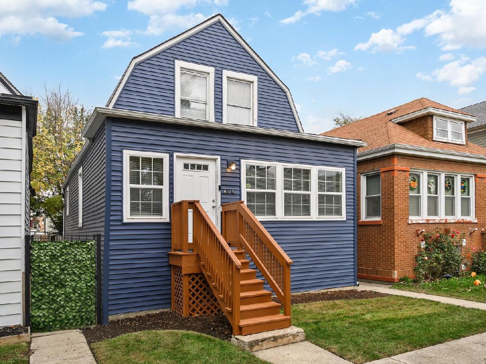
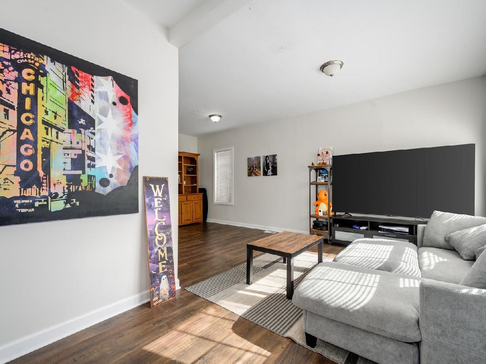
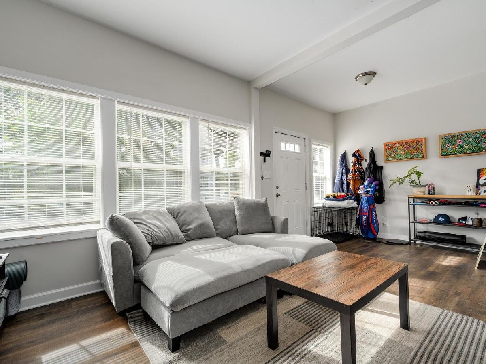
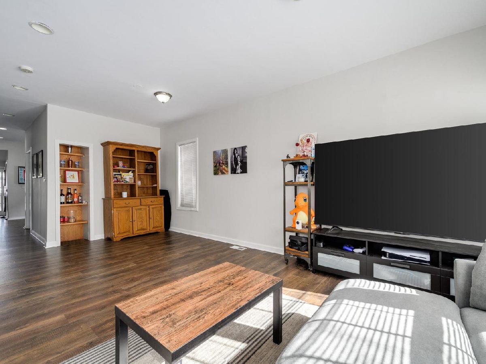
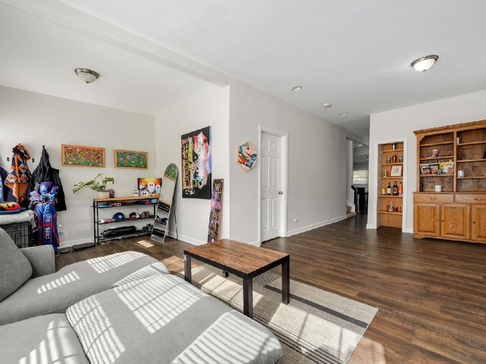
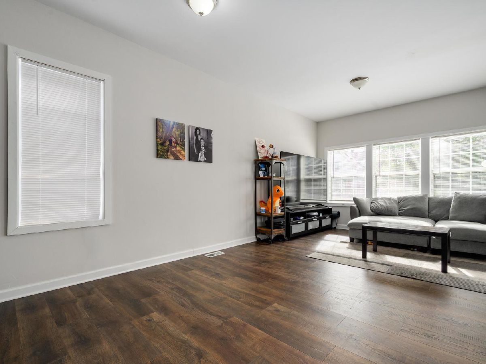
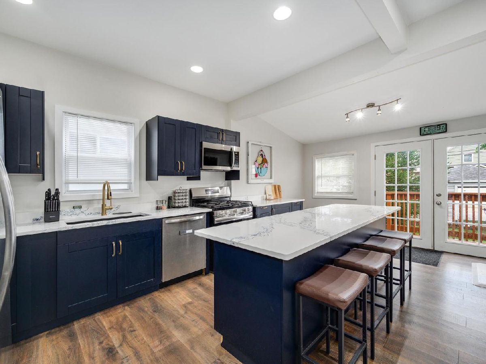
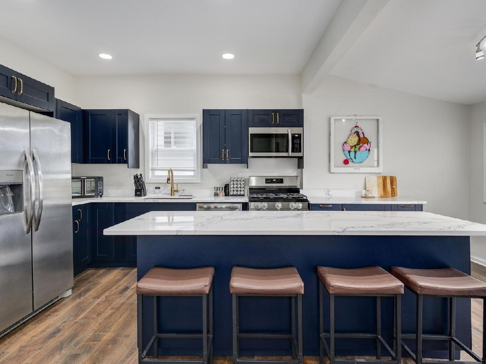
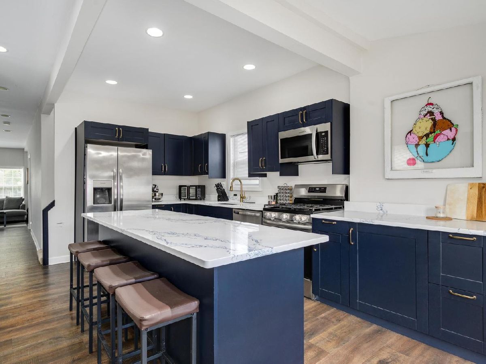
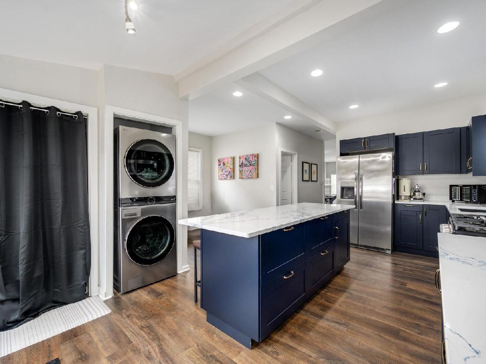
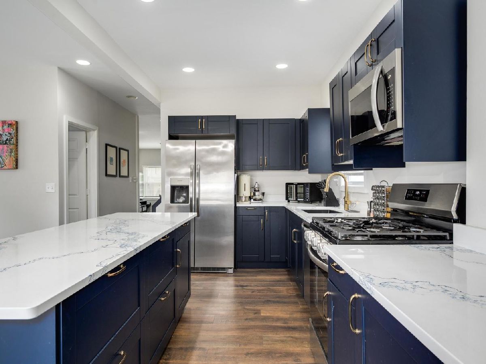
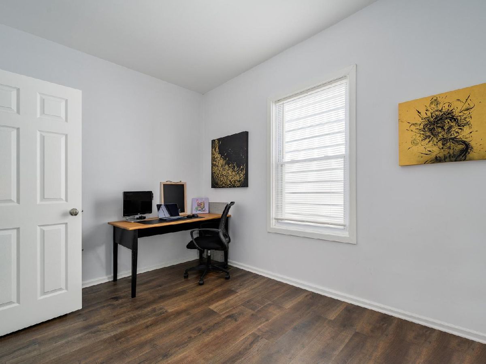
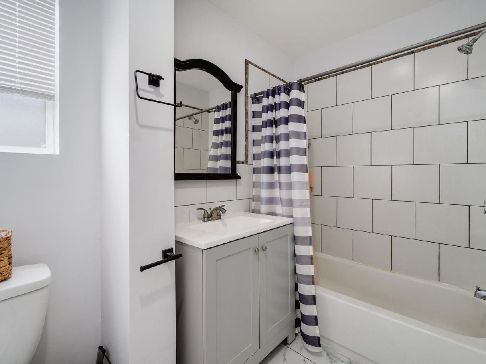
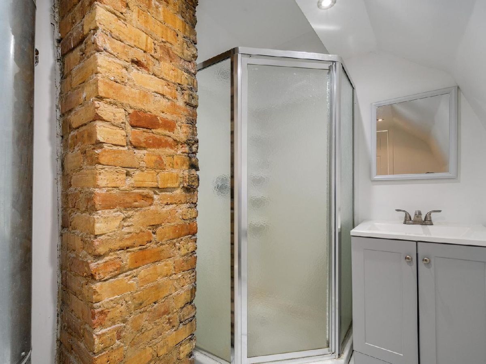
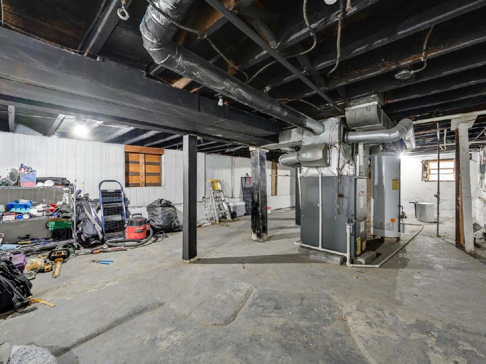
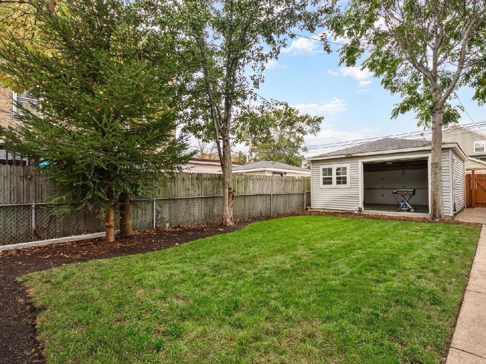
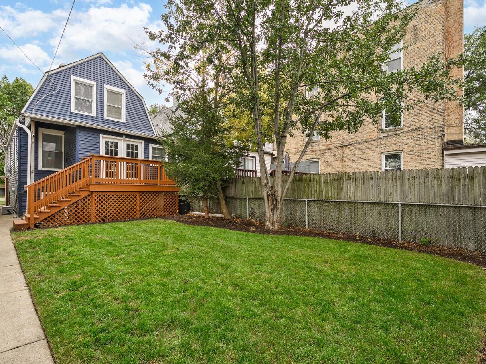
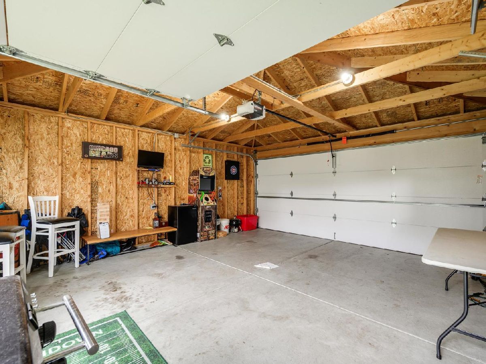
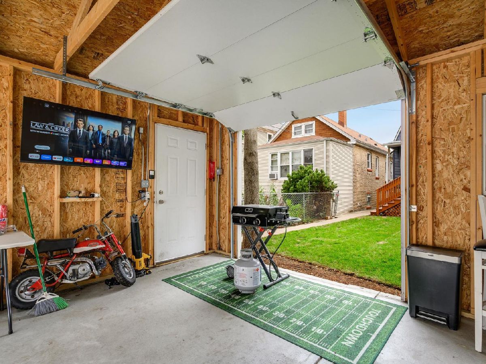
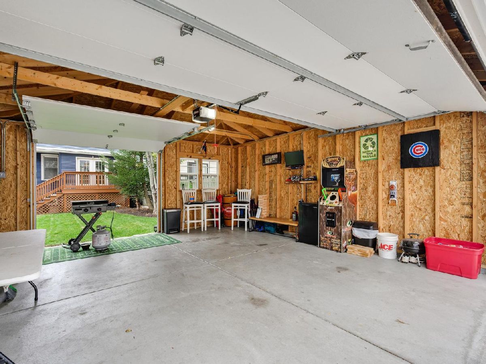
Welcome to this beautifully updated 3-bedroom, 2-bath single-family home in desirable Old Irving Park! Inside, enjoy a brand-new kitchen featuring quartz countertops and all-new appliances, updated bathrooms, fresh flooring throughout the first level, and new carpet on the stairs. The unfinished basement offers endless potential to create additional living space, a home gym, or the perfect recreation area. Outside, the home shines with all-new siding and a new roof, plus a private backyard with fresh sod-ideal for relaxing or entertaining. A two-car garage with a classic Chicago-style party door completes the package. Old Irving Park offers a location hard to beat- 15 mins to Wrigley Field, walk to the Metra for downtown commuters, and seconds from 90/94 for access to O'hare and more! Bars, restaurants, shopping all out your front door while maintaining the lifestyle of a single family home with a backyard. (new gutters still in progress)
Property Specifics
| Single Family | |
| — | |
| Bungalow | |
| 1903 | |
| Unfinished, Full | |
| Frame | |
| Asphalt | |
| — | |
| No | |
| — |
| Cook | |
| — | |
| 0 / Not Applicable | |
| None | |
| Lake Michigan, Public | |
| Public Sewer | |
| Central Air | |
| Gas, Forced Air | |
| 12793055 | |
| 13221130200000 |
Property History
| DATE: | EVENT: | PRICE: | SOURCE: |
|---|---|---|---|
| 8 Jul, 2008 | Sold | $108,000 | MRED MLS |
| 2 Jun, 2008 | Under contract | $119,000 | MRED MLS |
| 8 May, 2008 | Listed for sale | $119,000 | MRED MLS |
| 5 Jun, 2009 | Sold | $226,000 | MRED MLS |
| 6 Apr, 2009 | Under contract | $216,000 | MRED MLS |
| 24 Mar, 2009 | Listed for sale | $216,000 | MRED MLS |
| 1 Oct, 2024 | Sold | $340,000 | MRED MLS |
| 26 Aug, 2024 | Under contract | $357,000 | MRED MLS |
| — | Last price change | $367,000 | MRED MLS |
| 18 Jul, 2024 | Listed for sale | $375,500 | MRED MLS |
| 27 Oct, 2026 | Listed for sale | $550,000 | MRED MLS |
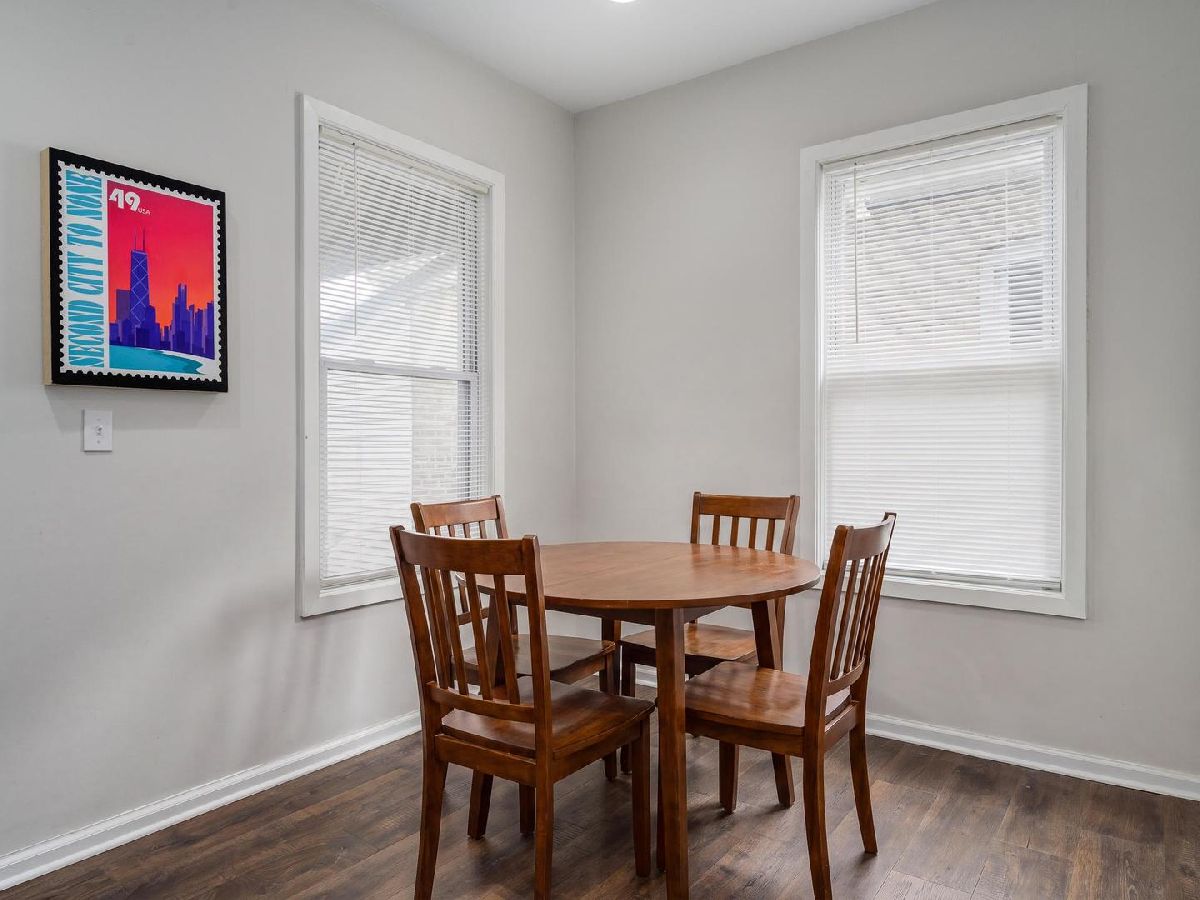
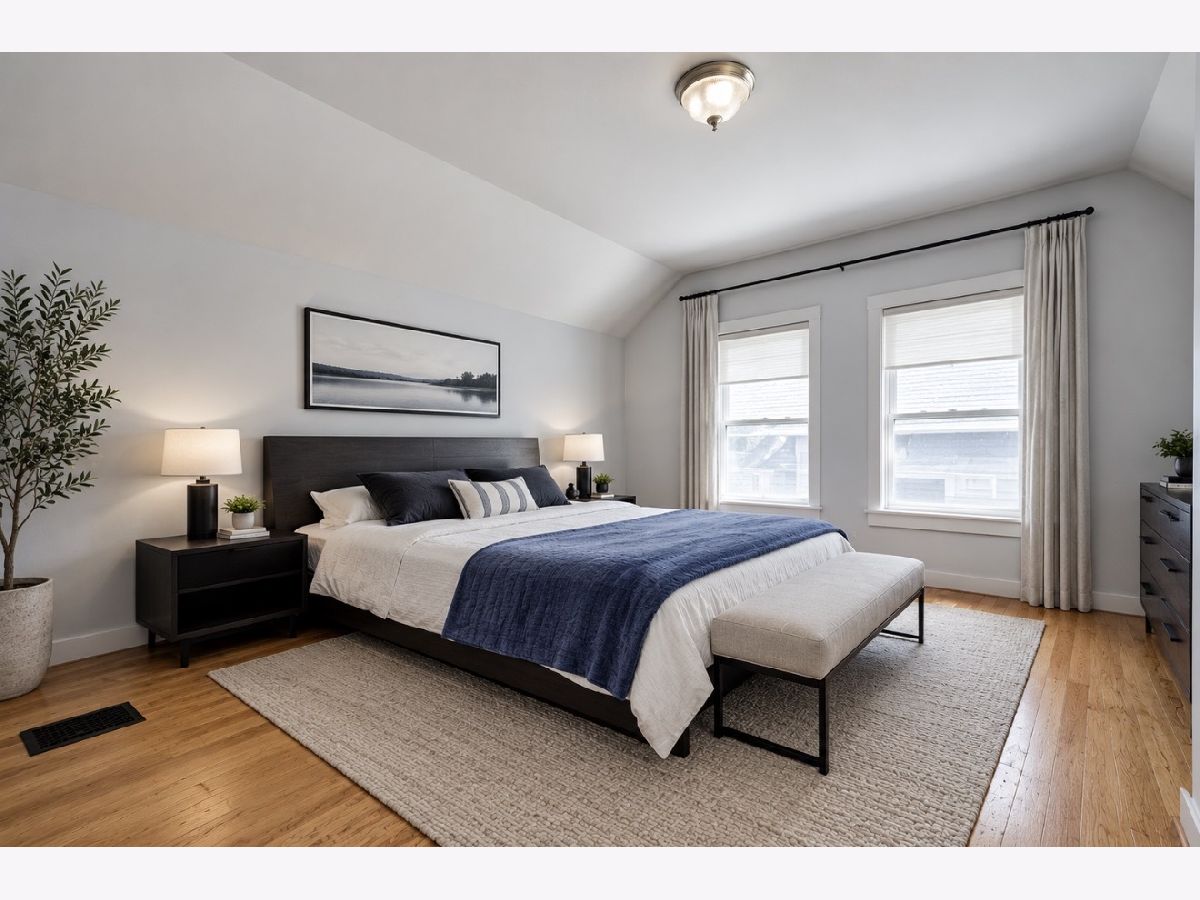
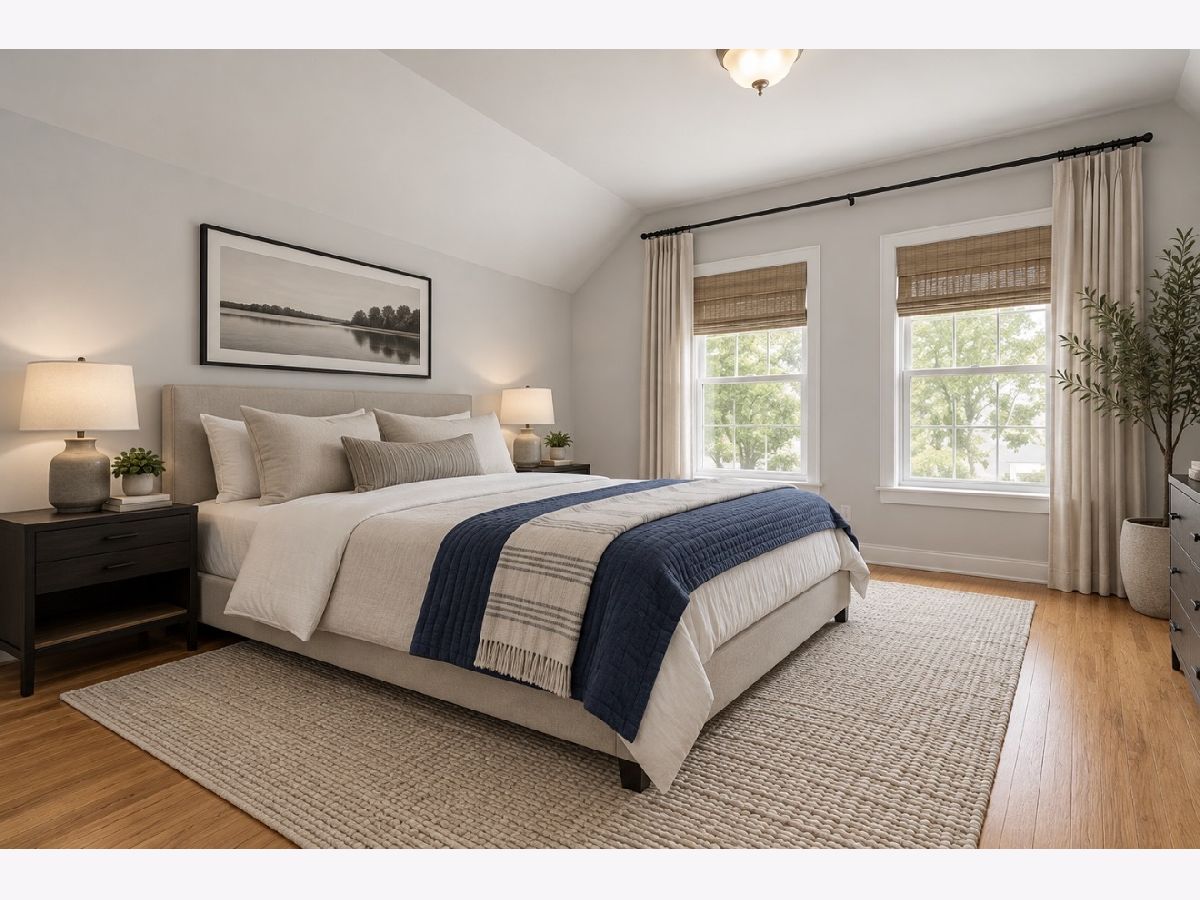
Some photos of this home have been virtually staged.
Room Specifics
Total Bedrooms: 3
Bedrooms Above Ground: 3
Bedrooms Below Ground: 0
Dimensions: 13X15
Floor Type: Hardwood
Dimensions: 8X12
Floor Type: Hardwood
Dimensions: 7X12
Floor Type: Hardwood
Full Bathrooms: 2
Bathroom Amenities: —
Bathroom in Basement: 0
Dimensions: 12X11
Floor Type: Ceramic Tile
Dimensions: 20X18
Floor Type: Ceramic Tile
Features: Eating Area-Table Space, Island, Breakfast Room
Dimensions: 20X9
Floor Type: Wood Laminate
Rooms: No additional rooms
Other Specifics
| 2 | |
| Concrete Perimeter | |
| Detached, Garage | |
| — | |
| — | |
| Deck | |
| — | |
| — | |
| 25 X 125 | |
| — | |
| Full | |
| — | |
| Range, Dishwasher, Refrigerator | |
| Not in DB | |
| — | |
| — | |
| — |
Tax History
| Year | Property Taxes |
|---|---|
| 2008 | $3,930 |
| 2009 | $3,888 |
| 2024 | $8,620 |
| 2026 | $8,545 |
Contact Agent
Contact Agent
Listing Provided By
Compass
