

4649 Jackson Boulevard, Austin, Chicago, Illinois 60644


$429,000
|
For Sale
|
|
| Status: | Contingent |
| Sqft: | 2,456 |
| Cost/Sqft: | $175 |
| Beds: | 4 |
| Baths: | 4 |
| Year Built: | — |
| Property Taxes: | $1,931 |
| Lot Size: | 0,07 |
Description
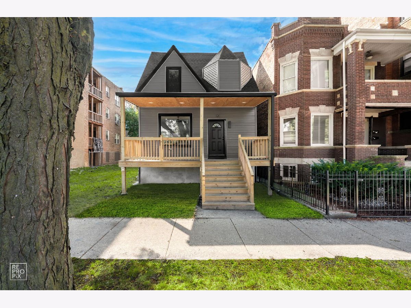
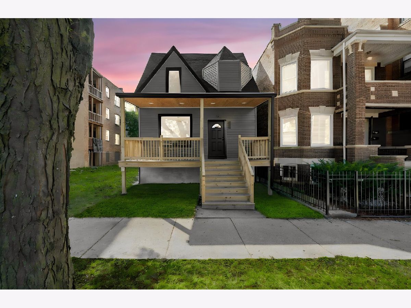
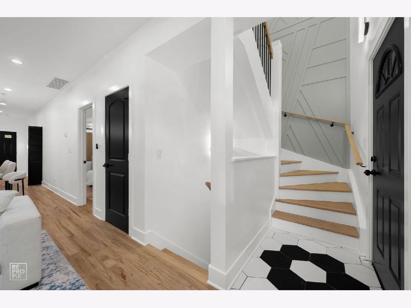
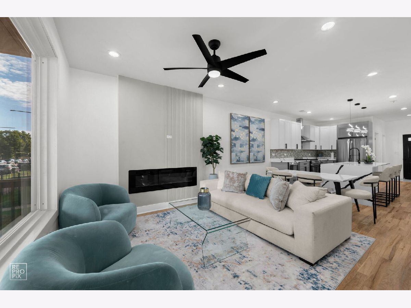
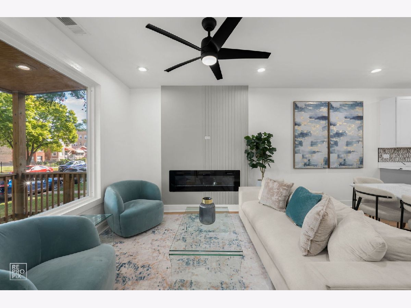
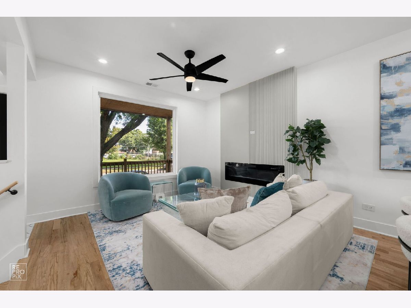
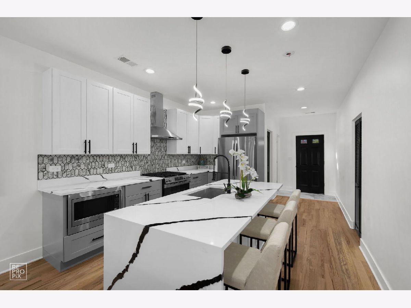
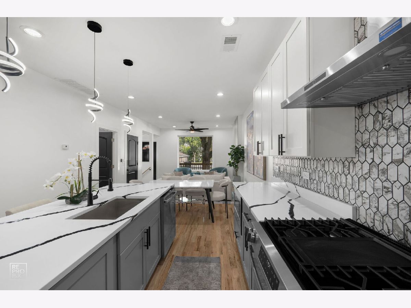
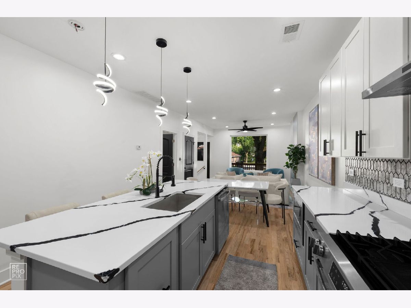
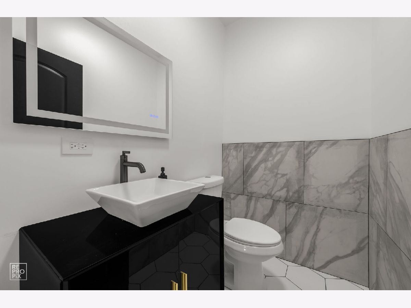
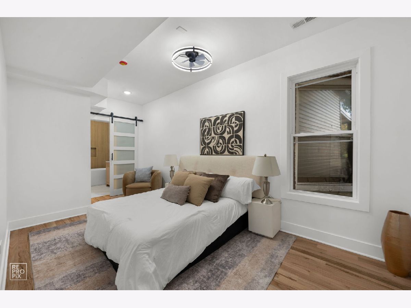
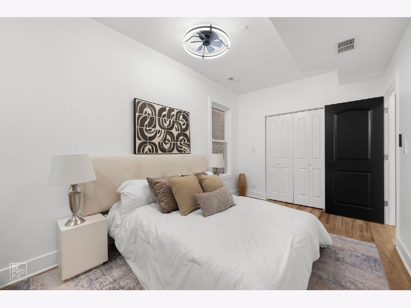
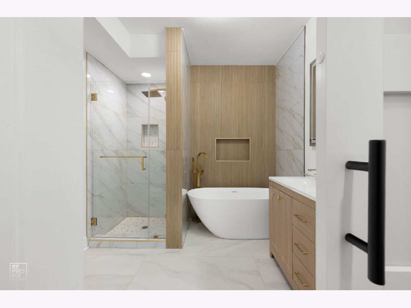
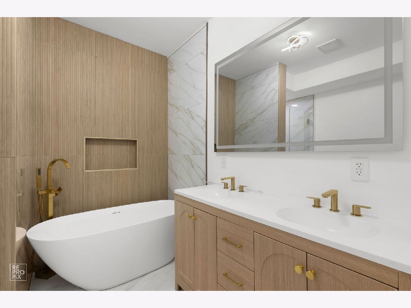
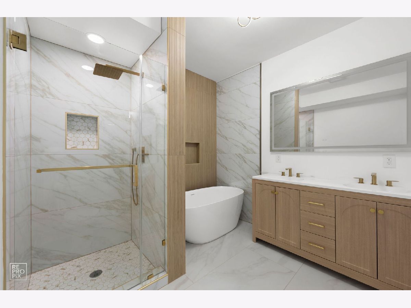
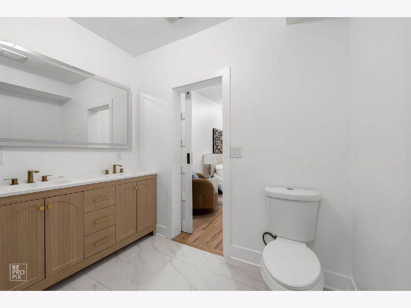
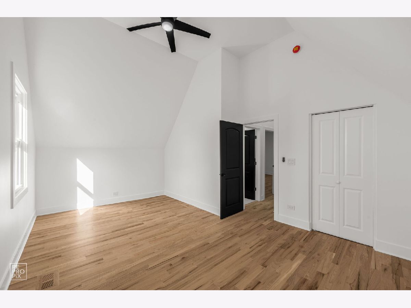
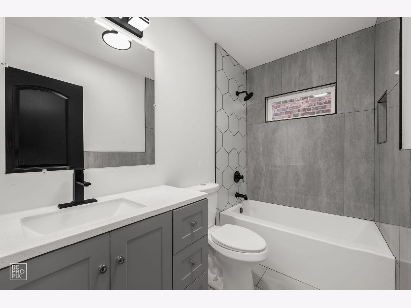
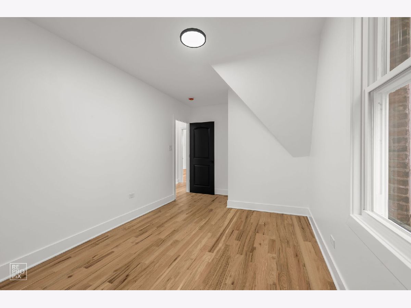
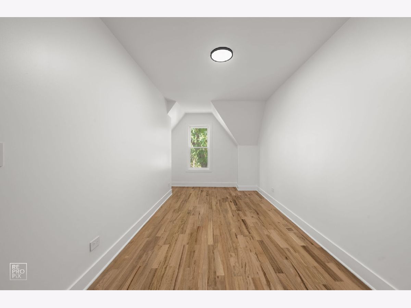
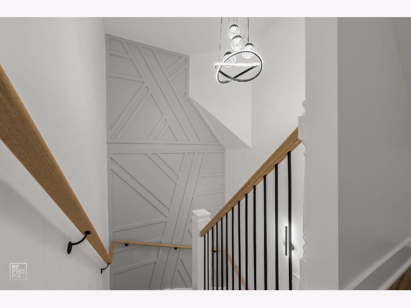
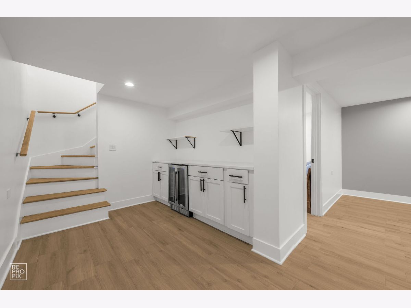
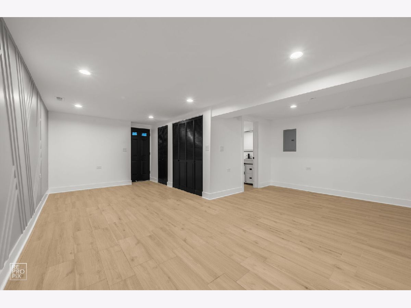
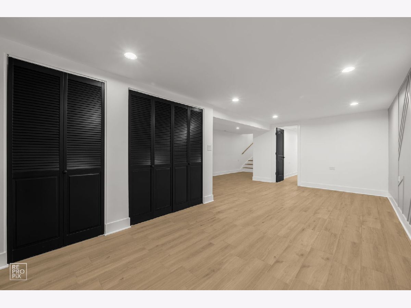
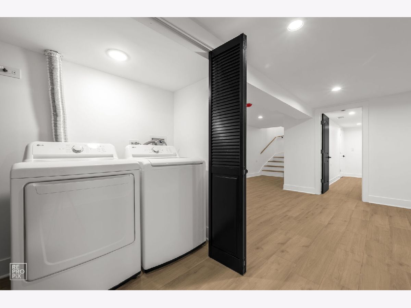
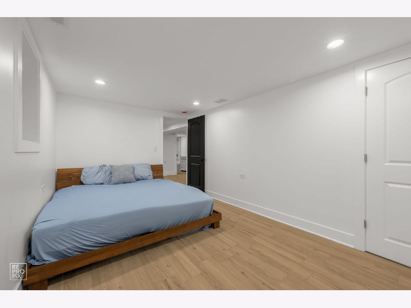
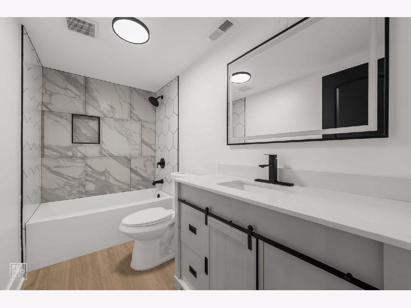
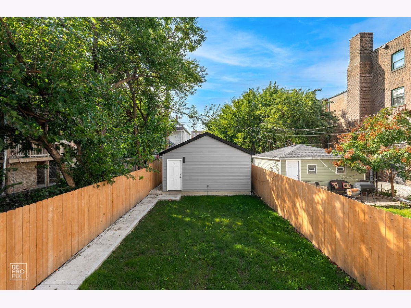
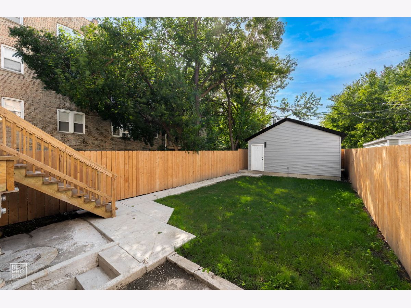
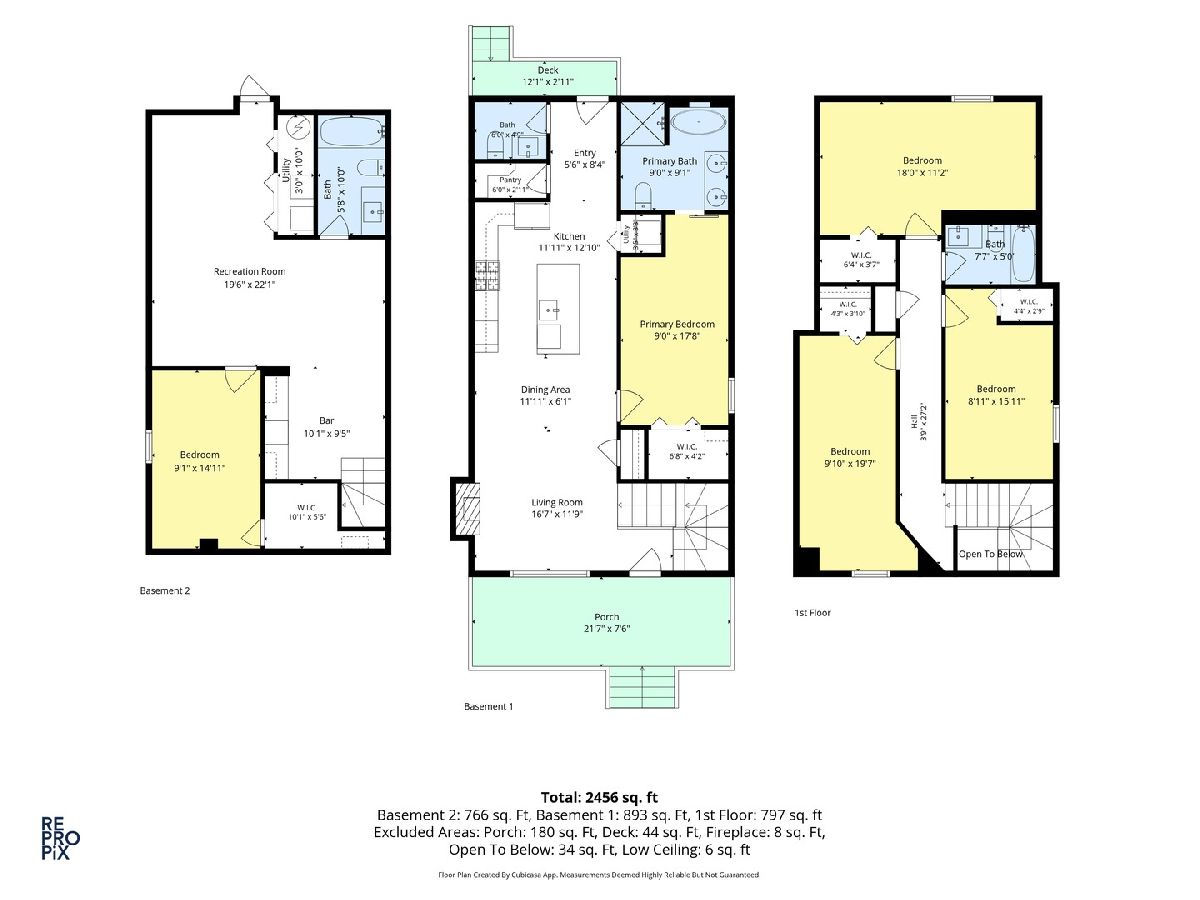
Welcome to this spacious 5-bedroom, 3.1-bathroom home offering spacious living and impressive updates throughout. The first floor features a chef-inspired kitchen with a large island, built-in microwave, range hood, quartz countertops, and plenty of space for cooking and entertaining, a welcoming living area with fireplace, stunning guest bathroom, and a spacious primary suite complete with a beautiful soaking tub, separate stand-up shower, and dual sinks. The second floor showcases high ceilings, a stunning staircase, 3 spacious bedrooms, and a luxurious full bathroom.The fully finished basement offers additional living and entertaining space with a bedroom, bar, wine fridge, and beautiful accent walls throughout. Recent updates include a new roof, furnace, water heater, washer and dryer. The home also features central air conditioning and heating for year-round comfort.Enjoy outdoor living on the beautiful deck overlooking a nicely sized backyard. The property also features a new 2-car garage with a striking black garage door, with front fencing to be installed, adding privacy and curb appeal.Conveniently located in the Austin area with access to public transportation, neighborhood shopping, dining, parks, and everyday amenities. The location also provides convenient access to Oak Park and surrounding communities. A spacious and beautifully appointed home offering modern updates, generous living space, and excellent indoor and outdoor amenities.
Property Specifics
| Single Family | |
| — | |
| — | |
| — | |
| 2026 | |
| Finished, Full | |
| Vinyl Siding, Frame | |
| Asphalt | |
| — | |
| No | |
| 0.07 |
| Cook | |
| — | |
| — / Not Applicable | |
| None | |
| Lake Michigan, Public | |
| Public Sewer, Storm Sewer | |
| Central Air | |
| Natural Gas, Forced Air | |
| 12763032 | |
| 16151130030000 |
Room Specifics
Total Bedrooms: 5
Bedrooms Above Ground: 4
Bedrooms Below Ground: 1
Dimensions: 18X10
Floor Type: —
Dimensions: 19X10
Floor Type: —
Dimensions: 18X10
Floor Type: —
Dimensions: 16X11
Floor Type: —
Full Bathrooms: 4
Bathroom Amenities: —
Bathroom in Basement: 1
Dimensions: 12X10
Floor Type: —
Dimensions: 12X13
Floor Type: —
Features: Island
Dimensions: 17X12
Floor Type: —
Rooms: Recreation Room, Bedroom 5
Name: Recreation Room
Dimensions: 22X20
Floor Type: —
Name: Bar/Entertainment
Dimensions: 10X10
Floor Type: —
Name: Bedroom 5
Dimensions: 15X9
Floor Type: —
Other Specifics
| 2 | |
| — | |
| Detached, Garage | |
| — | |
| Wood | |
| — | |
| — | |
| — | |
| 25X124 | |
| — | |
| Full | |
| 1st Floor Bedroom, 1st Floor Full Bath, Separate Dining Room | |
| Range, Microwave, Dishwasher, Refrigerator, Washer, Dryer, Stainless Steel Appliance(s), Range Hood | |
| Not in DB | |
| — | |
| — | |
| — |
Contact Agent
Nearby Similar Homes

Nearby Sold Comparables




Contact Agent
Listing Provided By
Coldwell Banker Realty
