

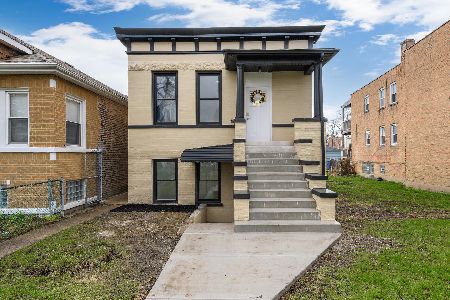
4632 Adams Street, Austin, Chicago, Illinois 60644


$135,000
|
Foreclosure
|
|
| Status: | New |
| Sqft: | 1,298 |
| Cost/Sqft: | $104 |
| Beds: | 2 |
| Baths: | 2 |
| Year Built: | 1895 |
| Property Taxes: | $1,860 |
| Days On Market: | 1 |
| Lot Size: | 0,09 |
Description
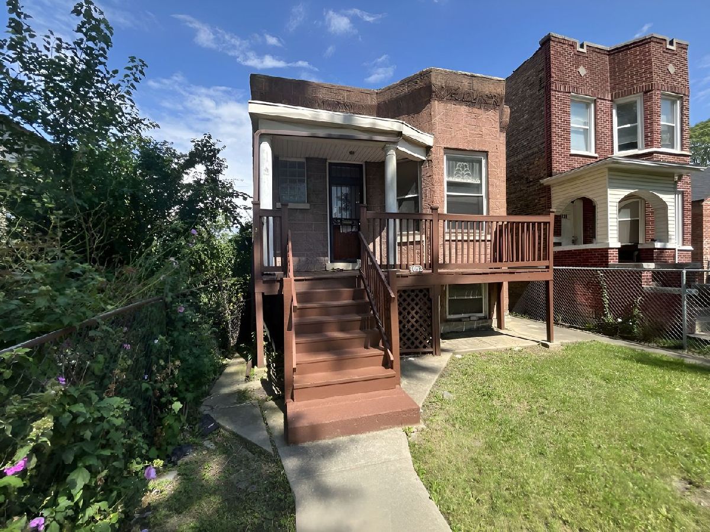
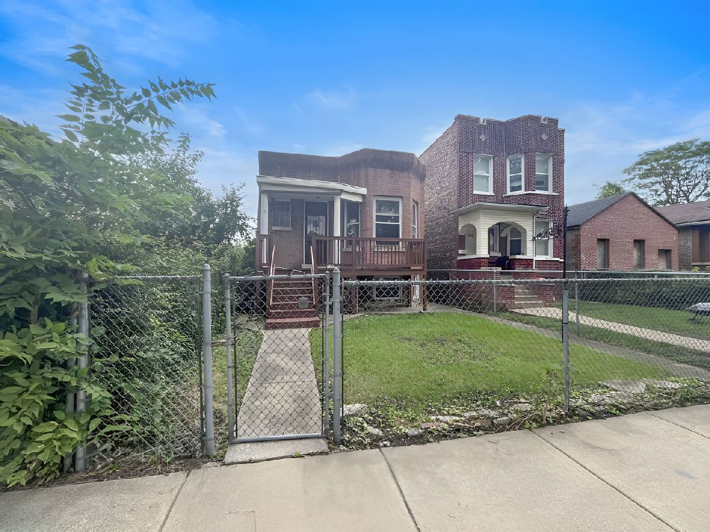
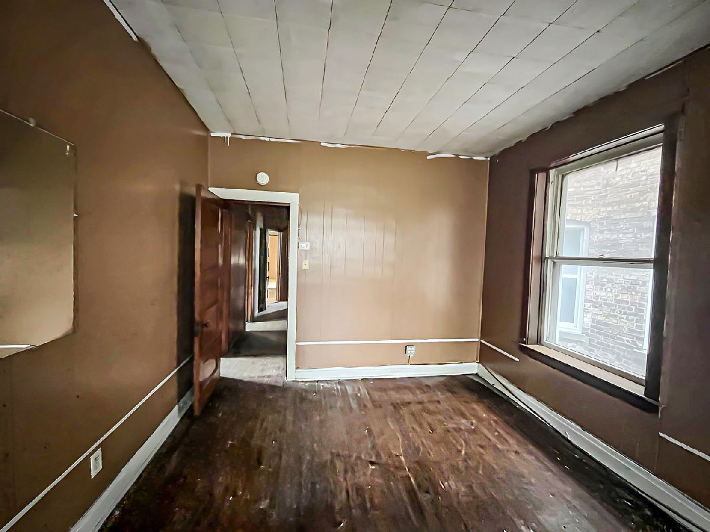
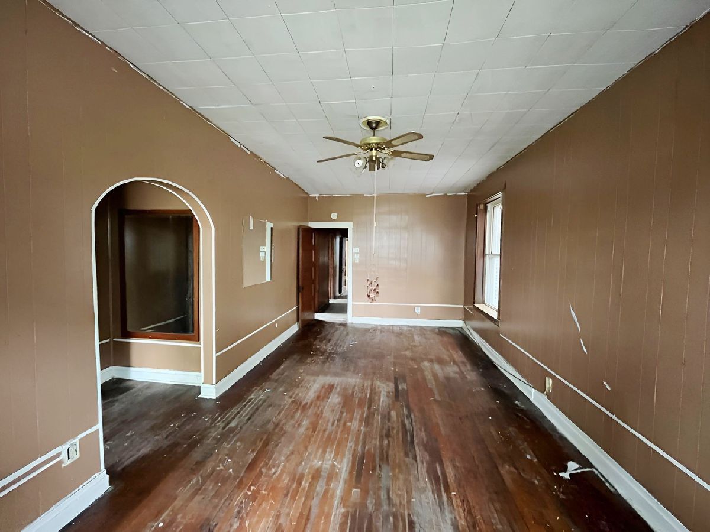
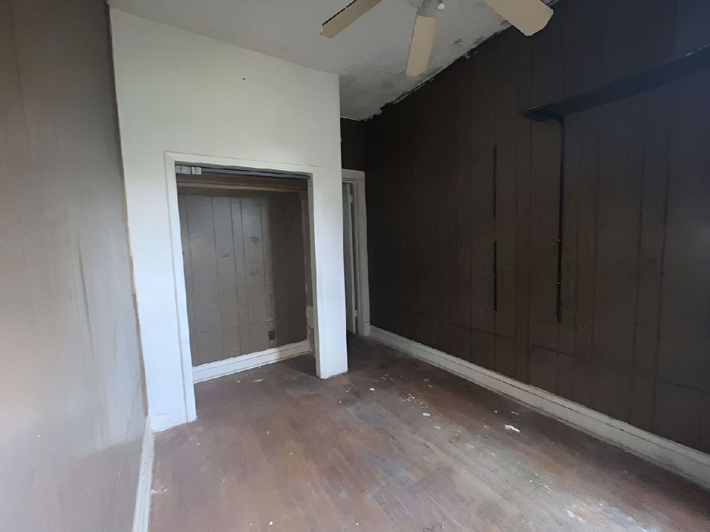
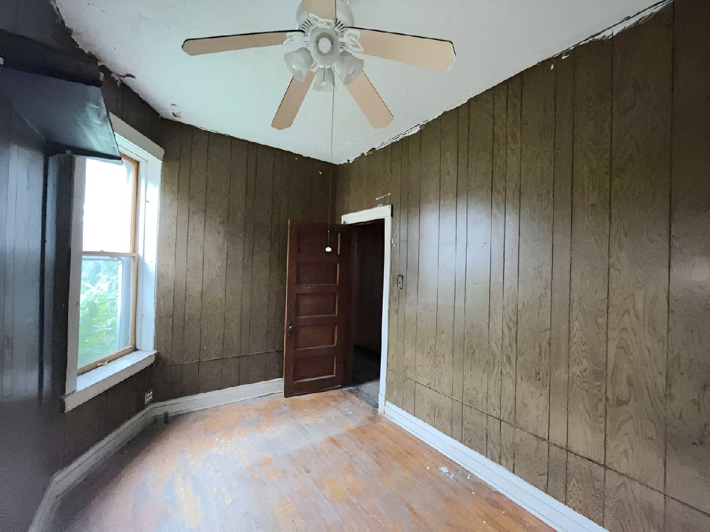
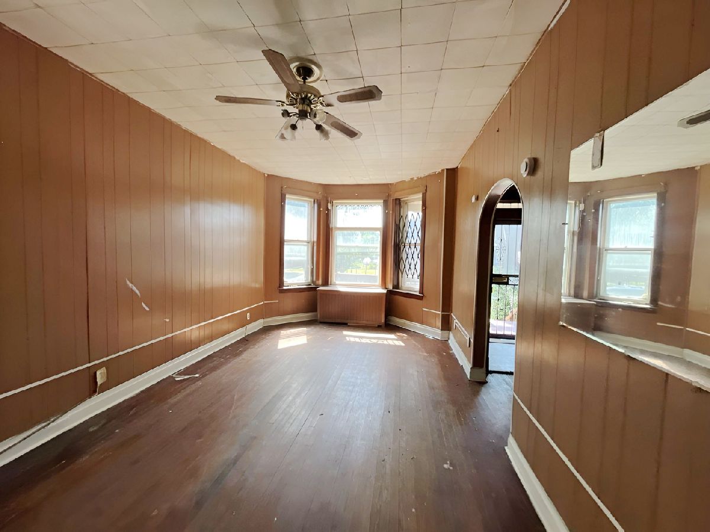
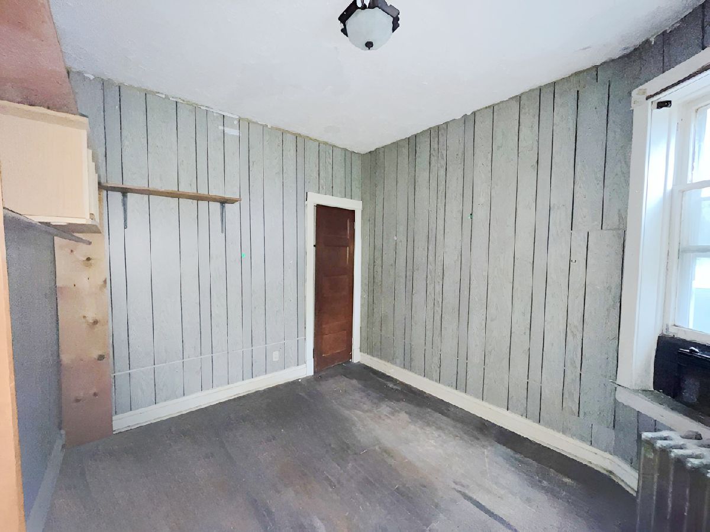
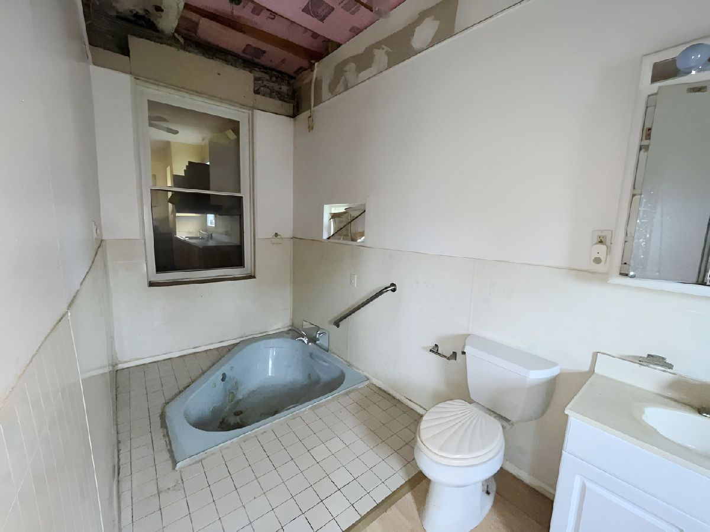
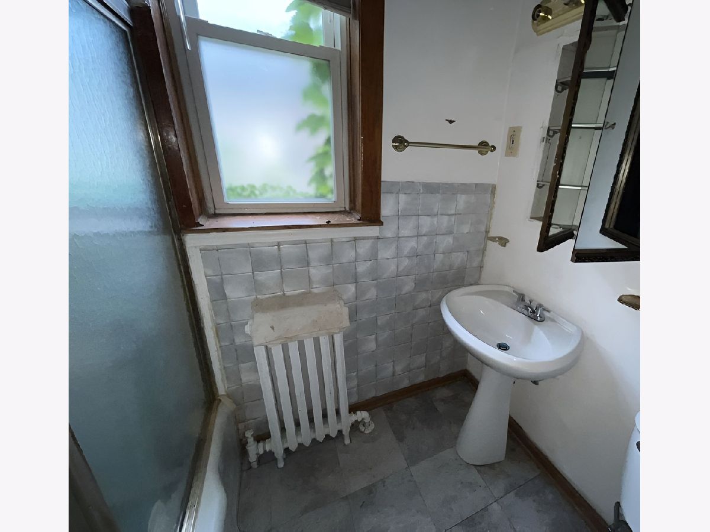
Welcome to 4632 W Adams St, a spacious 3-bedroom, 2-bathroom home. Enter a large living room that provides plenty of room for entertaining or relaxing. The home also features a separate family room overlooking the backyard, offering space for everyday living, gatherings, or enjoying views of the outdoor space. The full unfinished basement provides additional space and potential for future finishing, storage, recreation, or a customized living area. With three bedrooms, two full bathrooms, generous main-level living areas, and a backyard, this home offers flexibility. Located on Chicago's West Side, the property is near neighborhood schools, parks, shopping, and dining. Moore (Maurice) Park is nearby and offers a playground, baseball fields, outdoor basketball courts, a fieldhouse, community garden. The Seller must comply with HUD Guidelines 24 CFR 206.125.
Property Specifics
| Single Family | |
| — | |
| — | |
| 1895 | |
| Unfinished, Full | |
| Brick | |
| — | |
| — | |
| No | |
| 0.09 |
| Cook | |
| — | |
| 0 / Not Applicable | |
| None | |
| Lake Michigan | |
| Public Sewer | |
| None | |
| Radiator(s) | |
| 12796348 | |
| 16151050310000 |
Property History
| DATE: | EVENT: | PRICE: | SOURCE: |
|---|---|---|---|
| 28 Oct, 2026 | Listed for sale | $135,000 | MRED MLS |
Room Specifics
Total Bedrooms: 2
Bedrooms Above Ground: 2
Bedrooms Below Ground: 0
Dimensions: 8X12
Floor Type: Hardwood
Dimensions: 10X12
Floor Type: Hardwood
Full Bathrooms: 2
Bathroom Amenities: —
Bathroom in Basement: 0
Dimensions: 15X12
Floor Type: Hardwood
Dimensions: 10X16
Floor Type: Wood Laminate
Features: Eating Area-Table Space
Dimensions: 11X24
Floor Type: Hardwood
Dimensions: 15X13
Floor Type: Wood Laminate
Rooms: Foyer
Name: Foyer
Dimensions: 4X6
Floor Type: Hardwood
Other Specifics
| — | |
| Concrete Perimeter | |
| — | |
| — | |
| — | |
| Porch | |
| — | |
| — | |
| 25 X 125 | |
| — | |
| None | |
| — | |
| Range, Refrigerator | |
| Not in DB | |
| — | |
| — | |
| — |
Tax History
| Year | Property Taxes |
|---|---|
| 2026 | $1,860 |
Contact Agent
Nearby Similar Homes
Nearby Sold Comparables


Contact Agent
Listing Provided By
Pearson Realty Group
