

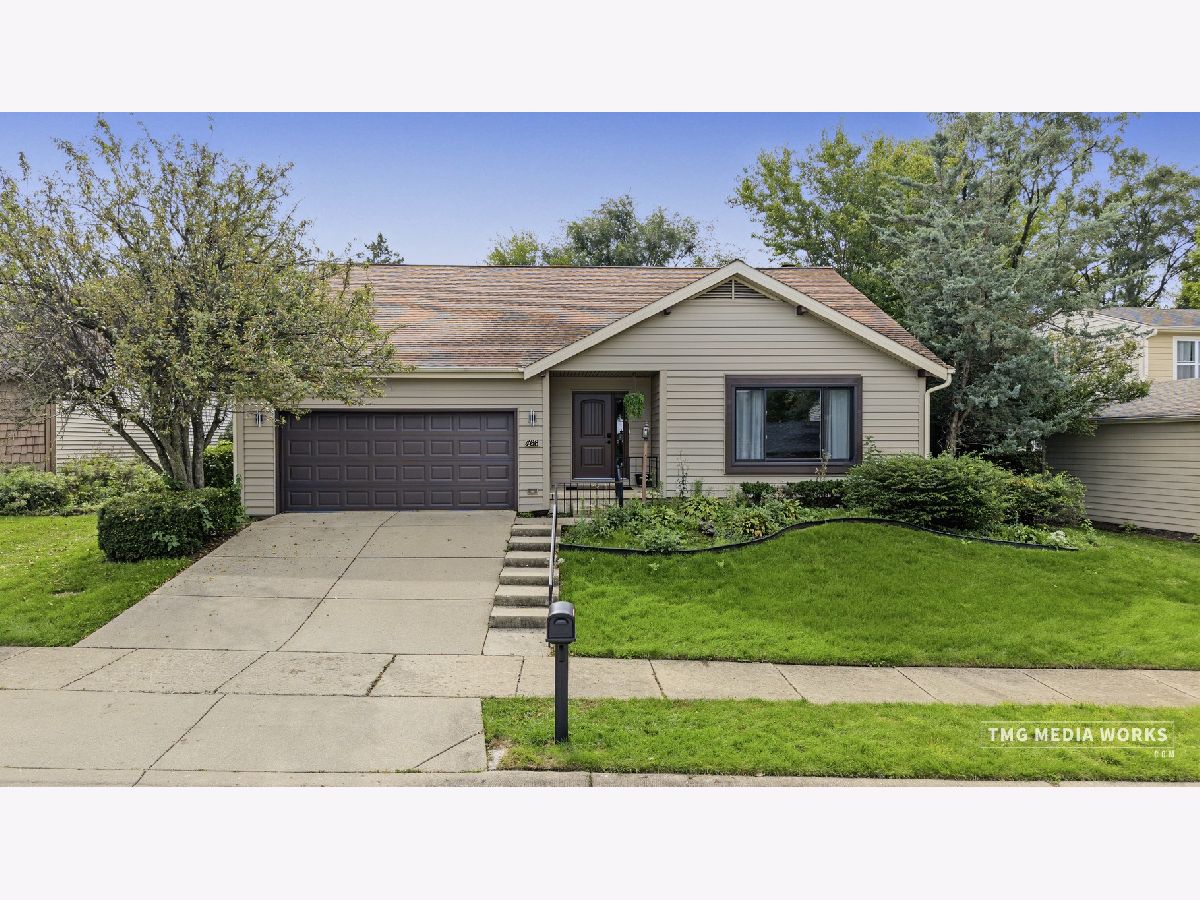
466 Laura Court, Naperville, Illinois 60563


$590,000
|
For Sale
|
|
| Status: | Active |
| Sqft: | 1,741 |
| Cost/Sqft: | $339 |
| Beds: | 3 |
| Baths: | 2 |
| Year Built: | 1981 |
| Property Taxes: | $7,023 |
| Lot Size: | 0,00 |
Description
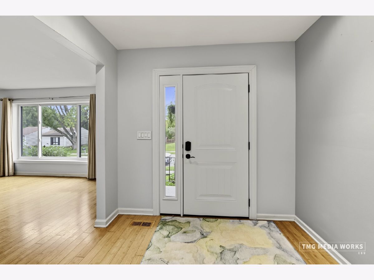
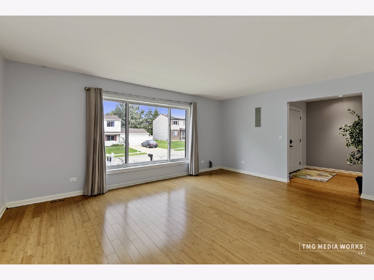
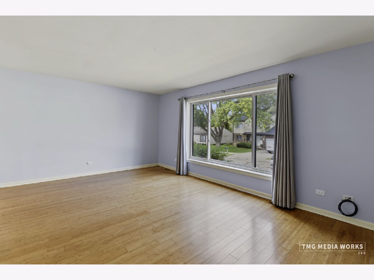
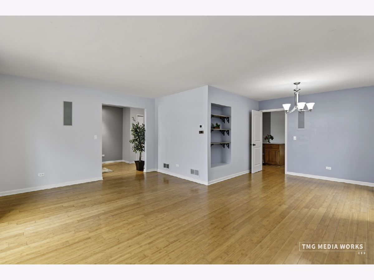
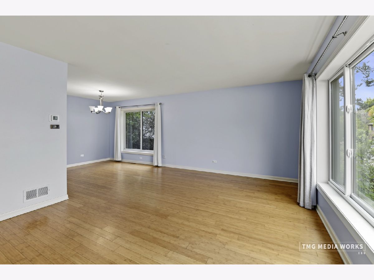
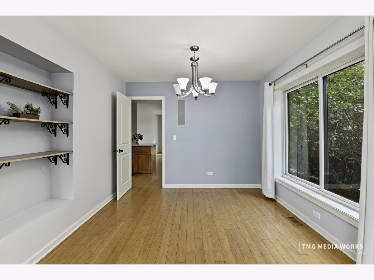
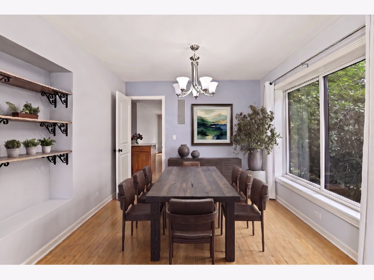
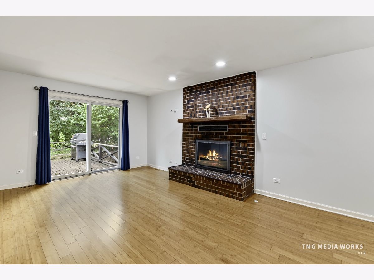
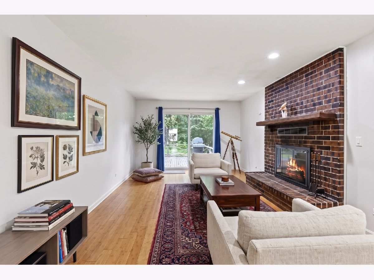
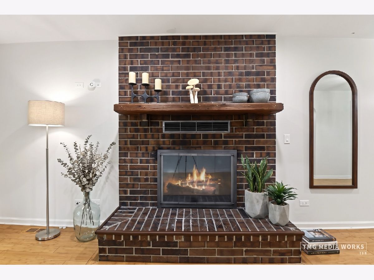
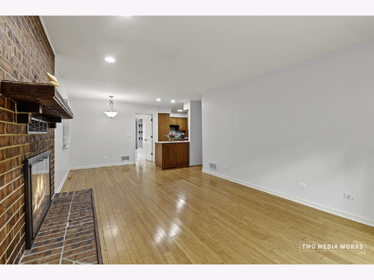
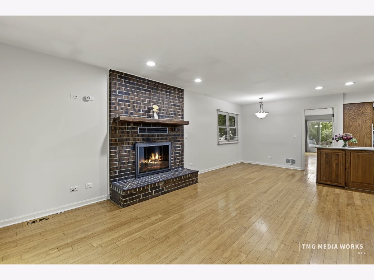
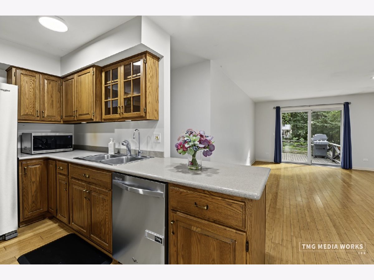
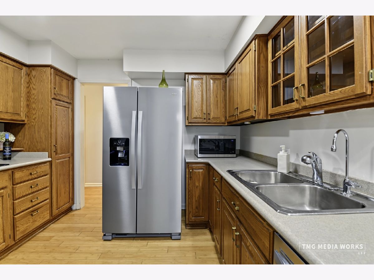
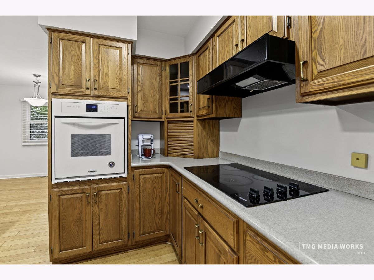
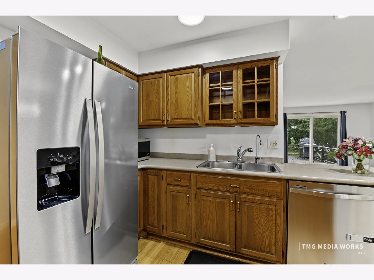
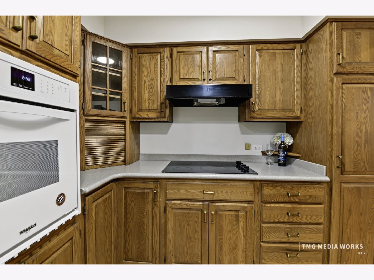
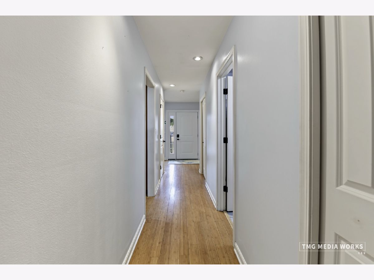
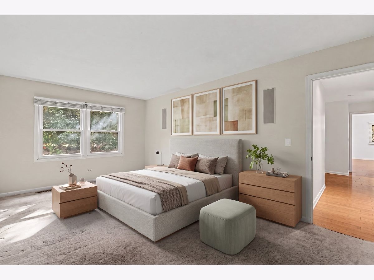
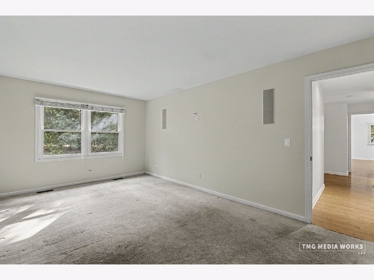
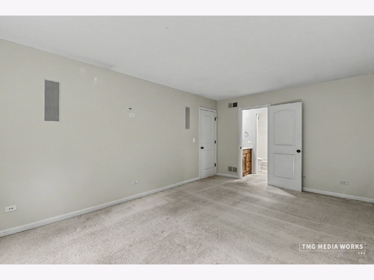
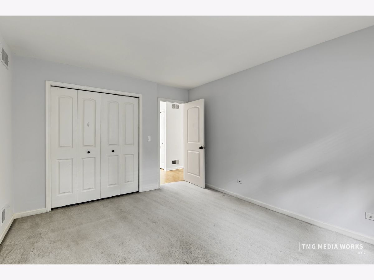
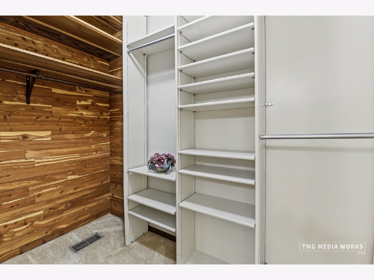
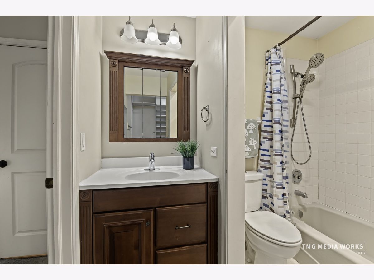
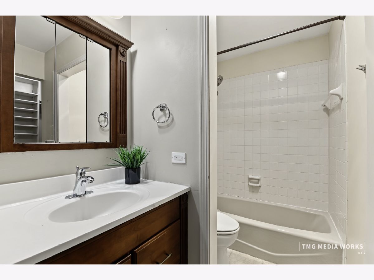
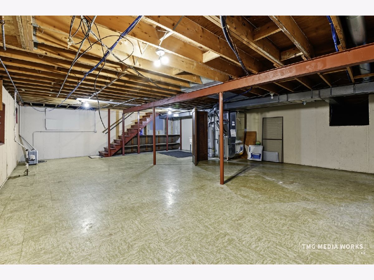
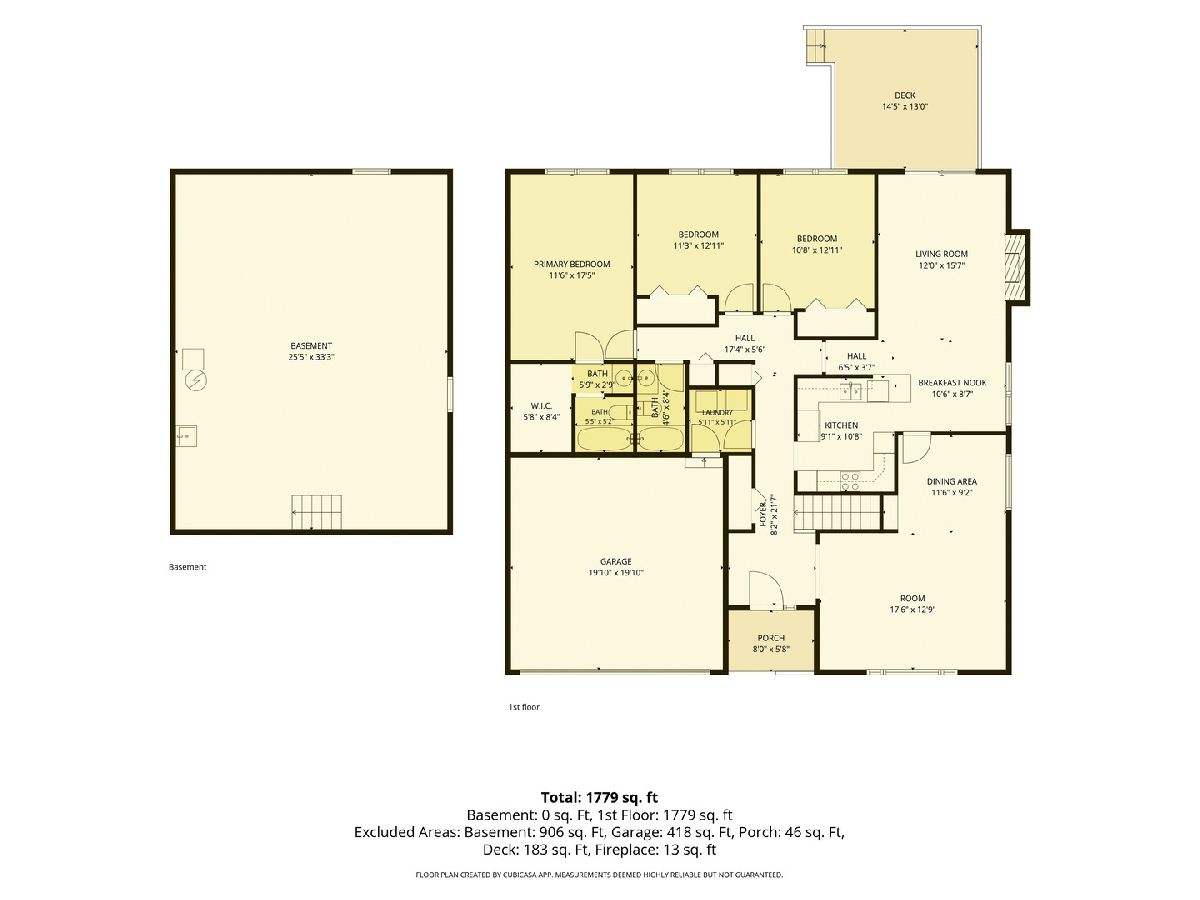
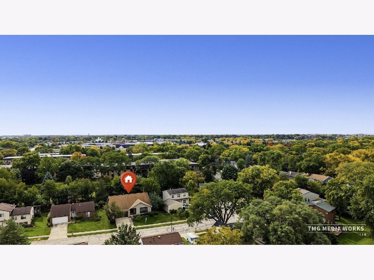
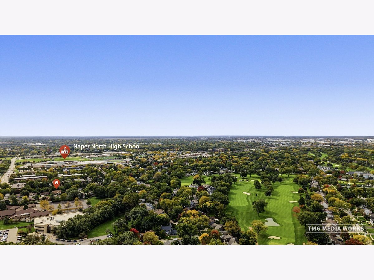
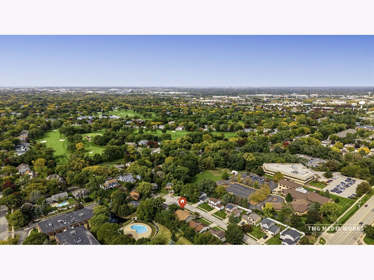
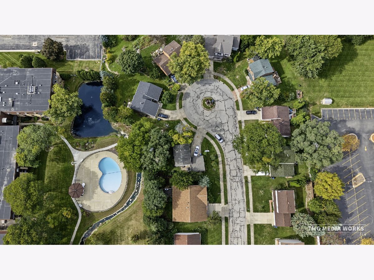
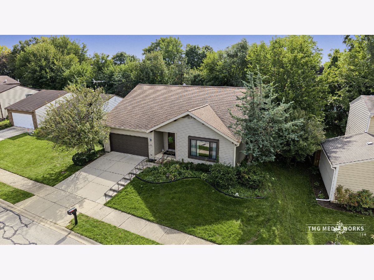
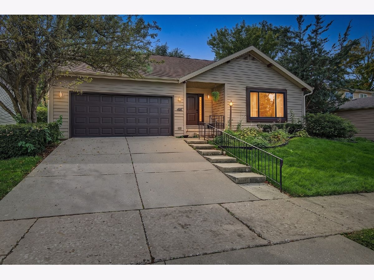
Rarely available ranch tucked away on a quiet cul-de-sac in a desirable Naperville location. This 3-bedroom home offers approximately 1,741 sq. ft. of comfortable one-level living with separate living and dining areas, an eat-in kitchen, spacious family room with fireplace, and primary bedroom with private full bath. Hardwood flooring throughout much of the main living area. Partial unfinished basement offers additional storage and future possibilities. Attached 2-car garage. Fantastic location with convenient access to downtown Naperville, Metra, shopping, dining and schools. Located in highly regarded Naperville District 203, including Mill Street Elementary, Jefferson Junior High and Naperville North.
Property Specifics
| Single Family | |
| — | |
| Ranch | |
| 1981 | |
| Unfinished, Full | |
| 1,741 | |
| Cedar | |
| Asphalt | |
| — | |
| No | |
| — |
| — | |
| — | |
| 0 / Not Applicable | |
| None | |
| Lake Michigan | |
| Public Sewer | |
| Central Air | |
| Gas | |
| No | |
| 12790967 | |
| 0712400019 |
Nearby Schools
| NAME: | DISTRICT: | DISTANCE: | |
|---|---|---|---|
|
Grade School
Mill Street Elementary School |
203 | — | |
|
Middle School
Jefferson Junior High School |
203 | Not in DB | |
|
High School
Naperville North High School |
203 | Not in DB | |
Room Specifics
All Bedroom Info:
Total Bedrooms: 3
Bedrooms Above Ground: 3
Bedrooms Below Ground: 0
Total Bedrooms: 3
Bedrooms Above Ground: 3
Bedrooms Below Ground: 0
Master Bedroom Info:
Dimensions: 17X12
Location: Main LevelDimensions: 17X12
Floor Type: Carpet
Second Bedroom Info:
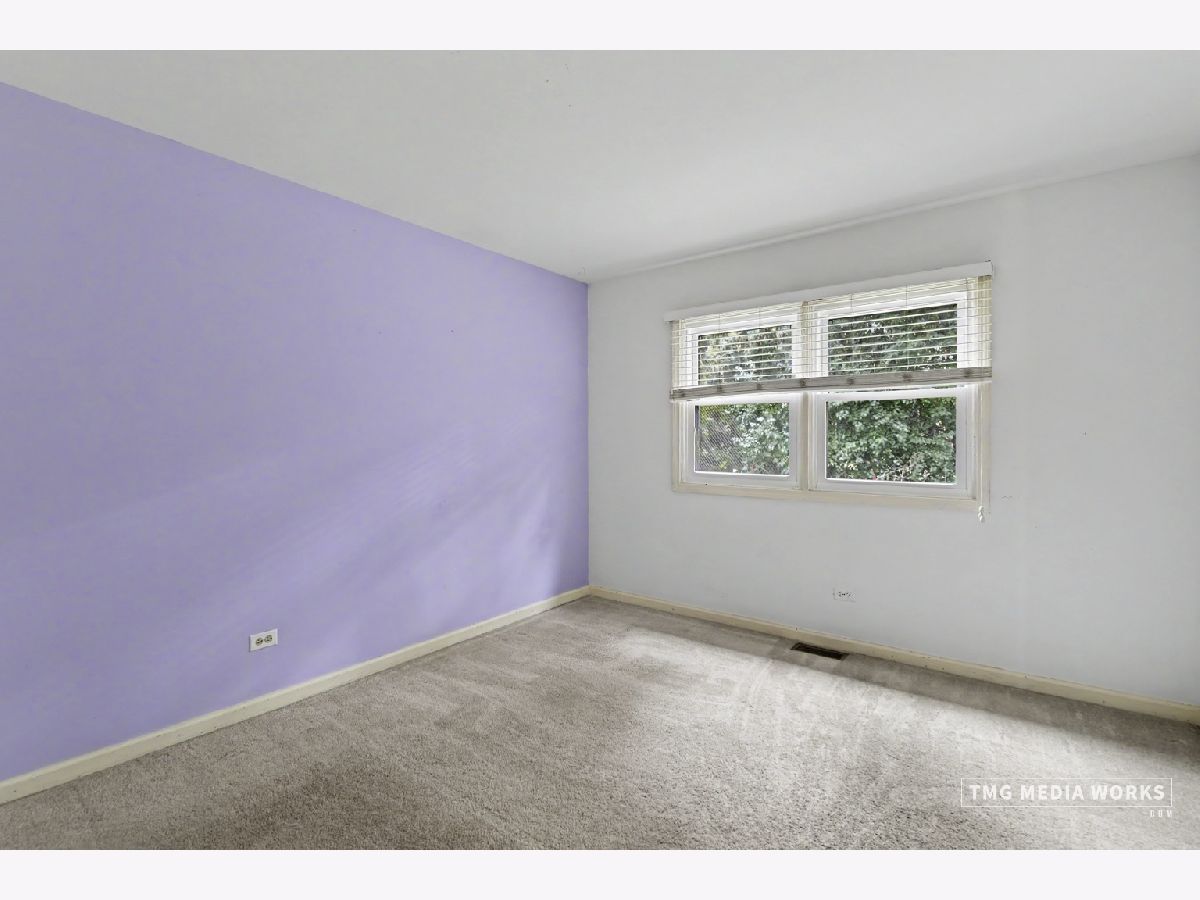
Dimensions: 12X11
Location: Main LevelDimensions: 12X11
Floor Type: Carpet
Third Bedroom Info:
Dimensions: 12X10
Location: Main LevelDimensions: 12X10
Floor Type: Carpet
Bathroom Info:
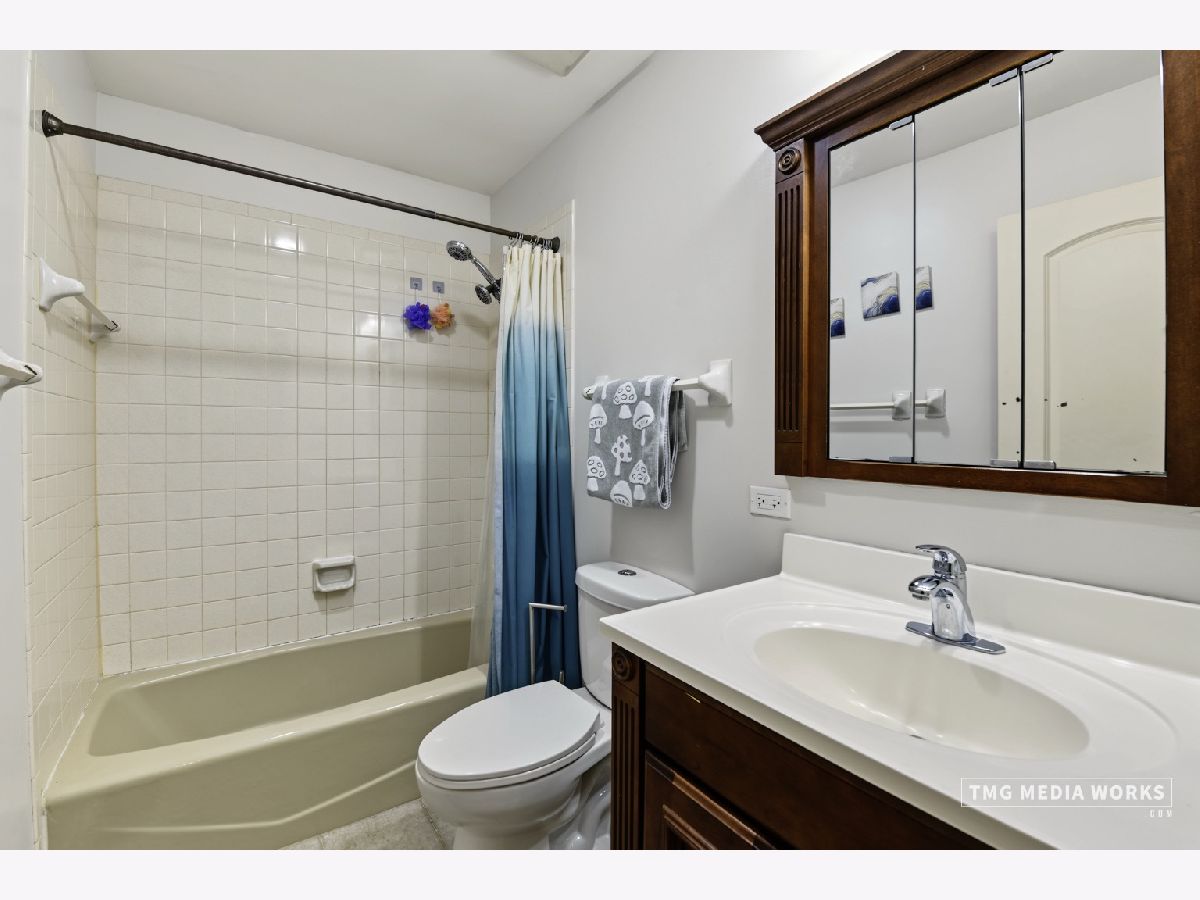
Full Bathrooms: 2
Partial Bathrooms: 0Full Bathrooms: 2
Bathroom Amenities: —
Bathroom in Basement: 0
Dining Room Info:
Dimensions: 11X10
Location: Main LevelDimensions: 11X10
Floor Type: Hardwood
Kitchen Info:
Dimensions: 11X9
Location: Main LevelDimensions: 11X9
Floor Type: Hardwood
Features: Eating Area-Breakfast Bar
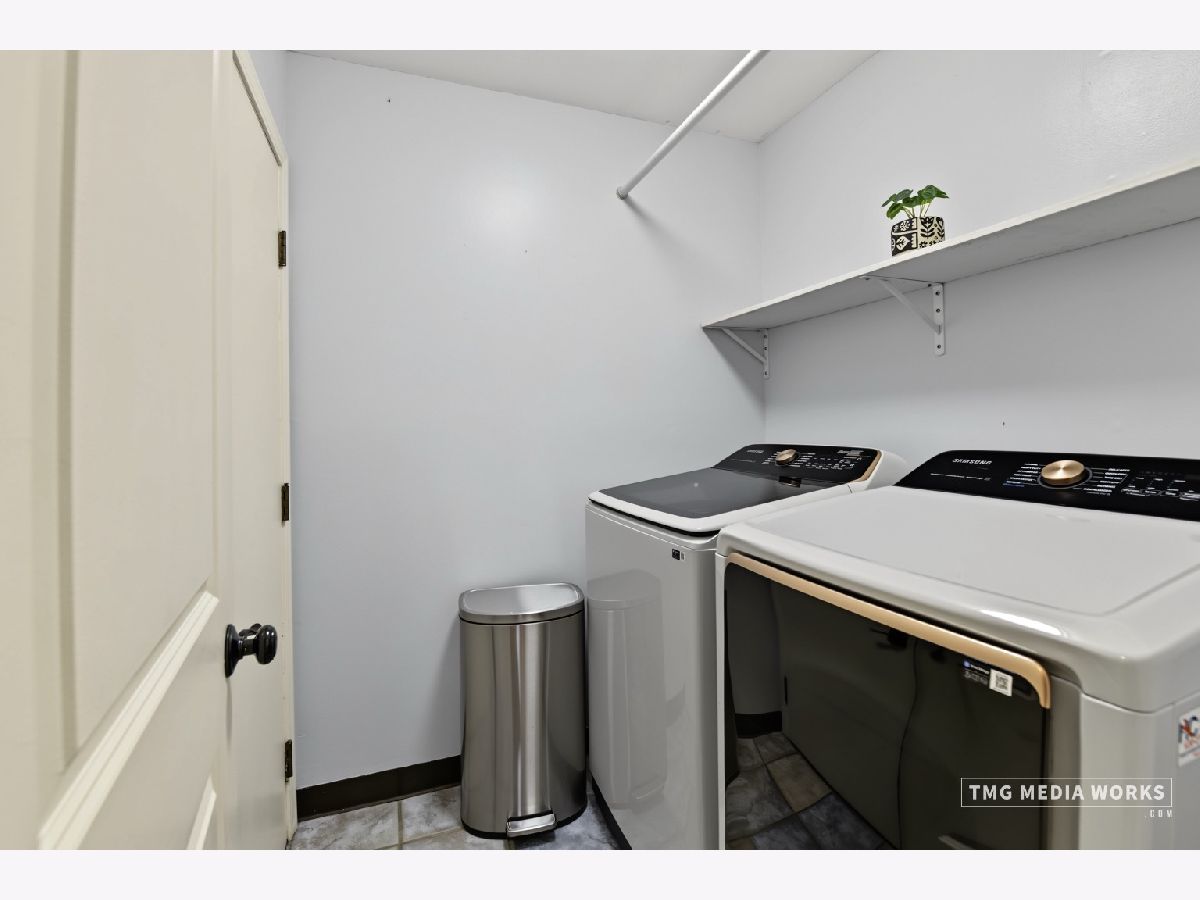
Laundry Room Info:
Dimensions: 5X5
Location: Main LevelDimensions: 5X5
Floor Type: —
Living Room Info:
Dimensions: 16X12
Location: Main LevelDimensions: 16X12
Floor Type: Hardwood
Family Room Info:
Dimensions: 17X12
Location: Main LevelDimensions: 17X12
Floor Type: Hardwood
Additional Rooms Info:
Rooms: No additional rooms
Basement: Unfinished, FullRooms: No additional rooms
Other Specifics
| 2 | |
| Other | |
| Concrete, Garage Door Opener, Garage Owned, Attached, Off Street, Owned, Garage | |
| Gas Dryer Hookup, In Unit | |
| — | |
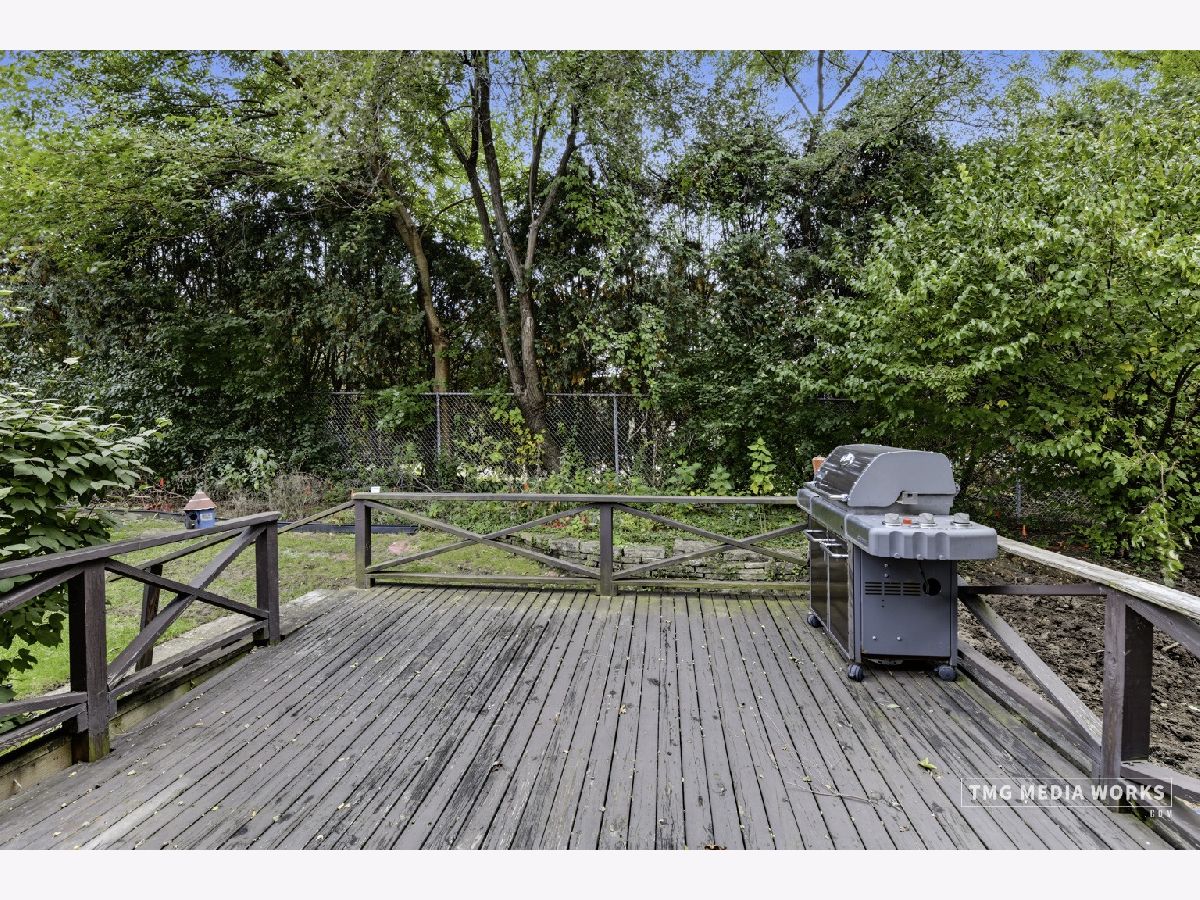
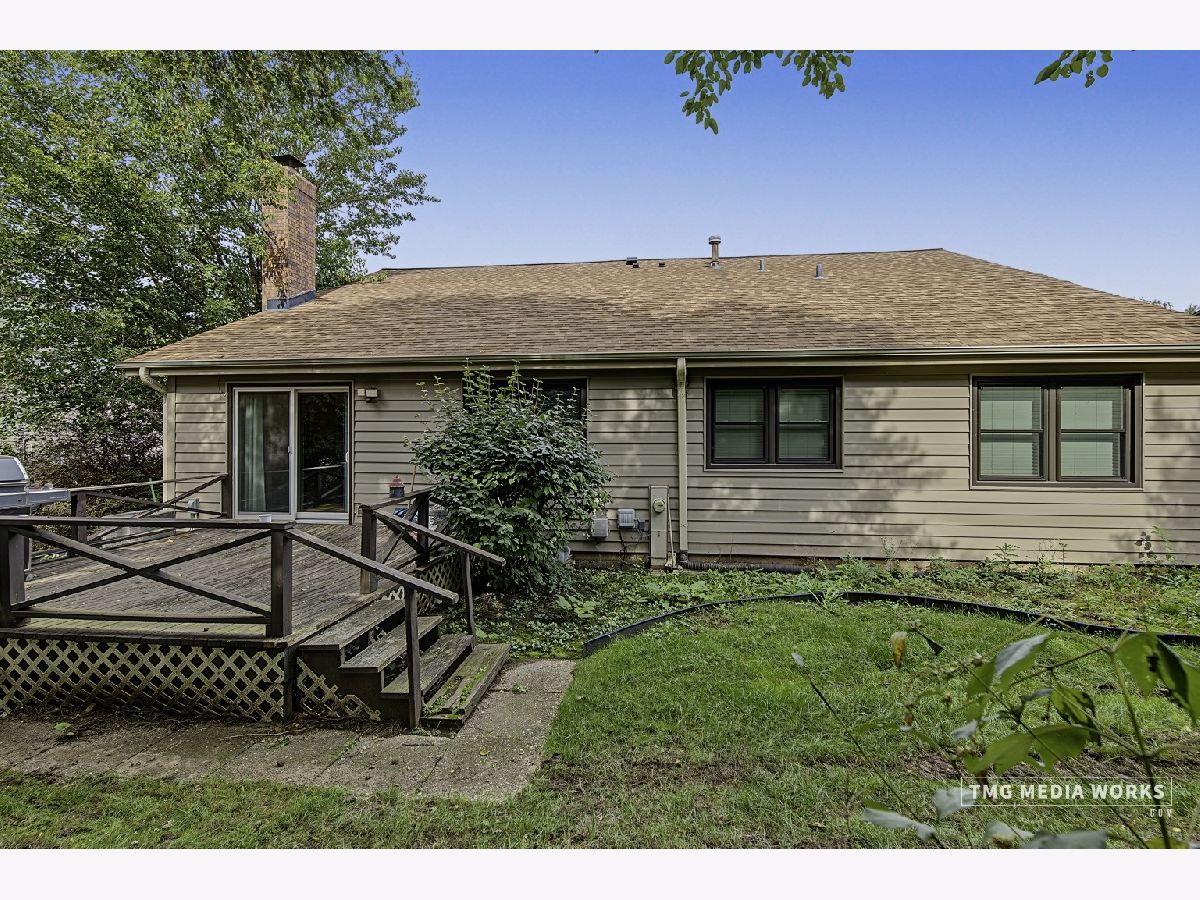
| Deck | |
| — | |
| Cul-De-Sac | |
| 65x100 | |
| — | |
| Full | |
| Walk-In Closet(s), Bookcases | |
| Double Oven, Microwave, Dishwasher, Refrigerator, Washer, Dryer, Cooktop, Electric Cooktop | |
| Not in DB | |
| Sidewalks, Street Lights, Street Paved | |
| — | |
| Gas Starter |
Contact Agent
Nearby Similar Homes
905 Webster Street, Naperville, Illinois 60563
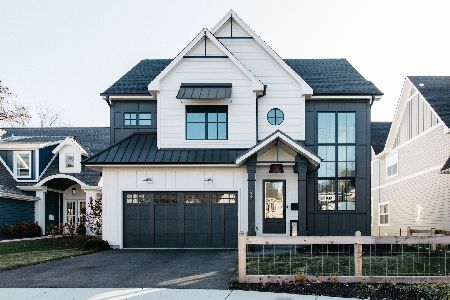
For Sale
$1,495,000
4 beds / 3.2 baths / 3,300 ft2
Single Family / Built: 2027
107
1321 Webster Street, Naperville, Illinois 60563
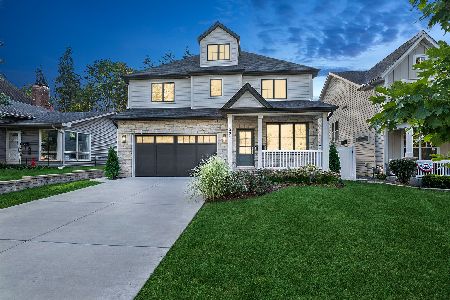
For Sale
$1,495,000
5 beds / 5.0 baths / 3,320 ft2
Single Family / Built: 2023
28
1445 Webster Street, Naperville, Illinois 60563
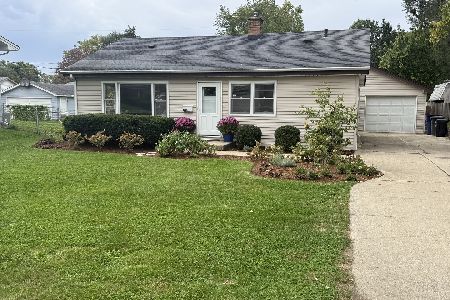
For Sale
$515,000
3 beds / 2.0 baths / 1,702 ft2
Single Family / Built: 1957
5
1025 Main Street, Naperville, Illinois 60563
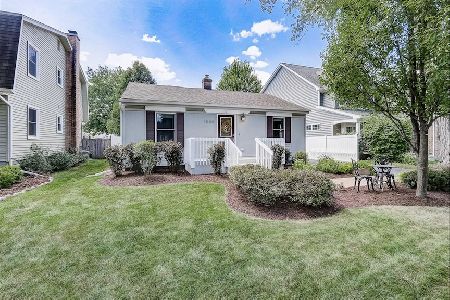
For Sale
$459,900
2 beds / 2.0 baths / 1,200 ft2
Single Family / Built: 1946
71
660 Eagle Street, Naperville, Illinois 60563
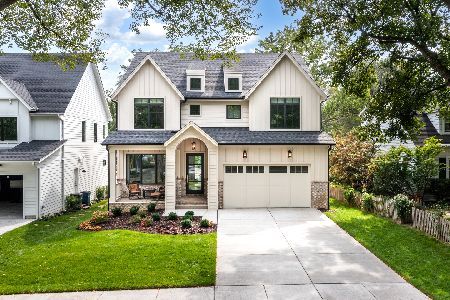
For Sale
$1,775,000
4 beds / 3.1 baths / 3,500 ft2
Single Family / Built: 2026
190
1132 Main Street, Naperville, Illinois 60563
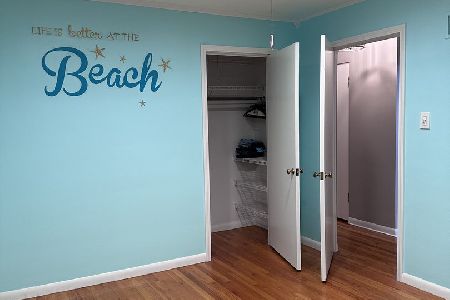
For Sale
$449,900
2 beds / 2.0 baths / 1,512 ft2
Single Family / Built: 1952
100
Nearby Sold Comparables
466 Laura Court, Naperville, Illinois 60563

Sold
$297,500
3 beds / 2.0 baths / 1,741 ft2
Single Family / Built: 1981
7084
470 Laura Court, Naperville, Illinois 60563
Sold
$214,800
3 beds / 1.2 baths / 0 ft2
Single Family / Built: 1982
4429
470 Laura Court, Naperville, Illinois 60563
Sold
$299,900
3 beds / 2.1 baths / 1,364 ft2
Single Family / Built: 1982
3887
467 Laura Court, Naperville, Illinois 60563

Sold
$249,900
3 beds / 1.1 baths / 1,364 ft2
Single Family / Built: 1982
2281
467 Laura Court, Naperville, Illinois 60563
Sold
$250,000
3 beds / 1.1 baths / 0 ft2
Single Family / Built: 1982
6495
458 Laura Court, Naperville, Illinois 60563
Sold
$227,900
3 beds / 2.0 baths / 1,656 ft2
Single Family / Built: 1982
4144
Contact Agent
Listing Provided By
Century 21 Circle - Aurora
