

660 Eagle Street, Naperville, Illinois 60563


$1,775,000
|
For Sale
|
|
| Status: | Contingent |
| Sqft: | 3,500 |
| Cost/Sqft: | $507 |
| Beds: | 4 |
| Baths: | 4 |
| Year Built: | 2026 |
| Property Taxes: | $0 |
| Days On Market: | 194 |
| Lot Size: | 0,17 |
Description
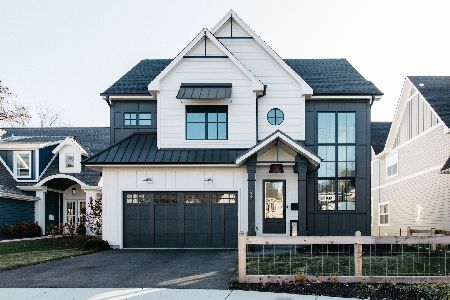
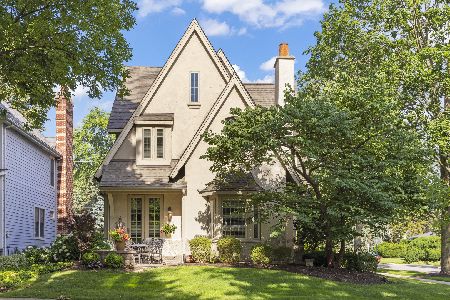
CUSTOM BUILD OPPORTUNITY with established Design + Build Team that has built over 400 homes in the Naperville community and has an impeccable reputation. Located in Amazing A+ North Naperville location just a few blocks to Downtown Naperville & Naperville North High School. Home will be built with all of the top level materials and designer finishes and is truly an amazing opportunity to build your dream home in this unparalleled location. Build package is loaded with upgrades and also includes Hardscaping and Landscaping. James Hardie Siding, Pella Windows, Upgraded Appliances, Concrete Driveway, True Masonry Fireplace, Custom Cabinetry, Designer Lighting and very healthy allowances. Pictures are from homes previously built by the builder. Award-winning Naperville District 203 School: Naper Elementary, Washington Junior High School & Naperville North. Look forward to a stress free and enjoyable custom build experience!! Builder Warranty Included.
Property Specifics
| Single Family | |
| — | |
| Traditional | |
| 2026 | |
| Unfinished, Full | |
| Brick, Fiber Cement | |
| — | |
| HAWTHORNE | |
| No | |
| 0.17 |
| — | |
| — | |
| 0 / Not Applicable | |
| None | |
| Lake Michigan | |
| Public Sewer, Storm Sewer | |
| Central Air | |
| Natural Gas, Forced Air | |
| 12626802 | |
| 1258808500 |
Nearby Schools
| NAME: | DISTRICT: | DISTANCE: | |
|---|---|---|---|
|
Grade School
Naper Elementary School |
203 | — | |
|
Middle School
Washington Junior High School |
203 | Not in DB | |
|
High School
Naperville North High School |
203 | Not in DB | |
Property History
| DATE: | EVENT: | PRICE: | SOURCE: |
|---|---|---|---|
| 29 May, 2018 | Sold | $387,000 | MRED MLS |
| 16 May, 2018 | Under contract | $399,000 | MRED MLS |
| — | Last price change | $409,000 | MRED MLS |
| 27 Nov, 2017 | Listed for sale | $480,000 | MRED MLS |
| 23 Jul, 2019 | Listed for sale | $0 | MRED MLS |
| 27 Jan, 2020 | Listed for sale | $0 | MRED MLS |
| 2 Jul, 2021 | Under contract | $0 | MRED MLS |
| 25 Jun, 2021 | Listed for sale | $0 | MRED MLS |
| 31 Jul, 2024 | Listed for sale | $0 | MRED MLS |
| 7 Apr, 2026 | Sold | $500,000 | MRED MLS |
| 12 Mar, 2026 | Under contract | $500,000 | MRED MLS |
| 12 Mar, 2026 | Listed for sale | $500,000 | MRED MLS |
| 2 Jun, 2026 | Under contract | $1,775,000 | MRED MLS |
| 22 Apr, 2026 | Listed for sale | $1,775,000 | MRED MLS |


Room Specifics
Total Bedrooms: 4
Bedrooms Above Ground: 4
Bedrooms Below Ground: 0
Dimensions: 18X14
Floor Type: Carpet
Dimensions: 14X14
Floor Type: Carpet
Dimensions: 14X11
Floor Type: Carpet
Dimensions: 15X11
Floor Type: Carpet
Full Bathrooms: 4
Bathroom Amenities: Double Sink, Double Shower, Soaking Tub
Bathroom in Basement: 0
Dimensions: 13X13
Floor Type: Hardwood
Dimensions: 25X17
Floor Type: Hardwood
Features: Eating Area-Table Space, Island, Pantry-Closet
Dimensions: 14X10
Floor Type: Ceramic Tile
Dimensions: 13X13
Floor Type: Hardwood
Dimensions: 20X18
Floor Type: Hardwood
Rooms: Office, Mud Room
Name: Office
Dimensions: 12X11
Floor Type: Hardwood
Name: Mud Room
Dimensions: 11X7
Floor Type: Ceramic Tile
Other Specifics
| 2 | |
| — | |
| Concrete, Garage Door Opener, Garage, Attached | |
| Upper Level | |
| Hardwood | |
| — | |
| — | |
| — | |
| 52 x 151 | |
| — | |
| Full | |
| Cathedral Ceiling(s), 1st Floor Full Bath | |
| Double Oven, Microwave, Dishwasher, Disposal, Humidifier | |
| Not in DB | |
| Park, Sidewalks, Street Lights | |
| — | |
| Gas Log |
Tax History
| Year | Property Taxes |
|---|---|
| 2018 | $6,760 |
| 2026 | $9,300 |
Contact Agent
Nearby Similar Homes

Nearby Sold Comparables


Contact Agent
Listing Provided By
john greene, Realtor
