

47 Heather Court, Geneseo, Illinois 61254


$255,000
|
For Sale
|
|
| Status: | Active |
| Sqft: | 2,608 |
| Cost/Sqft: | $98 |
| Beds: | 4 |
| Baths: | 3 |
| Year Built: | 1976 |
| Property Taxes: | $5,215 |
| Days On Market: | 109 |
| Lot Size: | 0,79 |
Description
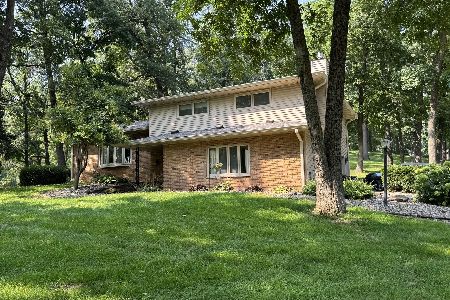
Welcome to this spacious 4-bedroom, 3-bathroom home situated on a large corner lot in the highly desirable Geneseo Hills neighborhood and within the sought-after Geneseo School District. This well-maintained home offers plenty of room to spread out, featuring a generous lower-level family room with a cozy fireplace and brand-new carpet, creating the perfect space for relaxing, entertaining, or hosting family gatherings. Enjoy the outdoors from the comfort of the screened-in porch or entertain guests on the patio. An outdoor storage shed provides additional space for lawn equipment, tools, and seasonal storage. This home also offers valuable recent updates, including a new HVAC system and water softener, both installed in 2025, providing added comfort and peace of mind for years to come. Additional highlights include an attached 2-car garage, ample living space throughout, and a large corner lot in one of Geneseo's most established neighborhoods. Combining comfort, functionality, modern updates, and an exceptional location, this move-in-ready home is ready to welcome its next owners.
Property Specifics
| Single Family | |
| — | |
| — | |
| 1976 | |
| Finished, Full | |
| 1,304 (1,304 finished) | |
| Other | |
| Asphalt | |
| — | |
| No | |
| 0.79 |
| Henry | |
| — | |
| 660 / Annual | |
| Water, Snow Removal | |
| Shared Well | |
| Septic Tank | |
| Central Air | |
| Forced Air | |
| 12700402 | |
| 0331252022 |
Property History
| DATE: | EVENT: | PRICE: | SOURCE: |
|---|---|---|---|
| — | Last price change | $267,000 | MRED MLS |
| 9 Jul, 2026 | Listed for sale | $275,000 | MRED MLS |


Room Specifics
Total Bedrooms: 4
Bedrooms Above Ground: 4
Bedrooms Below Ground: 0
Dimensions: 15X12
Floor Type: Carpet
Dimensions: 12X12
Floor Type: Carpet
Dimensions: 11X11
Floor Type: Carpet
Dimensions: 11X14
Floor Type: Carpet
Full Bathrooms: 3
Bathroom Amenities: —
Bathroom in Basement: 1
Dimensions: 12X11
Floor Type: Carpet
Dimensions: 12X13
Floor Type: Vinyl
Features: Island
Dimensions: 13X8
Floor Type: Vinyl
Dimensions: 15X20
Floor Type: Carpet
Dimensions: 16X21
Floor Type: Carpet
Rooms: No additional rooms
Other Specifics
| 2 | |
| Block | |
| Attached, Garage | |
| In Unit | |
| Carpet | |
| Screened | |
| Shed(s) | |
| — | |
| Corner Lot | |
| 186x165x183x200 | |
| — | |
| Full | |
| — | |
| Microwave, Dishwasher, Refrigerator, Washer, Dryer | |
| Not in DB | |
| Sidewalks | |
| — | |
| — |
Tax History
| Year | Property Taxes |
|---|---|
| — | $5,215 |
Contact Agent
Nearby Similar Homes
Nearby Sold Comparables
Contact Agent
Listing Provided By
RE/MAX Concepts Moline
