

4702 13th Street, Davenport, Iowa 52804


$344,900
|
For Sale
|
|
| Status: | New |
| Sqft: | 1,362 |
| Cost/Sqft: | $253 |
| Beds: | 3 |
| Baths: | 3 |
| Year Built: | 2018 |
| Property Taxes: | $4,210 |
| Days On Market: | 0 |
| Lot Size: | 0,17 |
Description
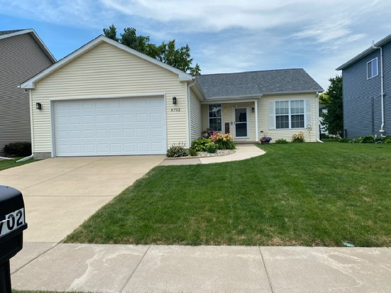
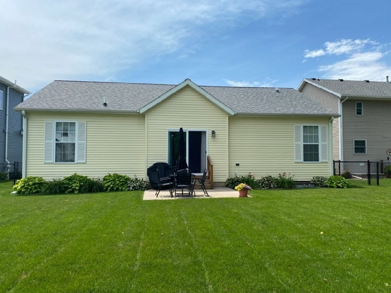
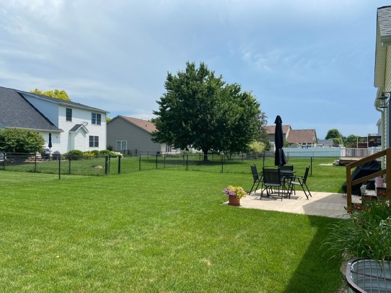
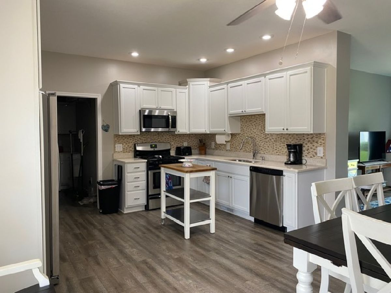
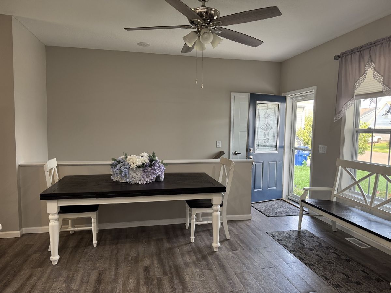
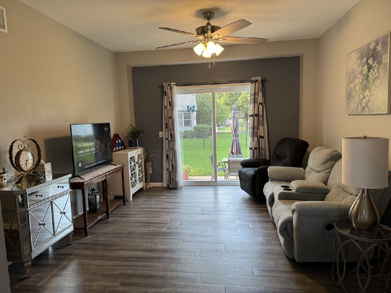
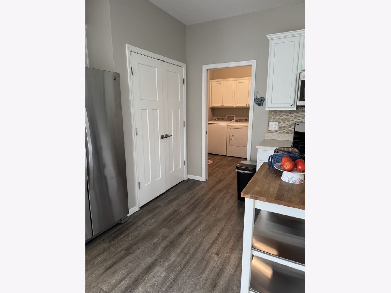
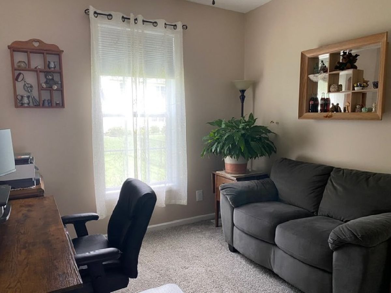
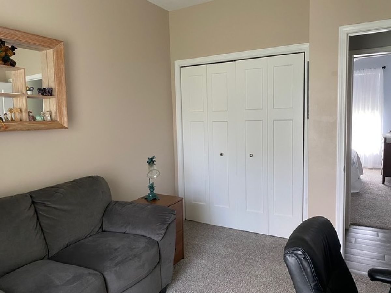
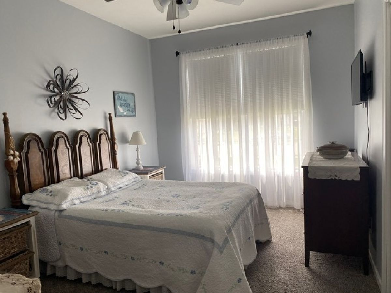
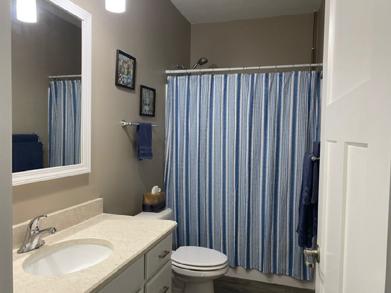
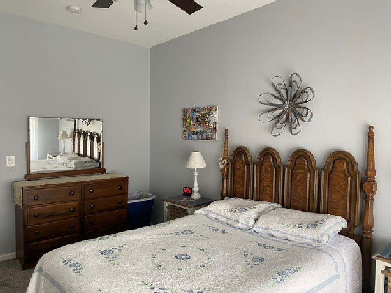
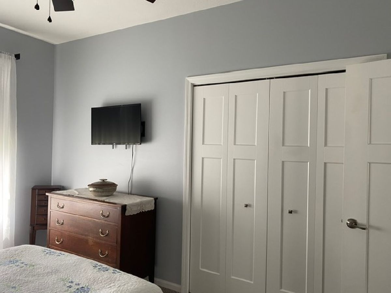
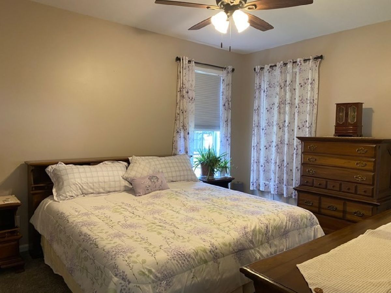
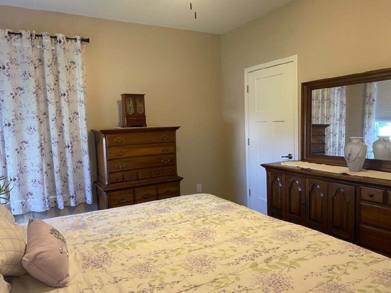
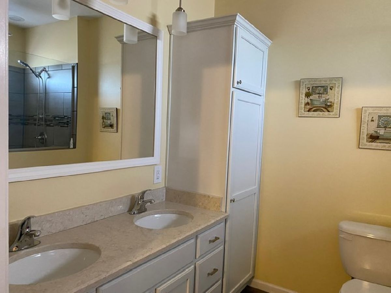
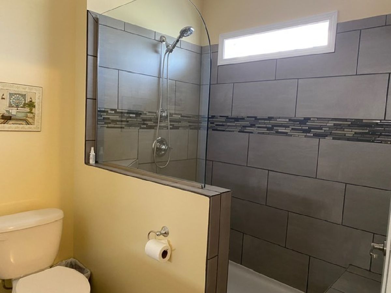
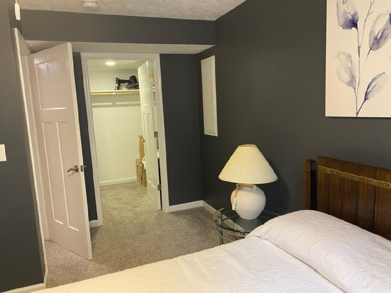
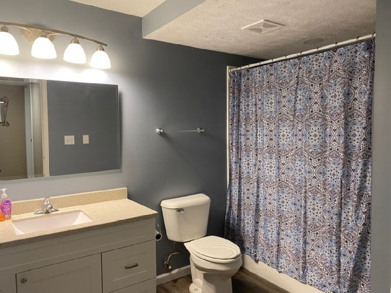
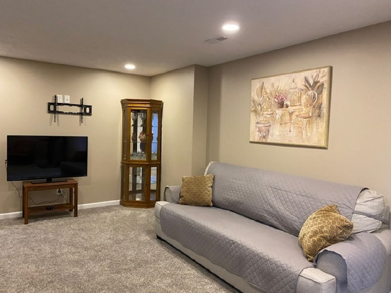
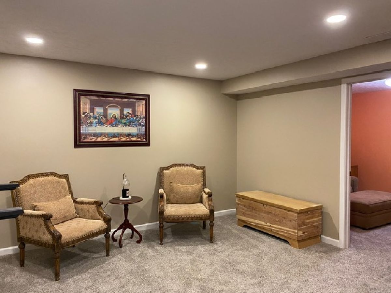
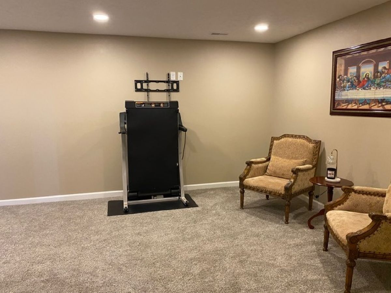
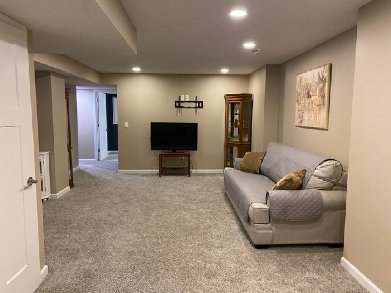
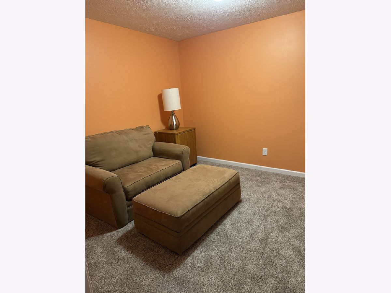
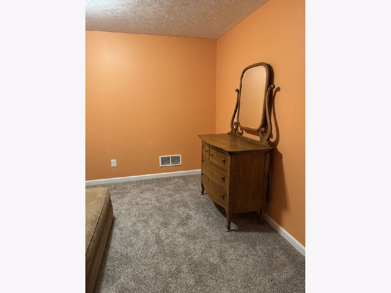
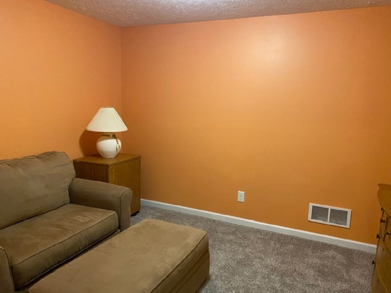
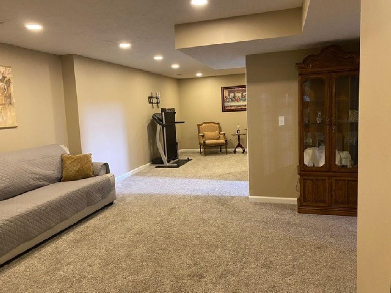
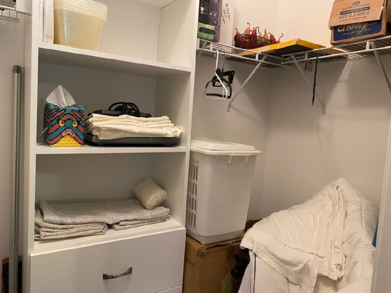
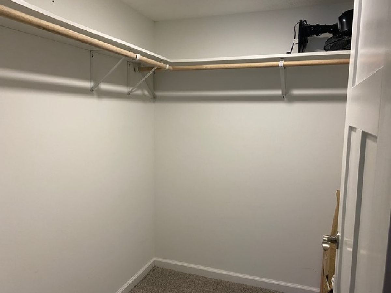
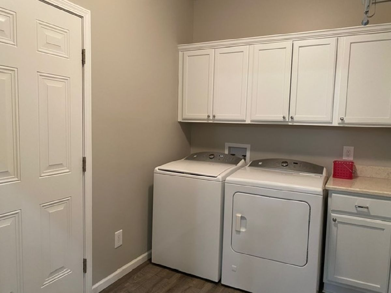
Welcome Home! This meticulously maintained 4-bedroom, 3-bath ranch offers the the perfect combination space, comfort, and functionality. Featuring an attached two-car garage, an open-concept layout, and soaring 10-foot ceilings, the home feels bright, spacious, and inviting from the moment you walk in. The main-floor laundry adds everyday convenience, while the generously sized primary suite easily accommodates a king-size bed and additional furnishings. The en-suite bath includes dual vanities and a beautifully tiled walk-in shower, creating a comfortable private retreat. Also includes a nicely-sized walk-in closet. Downstairs, the nearly fully finished basement provides exceptional flexibility with abundant living space, a dedicated storage area, a fourth bedroom, full bath and an additional finished room that's perfect for a home office, gym, hobby room, or guest space. Step outside to enjoy a concrete patio overlooking the fully fenced backyard-ideal for entertaining, relaxing, children, or pets. Whether you're looking for room to grow, work from home, or simply enjoy thoughtfully designed ranch-style home, this property offers the space and versatility to fit your lifestyle. Highlights: 4 bedrooms, 3 full bathrooms. Open-concept floor plan with 10-foot ceilings. Spacious primary suite with dual vanities and tiled walk-in shower. Main-floor laundry. Nearly fully finished basement with an extra flex room. Attached 2-car garage. Concrete patio. Fully fenced backyard.
Property Specifics
| Single Family | |
| — | |
| — | |
| 2018 | |
| — | |
| — | |
| No | |
| 0.17 |
| Scott | |
| — | |
| — / Not Applicable | |
| — | |
| — | |
| — | |
| 12730116 | |
| S291930C |
Property History
| DATE: | EVENT: | PRICE: | SOURCE: |
|---|---|---|---|
| 13 Aug, 2026 | Listed for sale | $344,900 | MRED MLS |
Room Specifics
Total Bedrooms: 4
Bedrooms Above Ground: 3
Bedrooms Below Ground: 1
Dimensions: —
Floor Type: —
Dimensions: —
Floor Type: —
Dimensions: —
Floor Type: —
Full Bathrooms: 3
Bathroom Amenities: —
Bathroom in Basement: 1
Rooms: —
Basement Description: —
Other Specifics
| 2 | |
| — | |
| — | |
| — | |
| — | |
| 60 X 125 | |
| — | |
| — | |
| — | |
| — | |
| Not in DB | |
| — | |
| — | |
| — | |
| — |
Tax History
| Year | Property Taxes |
|---|---|
| 2026 | $4,210 |
Contact Agent
Nearby Similar Homes
Nearby Sold Comparables
Contact Agent
Listing Provided By
Mel Foster Co. Davenport
