

4702 River Road, Schiller Park, Illinois 60176


$324,900
|
For Sale
|
|
| Status: | Contingent |
| Sqft: | 1,084 |
| Cost/Sqft: | $300 |
| Beds: | 4 |
| Baths: | 3 |
| Year Built: | 1952 |
| Property Taxes: | $5,645 |
| Lot Size: | 0,00 |
Description
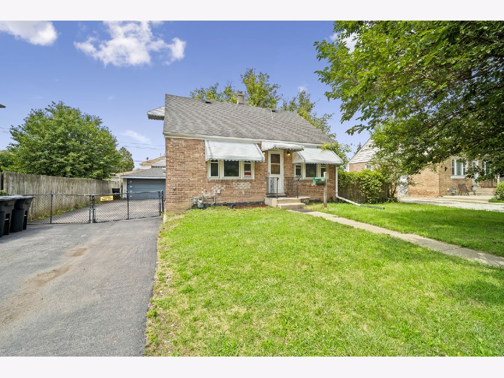
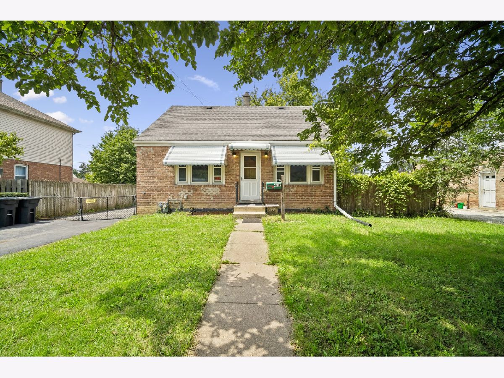
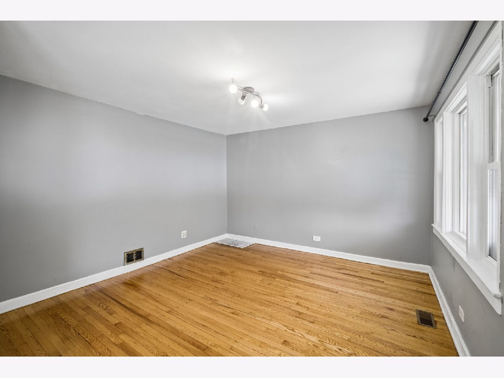
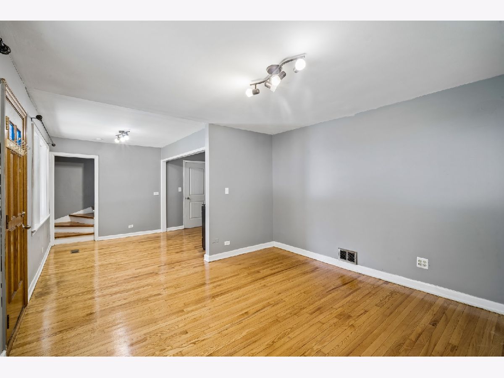
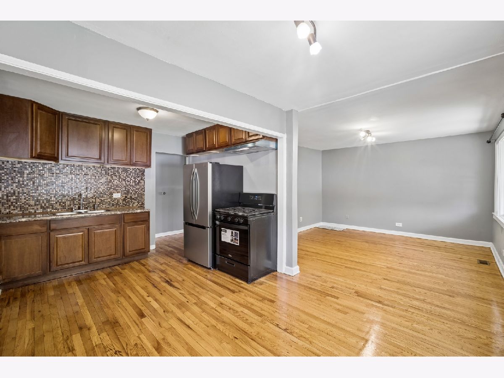
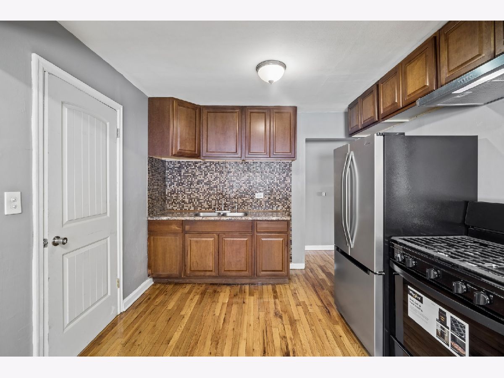
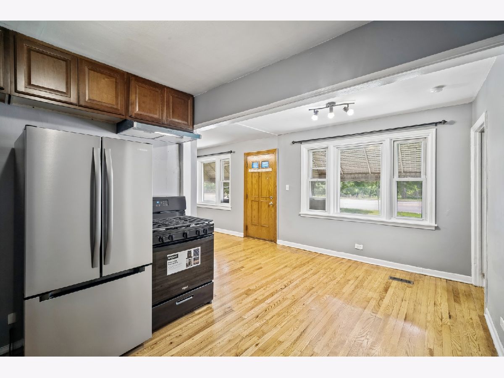
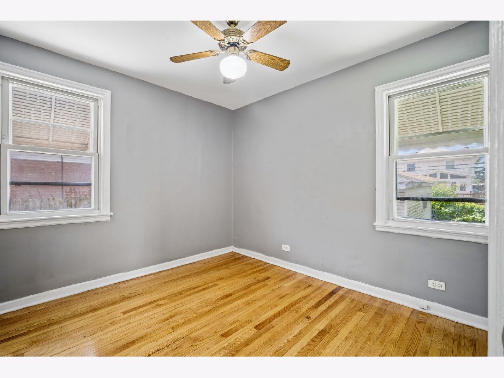
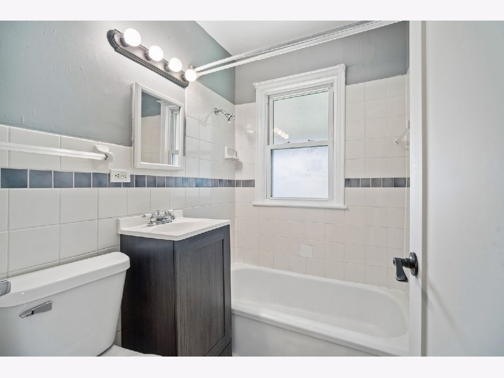
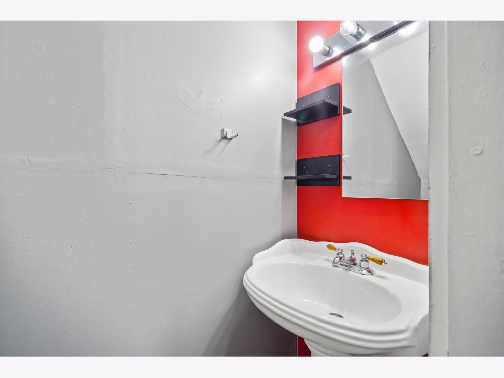
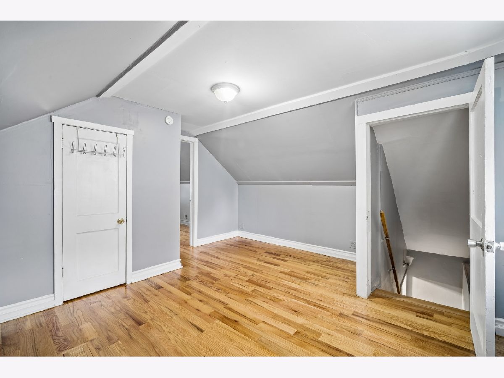
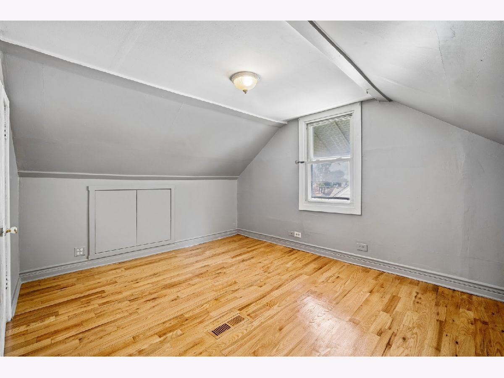
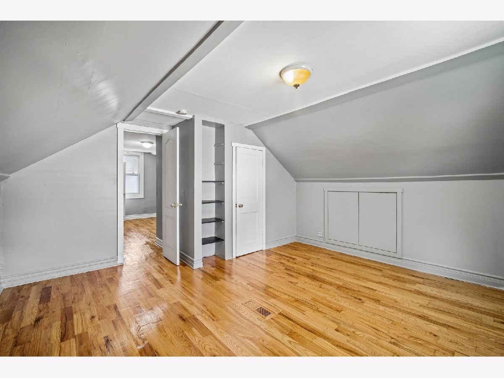
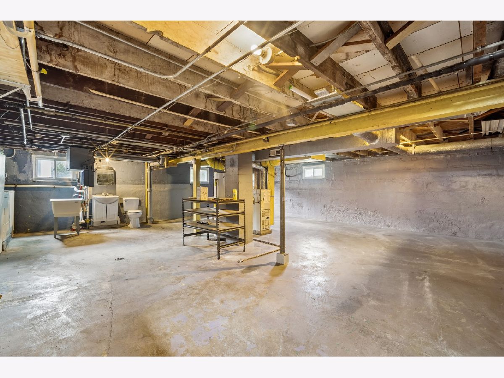
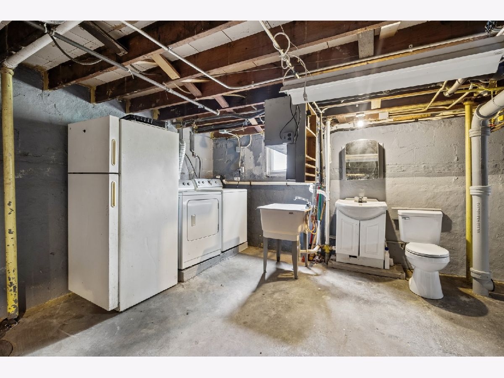
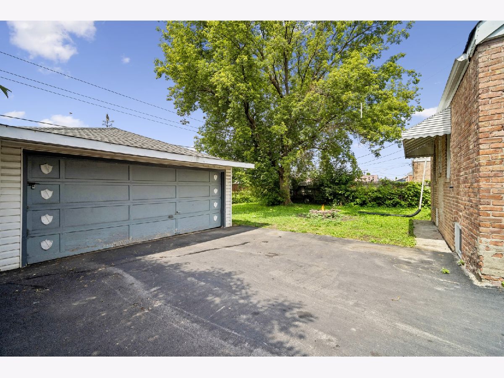
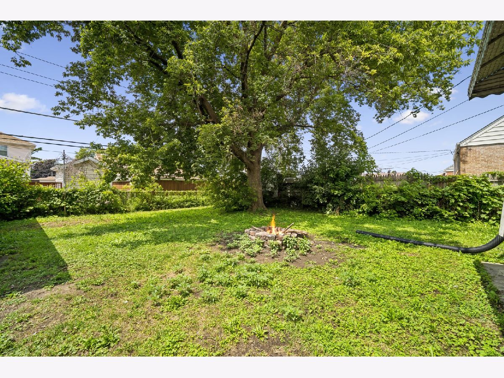
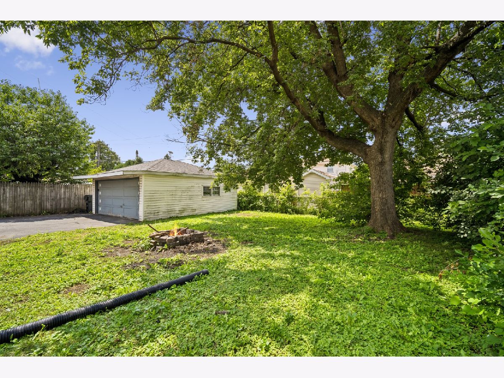
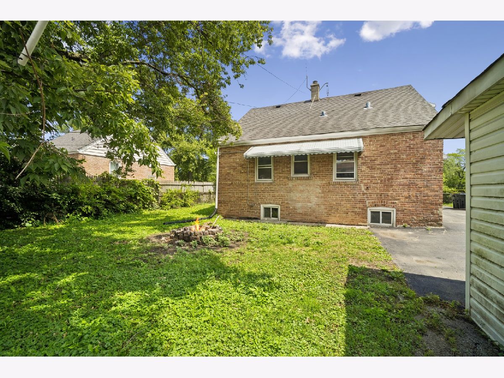
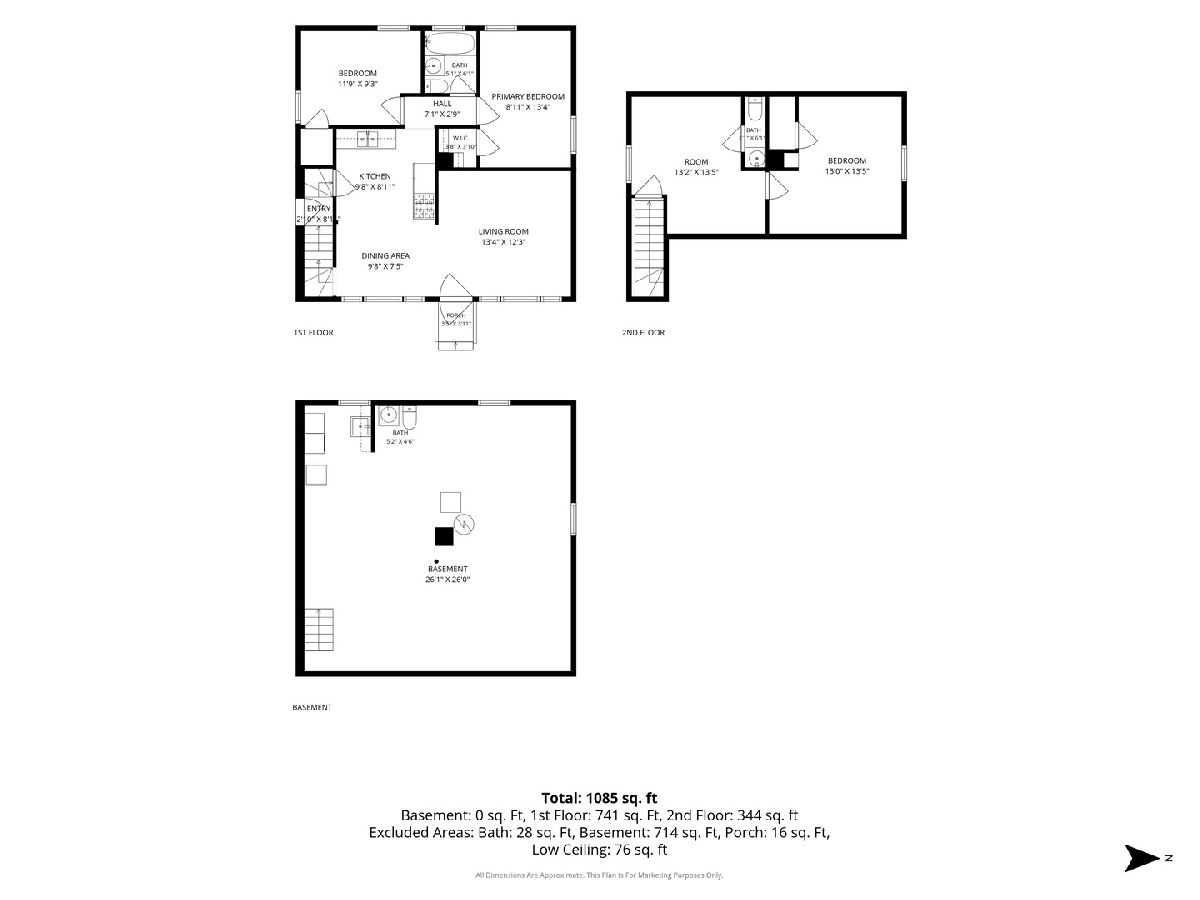
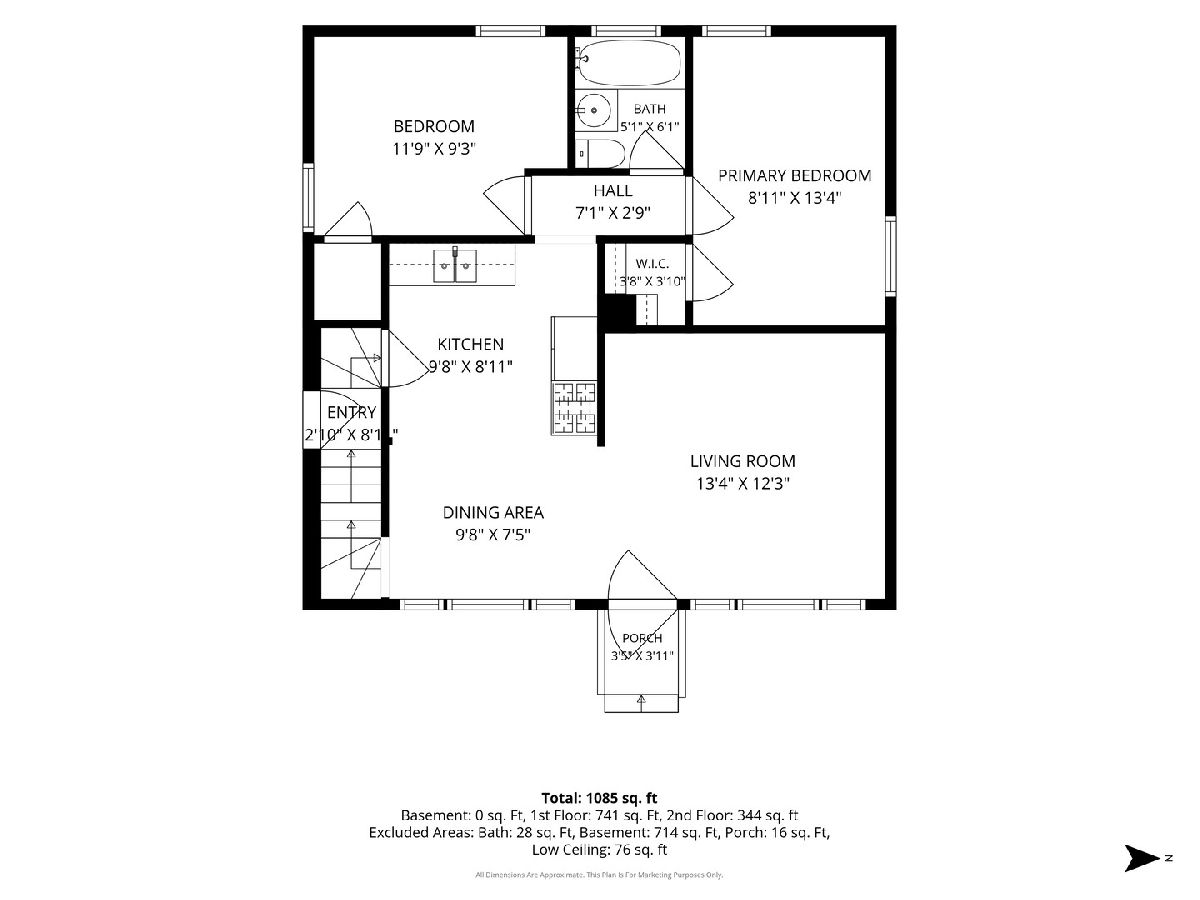
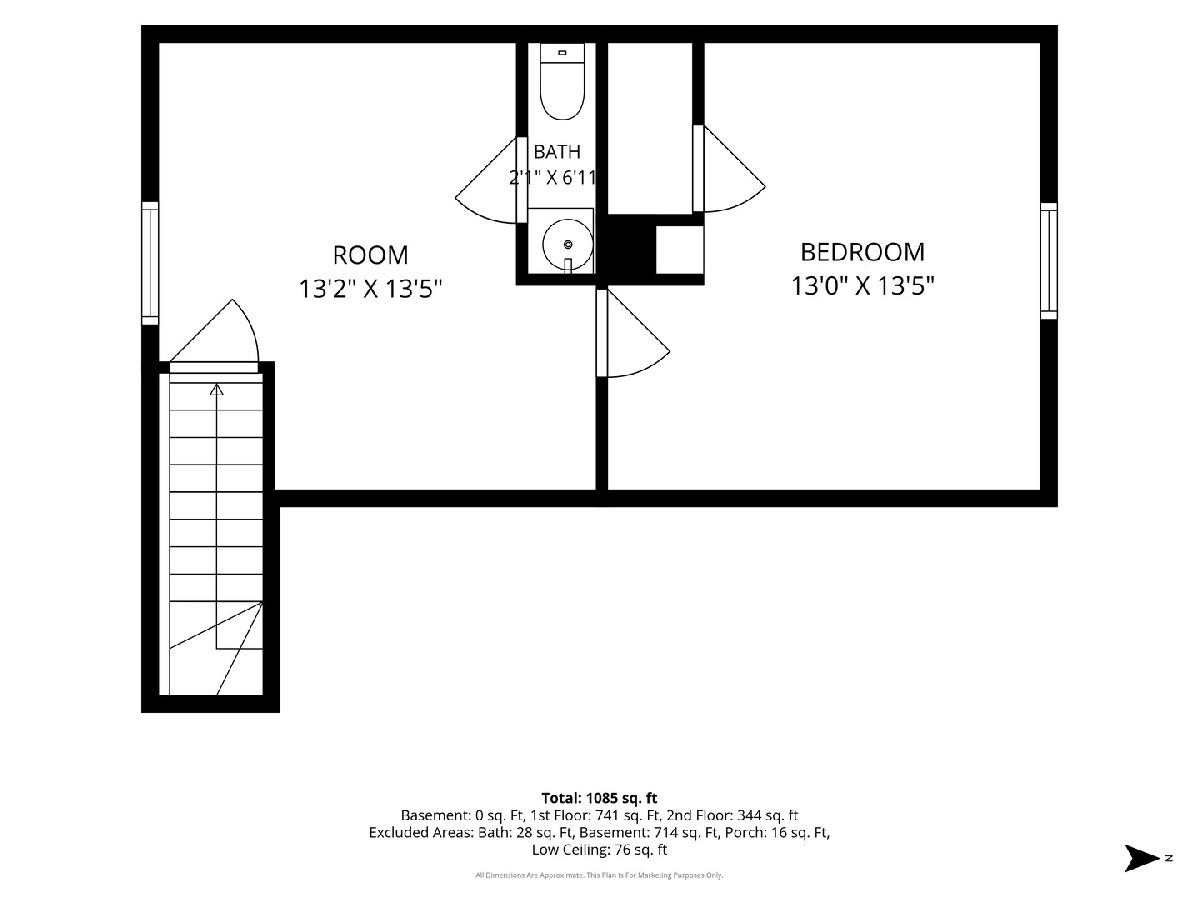
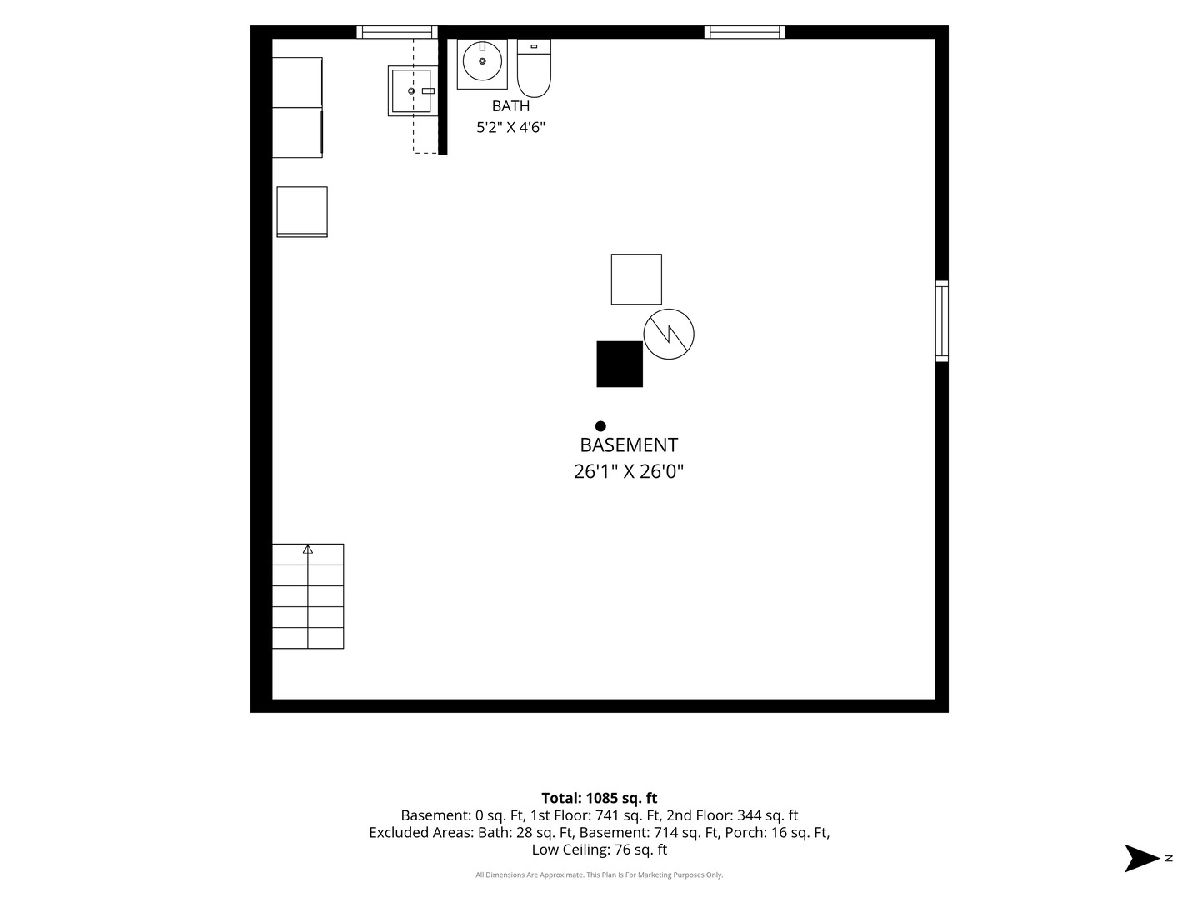
Beautifully refreshed and move-in ready, this solid brick Cape Cod offers the perfect blend of classic charm and modern updates! Freshly painted throughout with newly refinished hardwood floors, this home features a brand-new kitchen with sleek cabinetry, countertops, and new stainless steel appliances. The flexible floor plan offers 3-4 bedrooms, making it ideal for a growing household, home office, or guest space. You'll find 1 full bath and 2 convenient half baths, including a half bath in the full basement. The basement is clean, spacious, and ready for your finishing ideas-creating the perfect opportunity to add additional living space, a recreation room, home gym, or workshop. Outside, a long side driveway provides abundant off-street parking and leads to a detached 2-car garage. Enjoy an outstanding location just moments from the Des Plaines River Trail, nearby forest preserves, and scenic walking and biking paths, offering easy access to nature while remaining close to shopping, dining, expressways, O'Hare Airport, and public transportation. Best of all, the property is not located in a FEMA-designated flood plain, providing added peace of mind. This is a beautifully updated home in a location that combines everyday convenience with exceptional outdoor recreation-ready for its next owner to move right in and enjoy.
Property Specifics
| Single Family | |
| — | |
| Cape Cod | |
| 1952 | |
| 2026 | |
| Unfinished, Full | |
| Brick | |
| Asphalt | |
| — | |
| No | |
| — |
| Cook | |
| — | |
| 0 / Not Applicable | |
| None | |
| Lake Michigan | |
| Public Sewer | |
| Central Air | |
| Natural Gas, Forced Air | |
| No | |
| 12723855 | |
| 12151100180000 |
Room Specifics
Total Bedrooms: 4
Bedrooms Above Ground: 4
Bedrooms Below Ground: 0
Dimensions: 14X14
Floor Type: Vinyl
Dimensions: 14X13
Floor Type: Vinyl
Dimensions: 13X9
Floor Type: Hardwood
Dimensions: 12X9
Floor Type: Hardwood
Full Bathrooms: 3
Bathroom Amenities: —
Bathroom in Basement: 1
Dimensions: 16X10
Floor Type: Hardwood
Features: Eating Area-Table Space
Dimensions: 13X12
Floor Type: Hardwood
Rooms: Recreation Room
Name: Recreation Room
Dimensions: 26X26
Floor Type: —
Other Specifics
| 2 | |
| Concrete Perimeter | |
| Asphalt, Garage Owned, Detached, Garage | |
| Gas Dryer Hookup, In Unit | |
| Hardwood | |
| — | |
| — | |
| — | |
| 60 X 110 | |
| — | |
| None | |
| 1st Floor Bedroom, 1st Floor Full Bath | |
| Range, Refrigerator | |
| Not in DB | |
| — | |
| — | |
| — |
Contact Agent
Nearby Similar Homes

Nearby Sold Comparables

Contact Agent
Listing Provided By
Baird & Warner
