

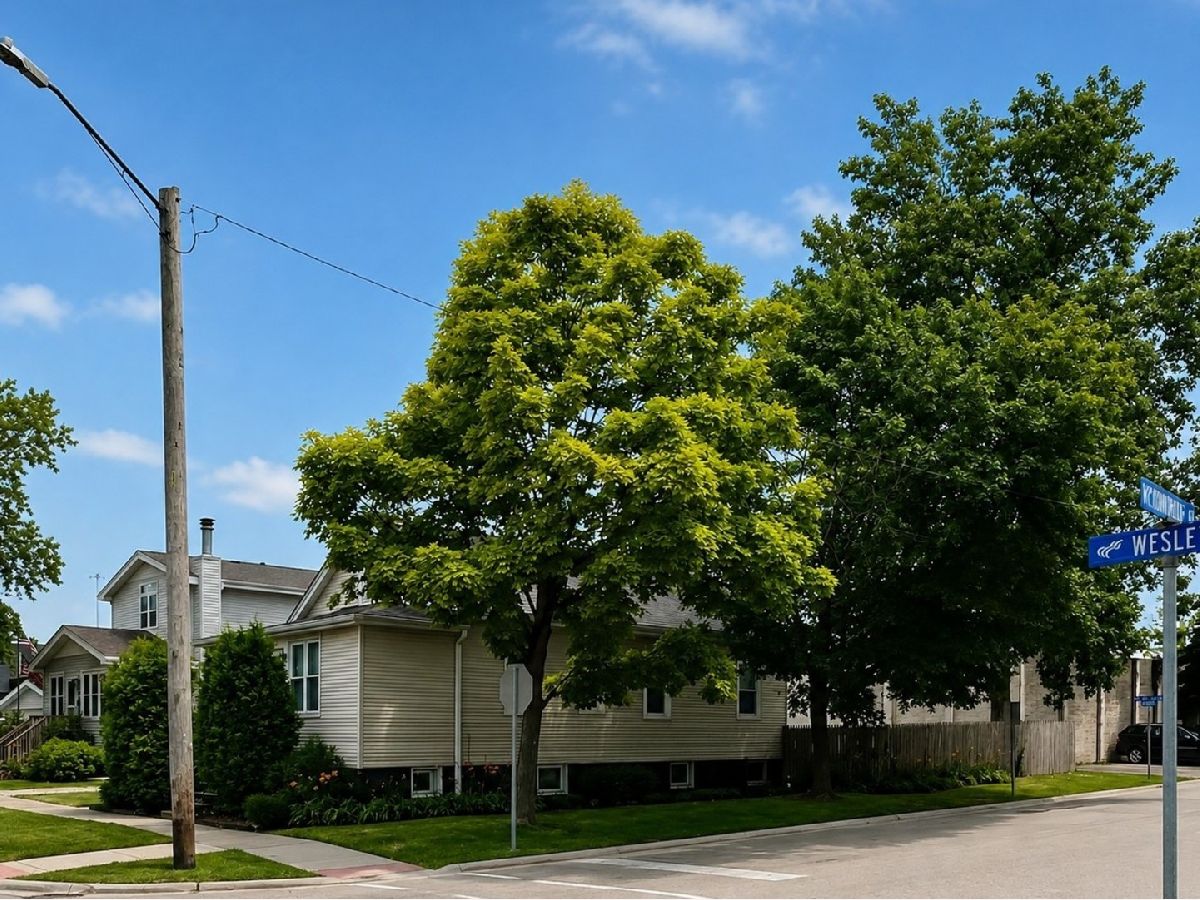
4326 Wesley Terrace, Schiller Park, Illinois 60176


$369,900
|
For Sale
|
|
| Status: | Contingent |
| Sqft: | 2,000 |
| Cost/Sqft: | $185 |
| Beds: | 5 |
| Baths: | 2 |
| Year Built: | 1925 |
| Property Taxes: | $7,771 |
| Days On Market: | 26 |
| Lot Size: | 0,00 |
Description
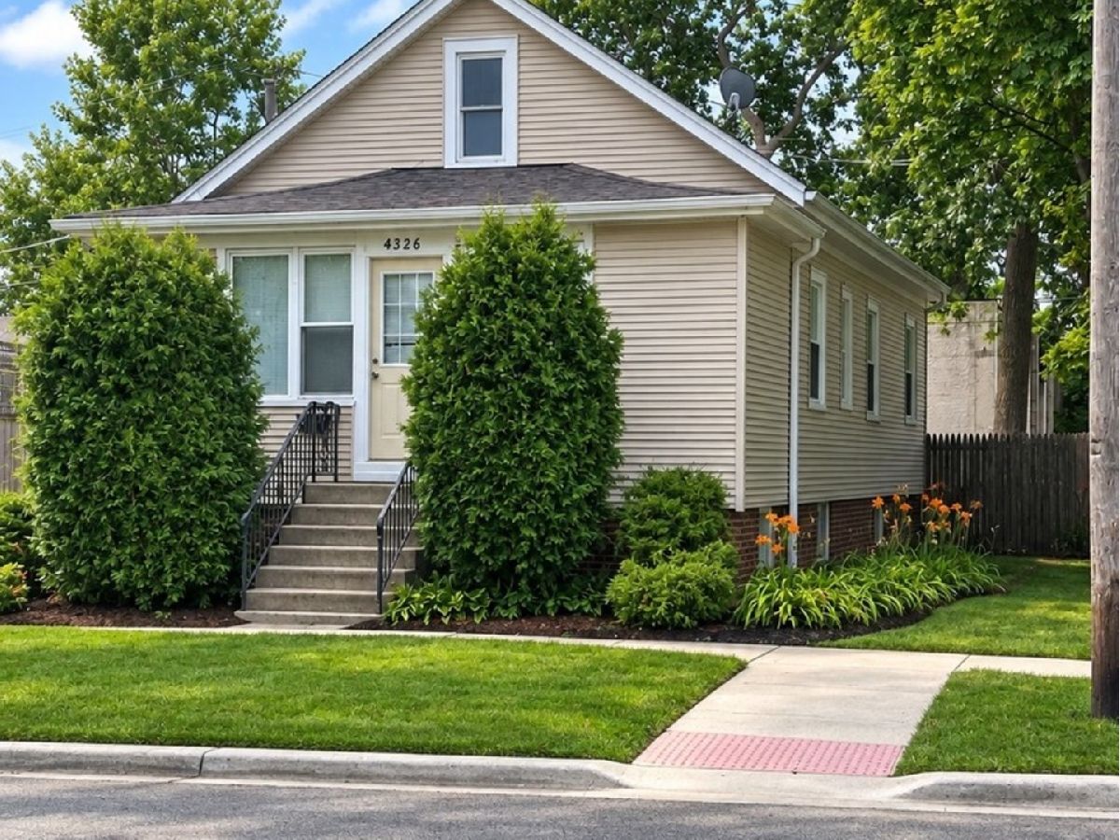
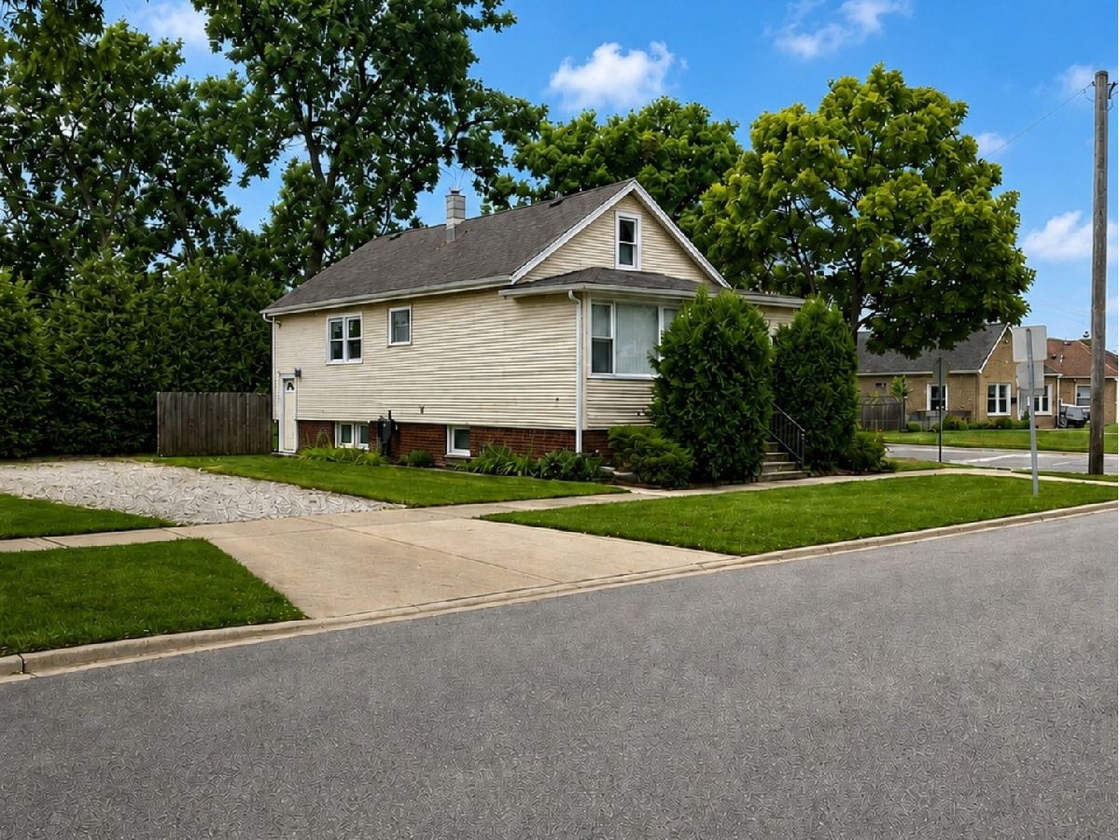
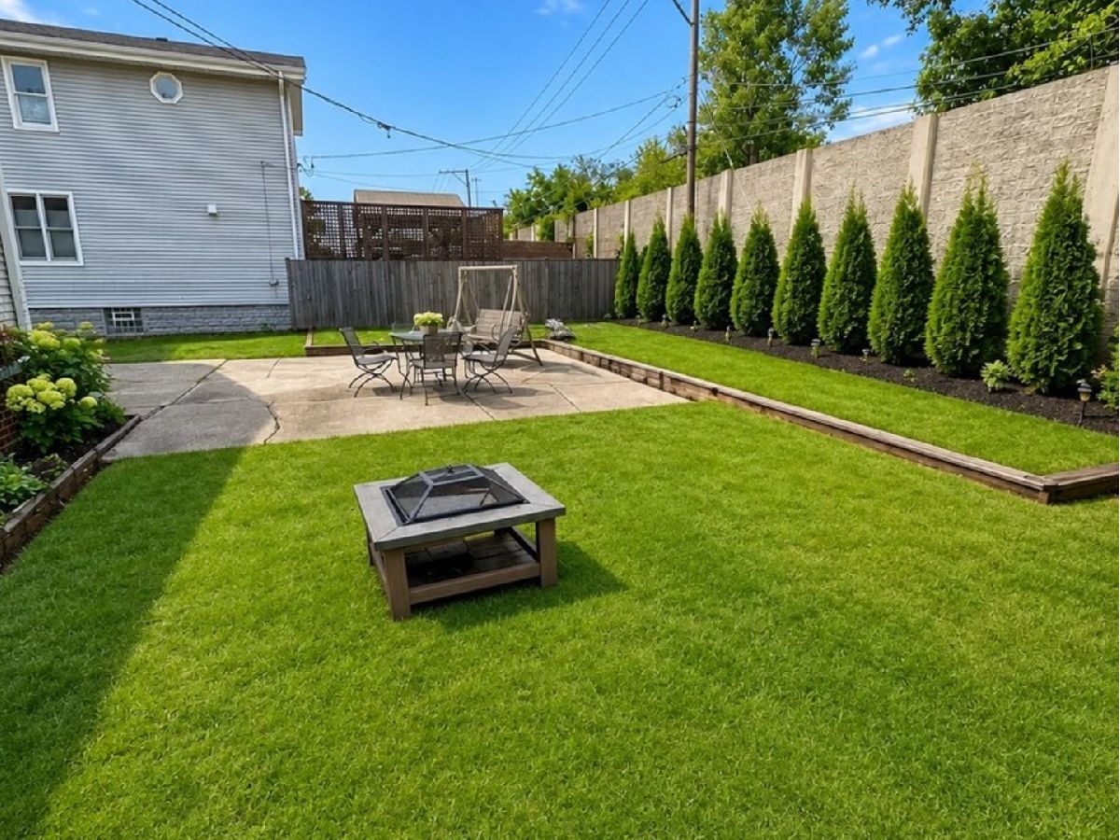
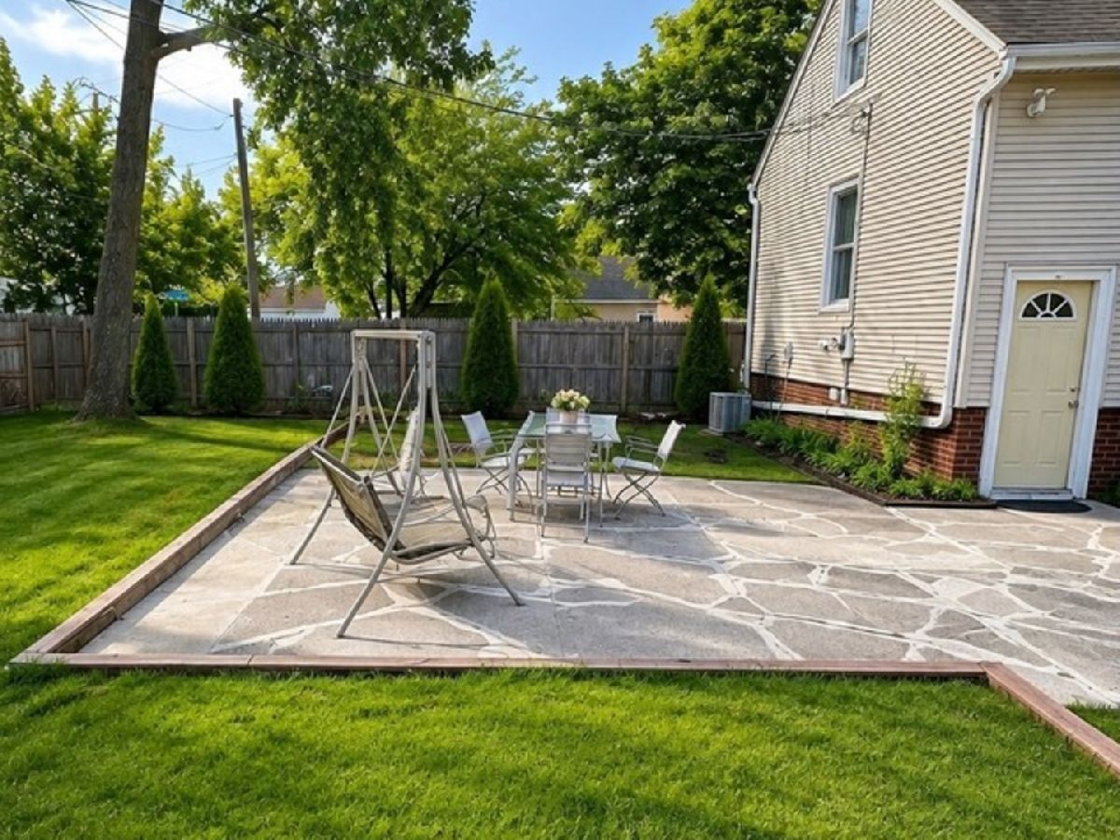
Welcome to this well-maintained home in the heart of Schiller Park! This inviting residence offers a spacious, functional floor plan with generous living areas, comfortable bedrooms, and ample natural light throughout. The home features a beautifully maintained yard, ideal for relaxing, entertaining, or enjoying outdoor activities. Conveniently located near parks, schools, shopping, restaurants, major expressways, O'Hare International Airport, and public transportation, this home offers the perfect blend of comfort and convenience. Don't miss this fantastic opportunity to own a home in a highly desirable neighborhood. Schedule your private showing today!
Property Specifics
| Single Family | |
| — | |
| — | |
| 1925 | |
| Finished, Exterior Entry, Storage Space, Full, Walk-Out Access | |
| 1,000 (1,000 finished) | |
| Frame | |
| Asphalt | |
| — | |
| No | |
| — |
| Cook | |
| — | |
| — / Not Applicable | |
| None | |
| Lake Michigan, Public | |
| Public Sewer | |
| Central Air | |
| Natural Gas, Forced Air | |
| 12774646 | |
| 12153000020000 |
Nearby Schools
| NAME: | DISTRICT: | DISTANCE: | |
|---|---|---|---|
|
Grade School
Washington Elementary School |
81 | — | |
|
Middle School
Lincoln Middle School |
81 | Not in DB | |
|
High School
East Leyden High School |
212 | Not in DB | |
Property History
| DATE: | EVENT: | PRICE: | SOURCE: |
|---|---|---|---|
| 16 Oct, 2026 | Under contract | $369,900 | MRED MLS |
| 1 Oct, 2026 | Listed for sale | $369,900 | MRED MLS |
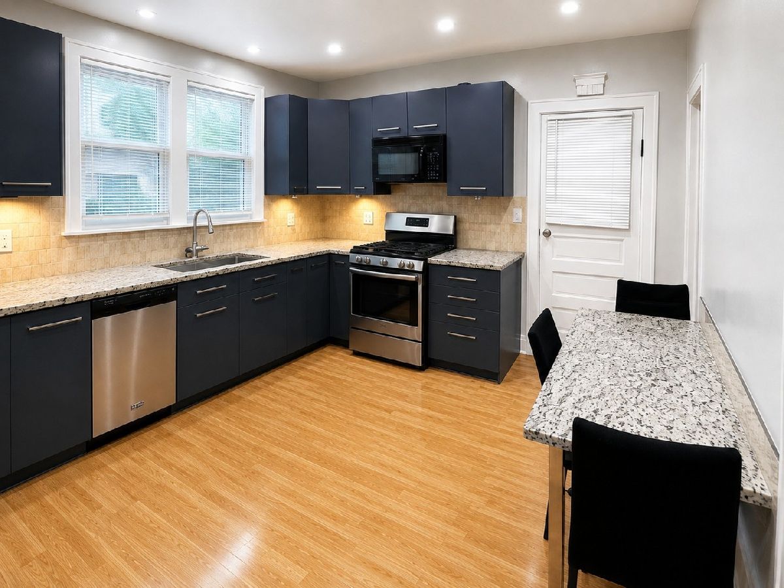
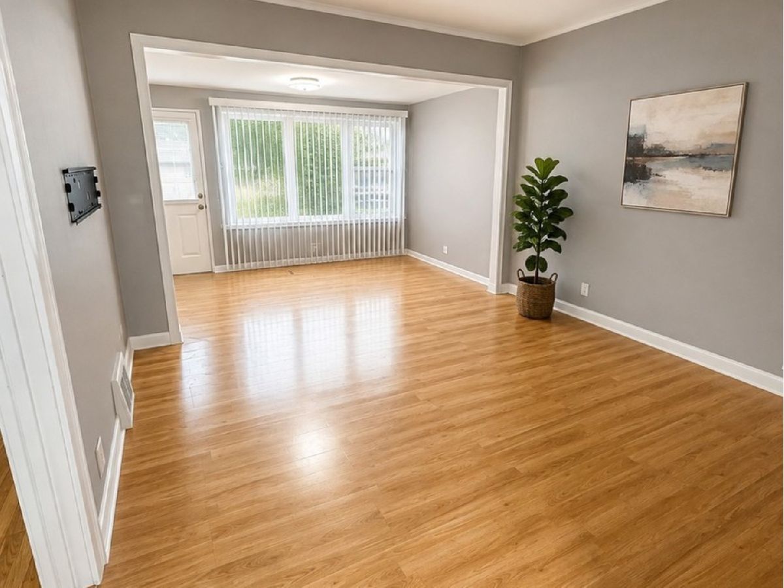
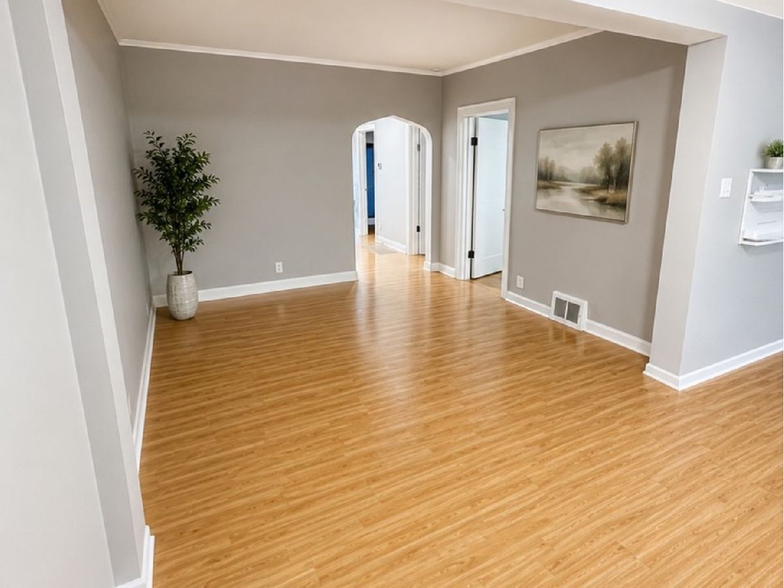
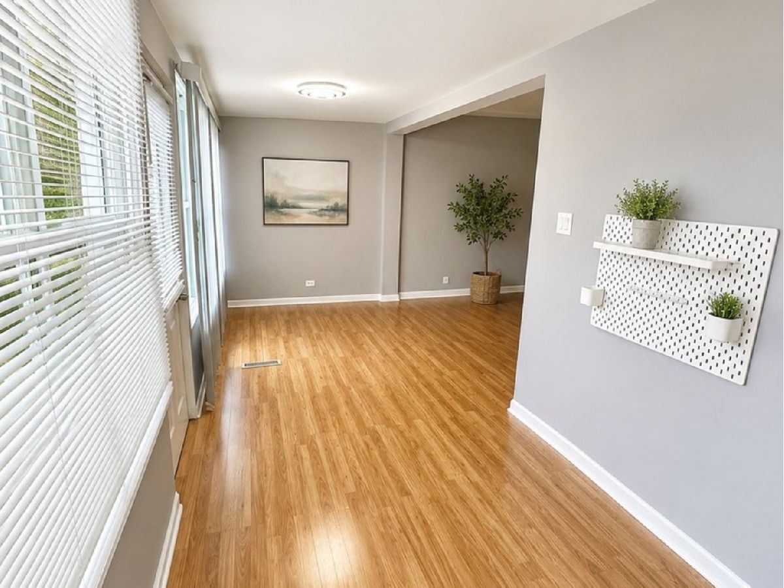
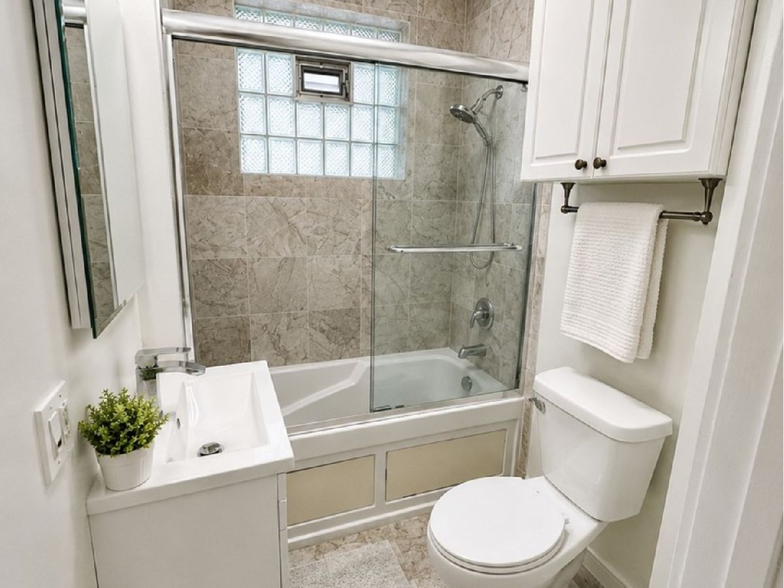
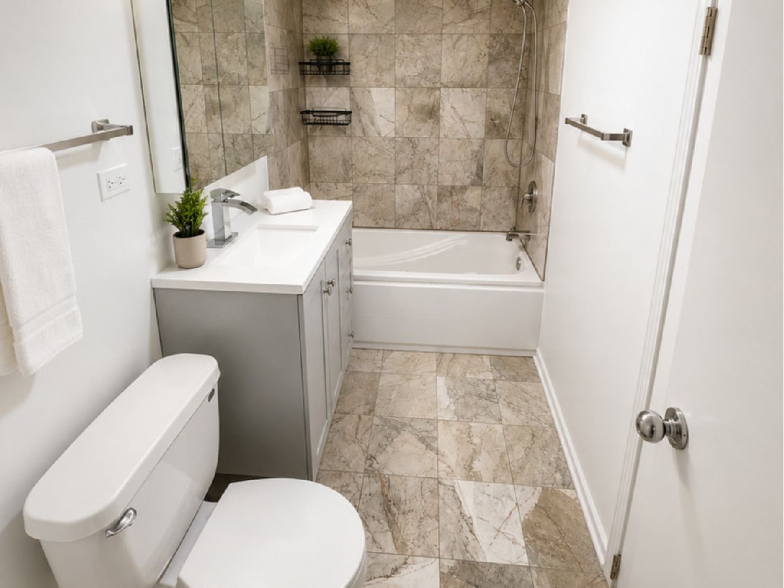
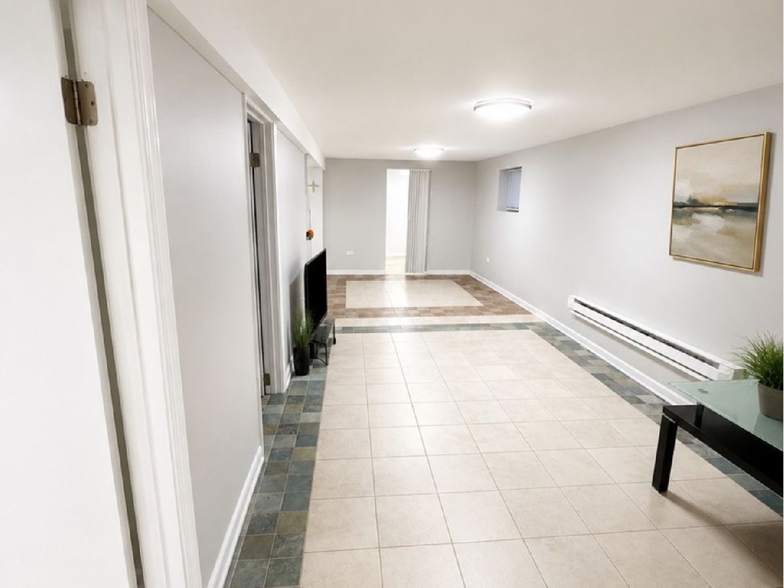
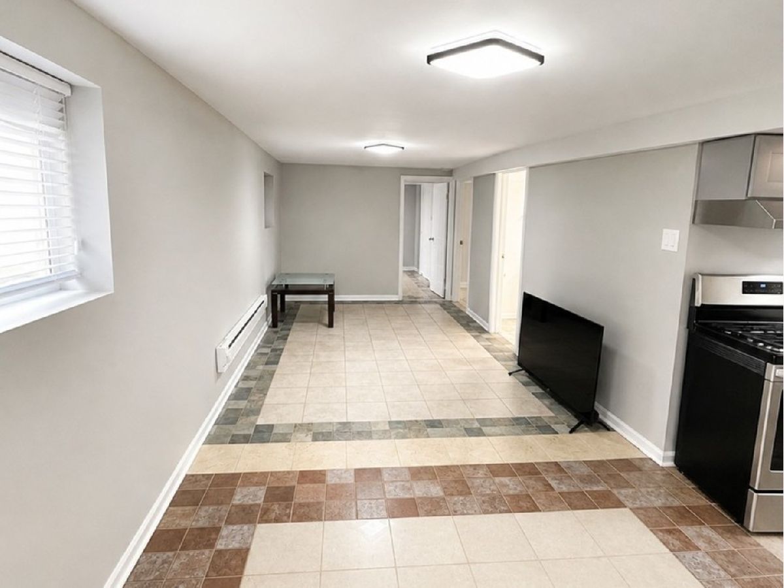
Some photos of this home have been virtually staged.
Room Specifics
All Bedroom Info:
Total Bedrooms: 5
Bedrooms Above Ground: 5
Bedrooms Below Ground: 0
Total Bedrooms: 5
Bedrooms Above Ground: 5
Bedrooms Below Ground: 0
Master Bedroom Info:
Dimensions: 11X10
Location: Main LevelDimensions: 11X10
Floor Type: Hardwood
Second Bedroom Info:
Dimensions: 10X10
Location: Main LevelDimensions: 10X10
Floor Type: Hardwood
Third Bedroom Info:
Dimensions: 10X10
Location: Main LevelDimensions: 10X10
Floor Type: Hardwood
Fourth Bedroom Info:
Dimensions: 12X10
Location: LowerDimensions: 12X10
Floor Type: —
Bathroom Info:
Full Bathrooms: 2
Partial Bathrooms: 0Full Bathrooms: 2
Bathroom Amenities: Separate Shower
Bathroom in Basement: 1
Dining Room Info:
Dimensions: COMBO
Location: Main LevelDimensions: COMBO
Floor Type: —
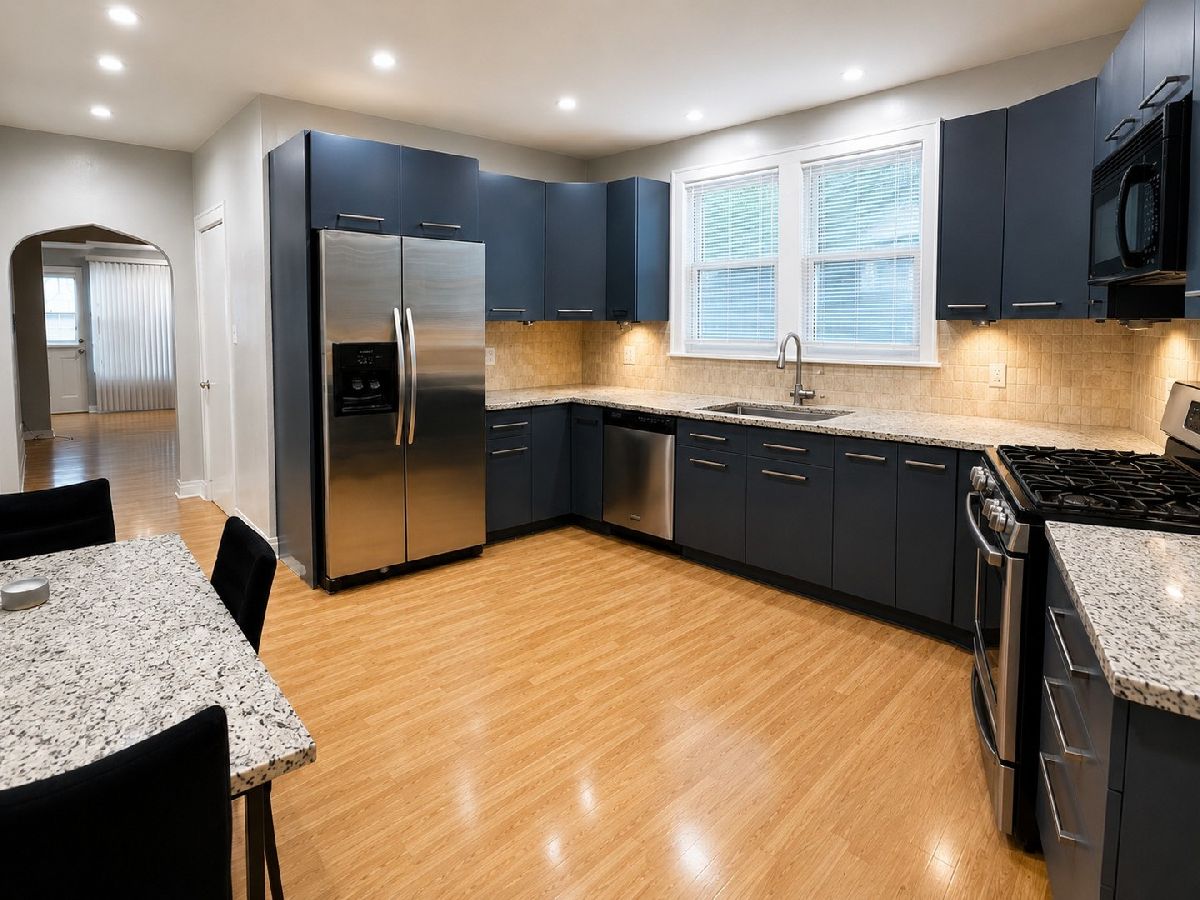
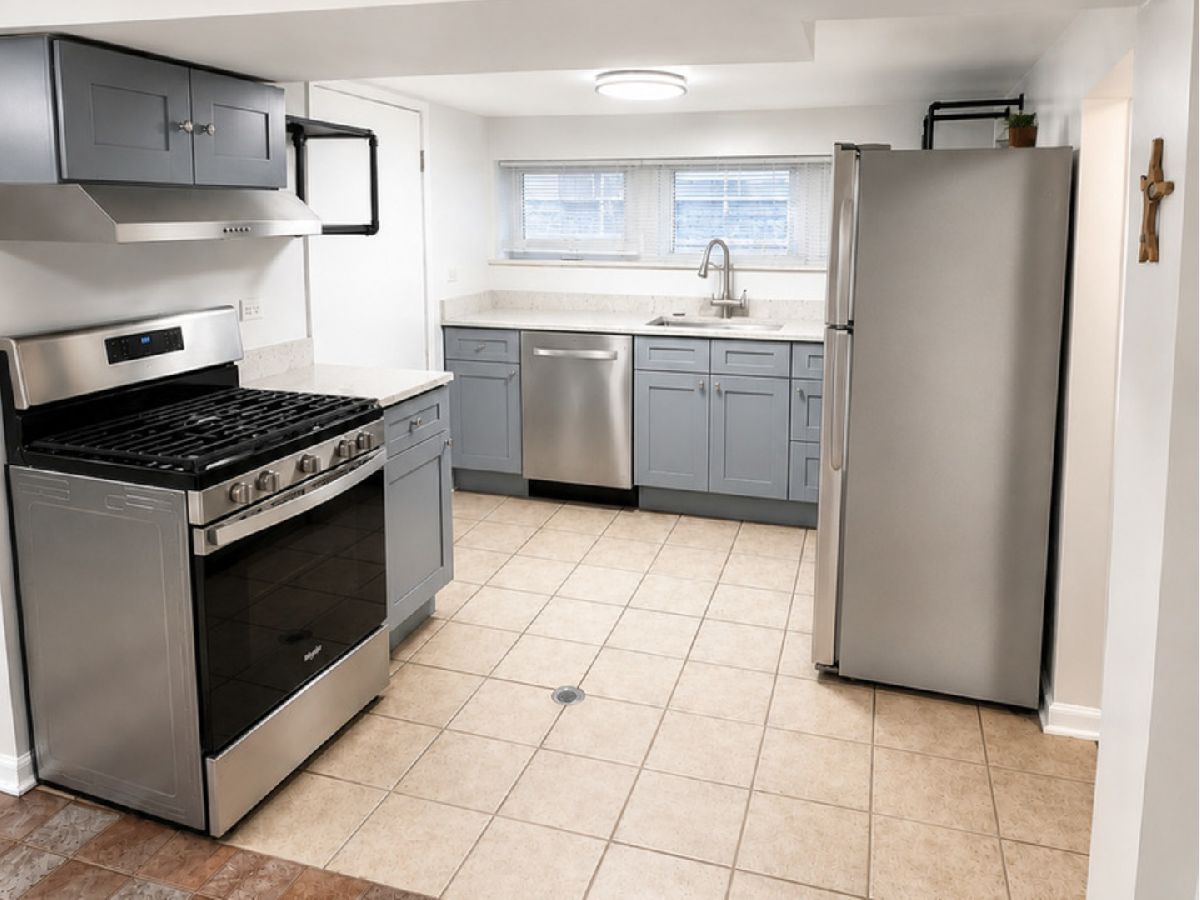
Kitchen Info:
Dimensions: 12X12
Location: Main LevelDimensions: 12X12
Floor Type: Wood Laminate
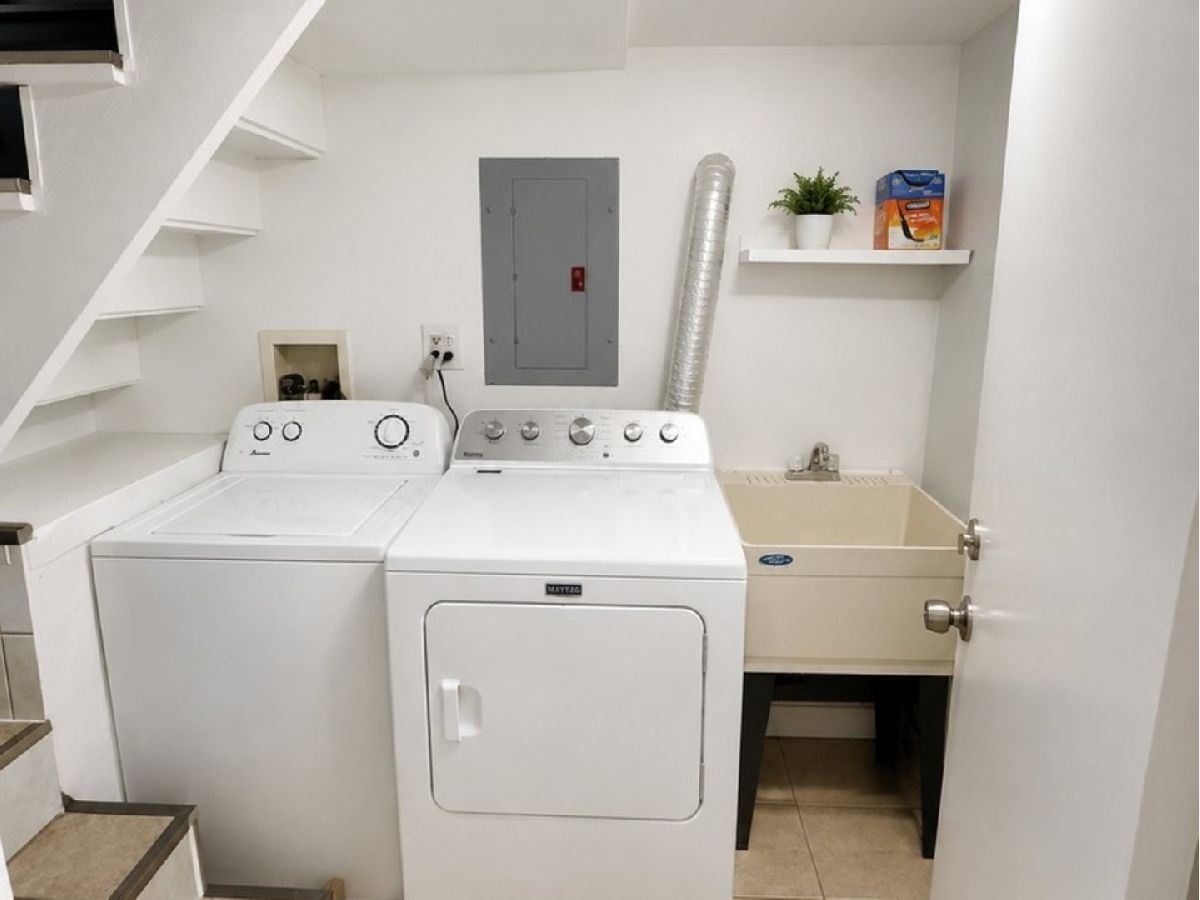
Laundry Room Info:
Dimensions: 7X6
Location: LowerDimensions: 7X6
Floor Type: —
Living Room Info:
Dimensions: 19X12
Location: Main LevelDimensions: 19X12
Floor Type: Hardwood
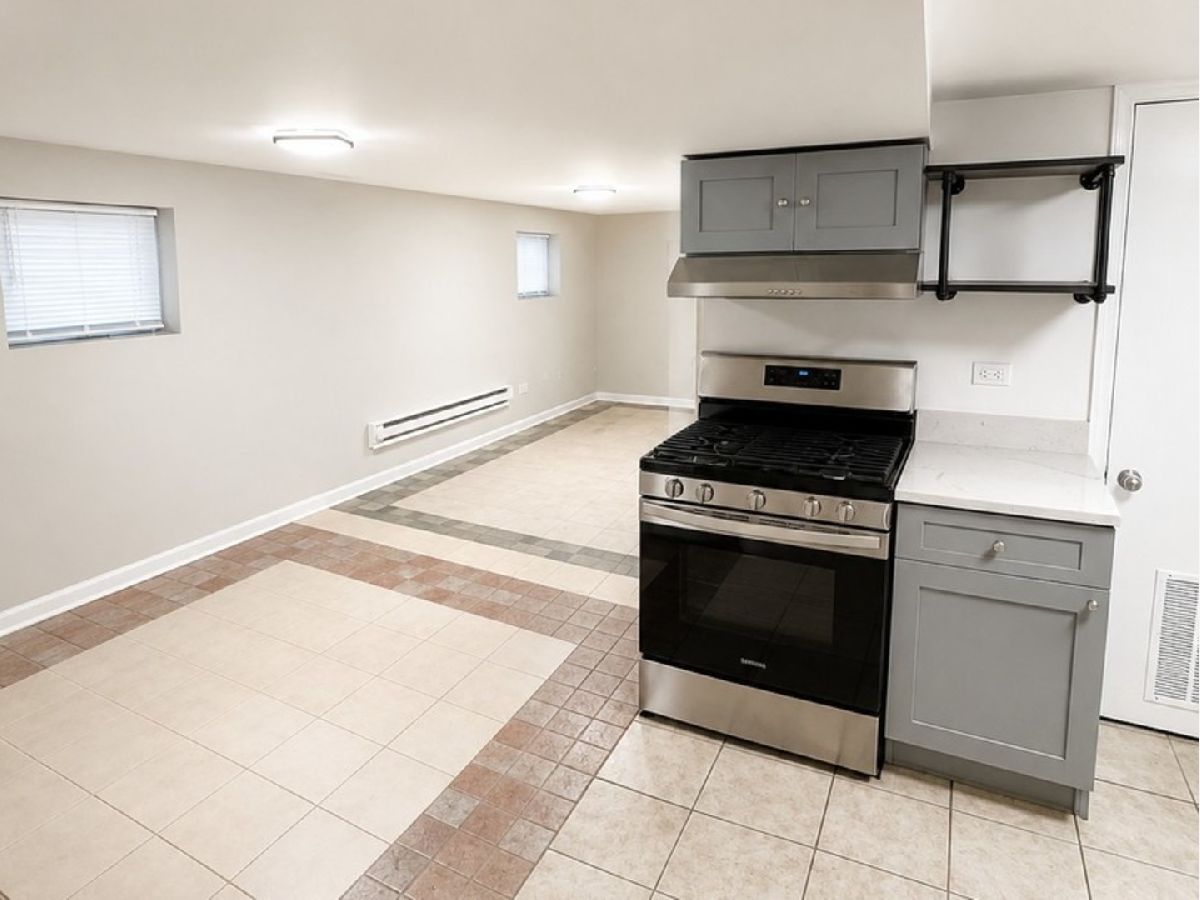
Family Room Info:
Dimensions: 24X9
Location: LowerDimensions: 24X9
Floor Type: Ceramic Tile
Additional Rooms Info:
Rooms: Utility Room-Lower Level, Foyer, Kitchen, Bedroom 5
Basement: Finished, Exterior Entry, Storage Space, Full, Walk-Out AccessRooms: Utility Room-Lower Level, Foyer, Kitchen, Bedroom 5
First Additional Room Info:
Name: Utility Room-Lower Level
Dimensions: 10X6
Location: BasementName: Utility Room-Lower Level
Dimensions: 10X6
Floor Type: —
Second Additional Room Info:
Name: Foyer
Dimensions: 7X7
Location: Main LevelName: Foyer
Dimensions: 7X7
Floor Type: —
Third Additional Room Info:
Name: Kitchen- 2nd
Dimensions: 10X10
Location: LowerName: Kitchen- 2nd
Dimensions: 10X10
Floor Type: —
Fourth Additional Room Info:
Name: Bedroom 5
Dimensions: 11X9
Location: LowerName: Bedroom 5
Dimensions: 11X9
Floor Type: —
Other Specifics
| — | |
| Concrete Perimeter | |
| Other, Side Apron, Driveway | |
| In Unit | |
| Hardwood, Laminate | |
| — | |
| Shed(s) | |
| — | |
| — | |
| 60x100 | |
| — | |
| None | |
| 1st Floor Bedroom | |
| Range, Microwave, Dishwasher, Refrigerator, Washer, Dryer, Stainless Steel Appliance(s) | |
| Not in DB | |
| — | |
| — | |
| — |
Tax History
| Year | Property Taxes |
|---|---|
| 2026 | $7,771 |
Contact Agent
Nearby Similar Homes
4312 Grace Street, Schiller Park, Illinois 60176
For Sale
$349,900
2 beds / 2.0 baths / 990 ft2
Single Family / Built: 1929
34
4528 Wesley Terrace, Schiller Park, Illinois 60176

Foreclosure
$272,240
2 beds / 1.0 baths / 980 ft2
Single Family / Built: 1955
113
4608 Wesley Terrace, Schiller Park, Illinois 60176
Short Sale
$350,000
3 beds / 3.0 baths / 1,460 ft2
Single Family / Built: 1956
392
4115 Wesley Terrace, Schiller Park, Illinois 60176
For Sale
$369,000
4 beds / 2.0 baths / 1,400 ft2
Single Family / Built: 1932
10
4107 Wagner Avenue, Schiller Park, Illinois 60176
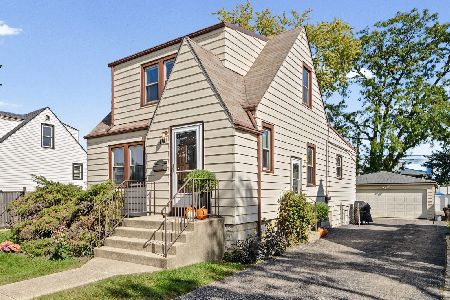
For Sale
$329,000
3 beds / 1.1 baths / 1,390 ft2
Single Family / Built: 1941
26
4019 Prairie Avenue, Schiller Park, Illinois 60176
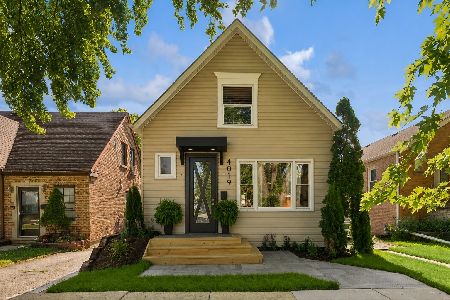
For Sale
$449,000
4 beds / 2.0 baths / 0 ft2
Single Family / Built: —
103
Nearby Sold Comparables
4400 Wesley Terrace, Schiller Park, Illinois 60176

Sold
$74,900
3 beds / 1.0 baths / 0 ft2
Single Family / Built: 1945
6502
4400 Wesley Terrace, Schiller Park, Illinois 60176
Sold
$155,000
3 beds / 2.0 baths / 1,064 ft2
Single Family / Built: 1945
4155
4408 Wesley Terrace, Schiller Park, Illinois 60176

Sold
$295,000
2 beds / 1.0 baths / 840 ft2
Single Family / Built: 1946
854
4412 Wesley Terrace, Schiller Park, Illinois 60176
Sold
$67,000
2 beds / 1.0 baths / 0 ft2
Single Family / Built: 1946
5179
4412 Wesley Terrace, Schiller Park, Illinois 60176

Sold
$250,000
2 beds / 1.0 baths / 840 ft2
Single Family / Built: 1946
1537
4412 Wesley Terrace, Schiller Park, Illinois 60176

Sold
$290,000
2 beds / 1.0 baths / 840 ft2
Single Family / Built: 1946
729
Contact Agent
Listing Provided By
HomeSmart Connect LLC
