

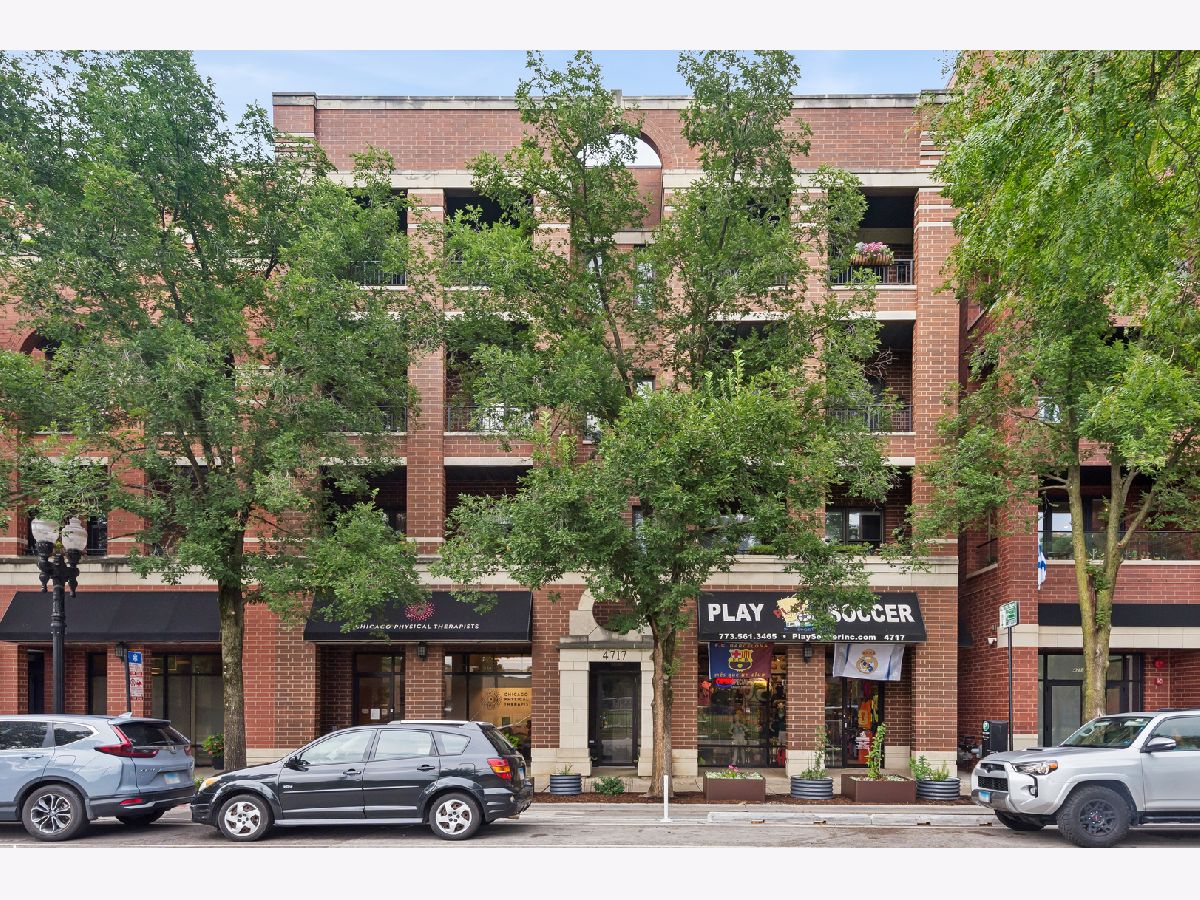
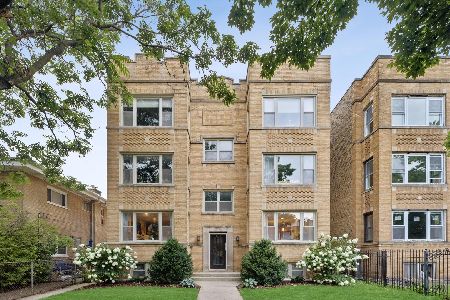
4717 Clark Street, Uptown, Chicago, Illinois 60640


$599,900
|
For Sale
|
|
| Status: | Contingent |
| Sqft: | 1,560 |
| Cost/Sqft: | $385 |
| Beds: | 3 |
| Baths: | 2 |
| Year Built: | 2006 |
| Property Taxes: | $9,273 |
| Days On Market: | 18 |
| Lot Size: | 0,00 |
Description
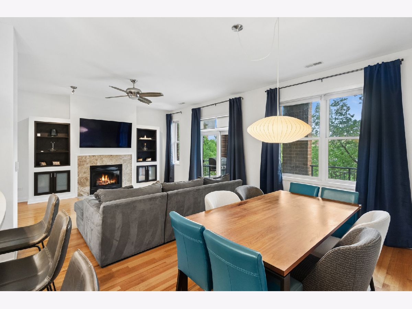
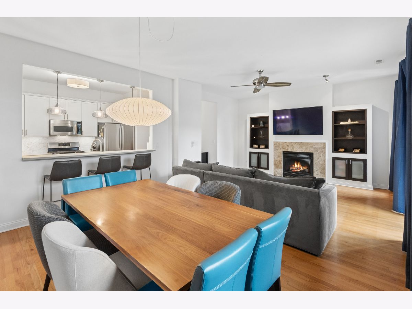
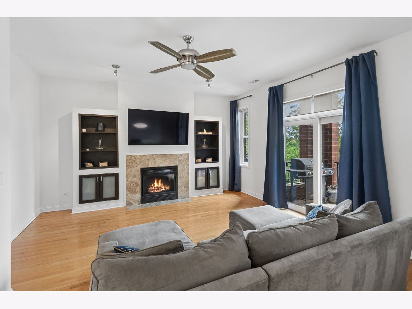
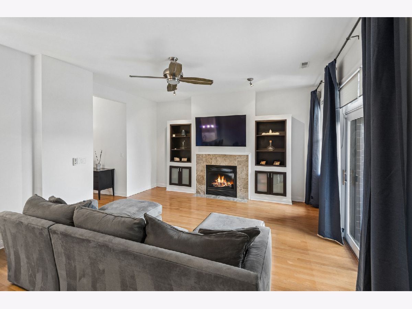
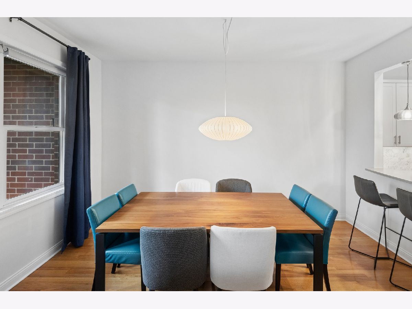
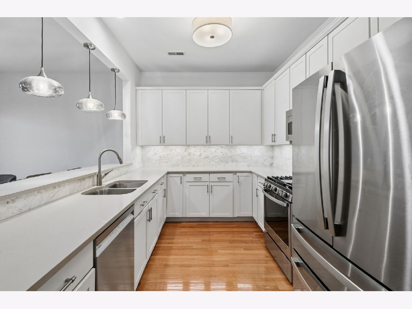
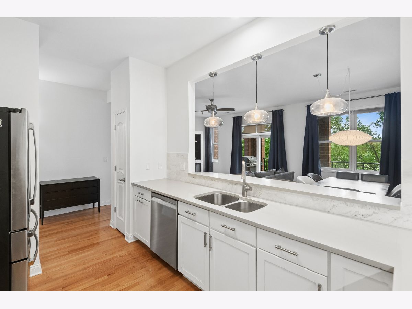
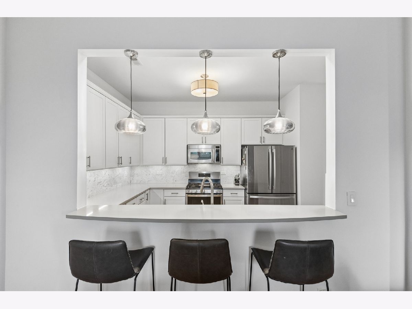
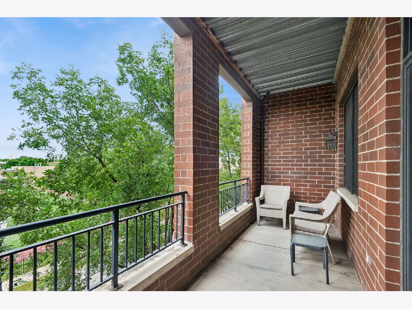
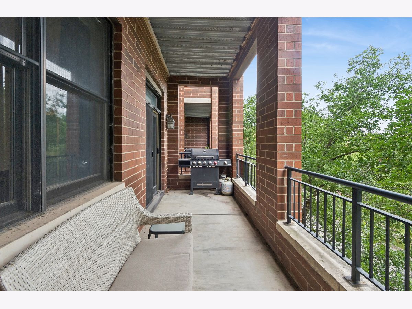
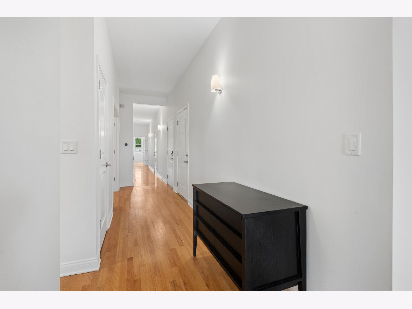
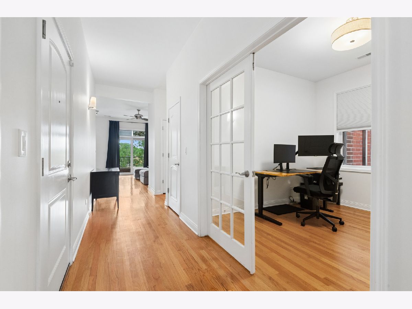
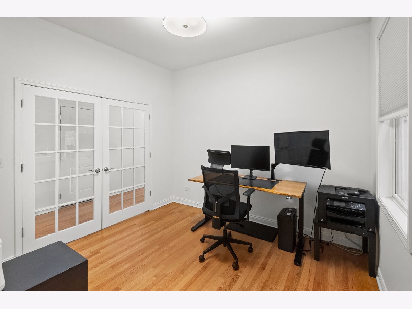
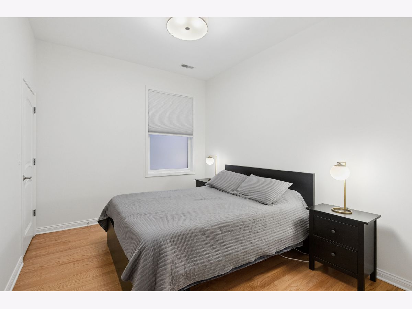
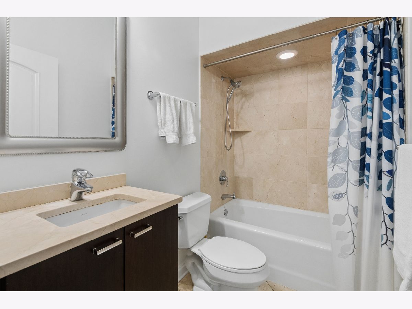
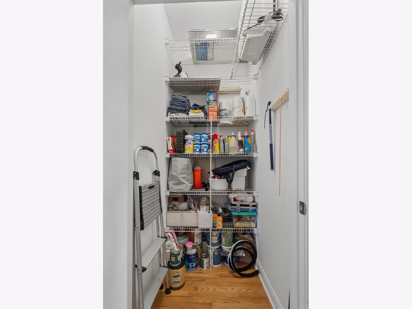
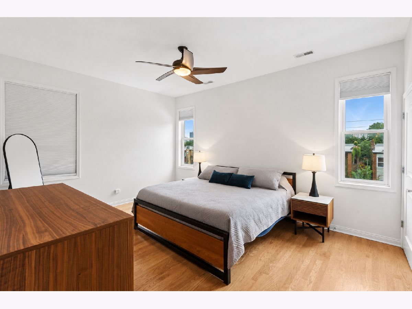
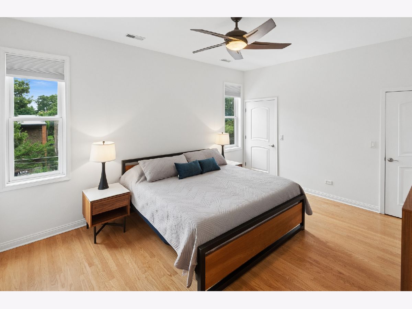
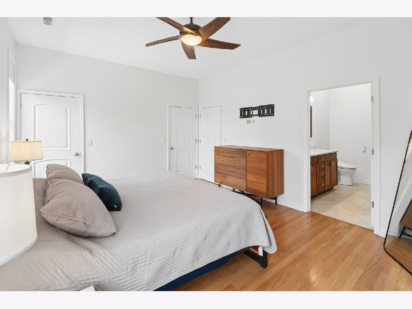
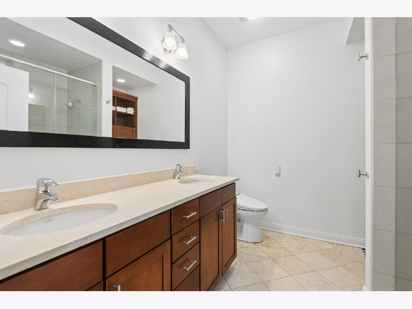
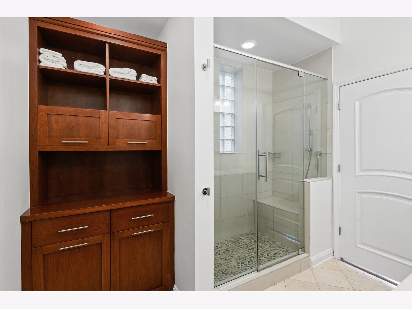
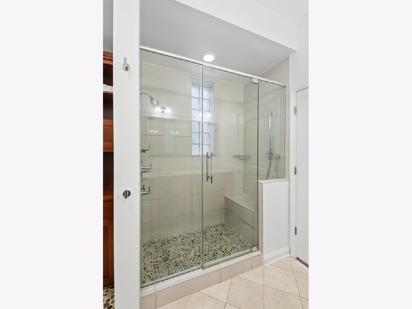
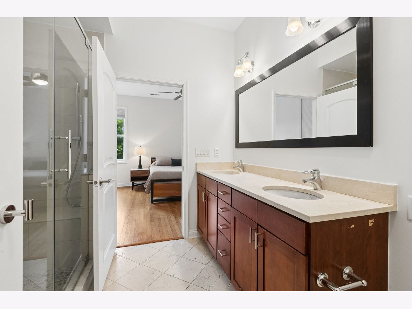
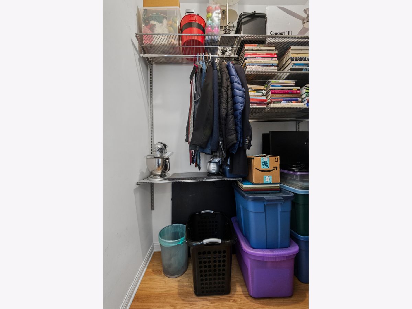
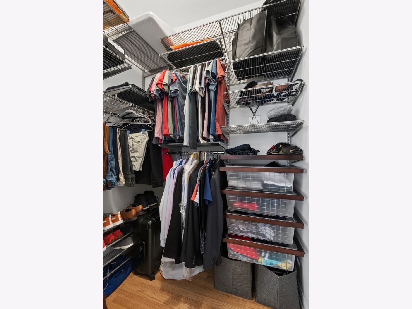
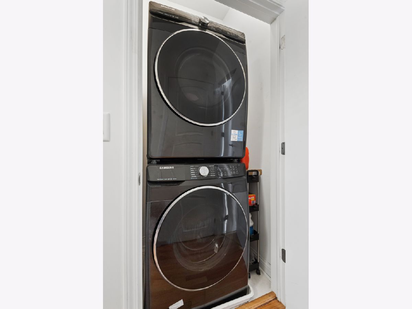
Set directly across from Chase Park, this freshly painted 3-bedroom condo offers an extra-wide floor plan, generous living space, and a large private balcony with park views. Located in a rare boutique elevator building in Uptown, the home features high ceilings, oak hardwood floors, a gas fireplace, and double glass doors that bring in wonderful natural light. The kitchen offers a generous pass-through breakfast bar off of the living room, 42" cabinetry, quartz countertops, marble backsplash, stainless steel appliances, and pantry storage. The spacious primary suite features two custom Elfa closets and an en-suite marble bath with an oversized shower, double shower heads, body sprays, and double vanity. A well-proportioned second bedroom provides comfortable space, while the third bedroom, with French doors, also works beautifully as a home office or den. Garage parking included. Ideally located near the restaurants, cafes, shopping, and neighborhood favorites of Uptown, Andersonville, and Ravenswood. Move right in and enjoy!
Property Specifics
| Condos/Townhomes | |
| 4 | |
| — | |
| 2006 | |
| — | |
| — | |
| No | |
| — |
| Cook | |
| Chase Park Commons | |
| 375 / Monthly | |
| — | |
| — | |
| — | |
| 12720344 | |
| 14171010311005 |
Nearby Schools
| NAME: | DISTRICT: | DISTANCE: | |
|---|---|---|---|
|
Grade School
Courtenay Elementary School Lang |
299 | — | |
|
Middle School
Courtenay Elementary School Lang |
299 | Not in DB | |
|
High School
Senn High School |
299 | Not in DB | |
Property History
| DATE: | EVENT: | PRICE: | SOURCE: |
|---|---|---|---|
| 29 Sep, 2009 | Sold | $393,000 | MRED MLS |
| 3 Aug, 2009 | Under contract | $399,000 | MRED MLS |
| — | Last price change | $409,300 | MRED MLS |
| 2 Feb, 2009 | Listed for sale | $409,500 | MRED MLS |
| 30 Jan, 2017 | Under contract | $0 | MRED MLS |
| 3 Jan, 2017 | Listed for sale | $0 | MRED MLS |
| 6 Mar, 2020 | Sold | $459,000 | MRED MLS |
| 17 Jan, 2020 | Under contract | $459,000 | MRED MLS |
| — | Last price change | $469,900 | MRED MLS |
| 20 Oct, 2019 | Listed for sale | $469,900 | MRED MLS |
| 17 Aug, 2026 | Under contract | $599,900 | MRED MLS |
| 14 Aug, 2026 | Listed for sale | $599,900 | MRED MLS |
Room Specifics
Total Bedrooms: 3
Bedrooms Above Ground: 3
Bedrooms Below Ground: 0
Dimensions: —
Floor Type: —
Dimensions: —
Floor Type: —
Full Bathrooms: 2
Bathroom Amenities: Separate Shower,Double Sink,European Shower,Full Body Spray Shower
Bathroom in Basement: 0
Rooms: —
Basement Description: —
Other Specifics
| 1 | |
| — | |
| — | |
| — | |
| — | |
| COMMON | |
| — | |
| — | |
| — | |
| — | |
| Not in DB | |
| — | |
| — | |
| — | |
| — |
Tax History
| Year | Property Taxes |
|---|---|
| 2009 | $5,947 |
| 2020 | $7,641 |
| 2026 | $9,273 |
Contact Agent
Nearby Similar Homes
Nearby Sold Comparables

Contact Agent
Listing Provided By
Baird & Warner
