

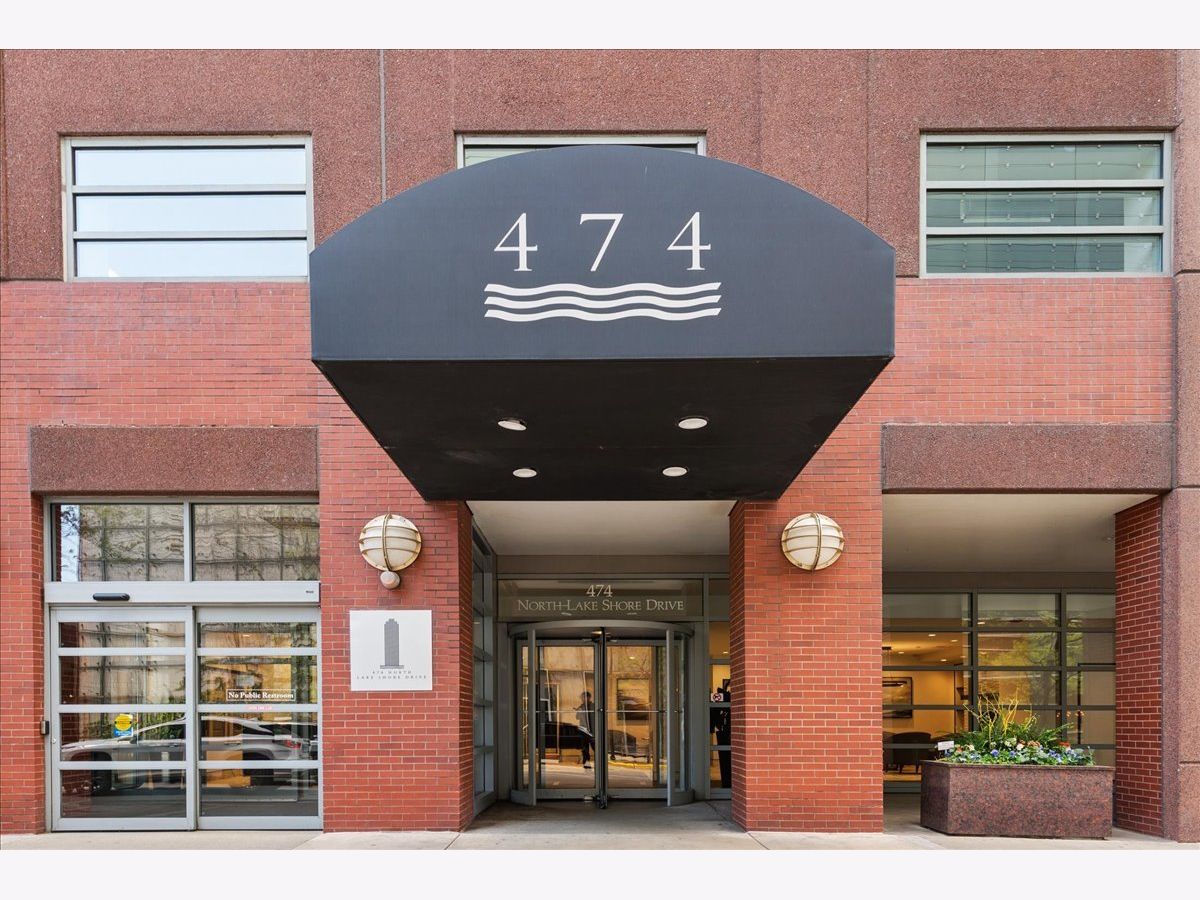
474 Lake Shore Drive, Near North Side, Chicago, Illinois 60611


$275,000
|
For Sale
|
|
| Status: | Active |
| Sqft: | 741 |
| Cost/Sqft: | $371 |
| Beds: | 1 |
| Baths: | 1 |
| Year Built: | 1991 |
| Property Taxes: | $5,493 |
| Lot Size: | 0,00 |
Description
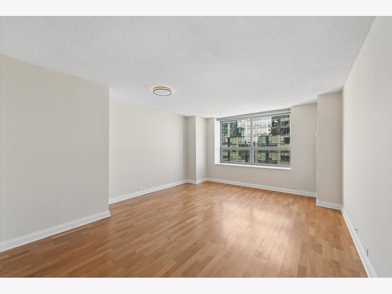
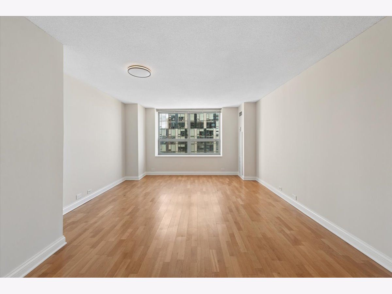
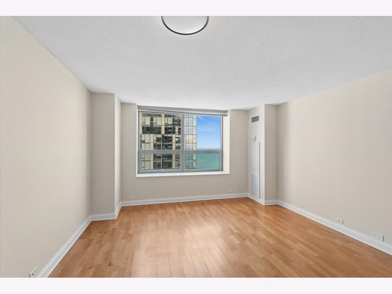
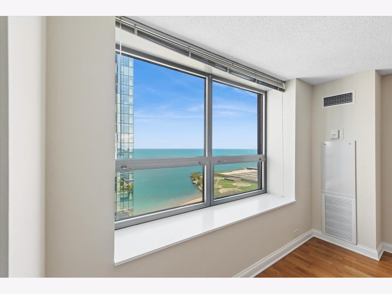
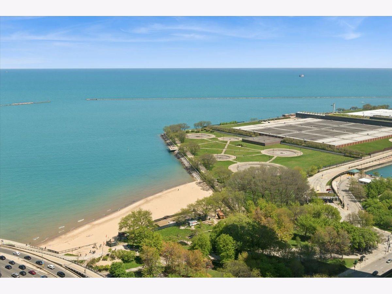
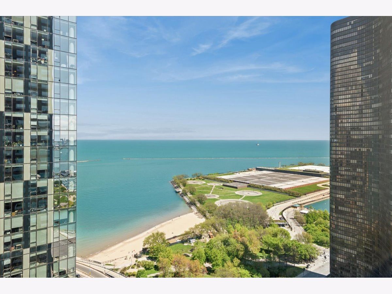
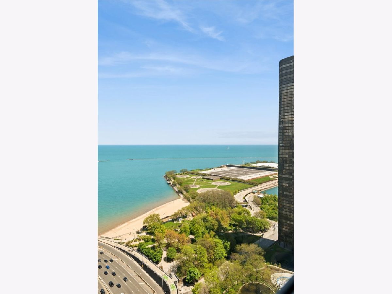
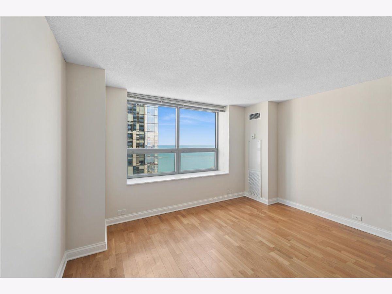
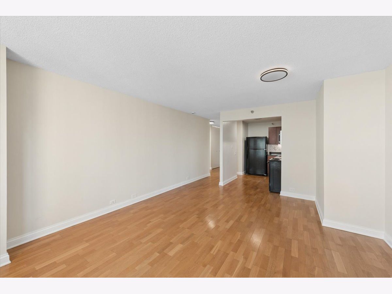
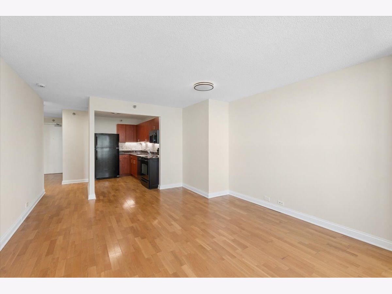
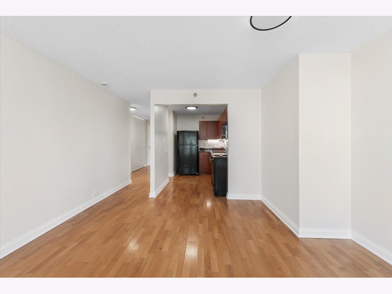
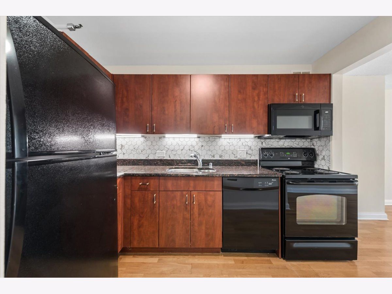
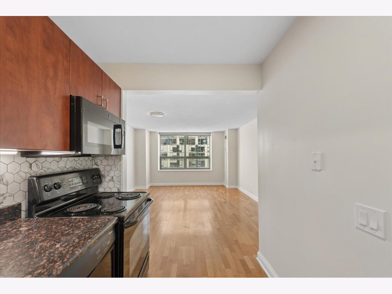
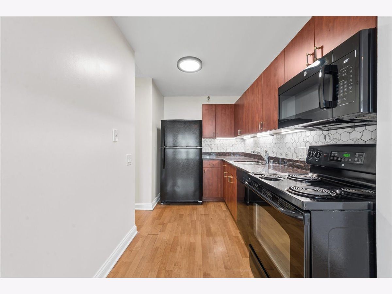
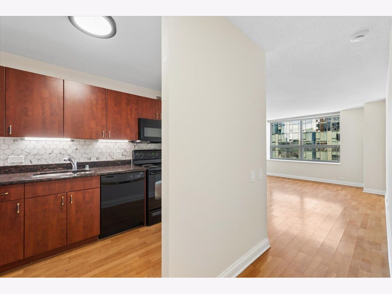
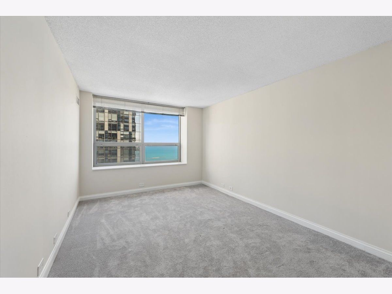
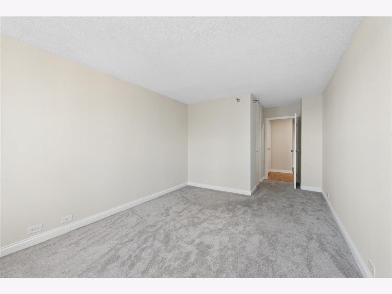
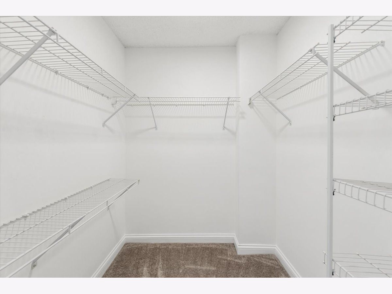
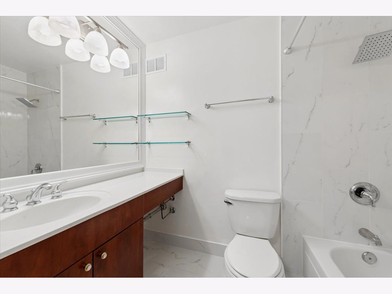
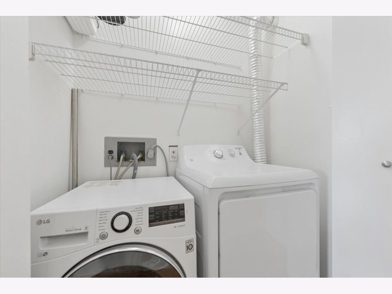
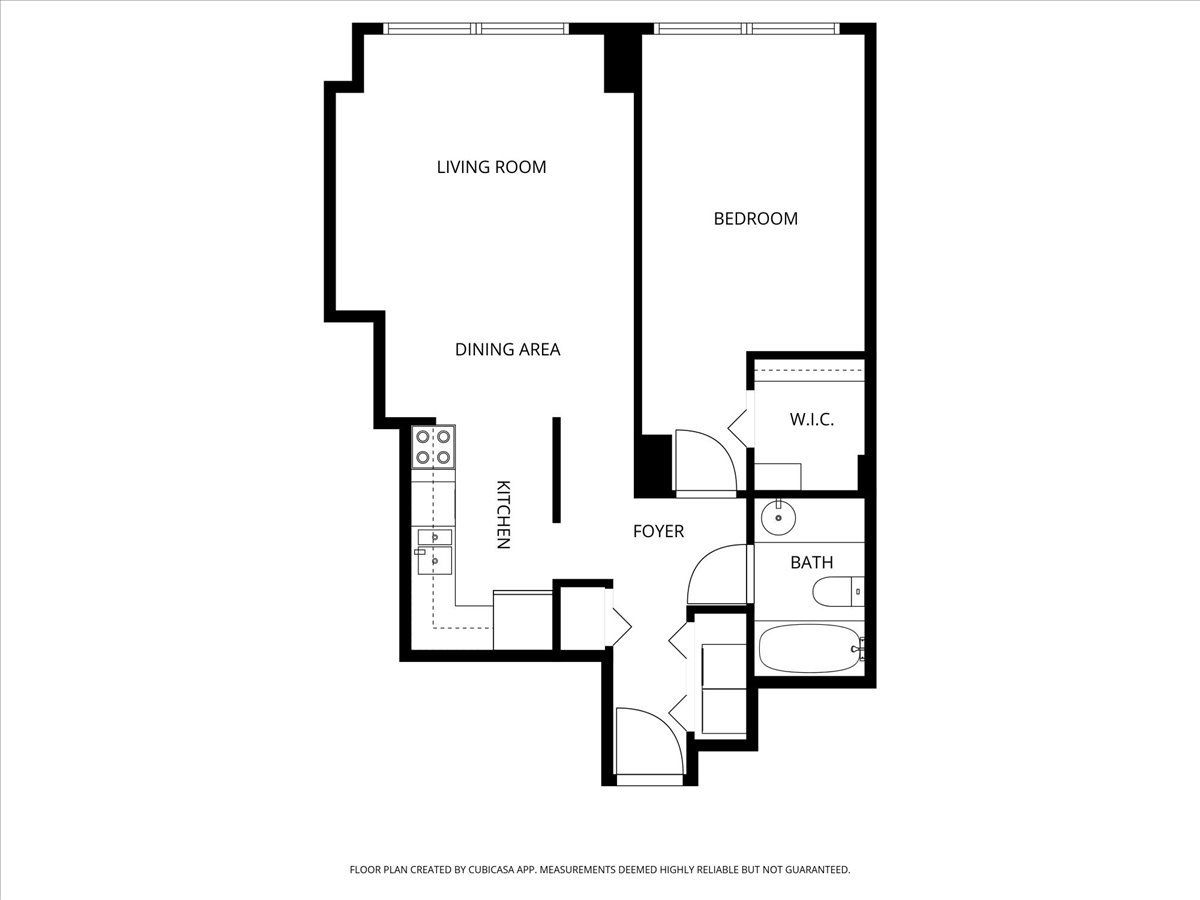
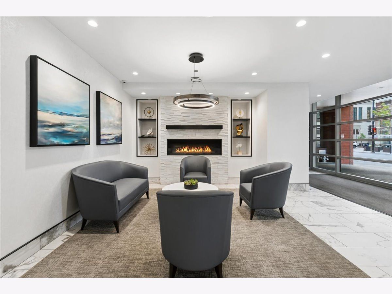
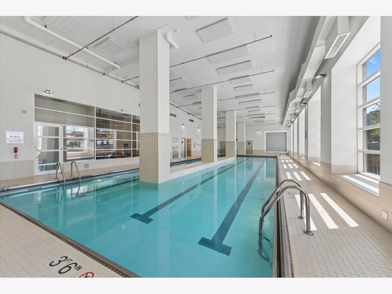
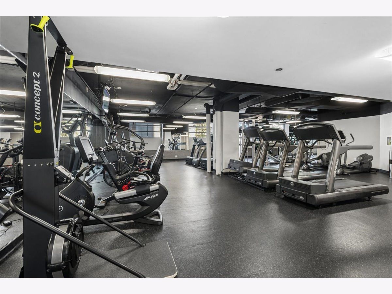
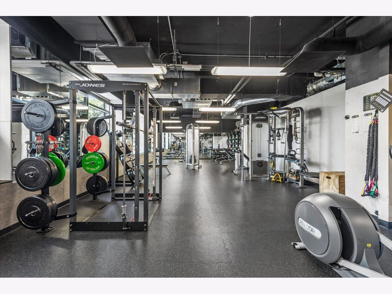
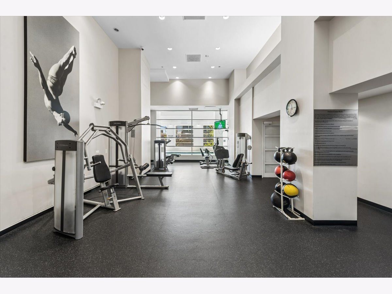
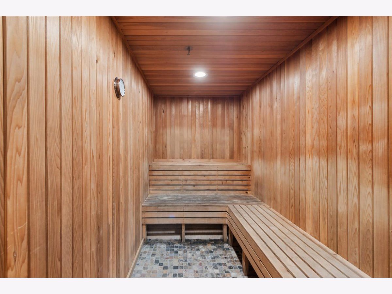
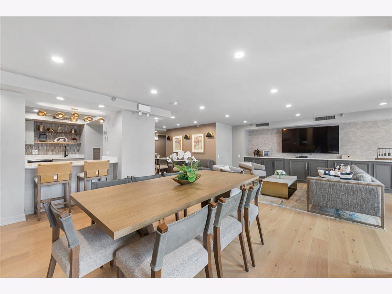
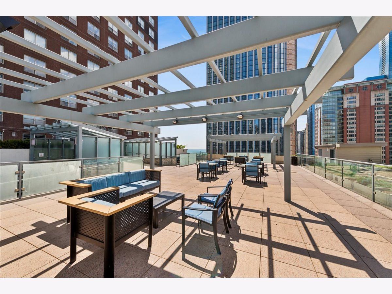
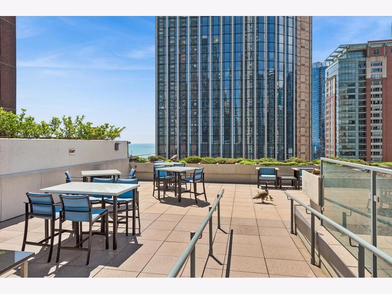
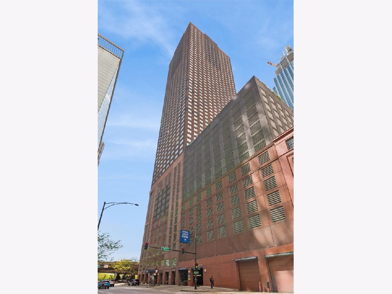
Experience elevated city living from the 40th floor in this beautifully updated 1-bedroom residence in sought-after Streeterville. Enjoy breathtaking northeast views of Lake Michigan, Ohio Street Beach, and seasonal Navy Pier fireworks from both the living room and bedroom. The thoughtfully designed layout offers an open-concept kitchen with granite countertops, updated backsplash, under-cabinet lighting, spacious primary suite with walk-in closet, full-size in-unit washer and dryer, and additional coat/storage closet. The bathroom has also been tastefully renovated with newly retiled finishes. Situated in a premier full-service, pet-friendly high-rise, residents enjoy a renovated lobby, 24-hour door staff, on-site management and maintenance, package receiving room, and an impressive health club complete with indoor pool, hot tub, steam room, sauna, and fitness center. The beautifully landscaped 16th-floor amenity deck features pergolas, lounge seating, grilling areas, stunning skyline and lake views, plus an inviting party room. Unbeatable location just moments from Navy Pier, the lakefront trail, Whole Foods, Target, dining, shopping, and Michigan Avenue. Monthly assessments include all utilities except electric. Rentals are no longer permitted, creating a stronger owner-occupied community. Garage parking sold seperately.
Property Specifics
| Condos/Townhomes | |
| 61 | |
| — | |
| 1991 | |
| None | |
| Brick | |
| — | |
| — | |
| No | |
| Yes | |
| — |
| Cook | |
| — | |
| 748 / Monthly | |
| Heat, Air Conditioning, Water, Parking, Insurance, Doorman, TV/Cable, Exercise Facilities, Pool, Exterior Maintenance, Lawn Care, Scavenger, Snow Removal, Internet | |
| Lake Michigan, Public | |
| Public Sewer | |
| Central Air | |
| Natural Gas, Electric, Forced Air | |
| 12636650 | |
| 17102220071282 |


Room Specifics
Total Bedrooms: 1
Bedrooms Above Ground: 1
Bedrooms Below Ground: 0
Dimensions: 10X20
Floor Type: Carpet
Full Bathrooms: 1
Bathroom Amenities: —
Bathroom in Basement: 0
Dimensions: COMBO
Floor Type: —
Dimensions: 10X7
Floor Type: Engineered Hardwood
Dimensions: 18X14
Floor Type: Engineered Hardwood
Rooms: Foyer, Walk In Closet
Name: Foyer
Dimensions: 9X16
Floor Type: Engineered Hardwood
Name: Walk In Closet
Dimensions: 5X6
Floor Type: Carpet
Other Specifics
| 1 | |
| — | |
| Garage Door Opener, Garage Owned, Attached, Garage | |
| Washer Hookup, Electric Dryer Hookup, In Unit, Laundry Closet | |
| Laminate, Carpet | |
| — | |
| — | |
| — | |
| COMMON | |
| — | |
| None | |
| Elevator, Granite Counters | |
| Range, Microwave, Dishwasher, Refrigerator, Freezer, Washer, Dryer | |
| Not in DB | |
| — | |
| Bike Room/Bike Trails, Door Person, Elevator in Residence, Exercise Room, Storage, Health Club, On Site Manager/Engineer, Party Room, Sundeck, Indoor Pool, Receiving Room, Sauna, Security Door Lock(s), Service Elevator(s), Steam Room | |
| — |
Contact Agent
Nearby Similar Homes





Nearby Sold Comparables



Contact Agent
Listing Provided By
RE/MAX 10 Lincoln Park
