

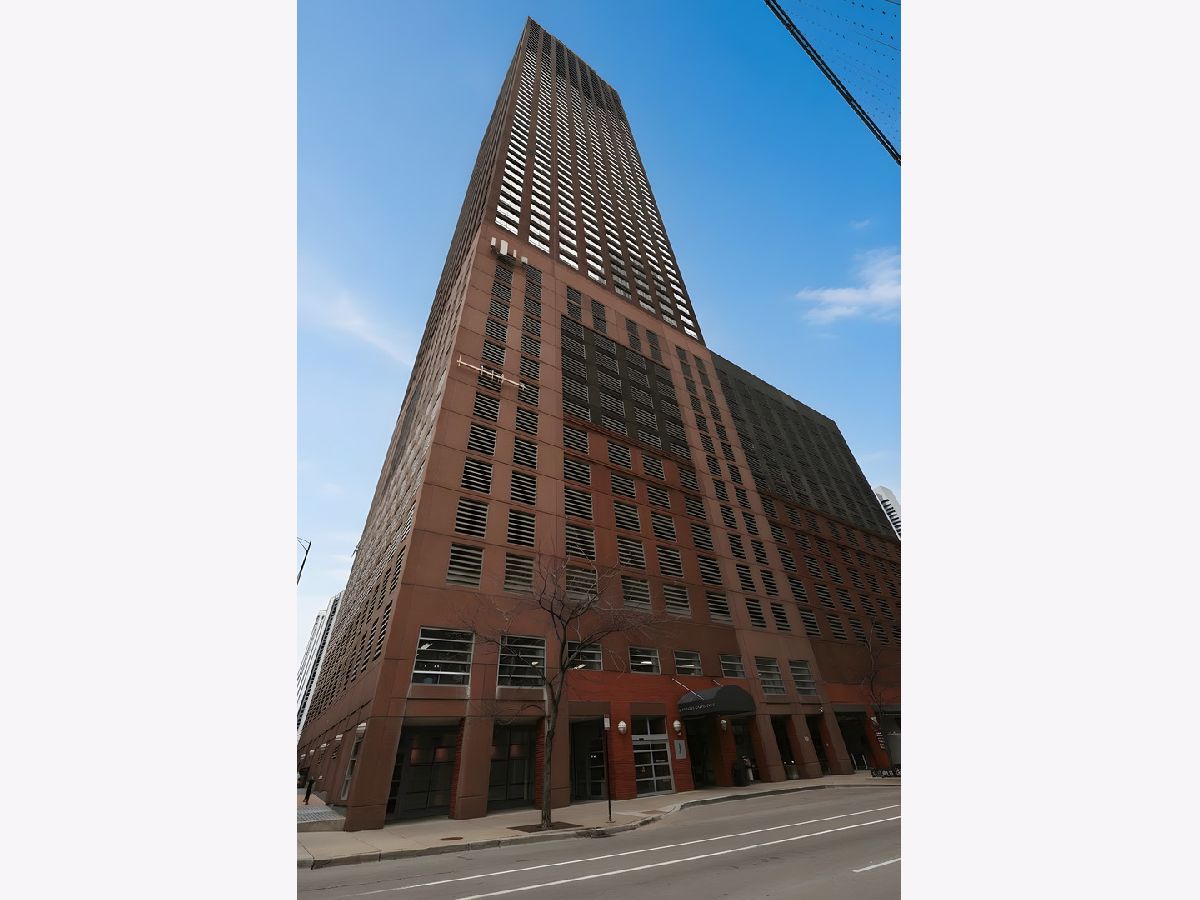
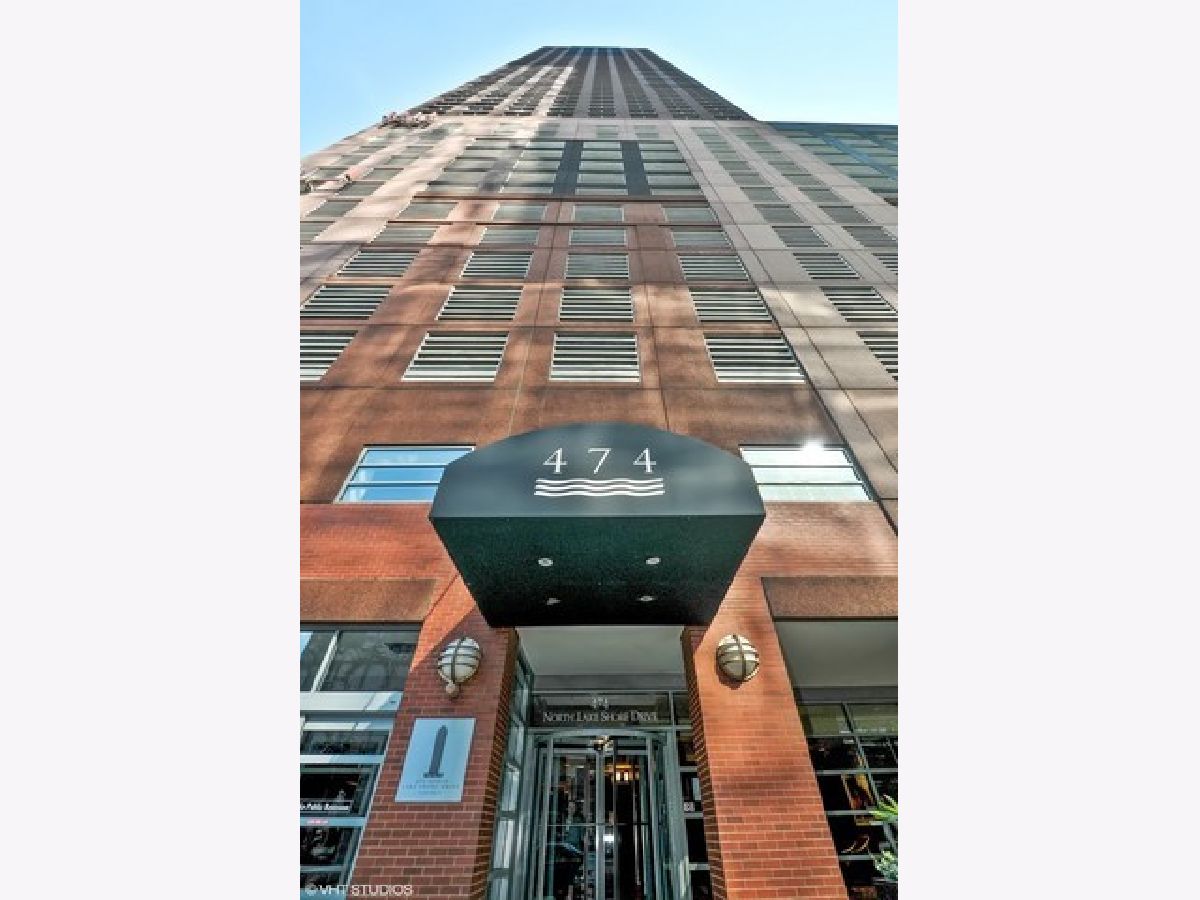
474 Lake Shore Drive, Near North Side, Chicago, Illinois 60611


$297,000
|
For Sale
|
|
| Status: | Re-activated |
| Sqft: | 757 |
| Cost/Sqft: | $392 |
| Beds: | 1 |
| Baths: | 1 |
| Year Built: | 1991 |
| Property Taxes: | $6,897 |
| Days On Market: | 121 |
| Lot Size: | 0,00 |
Description
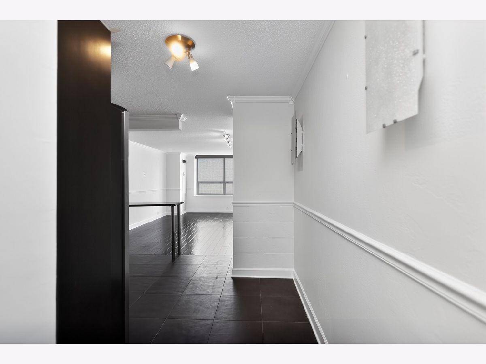
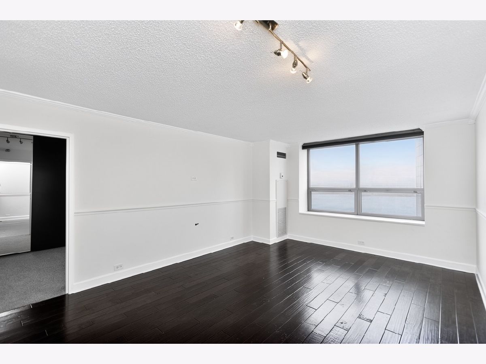
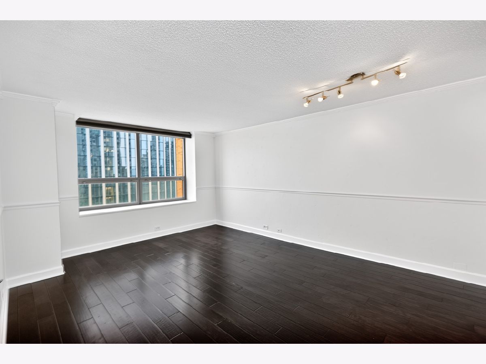
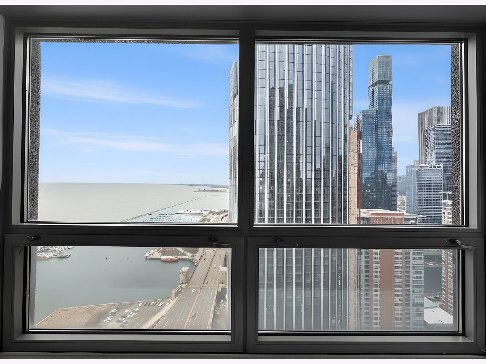
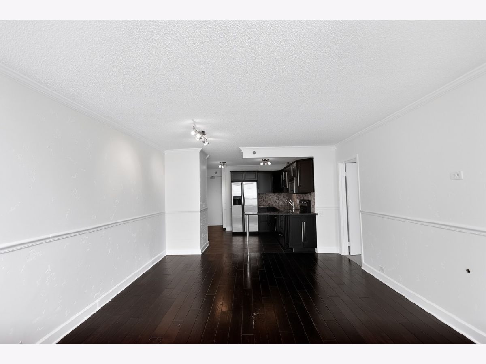
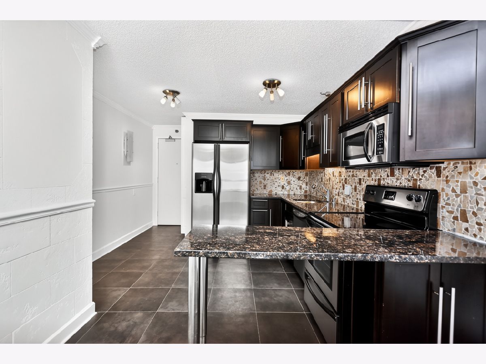
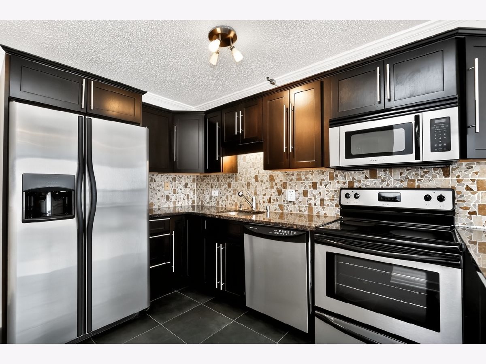
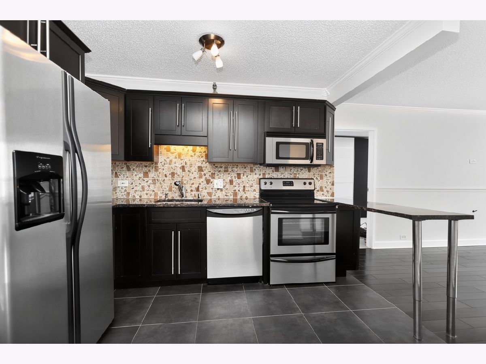
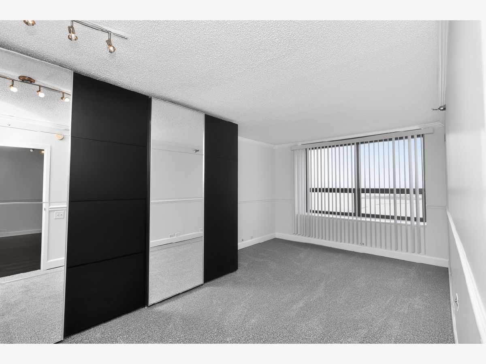
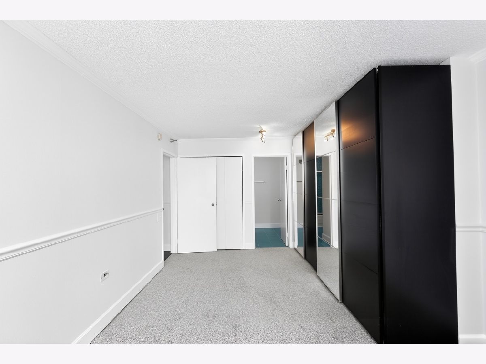
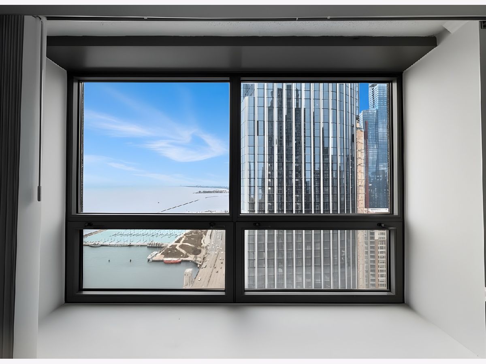
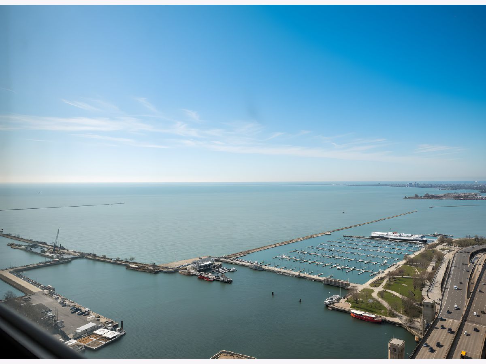
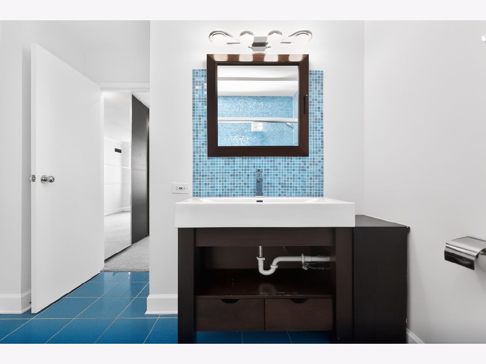
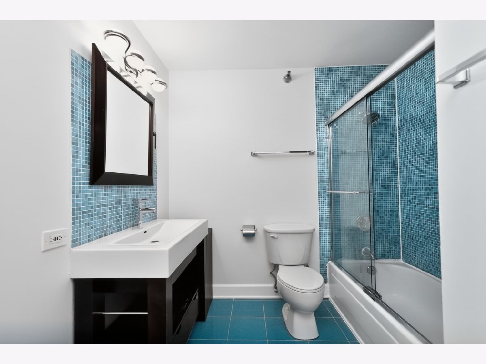
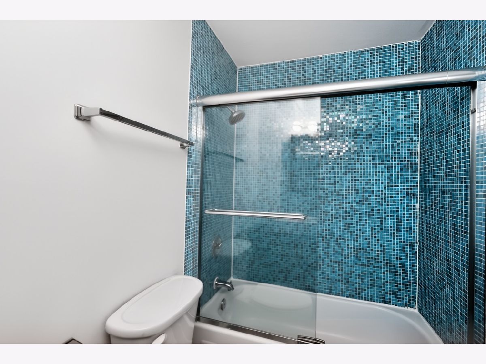
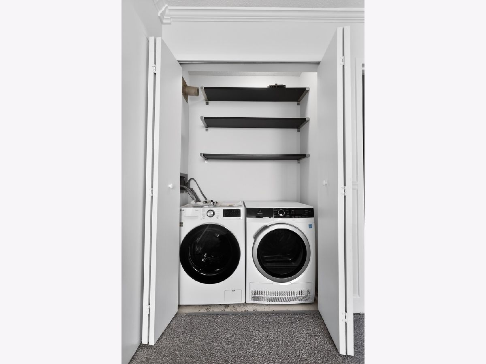
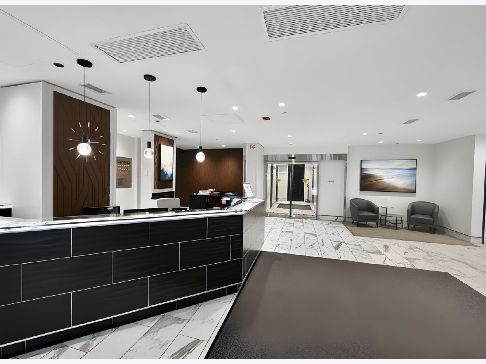
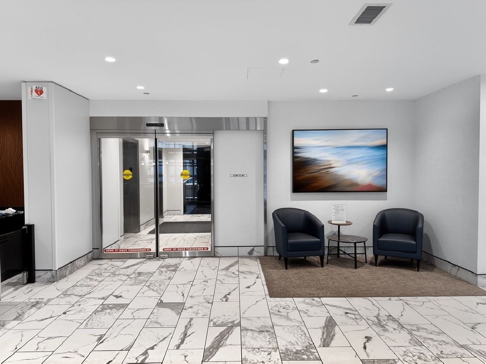
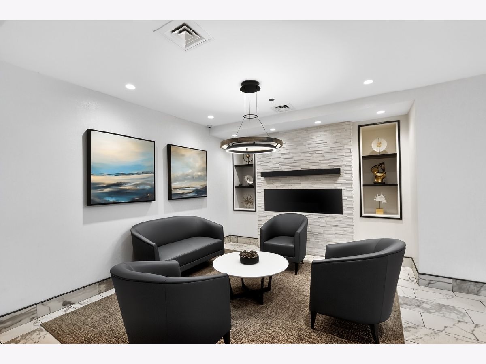
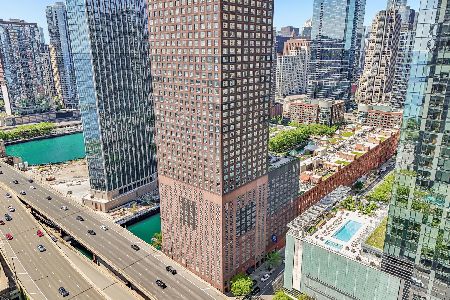
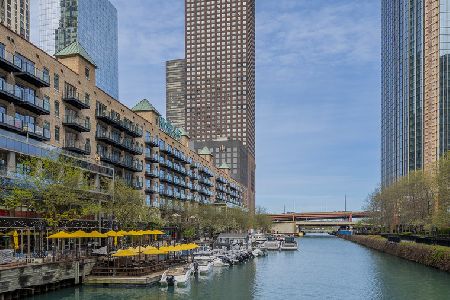
New painted, INCREDIBLE SWEEPING CITY SKYLINE AND LAKE VIEWS from this incredible Streeterville unit! See the Lake, River, and entire city in panoramic fashion! Large windows give way to jaw-dropping southern views and drench this unit with tons of natural sunlight. The beautiful kitchen features dark, custom cabinetry with gorgeous granite countertops and stone backsplash, stainless steel appliances, and luxurious tile flooring. The spa-like bathroom features custom mosaic tiles throughout, lavish tile flooring, and sleek glass shower door. The massive bedroom features new carpeting and custom closet system. Stunning hardwood flooring in living space with crown molding throughout the unit, and in-unit W/D. Building has 24-hr doorman, indoor pool, sauna, sundeck, gym, and party room! garage parking spot can be purchased seperately. Come to see it !
Property Specifics
| Condos/Townhomes | |
| 61 | |
| — | |
| 1991 | |
| None | |
| Brick | |
| — | |
| — | |
| No | |
| Yes | |
| — |
| Cook | |
| — | |
| 903 / Monthly | |
| Heat, Air Conditioning, Water, Parking, Insurance, Doorman, TV/Cable, Exercise Facilities, Pool, Exterior Maintenance, Lawn Care, Scavenger, Snow Removal, Internet | |
| Lake Michigan, Public | |
| Public Sewer | |
| Central Air | |
| Gas, Electric, Forced Air | |
| 12692416 | |
| 17102220071320 |
Property History
| DATE: | EVENT: | PRICE: | SOURCE: |
|---|---|---|---|
| 6 Jun, 2018 | Sold | $315,000 | MRED MLS |
| 27 May, 2018 | Under contract | $289,900 | MRED MLS |
| 8 Feb, 2018 | Listed for sale | $289,900 | MRED MLS |
| 1 Jul, 2026 | Listed for sale | $297,000 | MRED MLS |
Room Specifics
Total Bedrooms: 1
Bedrooms Above Ground: 1
Bedrooms Below Ground: 0
Dimensions: 21X11
Floor Type: Carpet
Full Bathrooms: 1
Bathroom Amenities: —
Bathroom in Basement: 0
Dimensions: COMBO
Floor Type: —
Dimensions: 10X7
Floor Type: Ceramic Tile
Dimensions: 18X14
Floor Type: Hardwood
Rooms: No additional rooms
Other Specifics
| 169 | |
| — | |
| Garage Door Opener, Garage Owned, Attached, Garage | |
| Main Level, Washer Hookup, In Unit | |
| Hardwood | |
| — | |
| — | |
| — | |
| COMMON | |
| — | |
| None | |
| — | |
| Range, Microwave, Dishwasher, Refrigerator, Freezer, Washer, Dryer, Stainless Steel Appliance(s) | |
| Not in DB | |
| — | |
| Bike Room/Bike Trails, Boat Dock, Door Person, Elevator in Residence, Exercise Room, Storage, Health Club, On Site Manager/Engineer, Park, Party Room, Sundeck, Indoor Pool, Receiving Room, Sauna, Security Door Lock(s), Service Elevator(s), Steam Room, Valet/Cleaner, Spa/Hot Tub, Business Center | |
| — |
Tax History
| Year | Property Taxes |
|---|---|
| 2018 | $5,309 |
| 2026 | $6,897 |
Contact Agent
Nearby Similar Homes


Nearby Sold Comparables


Contact Agent
Listing Provided By
Coldwell Banker Realty
